
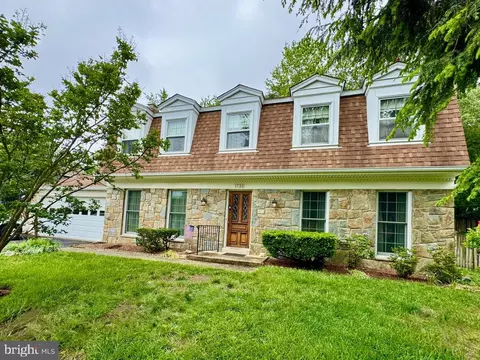
- $670,000
- 4Bd
- 3Ba
- 2,780 Sq Ft
SOLD


Last sold 07/03/2012 after 114 Days
bed
bath
Sqft ($105/Sqft)
| Property type House | Neighborhood | Year built 1991 | HOA fee $0/month | Lot size 9,053 Sqft | Parking 2 garage spaces |

| Overview | |
| Cooling/AC | Central A/C, Heat Pump(s), Electric |
| Heating | Natural Gas |
| Levels/Style | Colonial |
| Type | Residential |
| Status | Closed |
| SqFt | 5234 |
| Lot Size (SqFt) | 9053 |
| Lot Size (Acres) | 0.21 |
| County Tax | 5965.41, Annually |
| Tax: Assessed Value | 583700 |
| Annual Property Tax | 6280.41 |
| Year Built | 1991 |
| Condition | Very Good |
| New Construction (Y/N) | N |
| Foreclosure (Y/N) | N |
| Interior | |
| Total # of Bathrooms | 4 |
| # Full Baths | 3 |
| # Half Baths | 1 |
| Total # of Bedrooms | 4 |
| Basement | English, Fully Finished, Heated, Windows, Workshop |
| Other Room(s) | Living Room, Dining Room, Master Bedroom, Bedroom 2, Bedroom 3, Bedroom 4, Kitchen, Game Room, Family Room, Library, Foyer, 2nd Stry Fam Ovrlk, Study, Exercise Room, Laundry, Other, Storage Room, Attic |
| Appliances | Washer/Dryer Hookups Only, Cooktop, Cooktop - Down Draft, Dishwasher, Disposal, Dryer, Extra Refrigerator/Freezer, Microwave, Oven - Double, Oven - Self Cleaning, Oven - Wall, Oven/Range - Gas, Refrigerator, Washer |
| Walls/ Ceilings | 2 Story Ceilings, 9'+ Ceilings, Cathedral Ceilings, Dry Wall, Vaulted Ceilings |
| Interior Features | Family Room Off Kitchen, Kitchen - Gourmet, Kitchen - Island, Kitchen - Table Space, Dining Area, Kitchen - Eat-In, Master Bath(s), Chair Railings, Window Treatments, Upgraded Countertops, Wet/Dry Bar, Wood Floors, WhirlPool/HotTub, Floor Plan - Open |
| Accessibility Features | None |
| Exterior | |
| Roof | Asphalt |
| Garage Desc | Garage Door Opener, Garage - Front Entry |
| Parking Desc | Garage, Off Street, Attached Garage |
| # Garage Spaces | 2 |
| # Parking Spaces | 2 |
| # Attached Garage Spaces | 2 |
| Exterior Features | Sidewalks, Stone Retaining Walls |
| Existing Structures | Above Grade, Below Grade, Deck(s) |
| Lot Desc | Landscaping |
| Amenities / Utilities | |
| Sewer/ Septic | No Septic System |
| Pool | No Pool |
| Location | |
| Subdivision | CROFTON WOODS |
| Water Source | Public |
| Directions | From Route 50: Take Route 3 North Exit Toward Crofton. Go Straight Through Lights For Route 450 West And 450 East, Take Next Right Onto Crossgate Drive. Home Is On The Left. |
| Zoning | R5 |
| Lot/ Land Details | |
| Road Responsibility | Public |
MLS # 1003885306
MLS # AA7791929| Est. value | Bed/bath | Sqft | mi | |
|---|---|---|---|---|
| 2104 Crossgate Dr, Crofton, MD 21114 | $813,600 | —/2 | 2,674 | 0.01 |
| 1705 Wickham Way, Crofton, MD 21114 | $719,700 | —/2 | 2,198 | 0.02 |
| 1703 Wickham Way, Crofton, MD 21114 | $761,200 | —/2 | 2,198 | 0.02 |
| 1642 Wickham Way, Crofton, MD 21114 | $744,200 | 4/2 | 2,068 | 0.02 |
| 1644 Wickham Way, Crofton, MD 21114 | $769,900 | —/2 | 2,182 | 0.02 |
| 2106 Crossgate Dr, Crofton, MD 21114 | $851,700 | 5/3 | 3,218 | 0.03 |
| 2103 Crossgate Dr, Crofton, MD 21114 | $761,500 | —/2 | 2,208 | 0.03 |
| 2105 Crossgate Dr, Crofton, MD 21114 | $767,200 | —/2 | 2,182 | 0.03 |
Estimated values are based on public record data and automated valuation models. Values are not guaranteed and may not reflect current market conditions.
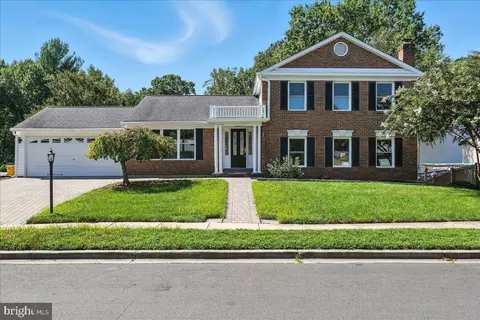
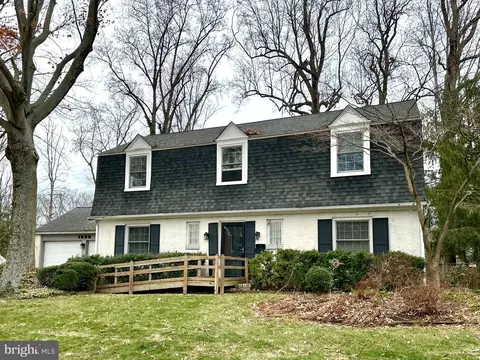
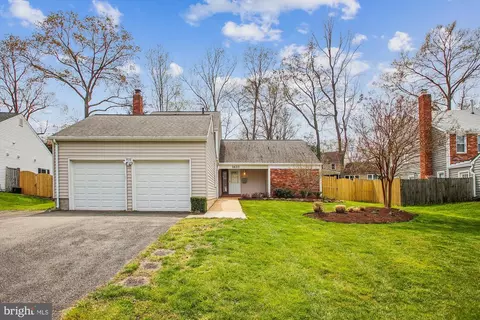
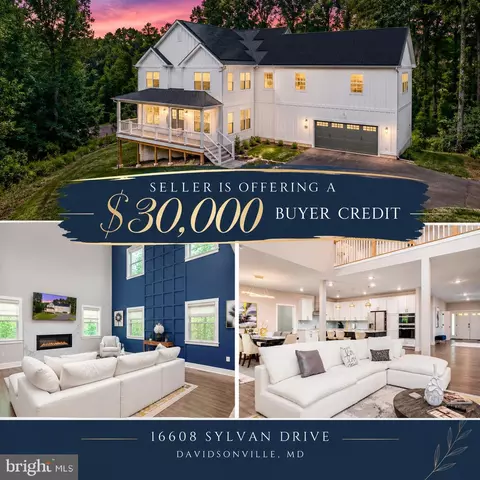
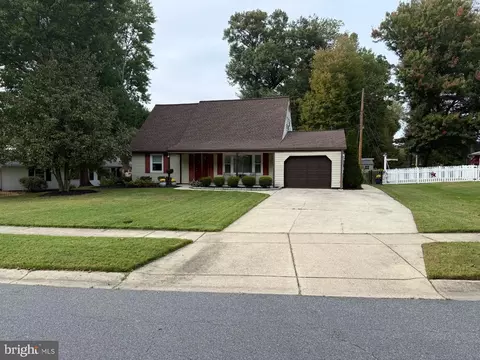
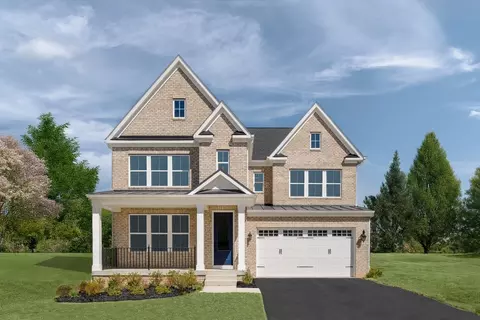
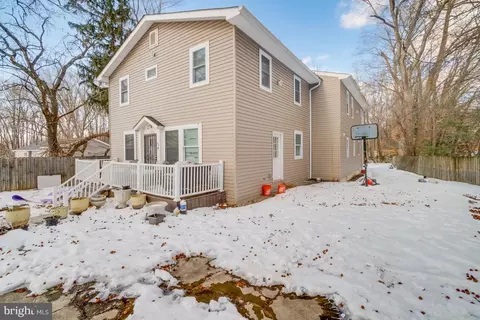
$599,900
$479,900
$214,450
$653,170
$656,925
$514,000
$579,000
$380,000
$454,900
$689,000
$469,990
$460,000
$450,000
$557,494
$325,000
$300,000
$395,000
$342,500
$564,950
$587,500
$2,000,000
$175,000
$509,950
$812,500
$389,900
$949,900
$1,349,200
$350,000
$380,000
$525,000