

- $350,000
- 2Bd
- 2Ba
- 1,370 Sq Ft
SOLD 06/03/26


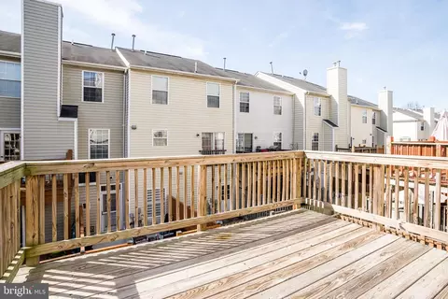
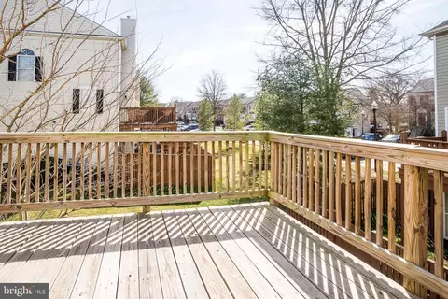
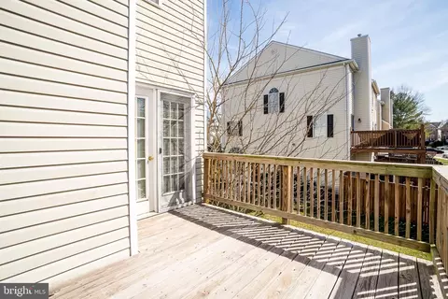
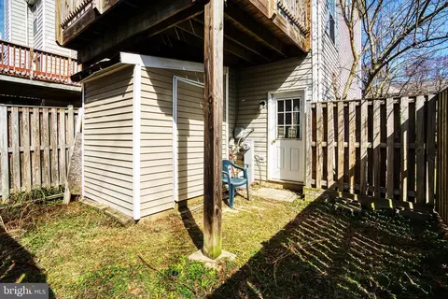
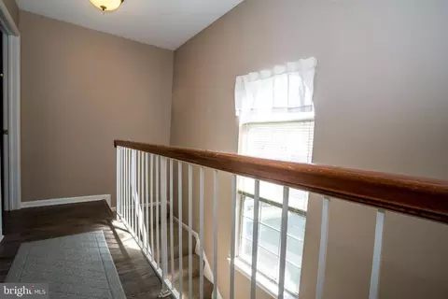
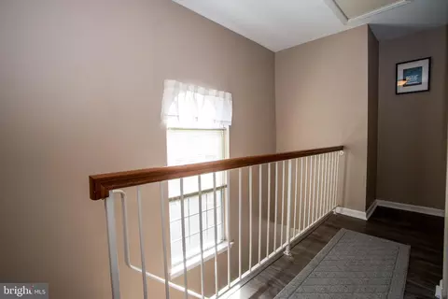
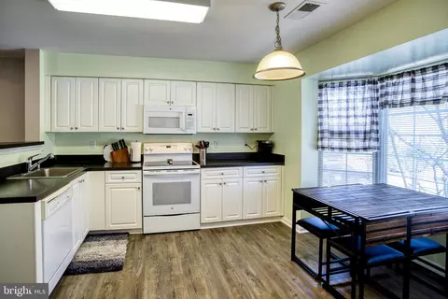
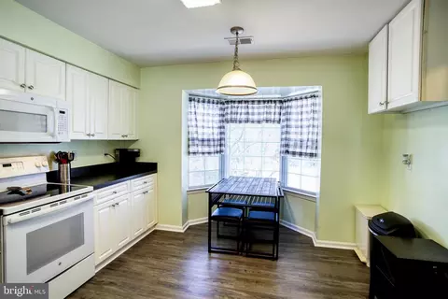
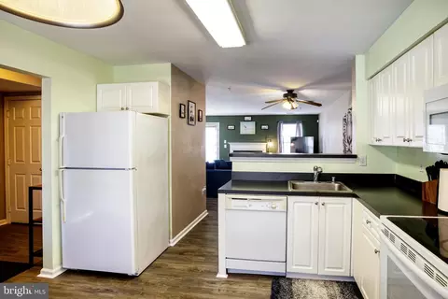
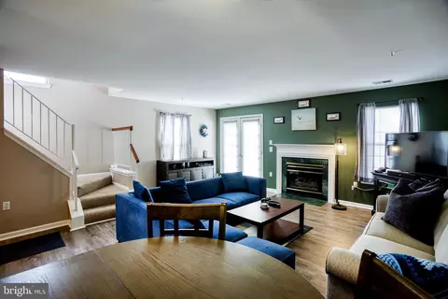
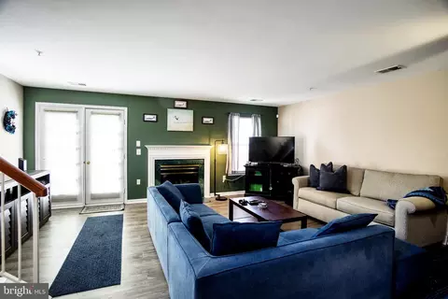
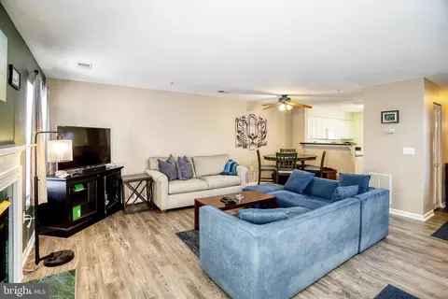

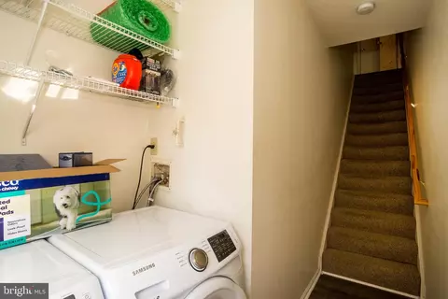
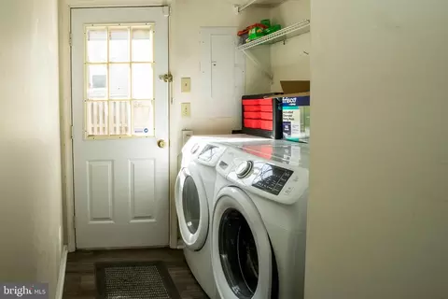
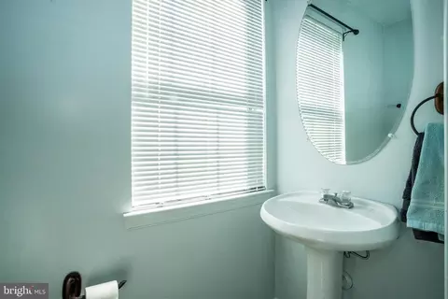
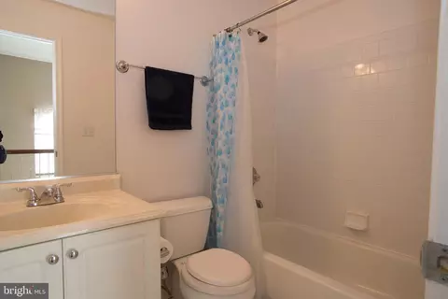
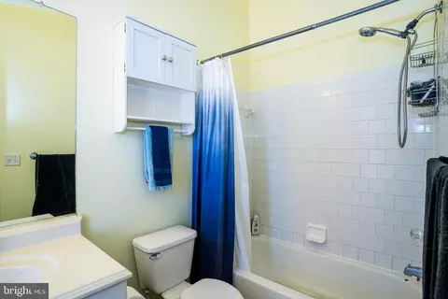
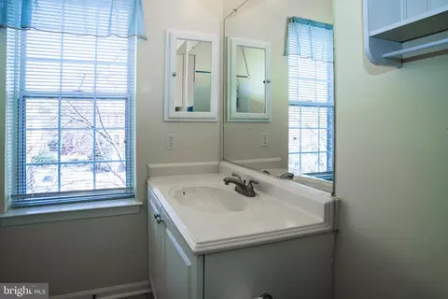
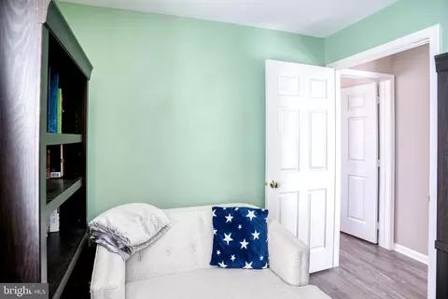
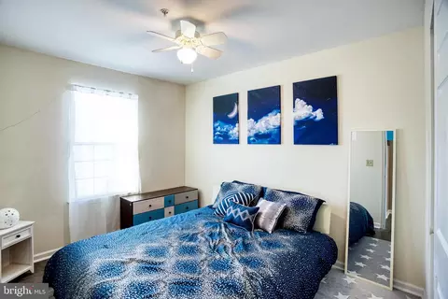
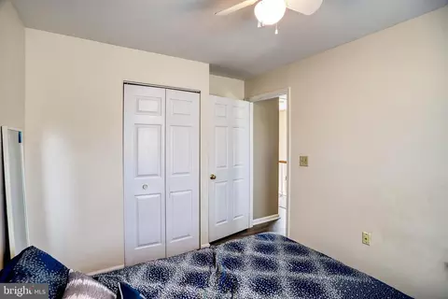
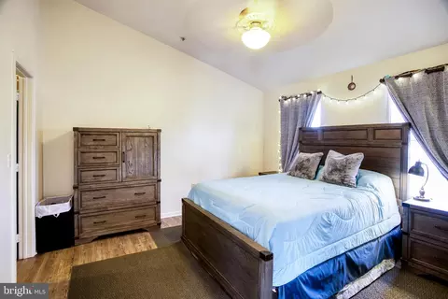
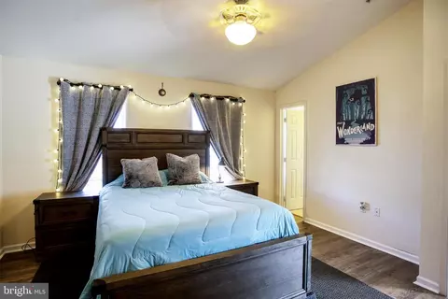
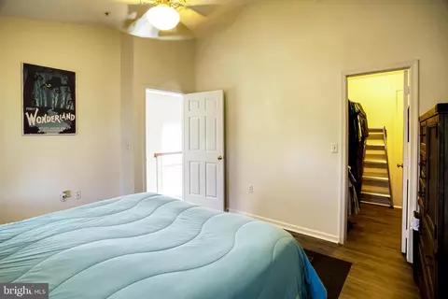
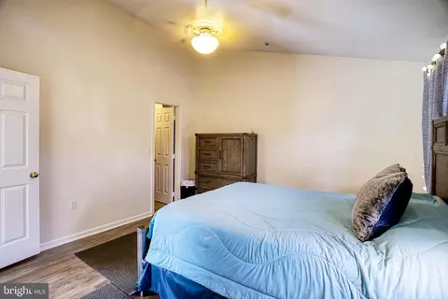
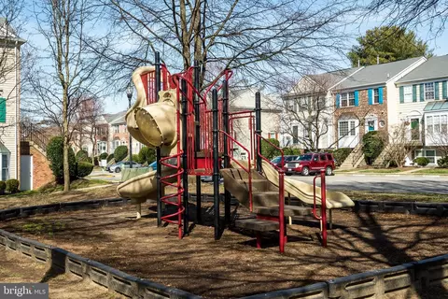
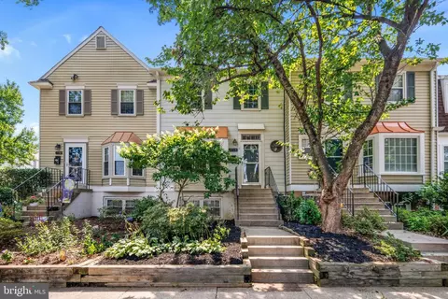
Last sold 04/16/2024 for $370K
bed
bath
Sqft ($270/Sqft)
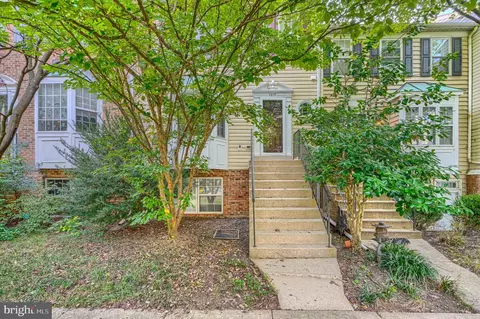
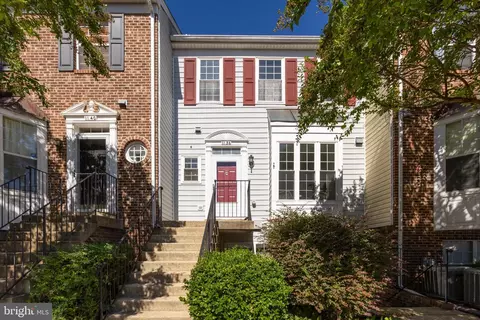
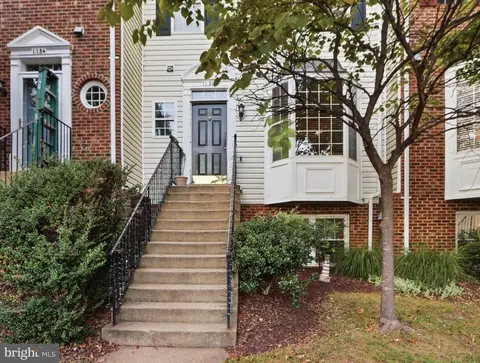
| Property type Townhouse | Neighborhood | Year built 1997 | HOA fee $275/month | Lot size 1,307 Sqft | Movoto estimate | Rental estimate |

| Overview | |
| Cooling/AC | Central A/C, Electric |
| Heating | Natural Gas |
| Levels/Style | Colonial |
| Type | Residential |
| Status | Closed |
| SqFt | 1372 |
| Lot Size (SqFt) | 1419 |
| Lot Size (Acres) | 0.03 |
| County Tax | 2884, Annually |
| Tax: Assessed Value | 264100 |
| Annual Property Tax | 3264 |
| Year Built | 1997 |
| New Construction (Y/N) | N |
| Condo/ Co-Op Fee | 275, Monthly |
| Foreclosure (Y/N) | N |
| Interior | |
| Total # of Bathrooms | 3 |
| # Full Baths | 2 |
| # Half Baths | 1 |
| Total # of Bedrooms | 3 |
| Basement | Connecting Stairway, Interior Access, Rear Entrance, Walkout Level |
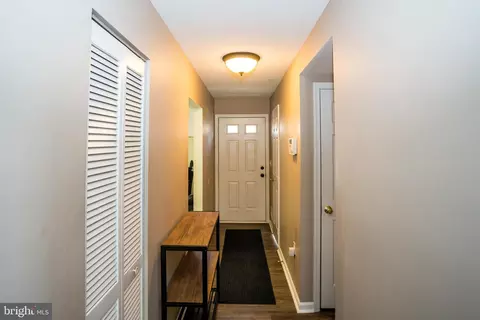
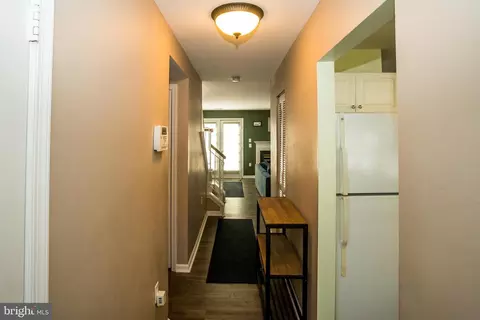
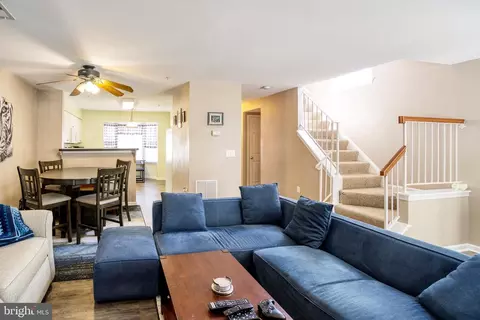
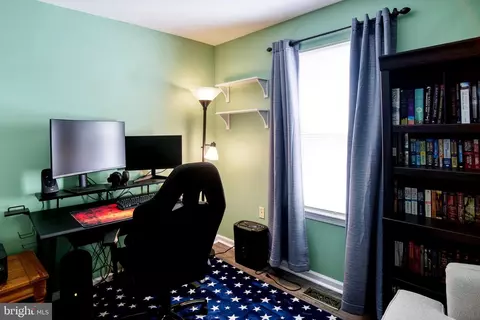
| Other Room(s) | Living Room, Dining Room, Primary Bedroom, Bedroom 2, Kitchen, Foyer, Bedroom 1, Laundry, Primary Bathroom, Full Bath, Half Bath |
| Laundry | Lower Floor |
| Flooring | Luxury Vinyl Plank |
| Appliances | Dishwasher, Disposal, Dryer, Exhaust Fan, Oven/Range - Electric, Refrigerator, Washer, Water Heater |
| Walls/ Ceilings | Dry Wall |
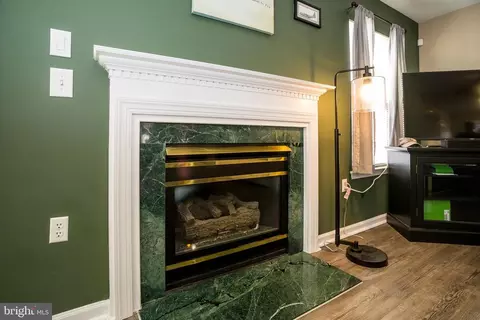
| Fireplace | Mantel(s) |
| Interior Features | Kitchen - Table Space, Primary Bath(s), Recessed Lighting, Ceiling Fan(s), Floor Plan - Open, Walk-in Closet(s) |
| Accessibility Features | None |
| Exterior | |
| Roof | Asphalt, Shingle |
| Foundation | Other |
| Assigned Parking Spaces | 2 |
| Parking Desc | Assigned, Parking Lot |
| Exterior Features | Secure Storage, Sidewalks, Street Lights |
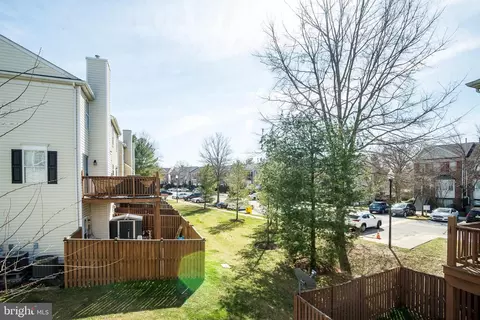
| Existing Structures | Above Grade, Below Grade, Deck(s) |
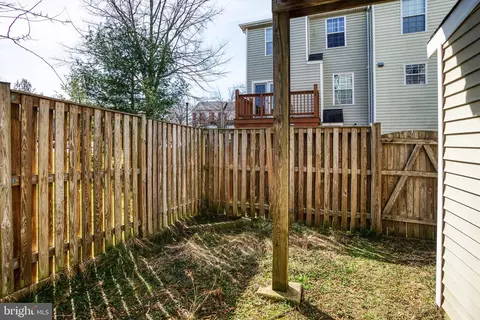
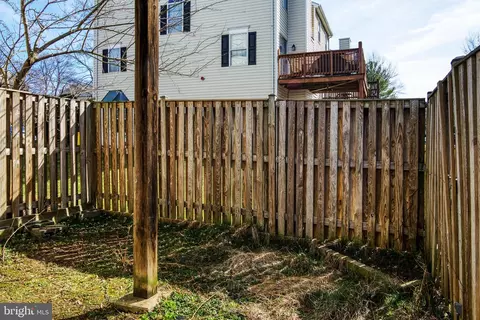
| Fencing | Rear |
| Amenities / Utilities | |
| Utilities | Under Ground |
| Sewer/ Septic | Public Sewer |
| Pool | Yes - Community |
| Location | |
| Subdivision | SYCAMORE MEWS |
| Water Source | Public |
| Senior Community (Y/N) | N |
| School District | ANNE ARUNDEL COUNTY PUBLIC SCHOOLS |
| Directions | From Intersection Of Crain Hwy (Rte 301) And Johns Hopkins Road: Johns Hopkins Road To LEFT Onto Nantucket Drive To A RIGHT Turn Onto The Second Pawlet Drive Entrance To #1941 On Right. |
| Zoning | R15 |
| Lot/ Land Details | |
| Road Surface Type | Black Top |
MLS # MDAA2078652
MLS # MDAA2020742
MLS # AA7957624
MLS # 1004057062
MLS # AA7875714| Est. value | Bed/bath | Sqft | mi | |
|---|---|---|---|---|
| 1939 Pawlet Dr, Crofton, MD 21114 | $348,000 | 2/2 | 1,368 | 0.01 |
| 1943 Pawlet Dr, Crofton, MD 21114 | $296,000 | 2/2 | 1,203 | 0.01 |
| 1937 Pawlet Dr, Crofton, MD 21114 | $360,000 | 3/2 | 1,372 | 0.01 |
| 1935 Pawlet Dr, Crofton, MD 21114 | $303,000 | 2/1 | 1,198 | 0.01 |
| 1947 Pawlet Dr, Crofton, MD 21114 | $296,000 | 2/2 | 1,206 | 0.01 |
| 1933 Pawlet Dr, Crofton, MD 21114 | $349,000 | —/2 | 1,368 | 0.01 |
| 1949 Pawlet Dr, Crofton, MD 21114 | $368,000 | 3/2 | 1,370 | 0.01 |
| 1931 Pawlet Dr, Crofton, MD 21114 | $359,000 | —/2 | 1,372 | 0.02 |
Estimated values are based on public record data and automated valuation models. Values are not guaranteed and may not reflect current market conditions.


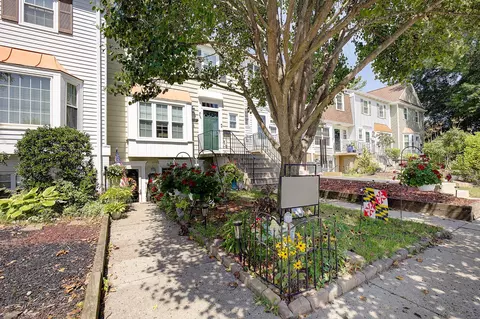
$599,900
$479,900
$214,450
$653,170
$656,925
$514,000
$579,000
$380,000
$454,900
$689,000
$469,990
$460,000
$450,000
$557,494
$325,000
$300,000
$395,000
$342,500
$564,950
$587,500
$2,000,000
$175,000
$509,950
$812,500
$389,900
$949,900
$1,349,200
$350,000
$380,000
$525,000