
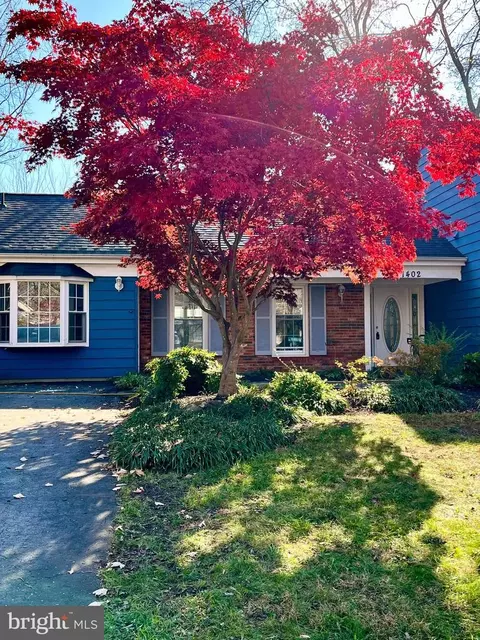
- $520,000
- 4Bd
- 3Ba
- 1,847 Sq Ft
SOLD


Last sold 11/23/2015 for $453K
bed
bath
Sqft ($233/Sqft)
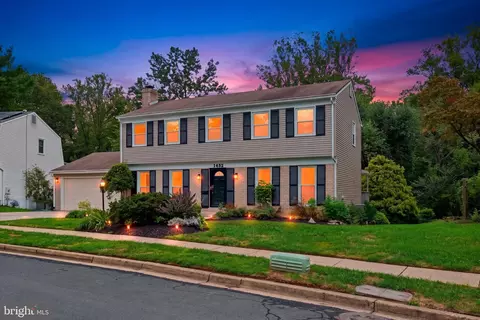
| Property type House | Neighborhood | Year built 1972 | HOA fee $0/month | Lot size 0.39 Acre | Movoto estimate | Parking 2 garage spaces |

| Overview | |
| Cooling/AC | Ceiling Fan(s), Central A/C, Air Purification System, Electric |
| Heating | Natural Gas |
| Levels/Style | Ranch/Rambler |
| Type | Residential |
| Virtual Tour | N/A |
| Status | Closed |
| SqFt | 2386 |
| Lot Size (SqFt) | 17000 |
| Lot Size (Acres) | 0.39 |
| County Tax | 3672.46, Annually |
| Tax: Assessed Value | 423500 |
| Annual Property Tax | 3970.46 |
| Year Built | 1972 |
| Condition | Very Good |
| New Construction (Y/N) | N |
| Foreclosure (Y/N) | N |
| Interior | |
| Total # of Bathrooms | 3 |
| # Full Baths | 2 |
| # Half Baths | 1 |
| Total # of Bedrooms | 4 |
| Other Room(s) | Living Room, Dining Room, Primary Bedroom, Bedroom 2, Bedroom 3, Bedroom 4, Kitchen, Family Room, Foyer, Breakfast Room, Sun/Florida Room, Laundry, Other, Bedroom 6 |
| Appliances | Washer/Dryer Hookups Only, Dishwasher, Disposal, Dryer, Dryer - Front Loading, ENERGY STAR Clothes Washer, Exhaust Fan, Icemaker, Oven - Double, Oven - Self Cleaning, Oven - Wall, Range Hood |
| Walls/ Ceilings | Dry Wall, High, 9'+ Ceilings |
| Interior Features | Breakfast Area, Dining Area, Kitchen - Table Space, Primary Bath(s), Entry Level Bedroom, Chair Railings, Upgraded Countertops, Crown Moldings, Window Treatments, Wood Floors, WhirlPool/HotTub, Recessed Lighting, Floor Plan - Open |
| Exterior | |
| Roof | Asphalt, Shingle |
| Foundation | Slab |
| Garage Desc | Garage - Front Entry, Garage Door Opener, Additional Storage Area |
| Parking Desc | Off Street, Driveway, Attached Garage |
| # Garage Spaces | 2 |
| # Parking Spaces | 2 |
| # Attached Garage Spaces | 2 |
| Exterior Features | Extensive Hardscape, Flood Lights, Sidewalks, Stone Retaining Walls, Street Lights, Underground Lawn Sprinkler |
| Existing Structures | Above Grade, Shed |
| Amenities / Utilities | |
| Water Conservation | Water-Smart Landscaping |
| Sewer/ Septic | Public Sewer |
| Pool | No Pool |
| HOA Amenities | Community Center |
| Location | |
| Subdivision | CROFTON PARK |
| Water Source | Public |
| Senior Community (Y/N) | N |
| High School | SOUTH RIVER |
| Elementary School | CROFTON WOODS |
| School District | ANNE ARUNDEL COUNTY PUBLIC SCHOOLS |
| Middle School | CROFTON |
| Directions | ROUTE 3 TO DAVIDSONVILLE RD/ROUTE 424; RIGHT ON LAYTON RD; LEFT ON CROFTON PARKWAY; LEFT ON MAYFAIR RD; HOUSE ON THE CORNER ON THE RIGHT |
| Zoning | R5 |
MLS # 1001282789
MLS # AA8688247| Est. value | Bed/bath | Sqft | mi | |
|---|---|---|---|---|
| 1844 Crofton Pkwy, Crofton, MD 21114 | $699,200 | 4/3 | 1,975 | 0.02 |
| 1743 Mayfair Pl, Crofton, MD 21114 | $733,800 | 4/2 | 2,386 | 0.02 |
| 1848 Crofton Pkwy, Crofton, MD 21114 | $592,600 | —/2 | 1,847 | 0.03 |
| 1741 Mayfair Pl, Crofton, MD 21114 | $653,200 | 4/2 | 1,945 | 0.04 |
| 1842 Crofton Pkwy, Crofton, MD 21114 | $728,500 | —/2 | 2,727 | 0.04 |
| 1845 Crofton Pkwy, Crofton, MD 21114 | $641,900 | 4/2 | 1,755 | 0.04 |
| 1849 Marlow Pl, Crofton, MD 21114 | $605,300 | —/2 | 1,945 | 0.04 |
| 1400 Ormsby Pl, Crofton, MD 21114 | $687,300 | 4/2 | 2,479 | 0.05 |
Estimated values are based on public record data and automated valuation models. Values are not guaranteed and may not reflect current market conditions.
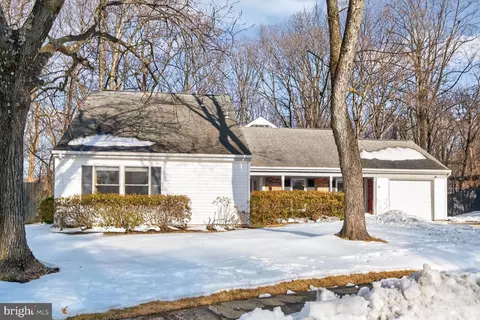
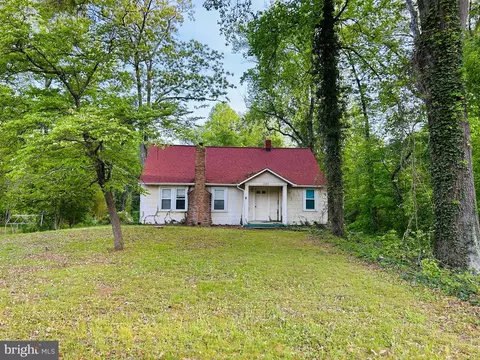
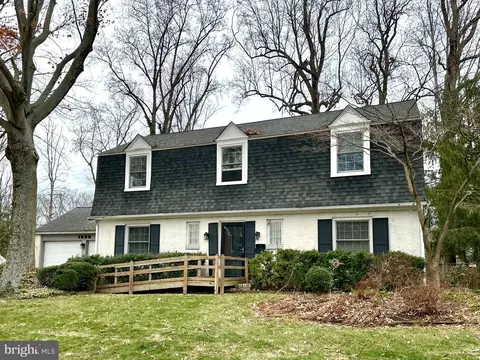
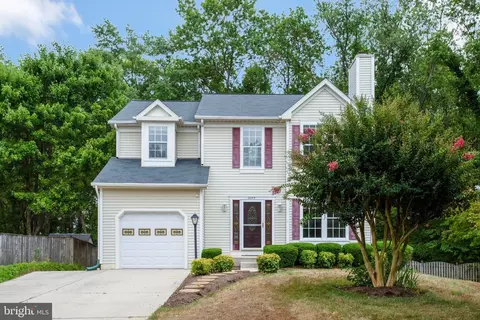
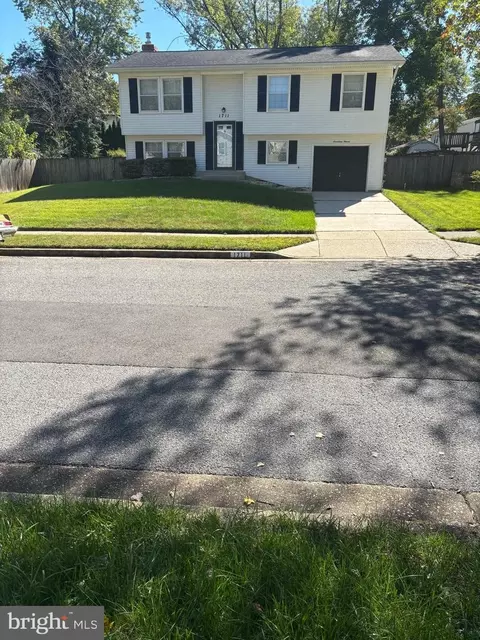
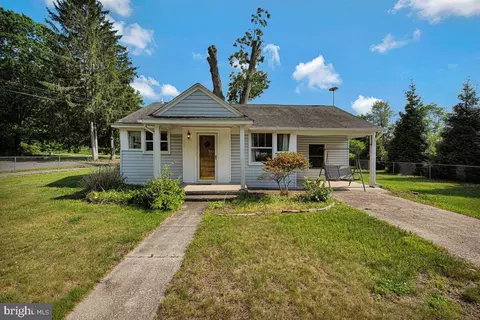
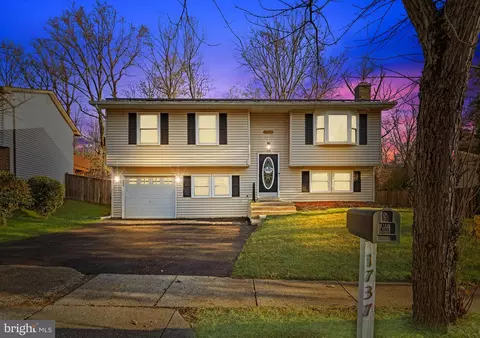
$599,900
$479,900
$214,450
$653,170
$656,925
$514,000
$579,000
$380,000
$454,900
$689,000
$469,990
$460,000
$450,000
$557,494
$325,000
$300,000
$395,000
$342,500
$564,950
$587,500
$2,000,000
$175,000
$509,950
$812,500
$389,900
$949,900
$1,349,200
$350,000
$380,000
$525,000