Movoto Real Estate
Sold on 07/19/2023
  • Map Image
  • Map Image
  • Map Image

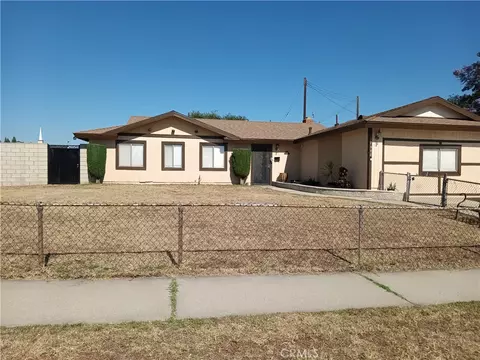
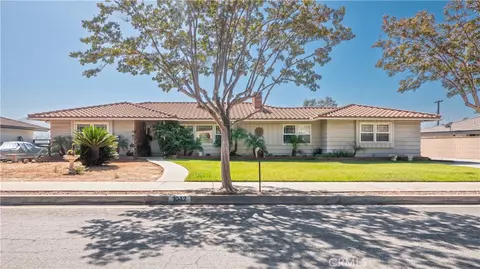
1080 E Deepview Dr, Covina, CA 91724

$1,381,000

Last sold 07/19/2023 for $1.31M

  • 4

    bed

  • 3

    bath

  • 2,559

    Sqft ($514/Sqft)

House not for sale

About 1080 E Deepview Dr

Property type House
Year built 1983
HOA fee $0/month
Lot size 10,649 Sqft
Movoto estimate
Parking 2 garage spaces
Rental estimate
Property description
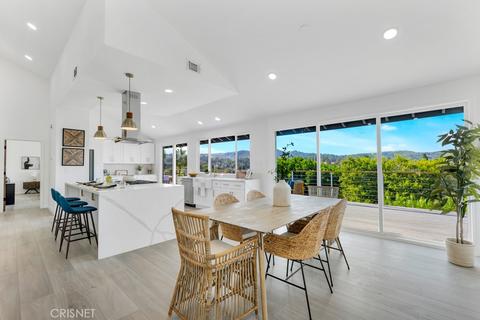
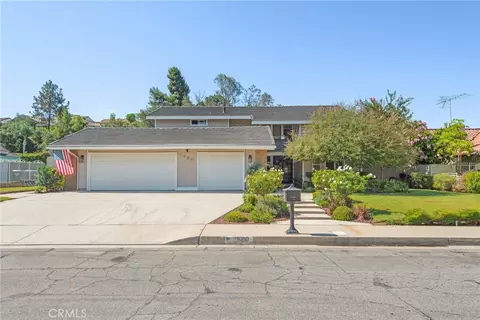
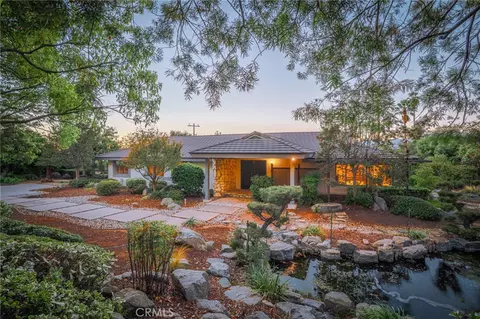
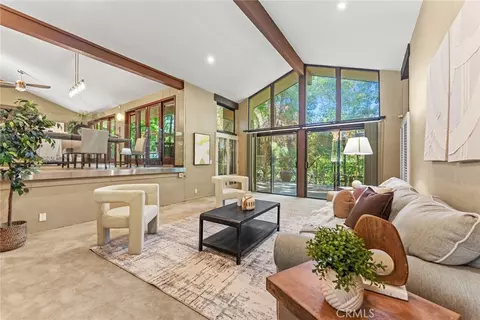
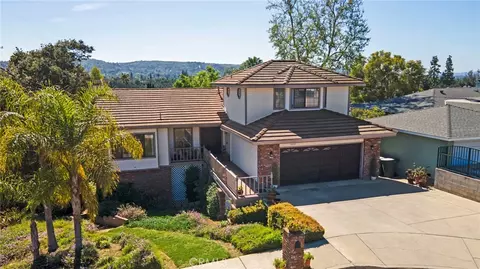
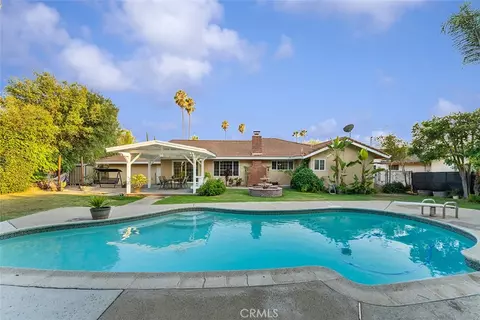
AVAILABLE AGAIN DUE TO BUYER FINANCING. Multiple over-ask offers. DEADLINE MON 6/19 5PM Views! Views! One of the finest indoor-outdoor lifestyles awaits you in this tastefully remodeled residence on a private cul-de-sac within the Covina Blue-Ribbon Charter School District! Surrounded by a lush enclave of mature trees, welcomes you with a rare serene outlook you'll love coming home to, with ultimate privacy. Upon entering, discover an impressive interior displaying a crisp neutral palette paired with wide-plank modern flooring. Abundant natural light reaches the high vaulted ceilings overhead, embracing you with a welcoming ambiance at every turn. Custom Over-sized multi-panel accordion slider to soak in the sun, enjoy the indoor-outdoor with mature trees in the neighborhood will make you feel like you are in Bali, plenty of sunlight. From entertaining to unwinding on leisurely afternoons, the main gathering areas are ideal for both, overlooking natural sceneries that would take your breath away. Recessed lighting casts a subtle glow over the dining area to the kitchen, where top-quality Viking appliances equip the home chef. Indulge in an interactive cooking experience, oversized custom multi-seater water fall center island could accommodate visitors while you whip up signature dishes and entertain. Sliding glass doors connect you to the wraparound deck, adding flexibility whenever you want to bring the party outdoors. After a tiring day, immerse in the comfortable proportions of the bedrooms, adorned by large closets for storage. Surpassing all in size, the primary suite enjoys direct access to the deck so you can relax with the beautiful vistas before calling it a night and waking up daily to this view. A walk-in shower with a bench and imported tile, twin vanities are on show in its spa-like En-suite. Explore the many bonus rooms across the multi-level layout, including an office and a finished basement with a wet bar and a fireplace-adorned den. Double French Wrought-iron/glass front door, attached 2-car garage with new motor, RV parking, new YORK HVAC system, new efficient 50-Gallon water heater, and Google smart thermostat, fresh coat of paint interior & exterior, new windows, water softener, high end hardware, Samsung Bespoke 3-Door French Door Refrigerator with Family Hub TV, top of the line vanities, appliances and components! Back yard is an open canvas with so much potential. Come for a tour while this stunning gem's available! Priced to sell.
Listed by
Listing Agent - Mohamed Hassan
Listing Office - Viceroy Realty,Inc.
Source: CRMLS mls logo
MLS#SR23061083 • last updated 3 years ago
Movoto checked CRMLS for data 4 minutes ago
Overview
Levels/Style Two, House
Type Residential
SubType Single Family Residence
Status Closed
Living Area 2559
Lot Size (Acres) 0.2445
Lot Size (SqFt) 10649
Year Built 1983
Interior
Total # of Bathrooms 3
# Full Baths 3
Total # of Bedrooms 4
Eating Area In Family Room, Dining Room, In Kitchen
Basement Finished
Appliances 6 Burner Stove, Built-In Range, ENERGY STAR Qualified Appliances, ENERGY STAR Qualified Water Heater, Free-Standing Range, Gas Oven, Gas Range, Gas Water Heater, High Efficiency Water Heater, Water Heater Central, Water Softener
Interior Features Beamed Ceilings, Copper Plumbing Full, Granite Counters, High Ceilings, Living Room Balcony, Living Room Deck Attached, Open Floorplan, Pantry, Quartz Counters, Recessed Lighting
Window Features Blinds, Double Pane Windows, ENERGY STAR Qualified Windows, Insulated Windows
Exterior
Parking Direct Garage Access, Driveway - Combination, Garage - Two Door, RV Access/Parking, RV Covered, RV Gated
# Parking Spaces 2
# Garage Spaces 2
Lot Description Cul-De-Sac, Patio Home, Rolling Slope
Amenities / Utilities
Fireplaces Family Room, Gas Starter
Sewer/ Septic Septic Type Unknown
Water Source Public
Pool None
Location
View Neighborhood, Panoramic, Valley
County Los Angeles
Community Features Foothills, Park, Street Lights, Suburban
High School District Covina Valley Unified
Zoning CVE1/2*
Directions Main Streets S Grand Ave And E Puente St
APN 8447014056
$1.38M
Range: $1.21M-$1.54M
Last 30 days 
Rental est.: $3,977/month
Gross rent multiplier: 27.6
  • Jul 2023
    mls logo MLS # SR23061083
  • Jul 19, 2023 Sold
    $1,315,000
  • Jun 23, 2023 Pending
    —
  • Jun 14, 2023 Listed
    —
  • Apr 24, 2023 Pending
    —
  • Apr 13, 2023 Listed
    $1,288,000 (+57.1%)
  • Jul 2023
    Public Records
  • Jul 19, 2023 Sold
    $1,315,000 (+2.1%)
  • Jun 2022
    Public Records
  • Jun 10, 2022 Sold
    $820,000
  • Jun 2022
    mls logo MLS # PW22062617
  • Jun 10, 2022 Sold
    $820,000 (-3.5%)
  • May 31, 2022 Pending
    —
  • May 3, 2022 Listed
    —
  • May 3, 2022 Active
    —
  • Apr 29, 2022 Pending
    —
  • Mar 29, 2022 Listed
    $849,900 (+25.9%)
  • Dec 2019
    Public Records
  • Dec 4, 2019 Sold
    $675,000
  • Dec 2019
    mls logo MLS # CV19161916
  • Dec 4, 2019 Sold
    $675,000
  • Dec 4, 2019 Sold
    $675,000
  • Oct 14, 2019 Active
    —
  • Jul 10, 2019 Listed
    $675,000 (-3.3%)
  • Jul 10, 2019 Listed
    $698,000
  • Jul 10, 2019 Listed
    $698,000 (+3.4%)
  • Jul 2019
    mls logo MLS # 15595878
  • Jul 10, 2019 Listed
    $675,000
  • Year Property taxes Tax assessment
  • 2024
    $15,096 +55.8%
    $1,315,000
  • 2023
    $9,688 +18.5%
    $1,315,000 +57.22%
  • 2022
    $8,179 +1.5%
    $836,400 +22.64%
  • 2021
    $8,060 -0.6%
    $681,992
  • 2020
    $8,106 +100.8%
    $681,992 +100.42%
  • 2018
    $4,037 +1.5%
    $340,283 +4.04%
  • 2017
    $3,977 +3.6%
    $327,071 +2.0%
  • 2016
    $3,840 +0.4%
    $320,659
  • 2015
    $3,823
    —
  • 1080 E Deepview Dr
    $1.31M
  • —
  • 91724
    $737K -18% y/y
  • Covina
    $699K -6% y/y
No chart available
Statistics calculated by Movoto
Est. value Bed/bath Sqft mi
19664 E Knollcrest Dr, Covina, CA 91724 $1,134,000 4/2 1,958 0.01
1066 E Deepview Dr, Covina, CA 91724 $1,259,000 3/3 2,263 0.02
1070 E Knollcrest Dr, Covina, CA 91724 $1,452,000 3/3 3,552 0.03
19711 E Solano Pl, Covina, CA 91724 $1,143,000 4/3 1,931 0.03
19721 E Solano Pl, Covina, CA 91724 $1,068,000 4/3 2,316 0.03
3351 N San Joaquin Rd, Covina, CA 91724 $1,242,000 3/2 2,915 0.04
19705 E Solano Pl, Covina, CA 91724 $1,124,000 3/3 1,745 0.04
1050 E Deepview Dr, Covina, CA 91724 $1,300,000 3/3 2,535 0.04

Estimated values are based on public record data and automated valuation models. Values are not guaranteed and may not reflect current market conditions.
Thinking of selling? Get a Cash Offer.

  • A smooth, fast sale
  • Skip staging and repairs
  • No strings attached
5/10
8/10
7/10
Source: GreatSchools.org © 2026. All rights reserved.

Around the neighborhood

Explore everything this neighborhood has to offer.
By entering my info and clicking Ask a Question below, I am providing my e-signature and express written consent to receive marketing emails, calls, and texts (including via automatic telephone dialing systems, AI generative, artificial or pre-recorded voice technology) relating to my inquiry from Movoto (and parties calling/messaging on their behalf) even if my number appears on the company, state, or national Do Not Call Registry. You also agree to ourTerms and Conditions and Privacy Policy. Consent not required to receive services (call 1-844-420-1270 to be connected without providing consent).

Nearby recently sold homes in Covina, CA

Nearby homes for sale in Covina, CA

Newest listings in 91724

  • Real Estate
  • CA
  • Los Angeles County
  • Covina
  • 91724
  • 1080 E Deepview Dr
Meet with a real estate agent today (844) 430-0869
The multiple listing information is provided by CRMLS. IDX information is provided exclusively for consumers’ personal, non-commercial use and that it may not be used for any purpose other than to identify prospective properties consumers may be interested in purchasing. Information deemed reliable but not guaranteed to be accurate. Buyer to verify all information. The information provided is for consumers' personal, non-commercial use and may not be used for any purpose other than to identify prospective properties consumers may be interested in purchasing. Listing information updated every 15 minutes. Terms of use & Privacy Policy, California Privacy Info. Copyright © 2005 - 2026 Movoto, Inc. All rights reserved. Equal Housing Opportunity CalDRE CalDRE #01517281
Movoto Real Estate is committed to ensuring accessibility for individuals with disabilities. We are continuously working to improve the accessibility of our web experience for everyone. We welcome feedback and accommodation requests, please submit them here.
CRMLS Multiple Listing Service™ system
The real estate listing data marked with this icon comes from the IDX program of the CRMLS Multiple Listing Service™ system.
Based on information from California Regional Multiple Listing Service, Inc. as of 10/29/2026. This information is for your personal, non-commercial use and may not be used for any purpose other than to identify prospective properties you may be interested in purchasing. Display of MLS data is usually deemed reliable but is NOT guaranteed accurate by the MLS. Buyers are responsible for verifying the accuracy of all information and should investigate the data themselves or retain appropriate professionals. Information from sources other than the Listing Agent may have been included in the MLS data. Unless otherwise specified in writing, Broker/Agent has not and will not verify any information obtained from other sources. The Broker/Agent providing the information contained herein may or may not have been the Listing and/or Selling Agent.
Requests for information regarding mortgage products will be directed to Movoto.com affiliate, Lower, LLC - a licensed Mortgage Lender (NMLS #1124061), or, based on your location, may be redirected to a participating mortgage marketing partner that may pay Lower, LLC for any consumer contact information provided through this site.