Movoto Real Estate
  • Other
  • Bedroom
  • Living
  • Exterior
  • Kitchen
  • Dining
  • Bath
  • Video tour

904 Edgecomb, Covina, CA 91724

$879,000
•
  • 4

    bed

  • 2

    bath

  • 1,806

    Sqft ($487/Sqft)

House for sale 49 days
$20K price drop

About 904 Edgecomb

Property type House
Year built 1955
HOA fee $0/month
Lot size 7,863 Sqft
Movoto estimate
Parking 2 garage spaces
Rental estimate
Property description
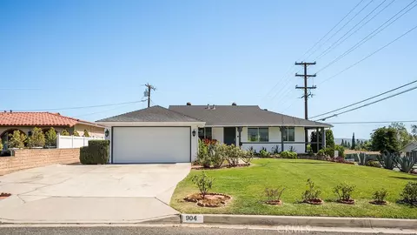
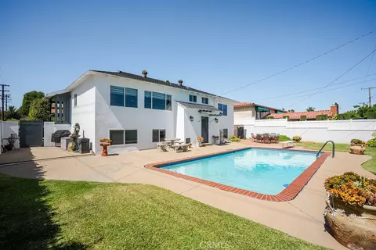
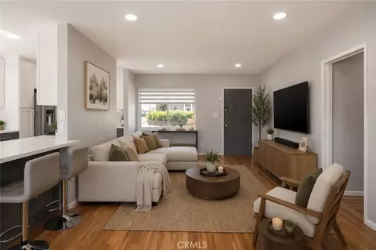
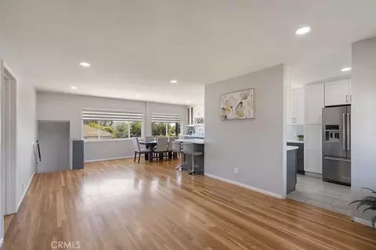
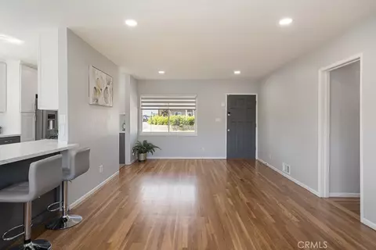
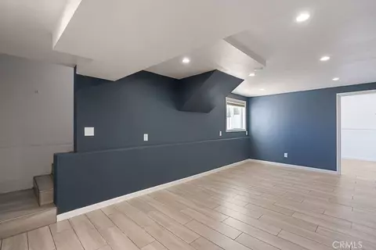
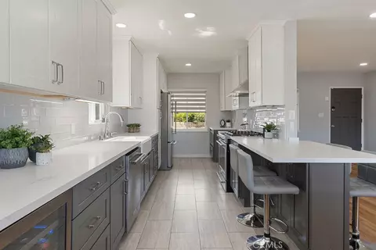
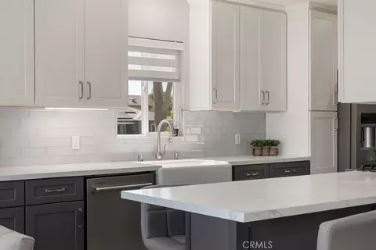
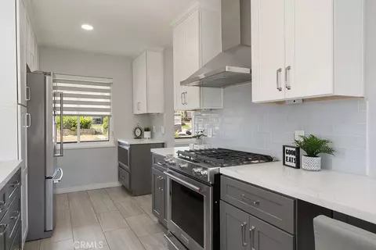
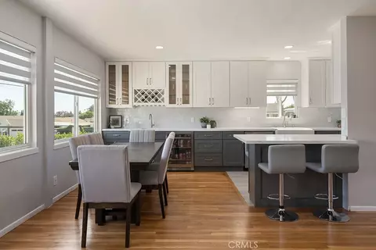
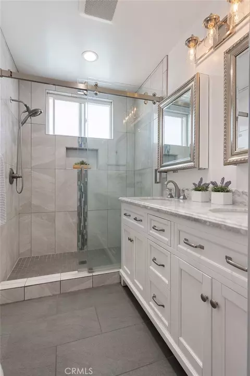
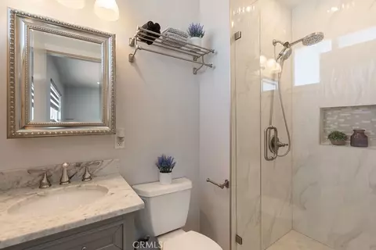
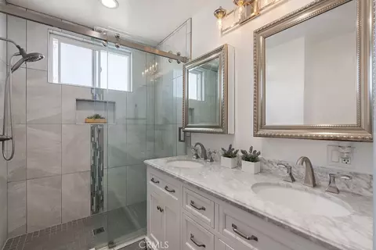
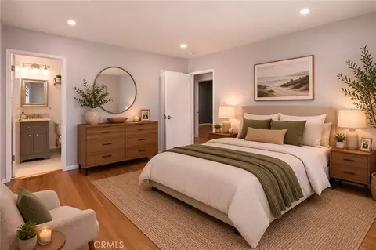
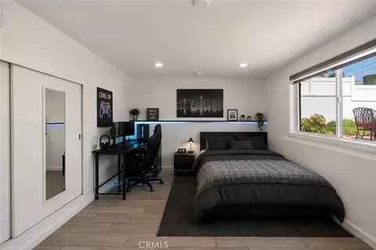
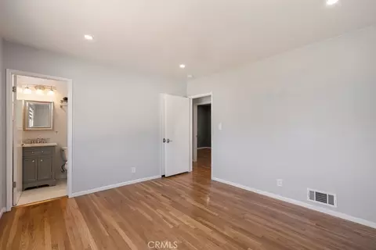
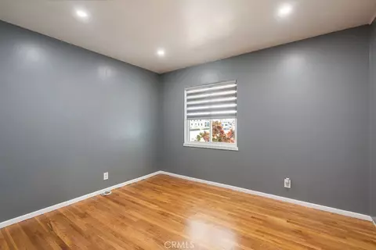
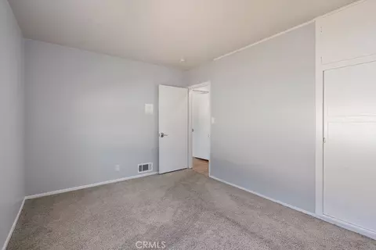
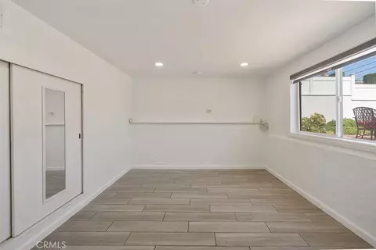
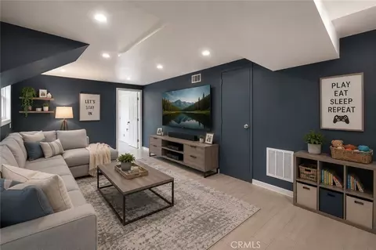
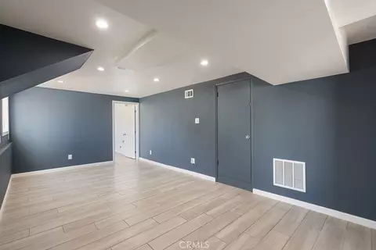
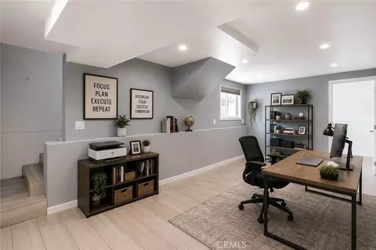
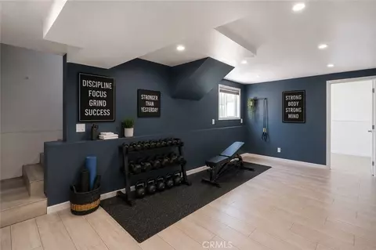
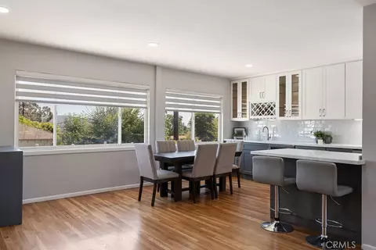
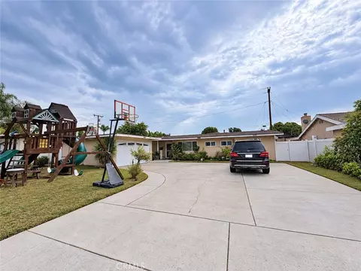
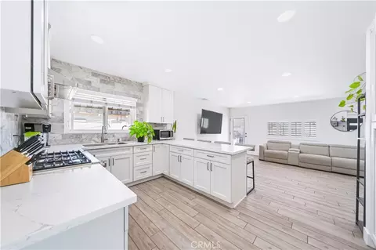
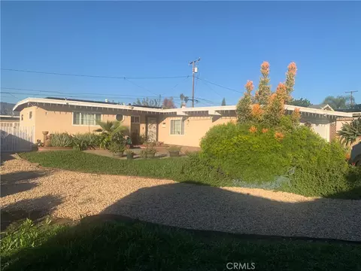
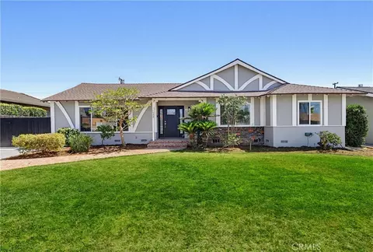
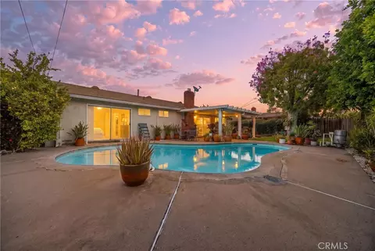
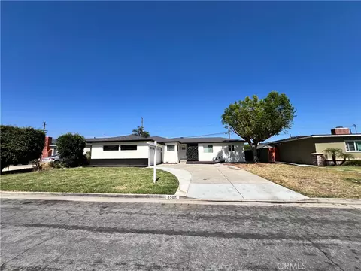
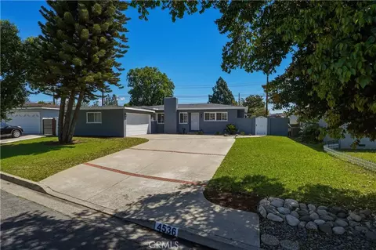
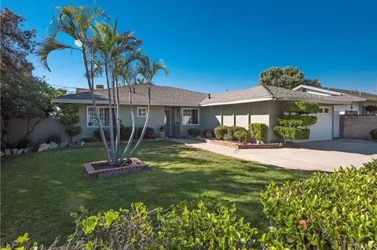
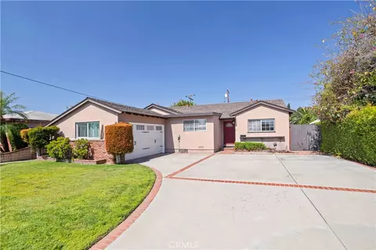
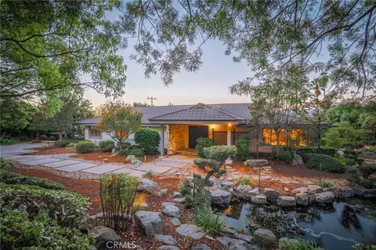
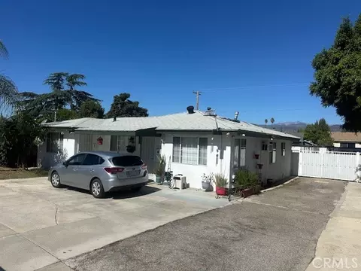
Motivated Seller! Turn-key home with 3 beds, 2 baths on main level AND 4th bedroom AND BONUS room on lower level. Must see to appreciate! Tons of natural light both upstairs and downstairs. Kitchen and bathrooms were completely remodeled a few years ago. The smart AC app will have the house cooled before you walk in the front door! This home has been well-cared for and maintained. Ask for the features list! Living room is open to the dining area and kitchen. Kitchen has been COMPLETELY REMODELED with a peninsula island, marble countertops, two-tone shaker cabinets, subway tile backsplash, farmhouse sink with touchless pull-away faucet, built-in undercounter microwave pocket (leaving you space for a coffee bar!), hide-away bins, pantry, smart under-cabinet lighting, and a ton of cabinets for extra storage. Also includes a WET BAR with a utility sink, mini-fridge, and wine rack. Both bathrooms have been remodeled with marble counters, walk-in tiled showers with shampoo niches, windows and exhaust fans, and updated fixtures. One bedroom has hardwood floors and recessed lighting, the other room is larger and has carpet. The primary has hardwood floors and attached private restroom. The lower level features a finished basement with a window for natural light as well as recessed lighting and tile flooring - could be a TV room, playroom, office, or gym. Next to it is the 4th bedroom freshly painted with a large window letting in lots of light, recessed lighting, tile flooring and closet – this room was a favorite for the teenagers/young adults. Also on the lower level is a utility room that doubles as an indoor laundry area with storage space. Between levels is the door to the exterior, where you’ll find the cool pool, grassy yard space, & patio space. Extended fencing added for maximum privacy. Side yard has potential for dog-run. Other features include hardwood floors, recessed lighting, motorized blinds in living/dining spaces. Large windows with neighborhood views during the day & twinkling lights at night. Upgraded windows keep the home quiet & peaceful. Property has FRESH exterior paint, NEW garage door, oversized driveway, front porch with security screen, dusk-to-dawn lighting, dual-pane windows, updated plumbing, rain gutters, select rooms hardwired for internet, and TERMITE CLEARANCE is on file. Close to schools, parks, AYSO field, shopping, restaurants, freeway access, and Metrolink. Located in Charter Oak School Dist. *Some images virtually staged.*
Listed by
Listing Agent - Bobbi Hernandez
Listing Agent Contact: 626-922-1301
Listing Office - RE/MAX MASTERS REALTY
Source: CRMLS mls logo
MLS#CV26172956 • last updated 4 weeks ago
Movoto checked CRMLS for data 9 minutes ago
Request a virtual or in-person tour
Overview
Levels/Style Two, Traditional, House
Type Residential
SubType Single Family Residence
Status Active
Living Area 1806
Lot Size (Acres) 0.1805
Lot Size (SqFt) 7863
Year Built 1955
Condition Turnkey, Updated/Remodeled
Interior
Total # of Bathrooms 2
# Full Baths 2
Total # of Bedrooms 4
Eating Area Breakfast Counter / Bar, Dining Ell
Basement Finished
Appliances Water Heater, Microwave, Gas Range, Dishwasher
Interior Features Wet Bar, Wired For Data, Block Walls, Pantry, Recessed Lighting, Open Floorplan, Storage
Window Features Double Pane Windows
Exterior
Roof Shingle
Parking Garage, Driveway, Garage Door Opener
# Uncovered Spaces 3
# Parking Spaces 5
# Garage Spaces 2
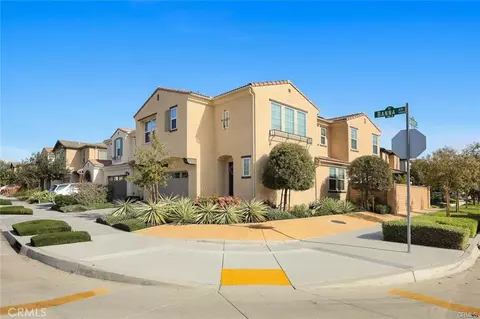
Lot Description Corner Lot, Landscaped, Park Nearby, Front Yard, Back Yard
Amenities / Utilities
Fireplaces None
Sewer/ Septic Public Sewer
Water Source Public
Spa None
Location
View City Lights, Neighborhood, Hills
County Los Angeles
Community Features Curbs, Street Lights, Sidewalks, Suburban, Park
High School District Charter Oak Unified
Directions Off Grand Ave
APN 8428008001
Lot/ Land Details
Road Frontage City Street
Road Surface Paved
Tour this home
When would you like to see 904 Edgecomb?
question
Have a question about this property? Call us at (844) 430-0869
5/10
8/10
7/10
Source: GreatSchools.org © 2026. All rights reserved.

Around the neighborhood

Explore everything this neighborhood has to offer.
65/100
Walk
91/100
Family
85/100
Dining
93/100
Pet
  • Real Estate
  • CA
  • Los Angeles County
  • Covina
  • 91724
  • 904 Edgecomb

My commute

Enter a destination to see travel time and distance.
By entering my info and clicking Ask a Question below, I am providing my e-signature and express written consent to receive marketing emails, calls, and texts (including via automatic telephone dialing systems, AI generative, artificial or pre-recorded voice technology) relating to my inquiry from Movoto (and parties calling/messaging on their behalf) even if my number appears on the company, state, or national Do Not Call Registry. You also agree to ourTerms and Conditions and Privacy Policy. Consent not required to receive services (call 1-844-420-1270 to be connected without providing consent).

Nearby homes for sale in Covina, CA

Nearby recently sold homes in Covina, CA

Newest listings in 91724

Meet with a real estate agent today (844) 430-0869
The multiple listing information is provided by CRMLS. IDX information is provided exclusively for consumers’ personal, non-commercial use and that it may not be used for any purpose other than to identify prospective properties consumers may be interested in purchasing. Information deemed reliable but not guaranteed to be accurate. Buyer to verify all information. The information provided is for consumers' personal, non-commercial use and may not be used for any purpose other than to identify prospective properties consumers may be interested in purchasing. Listing information updated every 15 minutes. Terms of use & Privacy Policy, California Privacy Info. Copyright © 2005 - 2026 Movoto, Inc. All rights reserved. Equal Housing Opportunity CalDRE CalDRE #01517281
Movoto Real Estate is committed to ensuring accessibility for individuals with disabilities. We are continuously working to improve the accessibility of our web experience for everyone. We welcome feedback and accommodation requests, please submit them here.
CRMLS Multiple Listing Service™ system
The real estate listing data marked with this icon comes from the IDX program of the CRMLS Multiple Listing Service™ system.
Based on information from California Regional Multiple Listing Service, Inc. as of 9/24/2026. This information is for your personal, non-commercial use and may not be used for any purpose other than to identify prospective properties you may be interested in purchasing. Display of MLS data is usually deemed reliable but is NOT guaranteed accurate by the MLS. Buyers are responsible for verifying the accuracy of all information and should investigate the data themselves or retain appropriate professionals. Information from sources other than the Listing Agent may have been included in the MLS data. Unless otherwise specified in writing, Broker/Agent has not and will not verify any information obtained from other sources. The Broker/Agent providing the information contained herein may or may not have been the Listing and/or Selling Agent.
Requests for information regarding mortgage products will be directed to Movoto.com affiliate, Lower, LLC - a licensed Mortgage Lender (NMLS #1124061), or, based on your location, may be redirected to a participating mortgage marketing partner that may pay Lower, LLC for any consumer contact information provided through this site.