Movoto Real Estate
Sold on 08/20/2026
  • Map Image
  • Map Image
  • Map Image

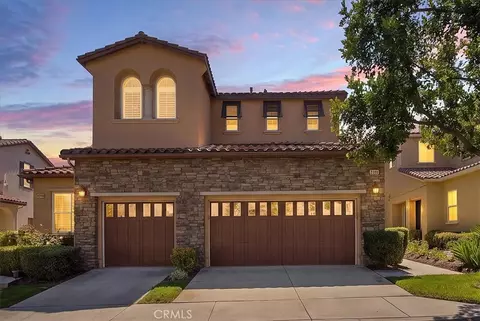
8960 Cuyamca, Corona, CA 92883

$523,000

Last sold 08/20/2026 after 105 Days

  • 2

    bed

  • 2

    bath

  • 1,404

    Sqft ($373/Sqft)

Condominium not for sale

About 8960 Cuyamca

Property type Condominium
Neighborhood
Year built 2006
HOA fee $452/month
Movoto estimate
Parking 2 garage spaces
Property description
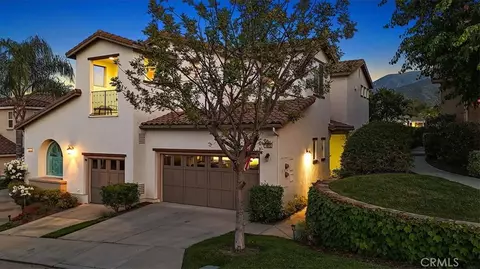
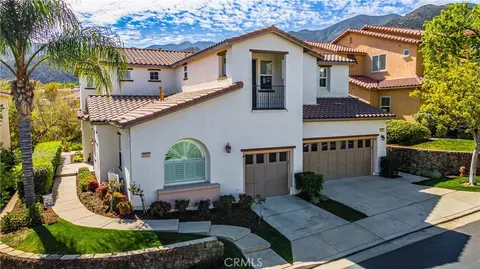
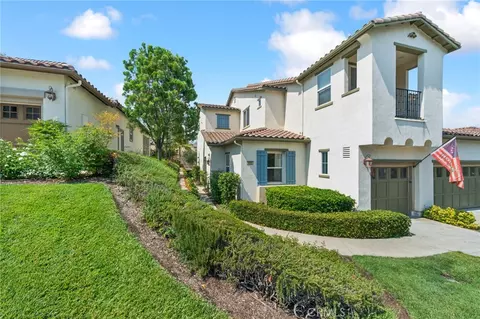
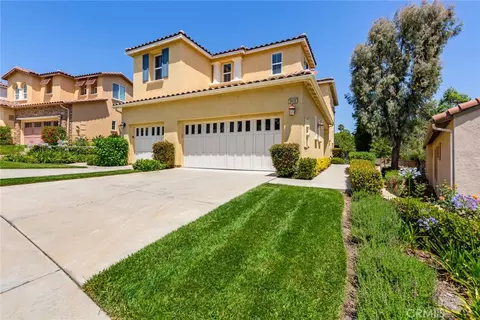
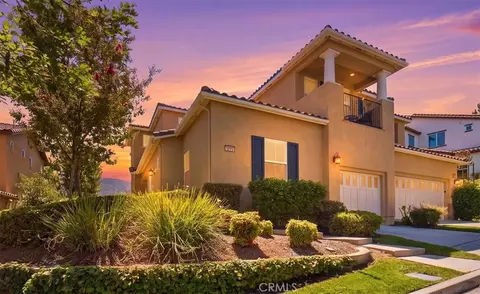
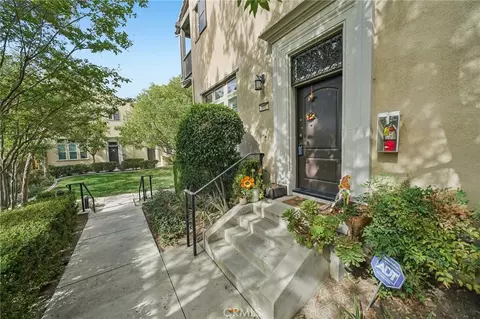
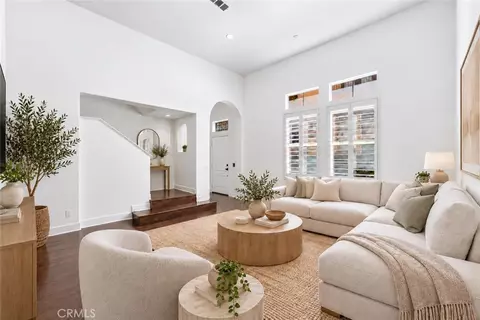
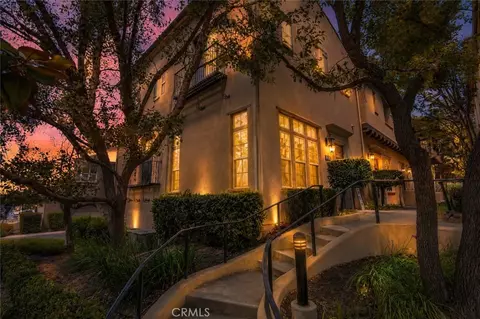
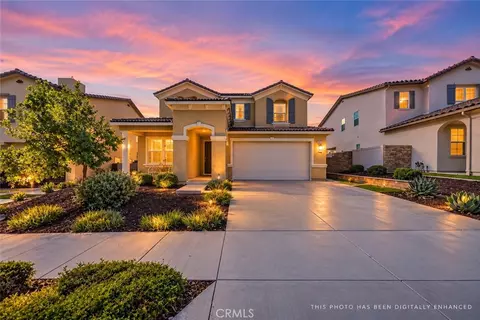
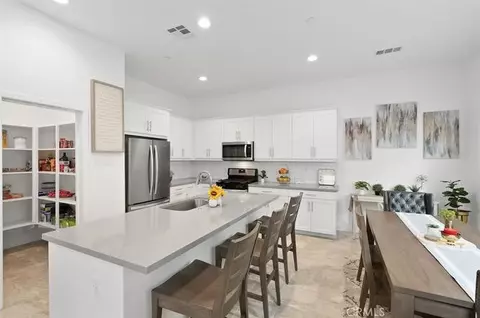
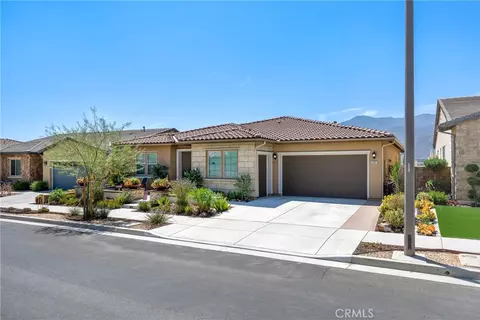
This beautiful Duplex-Style Condo was a Former Model Home and the unique upgrades show it. These include distinctive Tile Treatments in both Bathrooms, the Open Kitchen and on Tile Flooring. With 9Ft Ceilings throughout, plus a Gas Fireplace, the Open Floor Plan layout, is both Cozy and Spacious. Built by respected Builder Shea-Homes, Trilogy@Glen Ivy Condos were this 55+ Community’s last-built phase, known as “The Cobblestone Collection”. They all offer 2Bdrms, 2Baths, plus an attached 2-Car Garage. Unlike Trilogy SFR’s, the HOA maintains condo front/side & back yard landscaping, exterior Pest Control, and Roof Repairs if ever needed. The exteriors of Trilogy Condos were all just recently re-painted by the HOA, adding pride of ownership to the entire community. Virtually “maintenance-free” Condo Living, gives owners more time to enjoy and participate in Trilogy’s numerous Social and Sports activities. These include Tennis/Pickle/Bocce Ball, plus Golf at Glen Ivy’s challenging Golf Course that meanders throughout Trilogy’s housing community. The Blue Water Sports Facility has 2 Pools – both indoor and outdoor, plus an a/c Indoor Walking Track; also a full Gym helps residents stay fit. Various Trilogy Affinity Cubs routinely sponsor dining/dancing/socializing events at the 14,000sf Trilogy Lodge to help make new friends. Trilogy also has cards/crafts/billiard rooms for residents to enjoy. Two Shopping Malls are only 10 minutes away, as well 2 Fire and First Responder Stations. The well-known Glen Ivy Spa and Tom’s Farm’s are 2 popular, Trilogy Community Landmarks. Summer is here: Trilogy's outdoor Amphitheater will soon begin outdoor Music Concerts. Come join the Trilogy Family and have fun. SPECIAL NOTE: Trilogy Condos now also qualify for FHA Financing.
Listed by
Listing Agent - Charles Varela
Listing Agent Contact: 949-310-0253
Listing Office - Realty ONE Group West
Source: CRMLS mls logo
MLS#IG26105143 • last updated 2 months ago
Movoto checked CRMLS for data 5 minutes ago
Overview
Levels/Style One, Contemporary, Duplex
Type Residential
SubType Condominium
Virtual Tour N/A
Status Closed
Living Area 1404
Year Built 2006
HOA Name Trilogy@Glen Ivy, First Service Residential
Condition Termite Clearance, Updated/Remodeled
HOA Fee Monthly, 452
Interior
Total # of Bathrooms 2
# Full Baths 2
Total # of Bedrooms 2
Eating Area Breakfast Counter / Bar, Dining Ell
Appliances Gas Cooktop, Microwave, Built-In Range, Refrigerator, Water Heater Central, Self Cleaning Oven, Gas Water Heater, Range Hood, Gas Range, Gas Oven, Dishwasher
Interior Features Crown Molding, Wired For Data, Built-in Features, High Ceilings, Ceiling Fan(s), Pantry, Recessed Lighting, Open Floorplan, Storage, Stone Counters, Tile Counters, Granite Counters
Accessibility Features 48 Inch Or More Wide Halls, Entry Slope Less Than 1 Foot, Low Pile Carpeting
Window Features Double Pane Windows, Drapes, Blinds, Screens
Exterior
Foundation Slab
Construction Frame, Stucco
Roof Spanish Tile
Parking Garage, Tandem Garage, Tandem Covered, Direct Garage Access, Garage - Single Door, Driveway Level, Garage Faces Front, Garage Door Opener
# Parking Spaces 2
# Garage Spaces 2
Lot Description Sprinklers On Side, Sprinklers Timer, Yard, 0-1 Unit/Acre, Treed Lot, Greenbelt, Lawn, Landscaped, Sprinklers In Rear, Level With Street, Sprinkler System, Front Yard, Close To Clubhouse, Back Yard, Sprinklers In Front
Amenities / Utilities
Fireplaces Gas, Gas Starter, Living Room, Great Room
Sewer/ Septic Sewer Assessments, Public Sewer
Electric Standard
HOA Amenities Maintenance Grounds, Security, Trash, Clubhouse, Billiard Room, Biking Trails, Dog Park, Golf Course, Cable TV, Earthquake Insurance, Pool, Gas, Fire Pit, Paddle Tennis, Outdoor Cooking Area, Picnic Area, Hiking Trails, Recreation Room, Electricity, Barbecue, Spa/Hot Tub, Pet Rules, Maintenance Front Yard, Pets Permitted, Banquet Facilities, Gym/Ex Room, Pickleball, Tennis Court(s), Jogging Track, Card Room, Meeting Room, Bocce Ball Court, Insurance, Pest Control
Inclusions Refridgerator, Washer & Dryer
Location
View Mountain(s), Park/Greenbelt, Neighborhood, Courtyard
County Riverside
Community Features Gutters, Curbs, Golf, Rural, Biking, Dog Park, Mountainous, BLM/National Forest, Foothills, Street Lights, Storm Drains, Sidewalks, Suburban
Subdivision Trilogy At Glen Ivy, Other (OTHR)
Neighborhood Trilogy At Glen Ivy
High School District Corona-Norco Unified
Directions Trilogy Parkway North, Rt On Cuyamaca St. West
APN 2902910030000
Lot/ Land Details
Road Frontage City Street
Road Surface Paved
$526K
Range: $489K-$562K
Last 30 days 
  • Aug 2026
    mls logo MLS # IG26105143
  • Aug 20, 2026 Sold
    $523,000 (-3.1%)
  • Jul 9, 2026 Pending
    —
  • Jul 7, 2026 Active
    —
  • May 7, 2026 Listed
    $539,900 (+65.1%)
  • May 2015
    mls logo MLS # TR15069746
  • May 12, 2015 Sold
    $327,000 (-0.9%)
  • May 8, 2015 Sold
    $327,000 (-0.9%)
  • Apr 3, 2015 Listed
    $330,000
  • Apr 3, 2015 Listed
    $330,000 (+1.5%)
  • May 2015
    Public Records
  • May 8, 2015 Sold
    $330,000 (+0.9%)
  • Oct 2008
    Public Records
  • Oct 21, 2008 Sold
    $325,000
  • Year Property taxes Tax assessment
  • 2024
    $4,567 -0.2%
    $396,600 +4.04%
  • 2023
    $4,575 +1.6%
    $381,202
  • 2022
    $4,503 +2.0%
    $381,202 +4.04%
  • 2021
    $4,415 +0.8%
    $366,401 +1.04%
  • 2020
    $4,379 +2.3%
    $362,645
  • 2019
    $4,280 +2.0%
    $362,645 +2.0%
  • 2018
    $4,195 +0.3%
    $355,535 +2.0%
  • 2017
    $4,183 +0.9%
    $348,565 +4.04%
  • 2016
    $4,147 -1.7%
    $335,032
  • 2015
    $4,216
    —
  • 8960 Cuyamca
    $523K
  • Trilogy
    $698K +3% y/y
  • 92883
    $749K 0% y/y
  • Corona
    $749K 0% y/y
No chart available
Statistics calculated by Movoto
Est. value Bed/bath Sqft mi
8966 Cuyamaca St, Corona, CA 92883 $579,000 2/2 1,909 0
8978 Cuyamaca St, Corona, CA 92883 $615,000 2/2 2,051 0.01
8972 Cuyamaca St, Corona, CA 92883 $555,600 2/2 1,597 0.01
8954 Cuyamaca St, Corona, CA 92883 $600,000 2/2 2,051 0.01
8948 Cuyamaca St, Corona, CA 92883 $528,000 2/2 1,597 0.01
8936 Cuyamaca St, Corona, CA 92883 $526,100 2/2 1,404 0.02
8942 Cuyamaca St, Corona, CA 92883 $595,000 2/2 1,909 0.02
8963 Cuyamaca St, Corona, CA 92883 $535,000 2/2 1,404 0.03

Estimated values are based on public record data and automated valuation models. Values are not guaranteed and may not reflect current market conditions.
Thinking of selling? Get a Cash Offer.

  • A smooth, fast sale
  • Skip staging and repairs
  • No strings attached
6/10
9/10
Source: GreatSchools.org © 2026. All rights reserved.

Around Trilogy

Explore everything this neighborhood has to offer. Learn more about Trilogy.
By entering my info and clicking Ask a Question below, I am providing my e-signature and express written consent to receive marketing emails, calls, and texts (including via automatic telephone dialing systems, AI generative, artificial or pre-recorded voice technology) relating to my inquiry from Movoto (and parties calling/messaging on their behalf) even if my number appears on the company, state, or national Do Not Call Registry. You also agree to ourTerms and Conditions and Privacy Policy. Consent not required to receive services (call 1-844-420-1270 to be connected without providing consent).

Nearby recently sold homes in Corona, CA

Nearby homes for sale in Corona, CA

Newest listings in 92883

  • Real Estate
  • CA
  • Riverside County
  • Corona
  • 92883
  • Trilogy
  • 8960 Cuyamca
Meet with a real estate agent today (844) 430-0869
The multiple listing information is provided by CRMLS. IDX information is provided exclusively for consumers’ personal, non-commercial use and that it may not be used for any purpose other than to identify prospective properties consumers may be interested in purchasing. Information deemed reliable but not guaranteed to be accurate. Buyer to verify all information. The information provided is for consumers' personal, non-commercial use and may not be used for any purpose other than to identify prospective properties consumers may be interested in purchasing. Listing information updated every 15 minutes. Terms of use & Privacy Policy, California Privacy Info. Copyright © 2005 - 2026 Movoto, Inc. All rights reserved. Equal Housing Opportunity CalDRE CalDRE #01517281
Movoto Real Estate is committed to ensuring accessibility for individuals with disabilities. We are continuously working to improve the accessibility of our web experience for everyone. We welcome feedback and accommodation requests, please submit them here.
CRMLS Multiple Listing Service™ system
The real estate listing data marked with this icon comes from the IDX program of the CRMLS Multiple Listing Service™ system.
Based on information from California Regional Multiple Listing Service, Inc. as of 10/31/2026. This information is for your personal, non-commercial use and may not be used for any purpose other than to identify prospective properties you may be interested in purchasing. Display of MLS data is usually deemed reliable but is NOT guaranteed accurate by the MLS. Buyers are responsible for verifying the accuracy of all information and should investigate the data themselves or retain appropriate professionals. Information from sources other than the Listing Agent may have been included in the MLS data. Unless otherwise specified in writing, Broker/Agent has not and will not verify any information obtained from other sources. The Broker/Agent providing the information contained herein may or may not have been the Listing and/or Selling Agent.
Requests for information regarding mortgage products will be directed to Movoto.com affiliate, Lower, LLC - a licensed Mortgage Lender (NMLS #1124061), or, based on your location, may be redirected to a participating mortgage marketing partner that may pay Lower, LLC for any consumer contact information provided through this site.