Movoto Real Estate
  • Map Image
  • Map Image
  • Map Image

3718 Bluff Vw, Corona, CA 92883

$1,124,100
•
  • 4

    bed

  • 4

    bath

  • 3,036

    Sqft ($370/Sqft)

House for sale 8 days

About 3718 Bluff Vw

Property type House
Neighborhood
Year built 2026
HOA fee $256/month
Lot size 3,711 Sqft
Movoto estimate
Parking 2 garage spaces
Property description
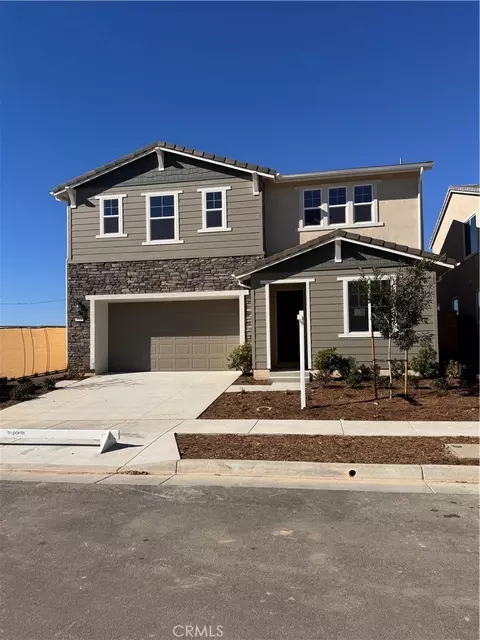
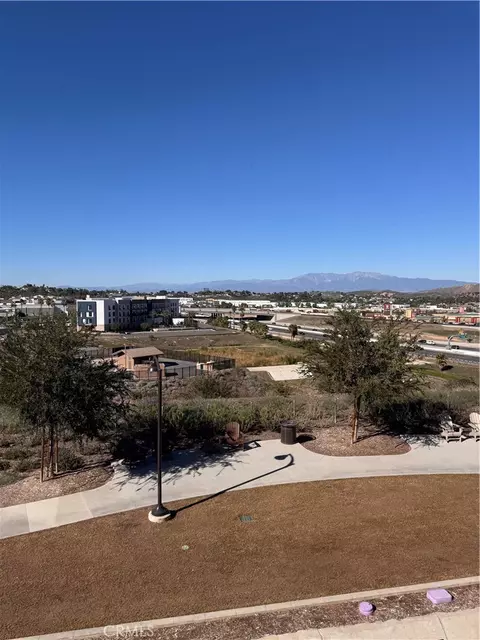
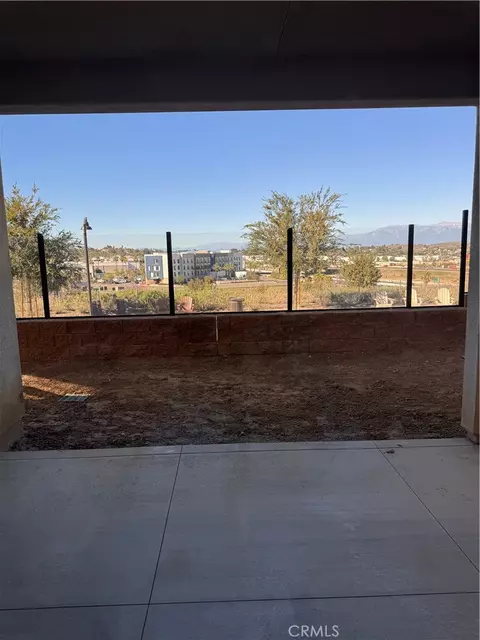
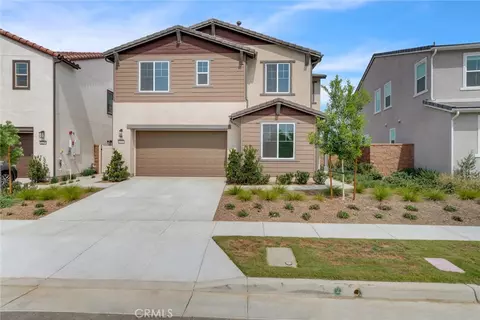
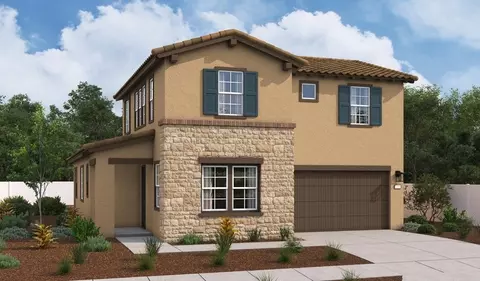
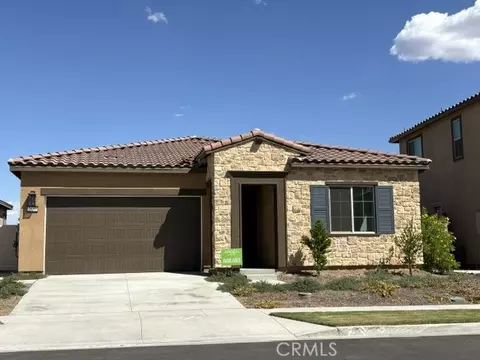
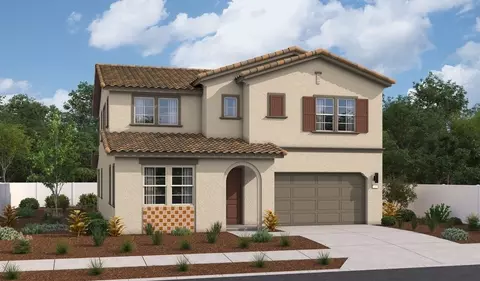
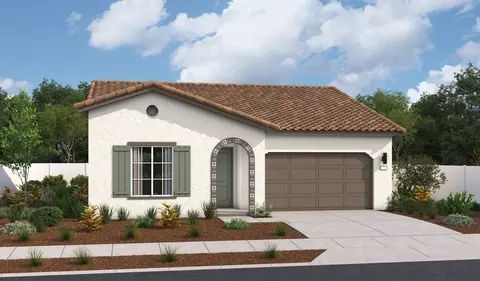
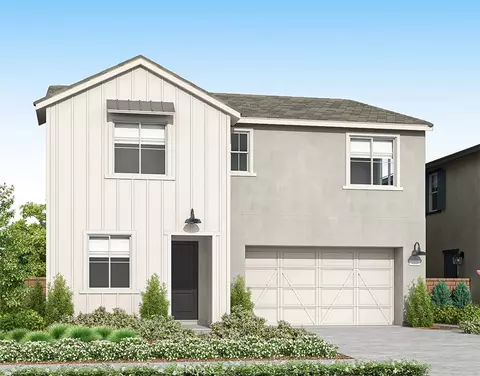
Discover an exceptional opportunity to own the largest floor plan at Sawyer, located within the highly desirable Bedford master-planned community in Corona. Featuring a California Bungalow elevation, this impressive new construction residence offers 3,036 square feet of thoughtfully designed living space, four bedrooms, three and half bathrooms, and a versatile upstairs bonus room. As an exclusive view location at Sawyer, this property combines architectural character, expansive living spaces, and thoughtfully selected designer upgrades. The beautifully appointed kitchen showcases a massive quartz center island that creates an impressive gathering space for entertaining, casual dining, and everyday living. Additional highlights include rich stained maple cabinetry, upgraded designer backsplash, Kohler sink, GE stainless steel appliances, and a generous walk-in pantry providing exceptional storage. The open-concept floor plan offers a seamless connection between the kitchen, dining, and living areas. Upgraded Shaw luxury vinyl plank flooring enhances the first floor and third bathroom, while upgraded patterned carpeting adds warmth and sophistication to the bedrooms and upstairs bonus/loft space. A convenient downstairs bedroom with an adjacent full bathroom provides flexibility for guests, multigenerational living, or a private home office. A separate powder room offers additional convenience for visitors. Upstairs, the spacious bonus/loft room provides a versatile second living area, ideal for a media room, playroom, home office, or additional gathering space. Step outside to the covered California Room, a wonderful extension of the home's living space, perfect for alfresco dining, entertaining, or simply relaxing and enjoying the surrounding views. Thoughtfully designed with energy efficiency and modern convenience in mind, this home incorporates Tri Pointe Homes' exclusive LivingSmart® approach to energy conservation, water efficiency, and technology. Features include a Sunrun solar energy system with a Power Purchase Agreement (PPA), tankless water heater, programmable Wi-Fi thermostat, Low-E window glass, LED lighting, dimmer switches, quiet bathroom ventilation fans, and WaterSense toilets, faucets, and showerheads designed to conserve water. The attached two-car garage includes wiring for electric vehicle charging. As a resident of the Bedford community, you will enjoy the resort-inspired amenities and an inviting neighborhood atmosphere.
Listed by
Listing Agent - Michelle Williams
Listing Agent Contact: 714-423-6666
Listing Office - Remax One
Source: CRMLS mls logo
MLS#IG26238569 • last updated 1 week ago
Movoto checked CRMLS for data 5 minutes ago
Request a virtual or in-person tour
Overview
Levels/Style Two, Bungalow, House
Type Residential
SubType Single Family Residence
Status Active
Living Area 3036
Lot Size (Acres) 0.0852
Lot Size (SqFt) 3711
Year Built 2026
HOA Name Bedford, FirstService Residential
Condition Turnkey
HOA Fee Monthly, 256
Interior
Total # of Bathrooms 4
# Full Baths 3
# Half Baths 1
Total # of Bedrooms 4
Eating Area Breakfast Counter / Bar, Dining Room
Appliances ENERGY STAR Qualified Appliances, Microwave, Tankless Water Heater, Gas Range, Gas Oven
Interior Features Quartz Counters, Unfurnished, High Ceilings, Pantry, Recessed Lighting
Window Features Insulated Windows, Screens
Exterior
Foundation Slab
Construction Stucco
Roof Concrete
Parking Garage, Garage Faces Front, Driveway
# Parking Spaces 2
# Garage Spaces 2
Lot Description Sprinklers In Front, Front Yard, Sprinkler System
Patio/ Porch Covered
Amenities / Utilities
Fireplaces None
Sewer/ Septic Public Sewer
Water Source Public
Electric Standard
HOA Amenities Spa/Hot Tub, Pet Rules, Pool, Fire Pit, Barbecue, Clubhouse, Bocce Ball Court, Pets Permitted, Recreation Room
Inclusions GE Convection Gas Range, GE Energy Star Stainless Dishwasher, GE Over The Range Microwave Oven
Spa Association
Pool Association
Location
View Mountain(s), City Lights, Hills
County Riverside
Community Features Curbs, Street Lights, Sidewalks, Park
Subdivision Sawyer, Other (OTHR)
Neighborhood Bedford
Elementary School Woodrow Wilson, WOOWIL
High School Santiago, SANTIA
Middle School El Cerrito
High School District Corona-Norco Unified
Directions Exit At Cajalco Road. Head West Onto Eagle Glen Parkway. Turn Left Onto Bedford Canyon Road. Continue Through The Roundabout Toward The Sawyer Neighborhood, On The Left Hand Side Past The Models For Sawyer
APN 279611072
Lot/ Land Details
Road Surface Paved
Open houses
for 3718 Bluff Vw.

Select a date to see it sooner.

question
Have a question about this property? Call us at (844) 430-0869
6/10
9/10
Source: GreatSchools.org © 2026. All rights reserved.

Around The Retreat

Explore everything this neighborhood has to offer. Learn more about The Retreat.
46/100
Walk
94/100
Family
55/100
Dining
80/100
Pet
  • Real Estate
  • CA
  • Riverside County
  • Corona
  • 92883
  • The Retreat
  • 3718 Bluff Vw

My commute

Enter a destination to see travel time and distance.
By entering my info and clicking Ask a Question, I am providing my e-signature and express written consent to receive marketing emails, calls, and texts (including via automatic telephone dialing systems, AI generative, artificial or pre-recorded voice technology) relating to my inquiry from Movoto (and parties calling/messaging on their behalf) even if my number appears on the company, state, or national Do Not Call Registry. You also agree to ourTerms and Conditions and Privacy Policy. Consent not required to receive services (call 1-844-420-1270 to be connected without providing consent).

Nearby homes for sale in Corona, CA

Nearby recently sold homes in Corona, CA

Newest listings in 92883

Meet with a real estate agent today (844) 430-0869
The multiple listing information is provided by CRMLS. IDX information is provided exclusively for consumers’ personal, non-commercial use and that it may not be used for any purpose other than to identify prospective properties consumers may be interested in purchasing. Information deemed reliable but not guaranteed to be accurate. Buyer to verify all information. The information provided is for consumers' personal, non-commercial use and may not be used for any purpose other than to identify prospective properties consumers may be interested in purchasing. Listing information updated every 15 minutes. Terms of use & Privacy Policy, California Privacy Info. Copyright © 2005 - 2026 Movoto, Inc. All rights reserved. Equal Housing Opportunity CalDRE CalDRE #01517281
Movoto Real Estate is committed to ensuring accessibility for individuals with disabilities. We are continuously working to improve the accessibility of our web experience for everyone. We welcome feedback and accommodation requests, please submit them here.
CRMLS Multiple Listing Service™ system
The real estate listing data marked with this icon comes from the IDX program of the CRMLS Multiple Listing Service™ system.
Based on information from California Regional Multiple Listing Service, Inc. as of 11/12/2026. This information is for your personal, non-commercial use and may not be used for any purpose other than to identify prospective properties you may be interested in purchasing. Display of MLS data is usually deemed reliable but is NOT guaranteed accurate by the MLS. Buyers are responsible for verifying the accuracy of all information and should investigate the data themselves or retain appropriate professionals. Information from sources other than the Listing Agent may have been included in the MLS data. Unless otherwise specified in writing, Broker/Agent has not and will not verify any information obtained from other sources. The Broker/Agent providing the information contained herein may or may not have been the Listing and/or Selling Agent.
Requests for information regarding mortgage products will be directed to Movoto.com affiliate, Lower, LLC - a licensed Mortgage Lender (NMLS #1124061), or, based on your location, may be redirected to a participating mortgage marketing partner that may pay Lower, LLC for any consumer contact information provided through this site.