Movoto Real Estate
Sold on 05/26/2026
  • Map Image
  • Map Image
  • Map Image

3470 Birchleaf Dr, Corona, CA 92881

  • $723,000

    Last sold 05/26/2026 after 34 Days

  • 3

    bed

  • 2

    bath

  • 1,340

    Sqft ($540/Sqft)

Condominium not for sale
Movoto is helping 78 homebuyers near you

About 3470 Birchleaf Dr

Property type Condominium
Neighborhood
Year built 2001
HOA fee $126/month
Lot size 5,227 Sqft
Movoto estimate
Parking 2 garage spaces
Property description
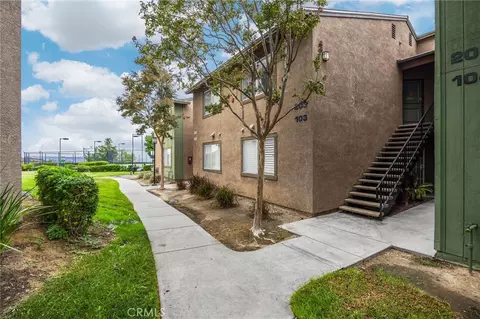
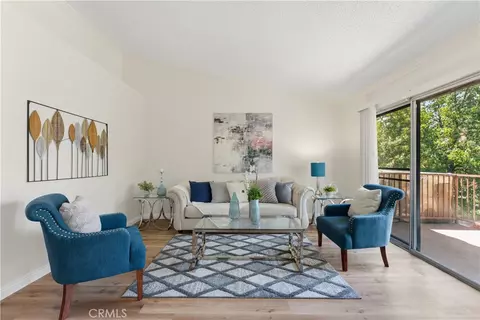
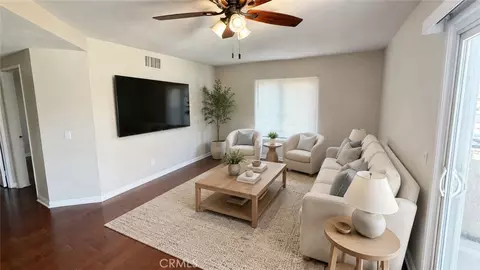
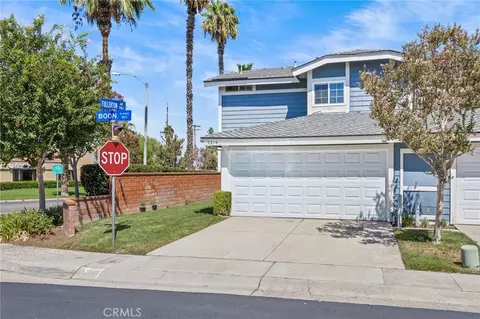
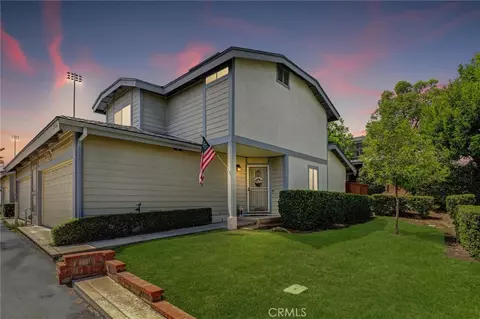
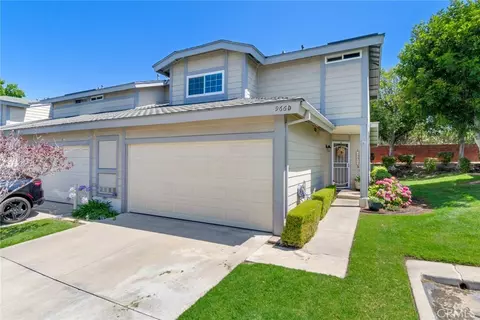
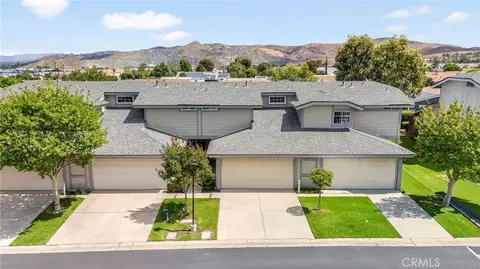
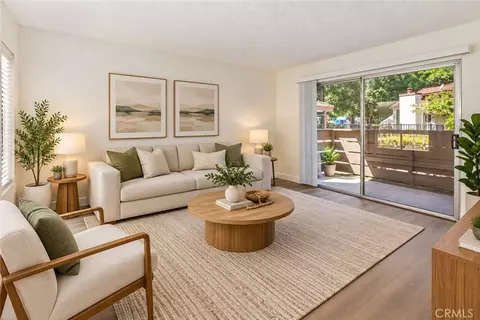
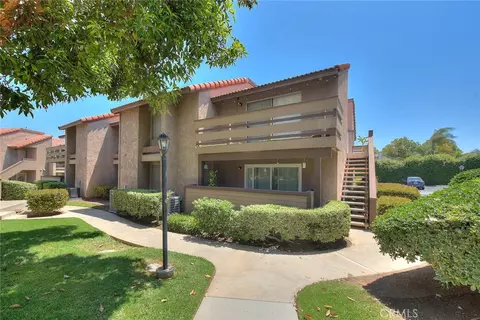
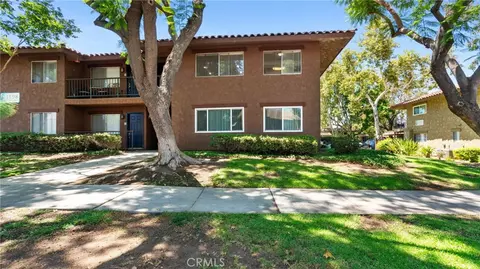
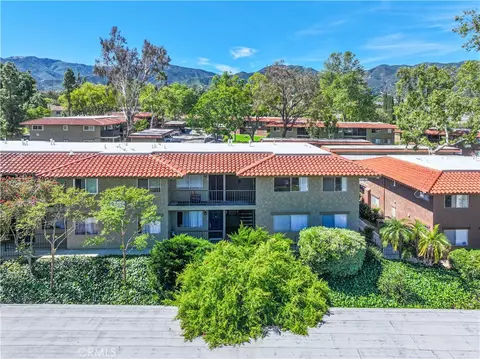
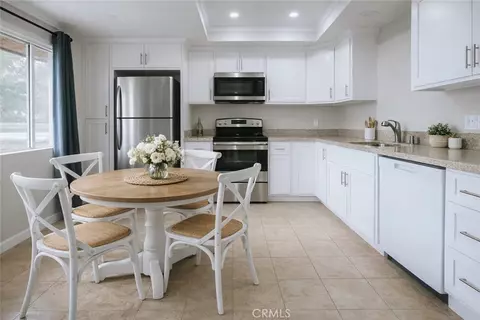
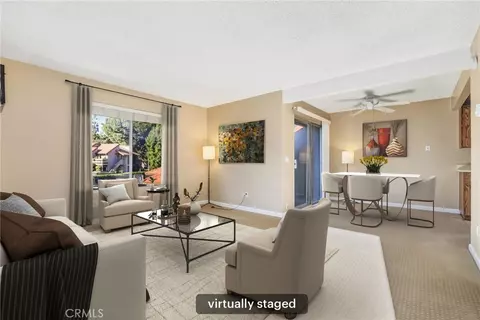
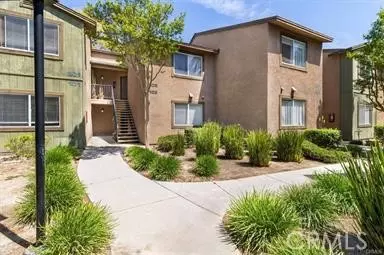
Single Story Charmer in the heart of South Corona’s Mountain Gate area. This delightful Autumnwood single-story home offers wonderful interior space including 3 great bedrooms and 2 bathrooms. The spacious, light, and bright kitchen has newer stainless-steel appliances that are all included – even the refrigerator. There are lots of cabinets for storage - and even a kitchen pantry! This open-concept layout features a pony wall that divides the kitchen from the living room, creating an easy flow between spaces. The living room has a gas fireplace, custom tile flooring, a vaulted ceiling with ceiling fan, and elegant baseboards. There are three wonderful bedrooms in the home. One bedroom is conveniently located just off the entry foyer for added privacy. The hallway bathroom has a shower in tub and newer lighting. Across the hall is an indoor laundry room - the washer and dryer are included! A hallway linen closet makes putting away the folded laundry a breeze. The primary suite offers an en-suite bath with double sinks, a tub/shower combo, and a walk-in closet. Outside, enjoy a serene, easy-care, and very private back yard with trees and shrubbery as your backyard neighbor instead of neighboring homes – perfect for entertaining, relaxing with a good book while sipping a cool drink, or dining al fresco. Additional highlights include a New HVAC system (installed March 2022 per sellers), Sun Reducing window screens on West and South facing windows, two car direct access garage with roll up garage door, hide away front screen door, rain gutters, and roll down sunshades in the back. The Autumnwood community pool, spa, and BBQ are across the street and a few steps away. You can enjoy a dip in the pool or soak in the spa without the worry or expense of having to maintain them yourself. The city of Corona’s Mountain Gate Park is nearby and has a BBQ and Picnic Area, Covered Shelter, Playground, Softball Field, Basketball Court, Tennis Courts, and Multiple Pathways for running, biking, walking, or walking a pet. This gem of a home is located close to Great Schools, Shopping, Dining, and all kinds of Outdoor Activities. Low HOA, Per “MyNHD” No Mello Roos and NOT IN a High or Very High Fire Zone!
Listed by
Listing Agent - Jill Ross
Listing Agent Contact: 951-751-3556
Listing Office - BHHS CA Properties
Source: CRMLS mls logo
MLS#IG26085858 • last updated 2 months ago
Movoto checked CRMLS for data 3 minutes ago
Overview
Levels/Style One, See Remarks, House
Type Residential
SubType Condominium
Virtual Tour N/A
Status Closed
Living Area 1340
Lot Size (Acres) 0.12
Lot Size (SqFt) 5227.2
Year Built 2001
HOA Name Autumnwood, Haven Management
Condition Turnkey
HOA Fee Monthly, 126
Interior
Total # of Bathrooms 2
# Full Baths 2
Total # of Bedrooms 3
Eating Area Family Kitchen, In Kitchen
Appliances Disposal, Microwave, Gas Water Heater, Gas Range, Water Line To Refrigerator, Dishwasher
Interior Features Ceiling Fan(s), Recessed Lighting
Accessibility Features No Interior Steps, Low Pile Carpeting
Window Features Blinds, Screens
Exterior
Construction Stucco
Parking Garage, Concrete, Direct Garage Access, Driveway Level, Garage Faces Front, Driveway, Garage Door Opener, Garage - Two Door
# Uncovered Spaces 2
# Parking Spaces 4
# Garage Spaces 2
Lot Description Landscaped, Park Nearby, Front Yard, Back Yard, Lawn
Patio/ Porch Concrete
Amenities / Utilities
Fireplaces Living Room
Sewer/ Septic Public Sewer
Water Source Public
HOA Amenities Playground, Barbecue, Spa/Hot Tub
Inclusions Washer / Dryer / Refrigerator
Spa Association
Pool Association
Location
View Neighborhood
County Riverside
Community Features Curbs, Biking, Hiking, Mountainous, Foothills, Street Lights, Sidewalks, Park
Elementary School Eisenhower, EISENH
High School Santiago, SANTIA
Middle School CITHIL, Citrus Hills
High School District Corona-Norco Unified
Directions Foothill To Main To South Main To Blossom Ct To Birchleaf Dr.
APN 114531085
Lot/ Land Details
Road Frontage Private Road
$695K
Range: $639K-$750K
Last 30 days 
  • May 2026
    mls logo MLS # IG26085858
  • May 26, 2026 Sold
    $723,000 (+0.6%)
  • Apr 30, 2026 Pending
  • Apr 22, 2026 Listed
    $719,000 (+0.4%)
  • Mar 2022
    Public Records
  • Mar 14, 2022 Sold
    $716,000
  • Mar 2022
    mls logo MLS # PW22006006
  • Mar 14, 2022 Sold
    $715,800 (+12.1%)
  • Feb 11, 2022 Pending
  • Jan 31, 2022 Listed
    $638,800 (+132.3%)
  • Sep 2008
    mls logo MLS # K08075477
  • Sep 18, 2008 Sold
    $275,000
  • Sep 18, 2008 Price Change
    $275,000
  • May 22, 2008 Listed
  • Sep 2008
    Public Records
  • Sep 18, 2008 Sold
    $275,000 (-38.9%)
  • Sep 2006
    mls logo MLS # Z605297
  • Sep 19, 2006 Sold
    $450,000
  • Aug 2006
    Public Records
  • Aug 31, 2006 Sold
    $450,000
  • Jul 2006
    mls logo MLS # S450388
  • Jul 24, 2006 Sold
    $450,000 (+0.2%)
  • Jul 19, 2006 Listed
    $449,000 (+8.2%)
  • May 2004
    mls logo MLS # S353455
  • May 22, 2004 Canceled
  • May 21, 2004 Listed
    $415,000 (+1.5%)
  • Jan 30, 2004 Sold
    $409,000 (+31.1%)
  • Nov 24, 2003 Listed
  • Aug 2003
    mls logo MLS # S325383
  • Aug 9, 2003 Expired
  • Aug 4, 2003 Listed
    $312,000 (+6.8%)
  • Jul 2003
    Public Records
  • Jul 18, 2003 Sold
    $292,000 (+39.0%)
  • Oct 2001
    Public Records
  • Oct 2, 2001 Sold
    $210,000
  • 3470 Birchleaf Dr
    $723K
  • South Corona
    $885K
  • 92881
    $919K -7% y/y
  • Corona
    $779K 0% y/y
No chart available
Statistics calculated by Movoto
Est. value Bed/bath Sqft mi
3456 Birchleaf Dr, Corona, CA 92881 $813,000 3/2 2,380 0.01
3484 Birchleaf Dr, Corona, CA 92881 $861,000 4/— 2,380 0.01
3442 Birchleaf Dr, Corona, CA 92881 $678,000 2/2 1,340 0.02
3498 Birchleaf Dr, Corona, CA 92881 $793,000 3/2 2,121 0.02
3485 Birchleaf Dr, Corona, CA 92881 $834,000 3/2 2,380 0.02
3471 Birchleaf Dr, Corona, CA 92881 $691,000 2/2 1,340 0.03
3457 Birchleaf Dr, Corona, CA 92881 $777,000 3/— 2,121 0.03
3501 Ellesmere Dr, Corona, CA 92882 $726,000 3/2 1,454 0.03

Estimated values are based on public record data and automated valuation models. Values are not guaranteed and may not reflect current market conditions.
Thinking of selling? Get a Cash Offer.

  • A smooth, fast sale
  • Skip staging and repairs
  • No strings attached
9/10
Source: GreatSchools.org © 2026. All rights reserved.

Around South Corona

Explore everything this neighborhood has to offer.
By entering my info and clicking Ask a Question below, I am providing my e-signature and express written consent to receive marketing emails, calls, and texts (including via automatic telephone dialing systems, AI generative, artificial or pre-recorded voice technology) relating to my inquiry from Movoto (and parties calling/messaging on their behalf) even if my number appears on the company, state, or national Do Not Call Registry. You also agree to ourTerms and Conditions and Privacy Policy. Consent not required to receive services (call 1-844-420-1270 to be connected without providing consent).

Nearby recently sold homes in Corona, CA

Nearby homes for sale in Corona, CA

Newest listings in 92881

  • Real Estate
  • CA
  • Riverside County
  • Corona
  • 92881
  • 3470 Birchleaf Dr
Meet with a real estate agent today (844) 430-0869
The multiple listing information is provided by CRMLS. IDX information is provided exclusively for consumers’ personal, non-commercial use and that it may not be used for any purpose other than to identify prospective properties consumers may be interested in purchasing. Information deemed reliable but not guaranteed to be accurate. Buyer to verify all information. The information provided is for consumers' personal, non-commercial use and may not be used for any purpose other than to identify prospective properties consumers may be interested in purchasing. Listing information updated every 15 minutes. Terms of use & Privacy Policy, California Privacy Info. Copyright © 2005 - 2026 Movoto, Inc. All rights reserved. Equal Housing Opportunity CalDRE CalDRE #01517281
Movoto Real Estate is committed to ensuring accessibility for individuals with disabilities. We are continuously working to improve the accessibility of our web experience for everyone. We welcome feedback and accommodation requests, please submit them here.
CRMLS Multiple Listing Service™ system
The real estate listing data marked with this icon comes from the IDX program of the CRMLS Multiple Listing Service™ system.
Based on information from California Regional Multiple Listing Service, Inc. as of 8/5/2026. This information is for your personal, non-commercial use and may not be used for any purpose other than to identify prospective properties you may be interested in purchasing. Display of MLS data is usually deemed reliable but is NOT guaranteed accurate by the MLS. Buyers are responsible for verifying the accuracy of all information and should investigate the data themselves or retain appropriate professionals. Information from sources other than the Listing Agent may have been included in the MLS data. Unless otherwise specified in writing, Broker/Agent has not and will not verify any information obtained from other sources. The Broker/Agent providing the information contained herein may or may not have been the Listing and/or Selling Agent.
Requests for information regarding mortgage products will be directed to Movoto.com affiliate, Lower, LLC - a licensed Mortgage Lender (NMLS #1124061), or, based on your location, may be redirected to a participating mortgage marketing partner that may pay Lower, LLC for any consumer contact information provided through this site.