Movoto Real Estate
Sold on 05/26/2024
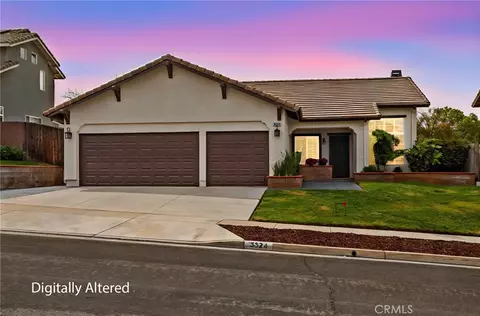
  • Exterior
  • Entry Way
  • Living
  • Other
  • Dining
  • Kitchen
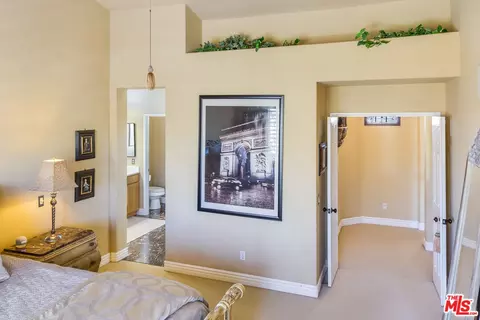
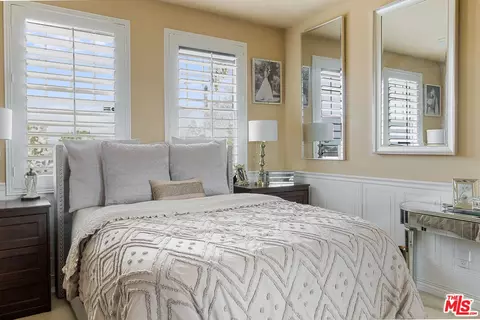
  • Bedroom
  • Bath

3342 Eagle Crest Dr, Corona, CA 92881

  • $1,047,000

    Last sold 05/26/2024 for $1M

  • 4

    bed

  • 3

    bath

  • 2,574

    Sqft ($389/Sqft)

House not for sale
Movoto is helping 78 homebuyers near you

About 3342 Eagle Crest Dr

Property type House
Neighborhood
Year built 1997
HOA fee $0/month
Lot size 7,405 Sqft
Movoto estimate
Parking 3 garage spaces
Property description
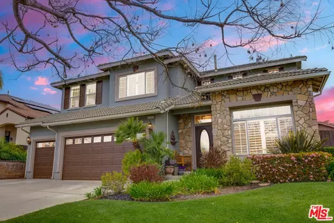
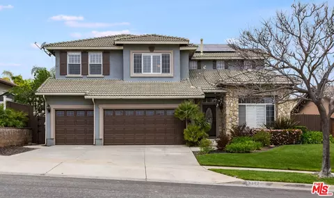
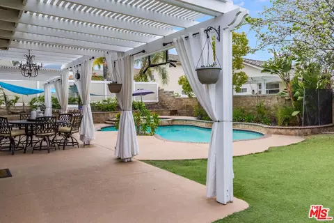
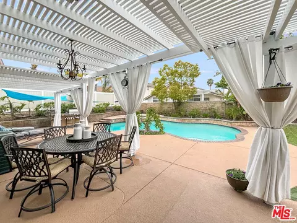
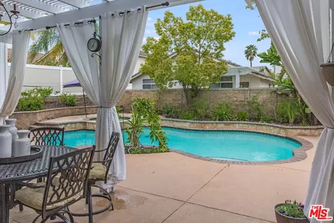
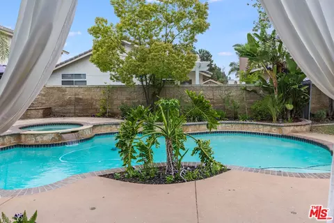
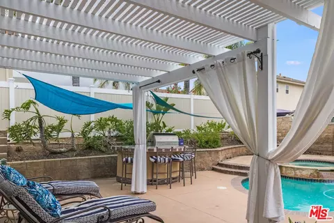
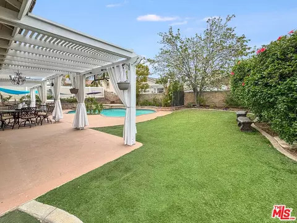
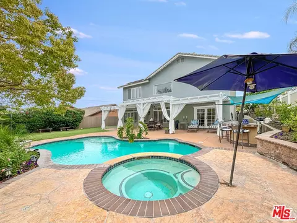
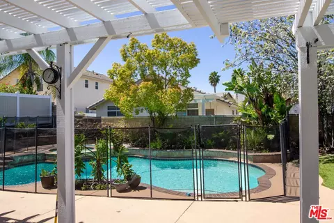
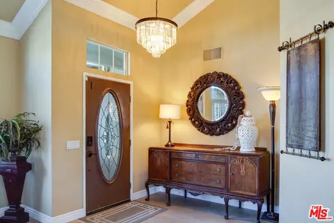
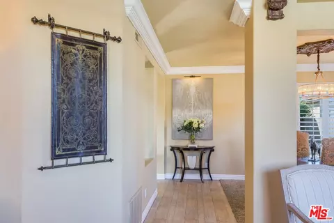
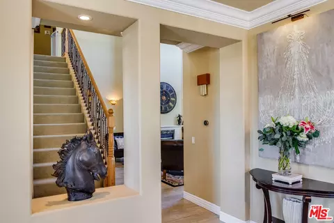
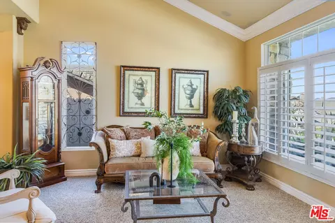
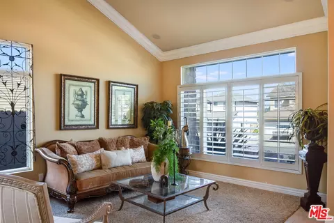
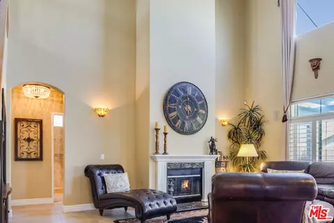
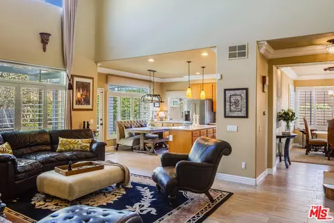
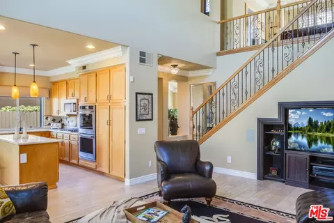
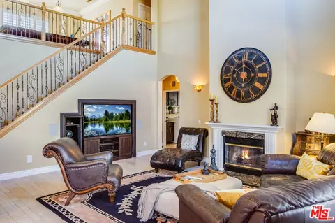
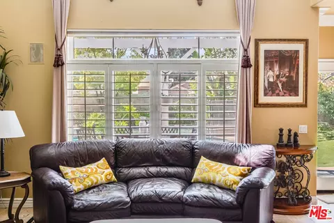
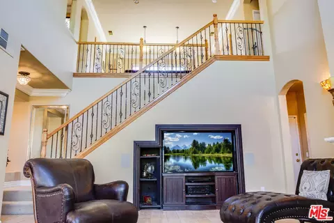
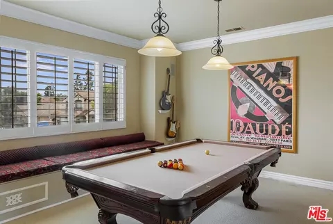
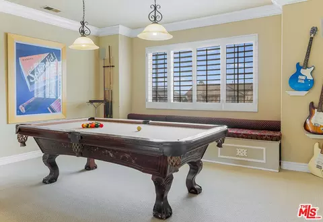
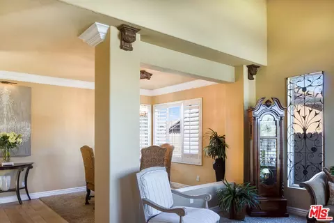
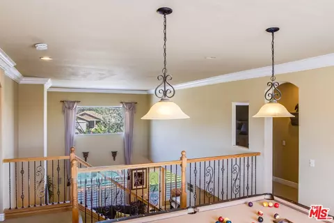
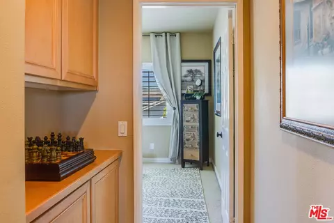
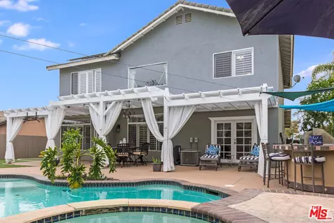
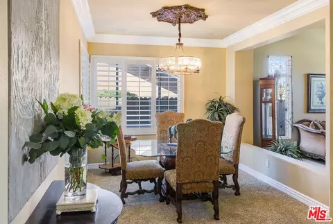
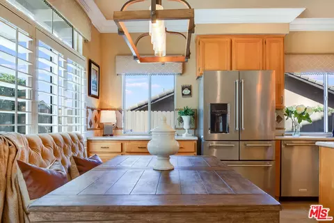
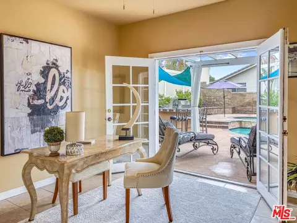
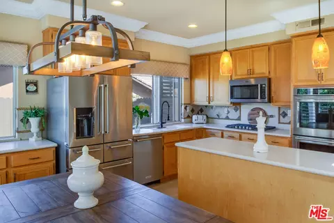
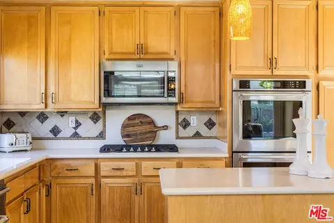
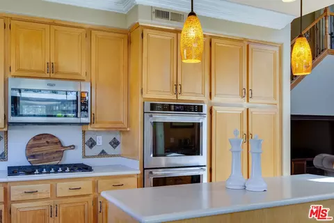
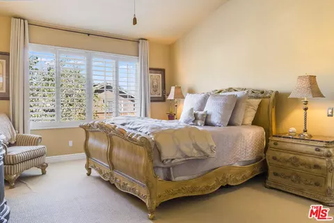
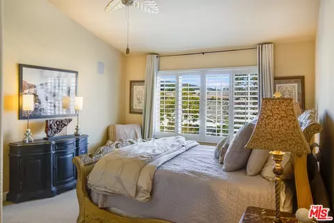
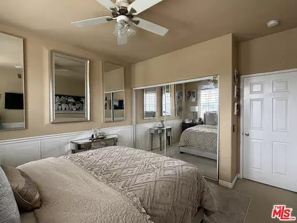
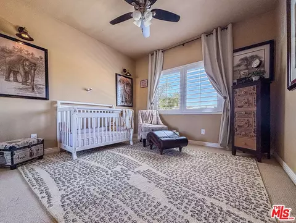
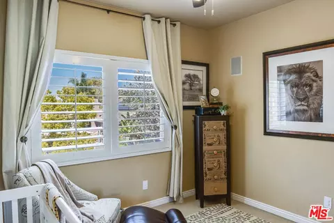
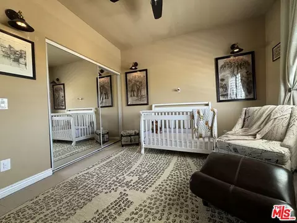
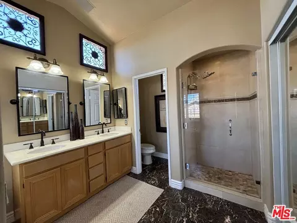
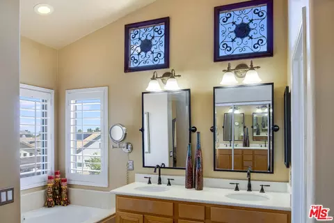
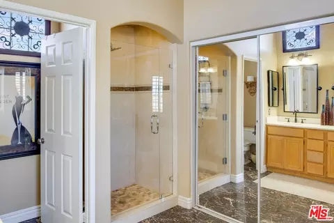
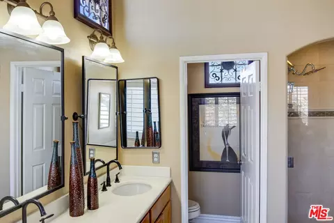
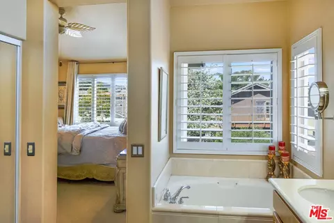
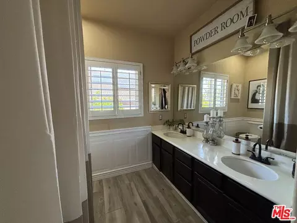
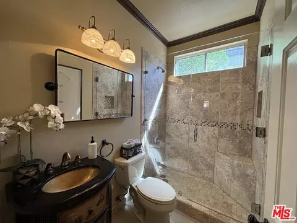
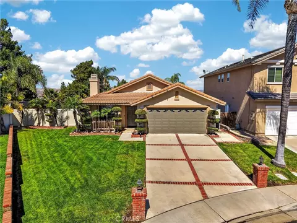
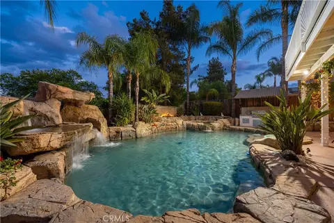
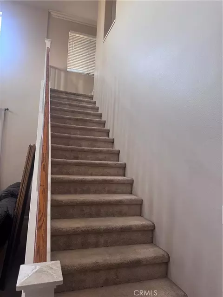
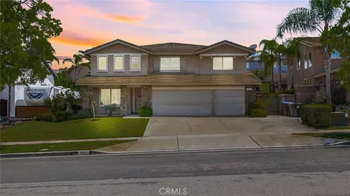
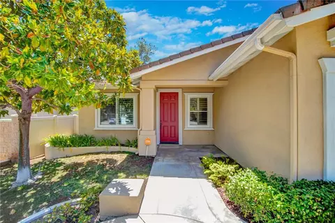
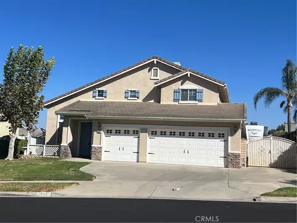
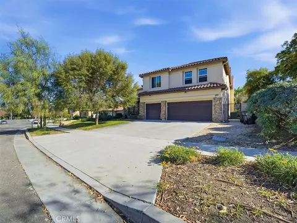
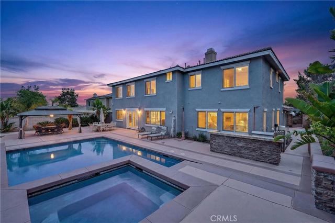
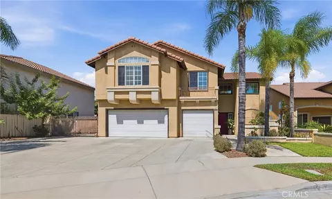
This beautiful gem is back on the market, due to no fault of the seller! If you want the PERFECT location/school district and a gorgeous backyard oasis then this is your DREAM home! With a stunning interior and a fantastic backyard, this home wont last long. This 4 bedroom 3 bathroom house checks every box: *Pool/spa, *solar system, *full house sound system *walking distance to Orange Elementary & Santiago HS, *glass walk in showers in 2/3 bathrooms, *low tax rate, *well-maintained & fully upgraded, *mirrored closet doors. OUTSIDE FEATURES: Beautiful Pool/spa with a removable child safety gate, putting green, all redwood lattice patio cover, faux grass, electrical for lights, dog area. Vinyl and Wood fencing + block wall. INSIDE FEATURES: Large kitchen opens to family room & features: upgraded stainless steel appliances, maple cabinets, corian countertops, & built-in shelving, porcelain floors, shutters on most windows, triple pane 8 x 4 foot glass window & 18 foot cathedral ceilings in family room, gas fireplace with marble accents. Bonus room features built in window seat with cushion, pool table, recessed lighting/wall & sconce lighting. Charming accents include: 5.5in baseboards, 9in crown molding, & gorgeous wrought iron staircase & wainscoting. PRIMARY BED/BATH has been remodeled with marble flooring; custom walk in shower with tile shower pan & frameless glass door; custom cedar lined primary closet, quartz counters, maple cabinets, new faucets for the sinks and tub; 2 light fixtures (instead of original one) for over 2 Pottery Barn framed mirrors. ELECTRICAL UPGRADES INCLUDE: built in wall speakers in almost every room for sound system (CAT 5 wiring throughout), house wired for two separate phone lines, replaced recessed lights with all energy efficient LED can lights; smoke detectors; ceiling fans in all bedrooms; motion activated lights on the back gate; accent picture lighting in hall by dining room; rewired powder room for ceiling mounted crystal chandeliers; convenient outlets on the wall for TVs (so no cords show). House has a full solar panel system that just about zeros out the monthly bill (Depends on usage. Details will be furnished in escrow). Downstairs bedroom has a full closet, beautiful French doors which lead straight out to the pool and can be used as an office, bedroom, or playroom. Dual a/c-heat for 1st and 2nd floor.
Listed by
Listing Agent - Robert Solo
Listing Office - Robert Solo
Source: The MLS mls logo
MLS#24-379913 • last updated 2 years ago
Movoto checked The MLS for data 34 minutes ago
Overview
Levels/Style Two
MLS # 24-379913
Type Residential
SubType Single Family Residence
Status Sold
SqFt 2574
Lot Size (SqFt) 7405
Lot Size (Acres) 0.17
Year Built 1997
Interior
Bathroom Desc Double Vanity(s), Linen Closet, Shower And Tub, Shower Over Tub, Tile, Tub Only
# Full Baths 2
# Three-Quarter Baths 1
Total # of Baths 3
Bedroom Desc WalkInCloset
Total # of Bedrooms 4
Other Room(s) Attic, Study/Office, Billiard Room, Breakfast Area, Dining Area, Pantry, Master Bedroom, Loft, Gym, Great Room, Formal Entry
Eating Areas Breakfast Nook
Kitchen Corian Counters, Island, Pantry, Open To Family Room
Flooring Porcelain, Carpet, Marble, Tile
Fireplace Desc Family Room, Gas Starter
Appliances Double Oven, Gas, Microwave, Range, Oven-Electric, Self Cleaning Oven, Cooktop - Gas
Interior Features High Ceilings (9 Feet+), Two Story Ceilings, Wainscotting
Windows French Windows, Screens, Drapes/Curtains, Awning, Plantation Shutters, Double Pane Windows, Custom Window Covering
Exterior
Foundation Slab
Exterior Stucco
Roof Concrete, Tile
# Garage Spaces 3
# Parking Spaces 6
Parking Desc Garage - 3 Car, Private Garage, Garage Is Attached, Driveway - Concrete
Fencing Wood, Vinyl, Brick
Patio Awning
Lot Desc Street Asphalt, Storm Drains, Street Lighting, Sidewalks, Curbs, Front Yard, Gutters, Yard, Utilities Underground, Lawn, Landscaped
Add'l Structures None, Barbecue Private, High Ceilings (9 Feet+), French Doors, Energy Efficient, Rain Gutters, Slab, Sprinkler System
Guest House None
Amenities / Utilities
Sprinklers Sprinkler System
Water District
Sewer/ Septic In Street Paid
Water Heater Gas
Equipment Alarm System, Barbeque, Built-Ins, Cable, Dishwasher, Ceiling Fan, Dryer, Freezer, Garbage Disposal, Gas Dryer Hookup, Hood Fan, Microwave, Washer, Satellite, Refrigerator, Ice Maker, Phone System, Network Wire, Solar Panels, Vented Exhaust Fan, Water Line To Refrigerator
Pool Heated With Gas, In Ground, Tile, Fenced
Location
County Riverside
Waterfront None
View Pool, Trees/Woods
School District Corona-Norco Unified
APN 108-381-004
$1.04M
Range: $910K-$1.18M
Last 30 days 
  • Jul 2024
    Public Records
  • Jul 1, 2024 Sold
    $1,000,000
  • Jun 2024
    mls logo MLS # 24379913
  • Jun 28, 2024 Sold
    $1,000,000 (-7.8%)
  • May 15, 2024 Pending
  • May 3, 2024 Price Change
    $1,085,000 (-5.7%)
  • Apr 25, 2024 Listed
    $1,150,000
  • 3342 Eagle Crest Dr
    $1M
  • Chase Ranch
    $819K -39% y/y
  • 92881
    $949K -1% y/y
  • Corona
    $780K 0% y/y
No chart available
Statistics calculated by Movoto

Thinking of selling? Get a Cash Offer.

  • A smooth, fast sale
  • Skip staging and repairs
  • No strings attached
7/10
9/10
Source: GreatSchools.org © 2026. All rights reserved.

Around Chase Ranch

Explore everything this neighborhood has to offer. Learn more about Chase Ranch.
By entering my info and clicking Ask a Question below, I am providing my e-signature and express written consent to receive marketing emails, calls, and texts (including via automatic telephone dialing systems, AI generative, artificial or pre-recorded voice technology) relating to my inquiry from Movoto (and parties calling/messaging on their behalf) even if my number appears on the company, state, or national Do Not Call Registry. You also agree to ourTerms and Conditions and Privacy Policy. Consent not required to receive services (call 1-844-420-1270 to be connected without providing consent).

Nearby recently sold homes in Corona, CA

Nearby homes for sale in Corona, CA

Newest listings in 92881

  • Real Estate
  • CA
  • Riverside County
  • Corona
  • 92881
  • Chase Ranch
  • 3342 Eagle Crest Dr
Meet with a real estate agent today (844) 430-0869
The multiple listing information is provided by The MLS™. IDX information is provided exclusively for consumers’ personal, non-commercial use and that it may not be used for any purpose other than to identify prospective properties consumers may be interested in purchasing. Information deemed reliable but not guaranteed to be accurate. Buyer to verify all information. The information provided is for consumers' personal, non-commercial use and may not be used for any purpose other than to identify prospective properties consumers may be interested in purchasing. Listing information updated every 15 minutes. Terms of use & Privacy Policy, California Privacy Info. Copyright © 2005 - 2026 Movoto, Inc. All rights reserved. Equal Housing Opportunity CalDRE CalDRE #01517281
Movoto Real Estate is committed to ensuring accessibility for individuals with disabilities. We are continuously working to improve the accessibility of our web experience for everyone. We welcome feedback and accommodation requests, please submit them here.
The data relating to real estate for sale on this web site comes in part from the Combined L.A./Westside MLS. IDX information is provided exclusively for consumers' personal, non-commercial use, it may not be used for any purpose other than to identify prospective properties consumers may be interested in purchasing. Data is deemed reliable but is not guaranteed accurate by Combined L.A./Westside MLS. All information should be independently reviewed and verified for accuracy. Properties may or may not be listed by the office/agent presenting the information. Copyright 2026 Combined L.A./Westside MLS. All rights reserved.
Requests for information regarding mortgage products will be directed to Movoto.com affiliate, Lower, LLC - a licensed Mortgage Lender (NMLS #1124061), or, based on your location, may be redirected to a participating mortgage marketing partner that may pay Lower, LLC for any consumer contact information provided through this site.