
- $750,000
- 3Bd
- 3Ba
- 2,012 Sq Ft
SOLD 06/30/26


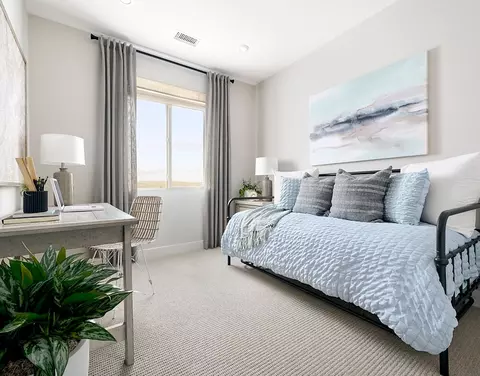
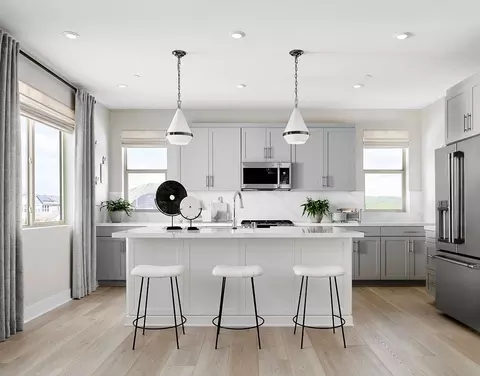
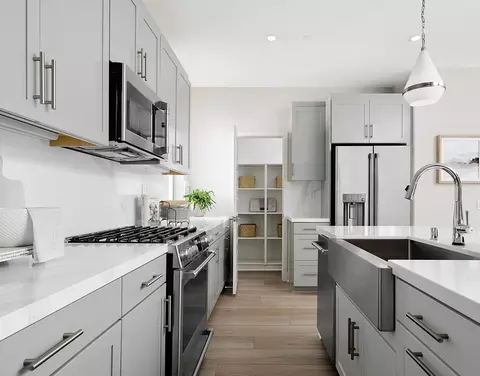
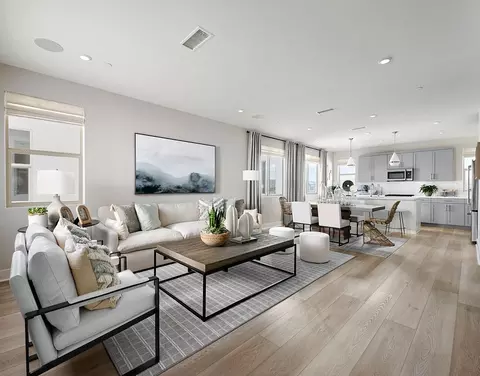
Last sold date unavailable
bed
bath
Sqft ($426/Sqft)
| Property type House | Neighborhood | HOA fee $0/month | Movoto estimate | Parking 2 garage spaces |
| Plan Information | |
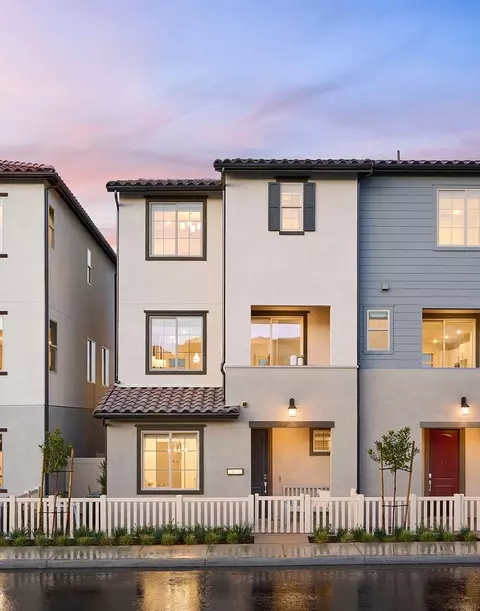
| Levels/Style | 3 |
| Builder ID | 59421 |
| Brand Name | Tri Pointe Homes |
| Builder | External Link |
| Sales Office Website | External Link |
| Status | Active |
| Plan Name | Plan 3 |
| Move-In Date | 2024-10 |
| Virtual Tour | N/A |
| Home Details Website | External Link |
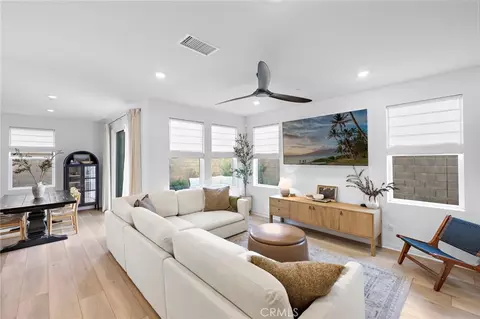
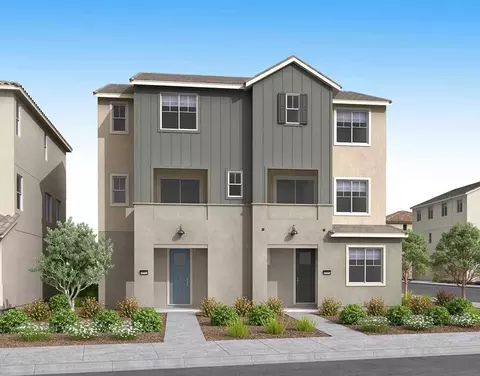
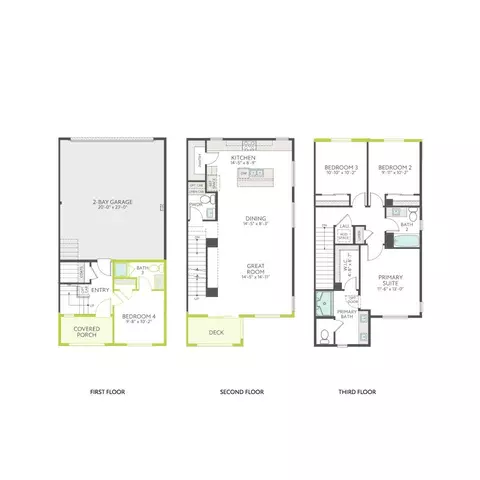
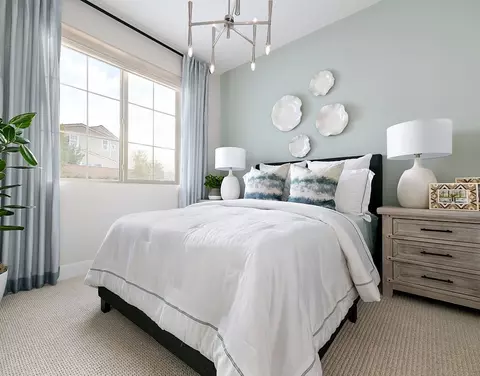
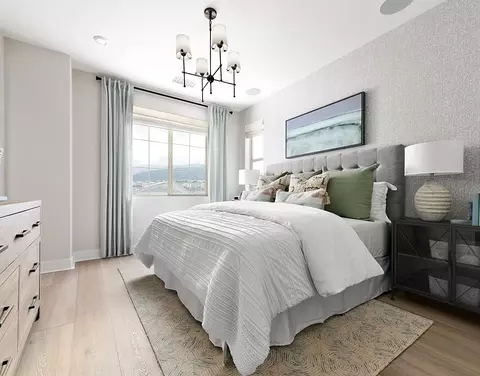
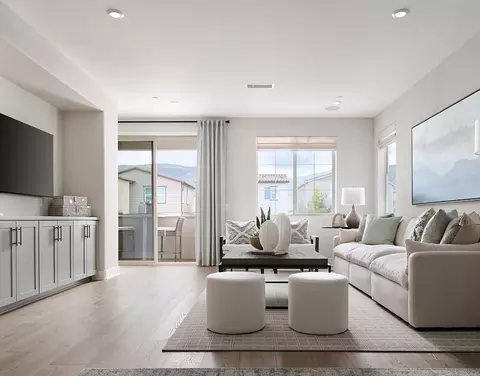
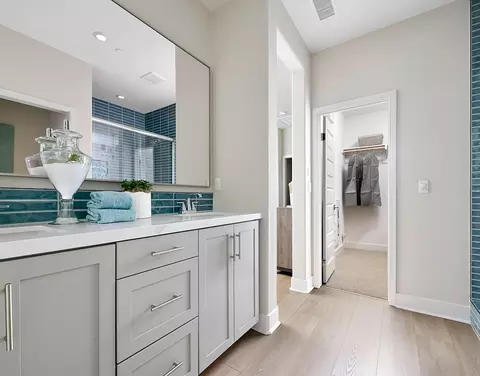
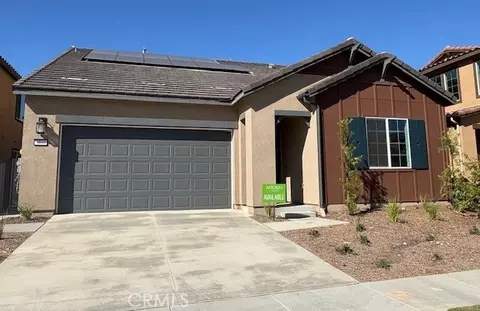
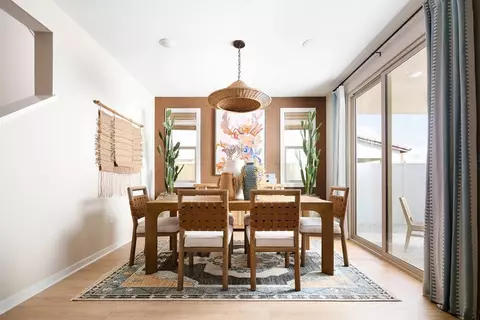
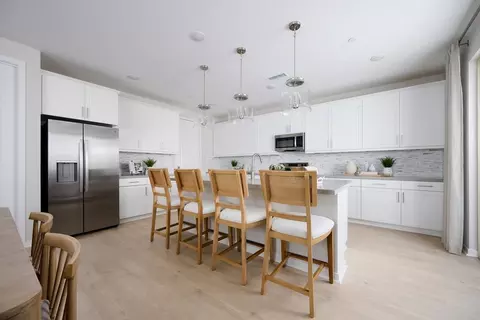
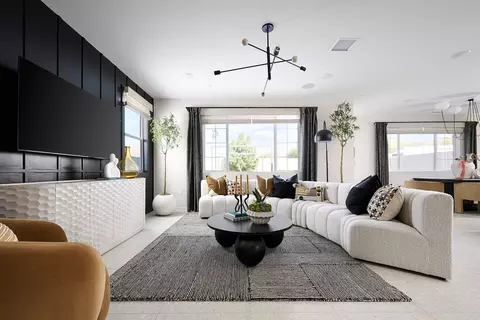
| Home Details | Harmonious Great Room And Kitchen Design Helps Bring Everyone Together In A Home That Makes The Most Of Every Space.. With Features Like A First Floor Suite And Walk-in Kitchen Pantry, Theres A Place For Everything. We Cant Wait To Show You Light Stained Shaker-style Cabinets With Brushed Bronze Hardware And Warm White Quartz Counters In The Kitchen Luxury Vinyl Plank Flooring, In Khaki, Covers The Main Living Area On The Second Floor; Complementing Carpet, In A Subtle Pattern, Runs Up The Stairs And Into All Bedrooms South-facing Home Near Community Entrance With No Homes Directly In Front Or Behind Photos Of Models Are For Illustrative Purposes And Not Representative Of Actual Homesite. |
| Listing Type | New Construction |
| Price | 694526 |
| Total # of Bedrooms | 4 |
| Total # of Bathrooms | 3.5 |
| # Garage Spaces | 2 |
| Primary Bedroom | Upstairs |
| Property Type | SingleFamily |
| Total # of Dining Areas | 1 |
| Home Features | 1 |
| SqFt | 1631 |
| Listing # | 2741008 |
| Community Information | |
| Subdivision ID | 170037 |
| Price Range (Low) | 584000 |
| Price Range (High) | 694526 |
| Community Type | MasterPlanned |
| Directions | From The I-15S, Exit Cajalco Rd And Turn Right. From The I-15N, Exit Cajalco Rd And Turn Left. Turn Left Onto Bedford Canyon Rd. Drive Through The Community’s Gated Entrance And Round About Then Follow The Curve Around As The Street Becomes Hudson House Dr. Take Your First Right Onto Parson Brown Drive. Follow The Signs To The Averly New Home Gallery On Your Right. |
| Pool (Y/N) | Yes |
| Greenbelt (Y/N) | Yes |
| Park (Y/N) | Yes |
| Subdivision | Bedford:Wyatt At Bedford |
| Subdivision Website | External Link |
| Community Description | Paired Homes With Plenty Of Function.. Count Bedrooms For Sleeping Or Office, Fitness, And Hobbies. Then Add Tons Of Style When You Personalize Your Home At The Design Studio. |
| Est. value | Bed/bath | Sqft | mi | |
|---|---|---|---|---|
| 4007 El Dorado Dr, Corona, CA 92883 | $729,000 | 3/2 | 1,555 | 0.29 |
| 4027 El Dorado Dr, Corona, CA 92883 | $758,000 | 4/2 | 1,736 | 0.29 |
| 4017 El Dorado Dr, Corona, CA 92883 | $810,000 | 4/2 | 2,054 | 0.3 |
| 3997 El Dorado Dr, Corona, CA 92883 | $779,000 | 4/2 | 1,851 | 0.3 |
| 3977 El Dorado Dr, Corona, CA 92883 | $848,000 | 4/2 | 2,054 | 0.3 |
| 3987 El Dorado Dr, Corona, CA 92883 | $713,000 | 3/2 | 1,555 | 0.3 |
| 4037 El Dorado Dr, Corona, CA 92883 | $827,000 | 3/2 | 1,851 | 0.3 |
| 3967 El Dorado Dr, Corona, CA 92883 | $758,000 | 4/2 | 1,736 | 0.3 |
Estimated values are based on public record data and automated valuation models. Values are not guaranteed and may not reflect current market conditions.
$650,000
$754,990
$564,999
$420,000
$580,000
$669,500
$467,000
$769,000
$380,000
$539,900
$550,000
$649,900
$799,000
$149,900
$840,000
$609,000
$600,000
$724,950
$780,495
$415,000
$368,000
$813,900
$1,024,450
$409,450
$489,950
$685,000
$68,000
$755,990