Movoto Real Estate
Sold on 06/26/2026
  • Map Image
  • Map Image
  • Map Image

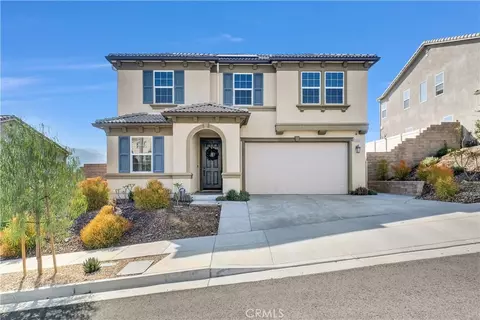
11607 Explorer Ct, Corona, CA 92883

  • $1,260,000

    Last sold 06/26/2026 after 78 Days

  • 3

    bed

  • 4

    bath

  • 2,716

    Sqft ($464/Sqft)

House not for sale
Movoto is helping 78 homebuyers near you

About 11607 Explorer Ct

Property type House
Year built 2019
HOA fee $380/month
Lot size 6,098 Sqft
Movoto estimate
Parking 2 garage spaces
Property description
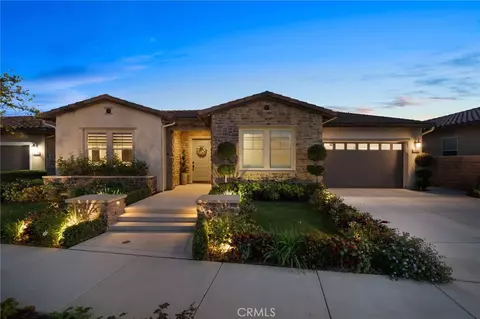
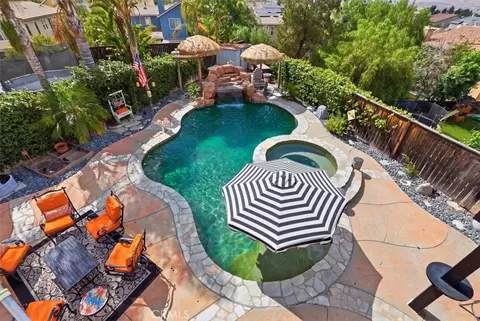
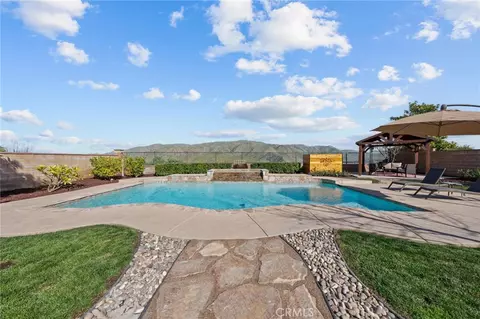
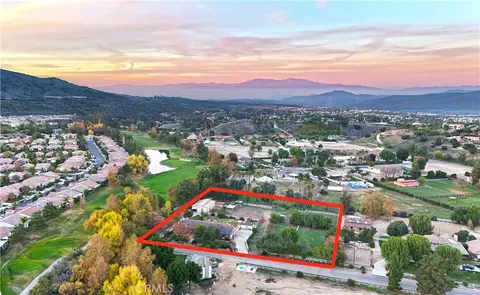
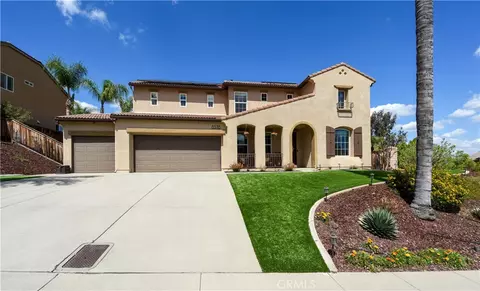
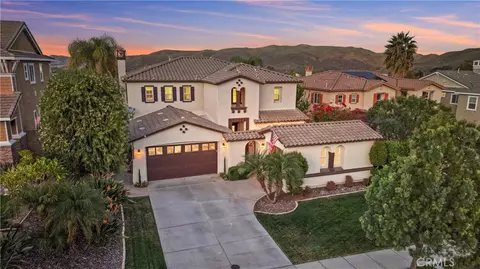
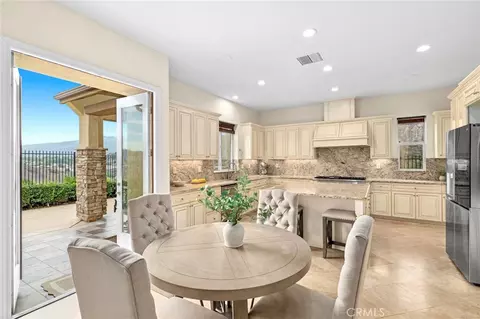
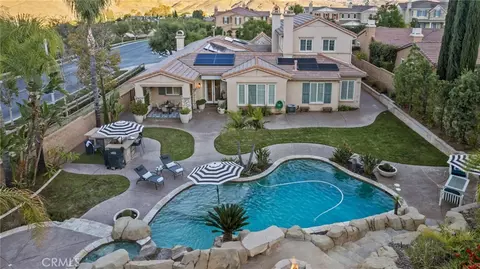
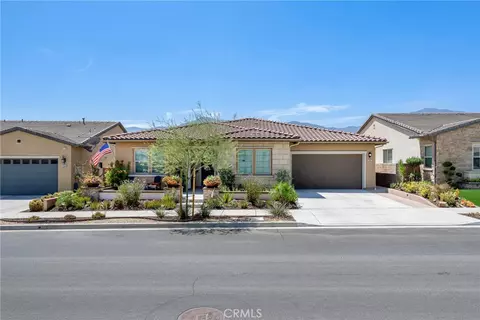
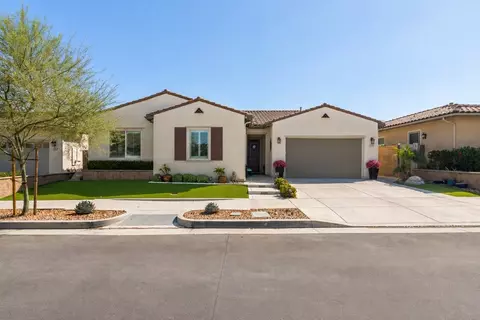
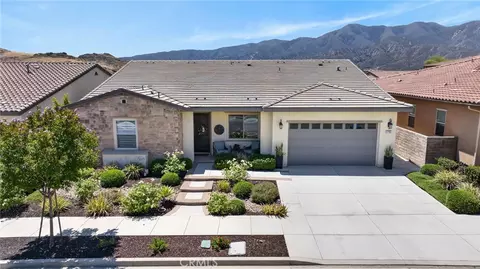
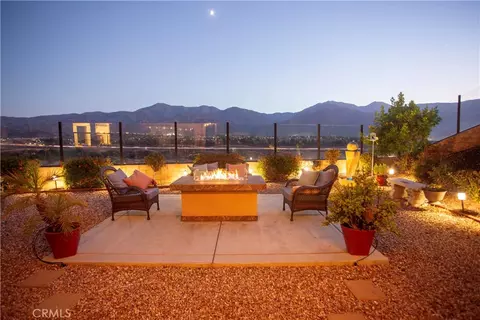
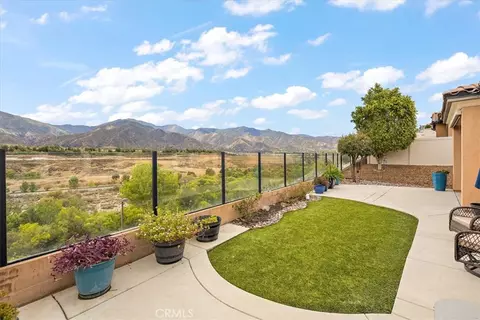
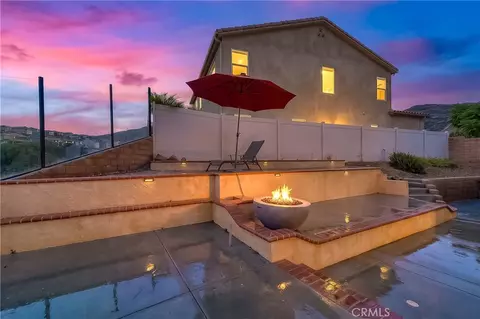
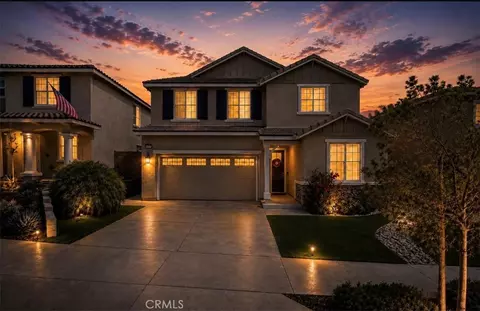
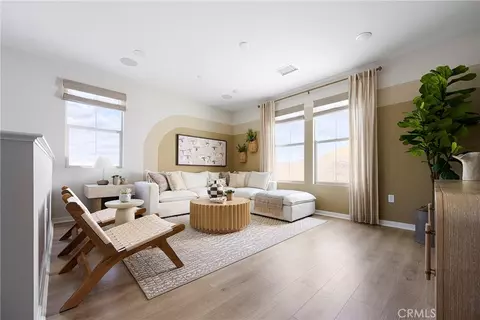
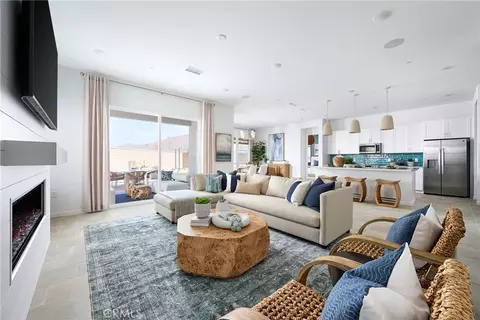
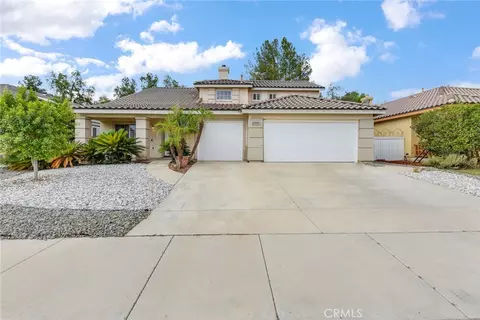
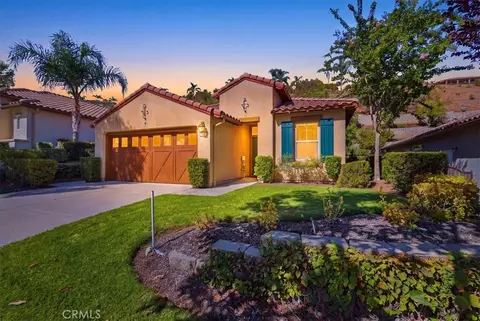
Welcome to elevated luxury living in the prestigious age restricted gated community of Terramor where thoughtful design, refined finishes, and seamless indoor-outdoor living come together in one of the community’s most exceptional residences. This meticulously upgraded home features paid-off solar (16 panels), a tankless water heater, and a fully integrated smart home system with Lutron Casita switches and Ring security. The exterior is an entertainer’s dream, highlighted by a built-in gunite jacuzzi with matching stone, stamped concrete decking, custom planters, lush artificial turf, and beautifully coordinated stonework from the front elevation to the backyard. Enjoy evenings under the covered California Room, complete with a custom stone gas fireplace, large ceiling fan, and electric roll-down shade for year-round comfort. Inside, elegance meets functionality with custom paint throughout, crown molding, coffered ceilings in the entry, living room, and primary suite, and premium flooring including luxury laminate and large-format ceramic tile. The open-concept living area boasts a stunning fireplace, shiplap accent wall, and two expansive stacking sliding doors that create a seamless transition to outdoor living. The gourmet kitchen is a true showpiece, featuring extended cabinetry with a built-in workstation and china cabinet, quartz countertops, a custom-painted island with granite, and an imported Japanese ceramic tile backsplash. High-end KitchenAid appliances include a 48” 6-burner range with grill and double ovens, a third built-in oven, microwave/convection, built-in refrigerator, beverage fridge, and more perfect for both everyday living and entertaining. Retreat to the luxurious primary suite with coffered ceilings, custom carpet, and a spa-inspired bathroom showcasing a floor-to-ceiling tiled shower with frameless glass, quartz counters, and upgraded cabinetry. Additional highlights include ensuite bathrooms, solid core doors, insulated interior walls, custom window treatments, and abundant storage including a large finished attic with shelving and lighting. The garage setup is equally impressive with epoxy floors, built-in cabinets, overhead storage, enhanced LED lighting, and space for two cars plus a golf cart garage. Every detail of this home has been carefully curated to deliver comfort, efficiency, and timeless style offering an elevated lifestyle in one of the area’s most desirable communities.
Listed by
Listing Agent - Tessa Wilkerson
Listing Agent Contact: 951-823-4840
Listing Office - Fiv Realty Co.
Source: CRMLS mls logo
MLS#IG26075245 • last updated 3 weeks ago
Movoto checked CRMLS for data 5 minutes ago
Overview
Levels/Style One, House
Type Residential
SubType Single Family Residence
Status Closed
Living Area 2716
Lot Size (Acres) 0.14
Lot Size (SqFt) 6098
Year Built 2019
HOA Name Terramor Community, First Service Residential
Condition Turnkey
HOA Fee Monthly, 380
Interior
Total # of Bathrooms 4
# Full Baths 3
# Half Baths 1
Total # of Bedrooms 3
Eating Area Breakfast Counter / Bar, Family Kitchen, Dining Room
Appliances 6 Burner Stove, Gas Cooktop, Disposal, Microwave, Built-In Range, Refrigerator, Tankless Water Heater, Double Oven, Dishwasher
Interior Features Crown Molding, Quartz Counters, Built-in Features, Ceiling Fan(s), Pantry, Recessed Lighting, Open Floorplan
Accessibility Features No Interior Steps
Window Features Plantation Shutters
Exterior
Roof Tile
Parking Garage, Direct Garage Access, Built-In Storage, Driveway, Garage Door Opener, Golf Cart Garage
# Parking Spaces 2
# Garage Spaces 2
Lot Description Landscaped, Park Nearby, Close To Clubhouse, Front Yard, Sprinkler System, Back Yard, Yard
Amenities / Utilities
Fireplaces Family Room
Sewer/ Septic Public Sewer
Water Source Public
HOA Amenities Maintenance Grounds, Security, Clubhouse, Billiard Room, Biking Trails, Sauna, Dog Park, Pool, Fire Pit, Paddle Tennis, Outdoor Cooking Area, Sport Court, Picnic Area, Hiking Trails, Recreation Room, Barbecue, Controlled Access, Spa/Hot Tub, Playground, Banquet Facilities, Gym/Ex Room, Pickleball, Management, Tennis Court(s), Card Room, Meeting Room, Guard
Location
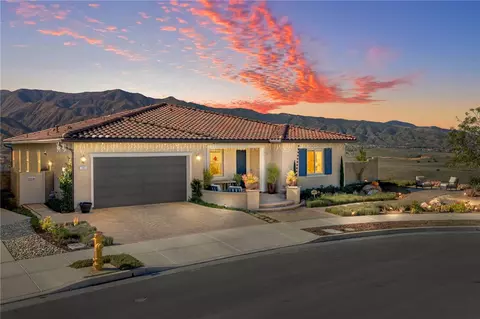
View Mountain(s), Neighborhood, Canyon
County Riverside
Community Features Gutters, Curbs, Biking, Dog Park, Hiking, Street Lights, Storm Drains, Sidewalks, Suburban, Park
Subdivision Terramor, Other (OTHR)
Neighborhood Terramor
High School District Corona-Norco Unified
Directions Off Terramor Drive And Temescal Hills Drive
APN 290770037
$1.19M
Range: $1.1M-$1.29M
Last 30 days 
  • Jun 2026
    mls logo MLS # IG26075245
  • Jun 29, 2026 Sold
    $1,260,000 (-3.0%)
  • May 15, 2026 Active
  • Apr 9, 2026 Listed
    $1,298,888 (+8.2%)
  • Mar 2024
    mls logo MLS # CV24045645
  • Mar 20, 2024 Sold
    $1,200,000
  • Mar 7, 2024 Pending
  • Mar 5, 2024 Listed
    $1,200,000 (+64.4%)
  • Mar 2024
    Public Records
  • Mar 20, 2024 Sold
    $1,200,000
  • Dec 2019
    Public Records
  • Dec 23, 2019 Sold
    $730,000
  • 11607 Explorer Ct
    $1.26M
  • 92883
    $768K -1% y/y
  • Corona
    $783K 0% y/y
No chart available
Statistics calculated by Movoto

Thinking of selling? Get a Cash Offer.

  • A smooth, fast sale
  • Skip staging and repairs
  • No strings attached
8/10
8/10
Source: GreatSchools.org © 2026. All rights reserved.

Around the neighborhood

Explore everything this neighborhood has to offer.
By entering my info and clicking Ask a Question below, I am providing my e-signature and express written consent to receive marketing emails, calls, and texts (including via automatic telephone dialing systems, AI generative, artificial or pre-recorded voice technology) relating to my inquiry from Movoto (and parties calling/messaging on their behalf) even if my number appears on the company, state, or national Do Not Call Registry. You also agree to ourTerms and Conditions and Privacy Policy. Consent not required to receive services (call 1-844-420-1270 to be connected without providing consent).

Nearby recently sold homes in Corona, CA

Nearby homes for sale in Corona, CA

Newest listings in 92883

  • Real Estate
  • CA
  • Riverside County
  • Corona
  • 92883
  • 11607 Explorer Ct
Meet with a real estate agent today (844) 430-0869
The multiple listing information is provided by CRMLS. IDX information is provided exclusively for consumers’ personal, non-commercial use and that it may not be used for any purpose other than to identify prospective properties consumers may be interested in purchasing. Information deemed reliable but not guaranteed to be accurate. Buyer to verify all information. The information provided is for consumers' personal, non-commercial use and may not be used for any purpose other than to identify prospective properties consumers may be interested in purchasing. Listing information updated every 15 minutes. Terms of use & Privacy Policy, California Privacy Info. Copyright © 2005 - 2026 Movoto, Inc. All rights reserved. Equal Housing Opportunity CalDRE CalDRE #01517281
Movoto Real Estate is committed to ensuring accessibility for individuals with disabilities. We are continuously working to improve the accessibility of our web experience for everyone. We welcome feedback and accommodation requests, please submit them here.
CRMLS Multiple Listing Service™ system
The real estate listing data marked with this icon comes from the IDX program of the CRMLS Multiple Listing Service™ system.
Based on information from California Regional Multiple Listing Service, Inc. as of 7/26/2026. This information is for your personal, non-commercial use and may not be used for any purpose other than to identify prospective properties you may be interested in purchasing. Display of MLS data is usually deemed reliable but is NOT guaranteed accurate by the MLS. Buyers are responsible for verifying the accuracy of all information and should investigate the data themselves or retain appropriate professionals. Information from sources other than the Listing Agent may have been included in the MLS data. Unless otherwise specified in writing, Broker/Agent has not and will not verify any information obtained from other sources. The Broker/Agent providing the information contained herein may or may not have been the Listing and/or Selling Agent.
Requests for information regarding mortgage products will be directed to Movoto.com affiliate, Lower, LLC - a licensed Mortgage Lender (NMLS #1124061), or, based on your location, may be redirected to a participating mortgage marketing partner that may pay Lower, LLC for any consumer contact information provided through this site.