

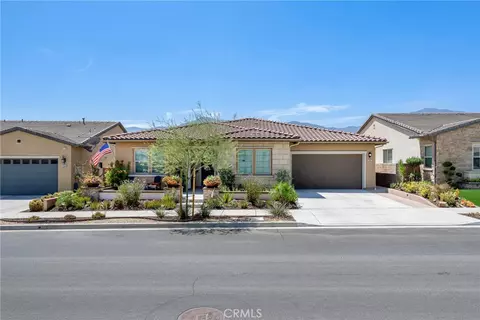
- $1,199,000
- 3Bd
- 4Ba
- 2,716 Sq Ft
$49K











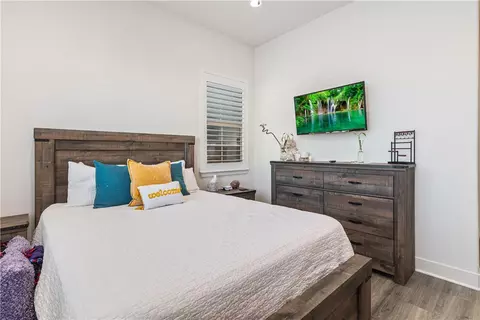


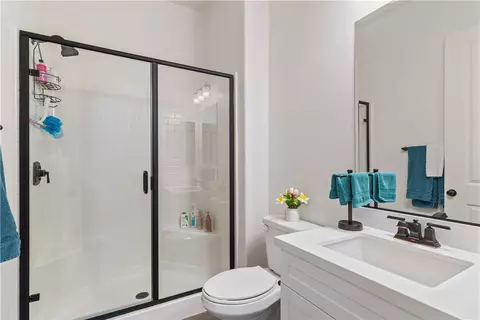

bed
bath
Sqft ($439/Sqft)
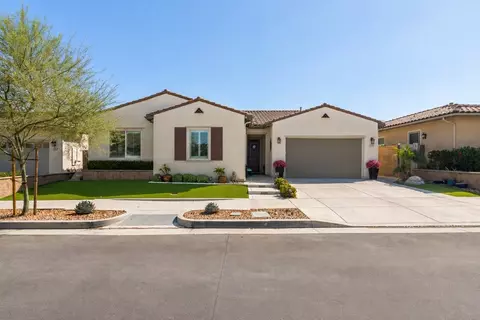
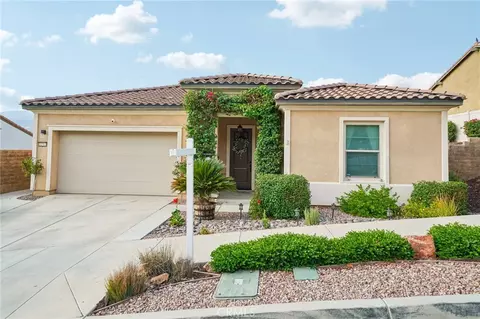
| Property type House | Year built 2021 | HOA fee $381/month | Lot size 6,534 Sqft | Movoto estimate | Parking 3 garage spaces |

| Overview | |
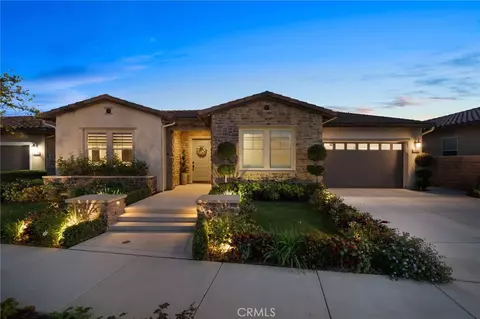
| Levels/Style | One, Traditional, House |
| Type | Residential |
| SubType | Single Family Residence |
| Virtual Tour | External Link |
| Status | Active |
| Living Area | 2663 |
| Lot Size (Acres) | 0.15 |
| Lot Size (SqFt) | 6534 |
| Year Built | 2021 |
| HOA Name | Terramor Community HOA, Terramor Community |
| Condition | Turnkey, Updated/Remodeled |
| HOA Fee | Monthly, 380.5 |
| Interior | |
| Total # of Bathrooms | 3 |
| # Full Baths | 3 |
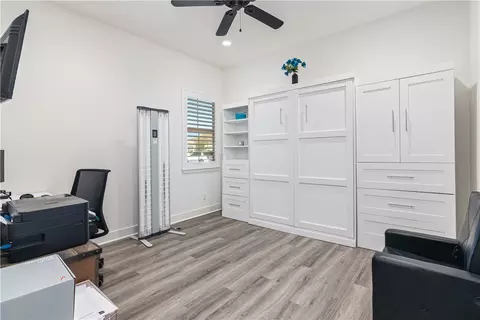
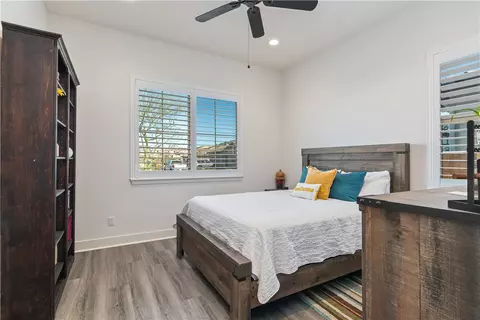
| Total # of Bedrooms | 4 |
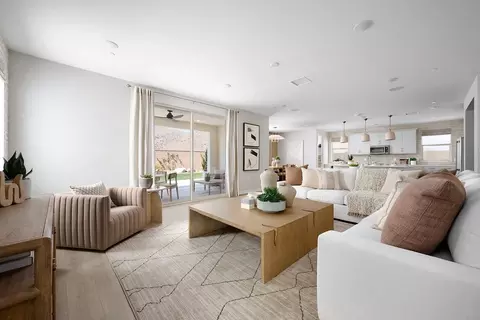
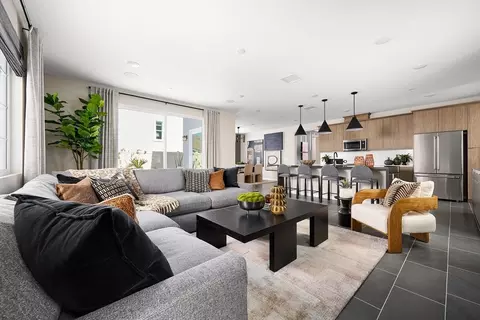
| Eating Area | Breakfast Counter / Bar, Dining Room, In Kitchen |
| Flooring | Laminate |
| Appliances | ENERGY STAR Qualified Appliances, Gas Cooktop, Water Heater, Disposal, Microwave, Self Cleaning Oven, Gas Water Heater, Water Line To Refrigerator, Gas Oven, Dishwasher |
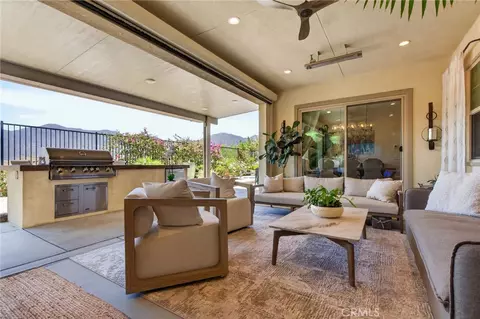
| Interior Features | Quartz Counters, Built-in Features, Attic Fan, High Ceilings, Ceiling Fan(s), Recessed Lighting, Open Floorplan, Storage |
| Accessibility Features | 32 Inch Or More Wide Doors, Doors - Swing In, 2+ Access Exits, No Interior Steps |
| Window Features | Shutters, Double Pane Windows, Insulated Windows, ENERGY STAR Qualified Windows, Low Emissivity Windows, Screens |
| Exterior | |
| Foundation | Slab |
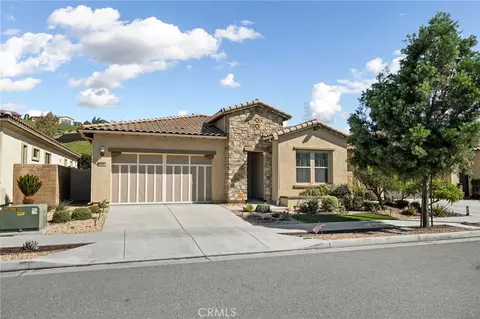
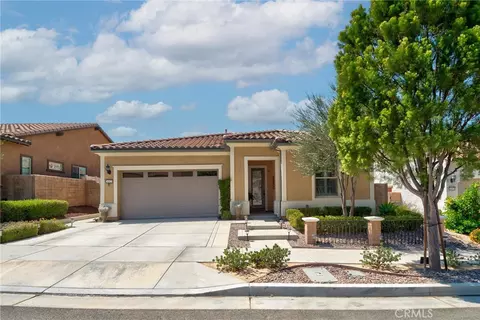
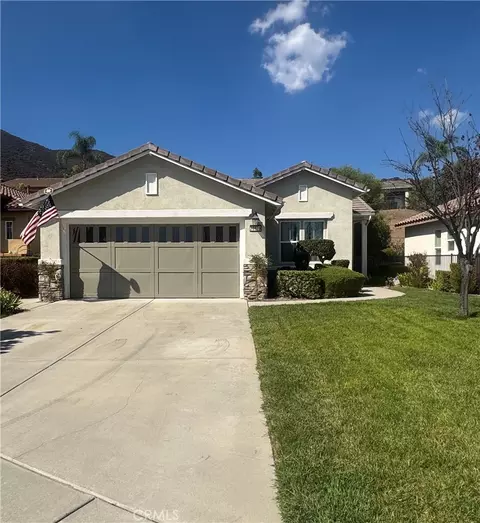
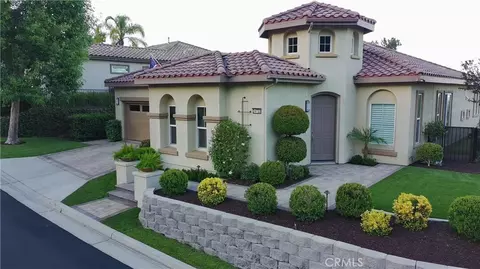
| Construction | Stucco |
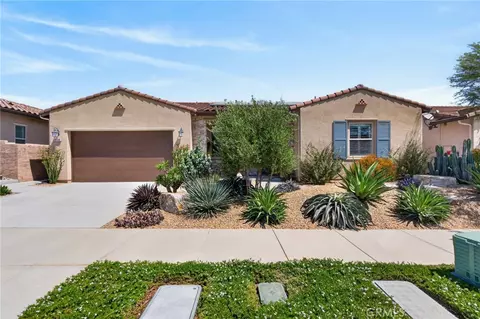
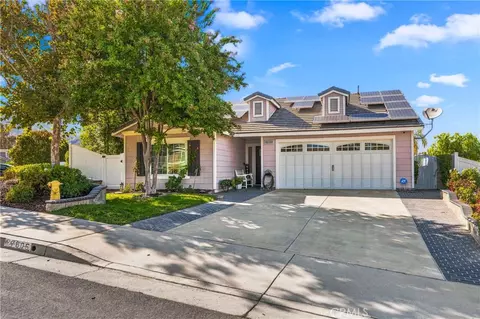
| Roof | Tile |
| Parking | Garage, Driveway, Golf Cart Garage |
| # Uncovered Spaces | 2 |
| # Parking Spaces | 4.5 |
| # Garage Spaces | 2.5 |
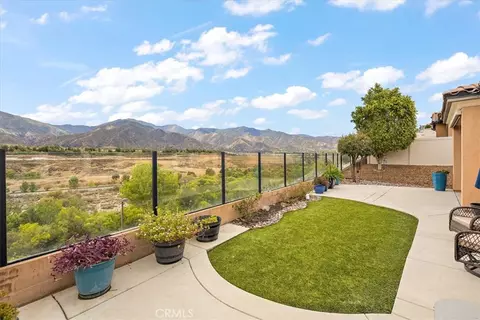
| Lot Description | Cul-De-Sac, Landscaped, Rectangular Lot, Level, Close To Clubhouse, Front Yard, Back Yard, Corners Marked |
| Amenities / Utilities | |
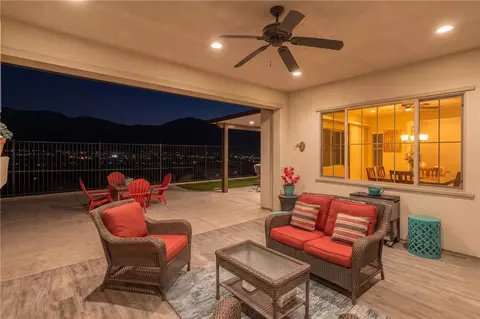
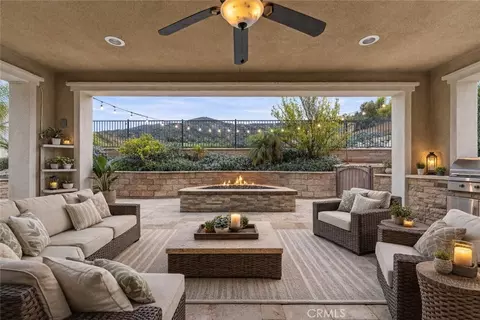
| Fireplaces | Gas, Patio, Outside |
| Green Features: Energy Efficient | Roof, Doors, HVAC, Thermostat, Windows |
| Sewer/ Septic | Sewer Paid |
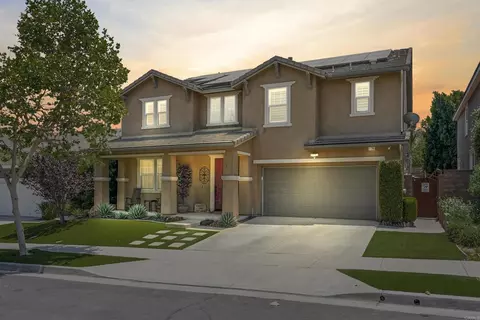
| Green Features: Energy Generation | Solar |
| Water Source | Public |
| Electric | Standard |
| HOA Amenities | Call For Rules, Spa/Hot Tub, Hiking Trails, Banquet Facilities, Picnic Area, Security, Management, Pet Rules, Pickleball, Pool, Fire Pit, Outdoor Cooking Area, Barbecue, Clubhouse, Controlled Access, Meeting Room, Maintenance Grounds, Sport Court, Guard, Recreation Room, Gym/Ex Room, Dog Park |
| Inclusions | Solar System (paid Off Through Escrow), Ceiling Fans, Whole House Fan. |
| Location | |
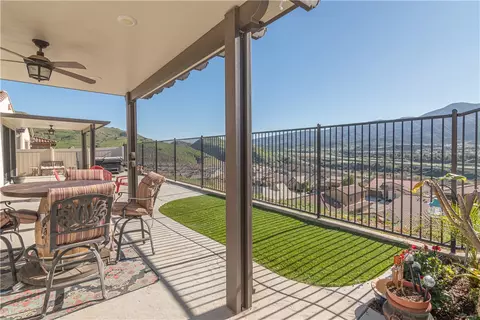
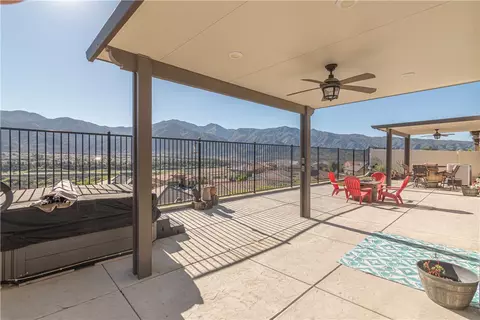
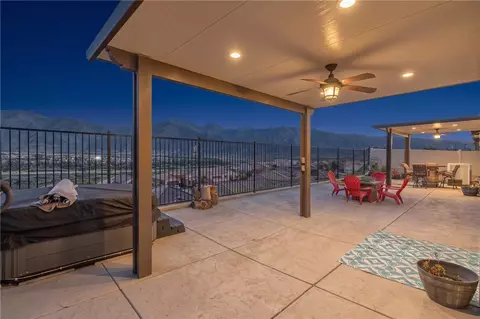
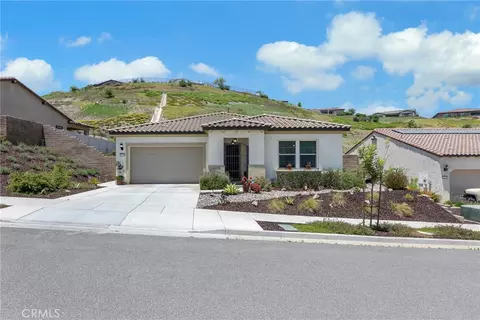
| View | Mountain(s), Trees/Woods, City Lights, Neighborhood, Hills, Canyon, Valley, Panoramic |
| County | Riverside |
| Community Features | Gutters, Curbs, Biking, Dog Park, Street Lights, Storm Drains, Sidewalks, Park |
| Subdivision | Oakton In Terramor, Other (OTHR) |
| Neighborhood | Terramor |
| High School District | Corona-Norco Unified |
| Directions | Take The 15- Exit Indian Truck Trail- Temescal Canyon Road Turn Right On Terramor Drive |
| APN | 290780016 |
| Lot/ Land Details | |
| Road Frontage | City Street |
| Road Surface | Paved |


$650,000
$754,990
$564,999
$420,000
$580,000
$669,500
$467,000
$769,000
$380,000
$539,900
$550,000
$649,900
$799,000
$149,900
$840,000
$609,000
$600,000
$724,950
$780,495
$415,000
$368,000
$813,900
$1,024,450
$409,450
$489,950
$685,000
$68,000
$755,990