Movoto Real Estate
  • Exterior
  • View/Area
  • Other
  • Entry Way
  • Living
  • Kitchen
  • Dining
  • Bedroom
  • Bath
  • Floorplan
  • Animated home icon 3D tour

1062 Mccall Dr, Corona, CA 92881

  • $1,400,000

  • 5

    bed

  • 3

    bath

  • 3,800

    Sqft ($368/Sqft)

House active under contract 155 days
Movoto is helping 78 homebuyers near you

About 1062 Mccall Dr

Property type House
Neighborhood
Year built 2000
HOA fee $0/month
Lot size 0.32 Acre
Movoto estimate
Parking 2 garage spaces
Property description
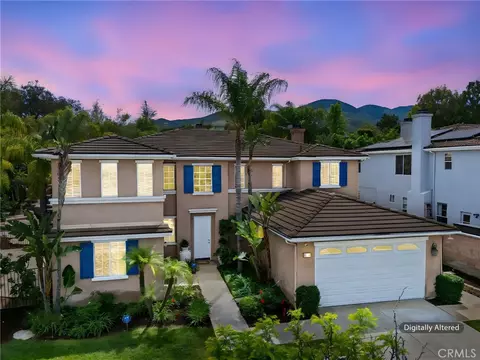
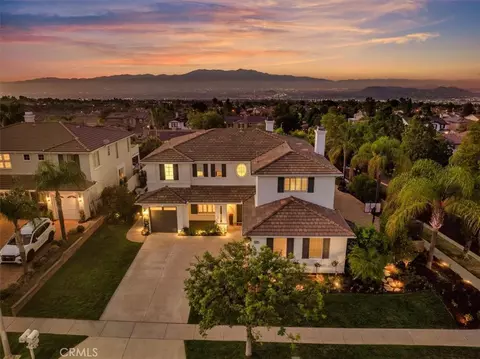
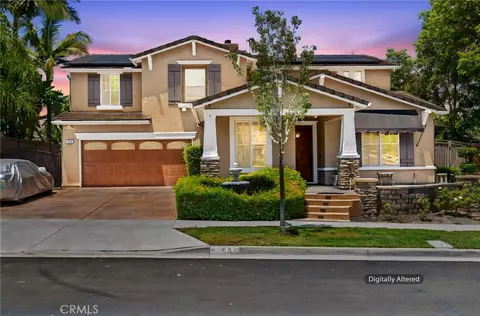
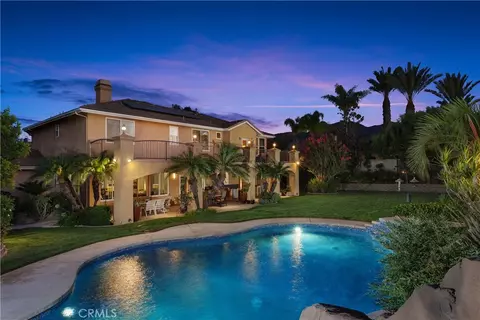
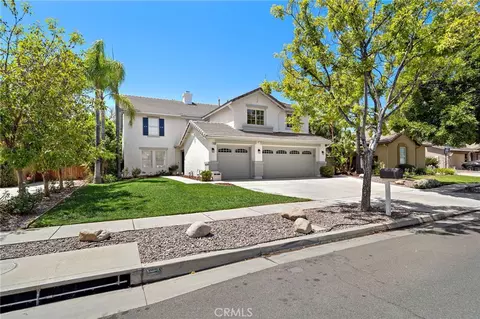
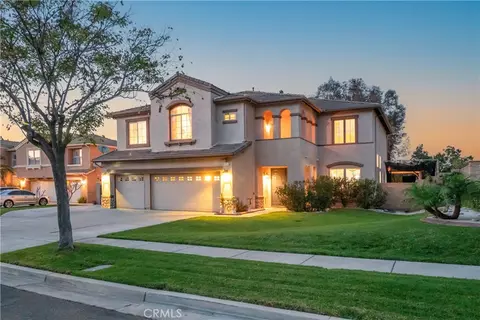
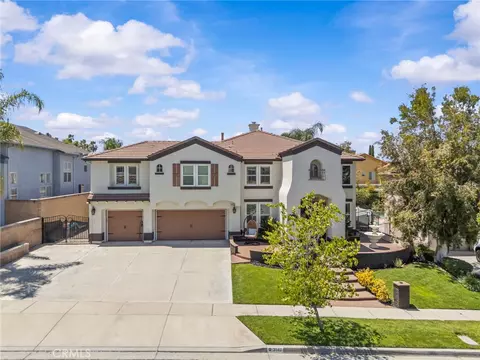
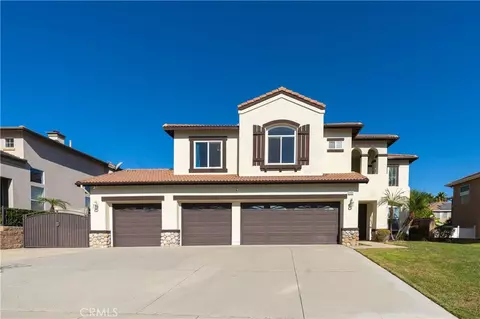
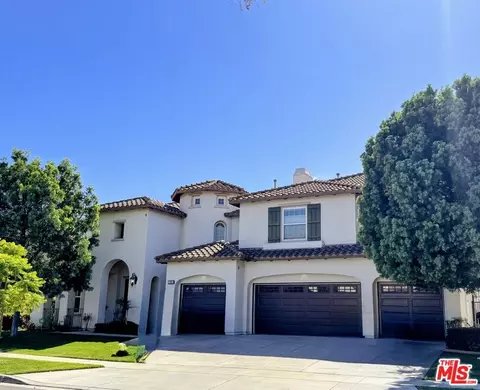
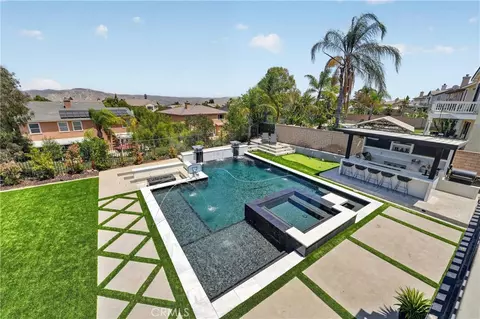
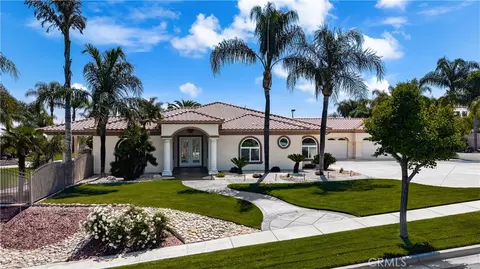
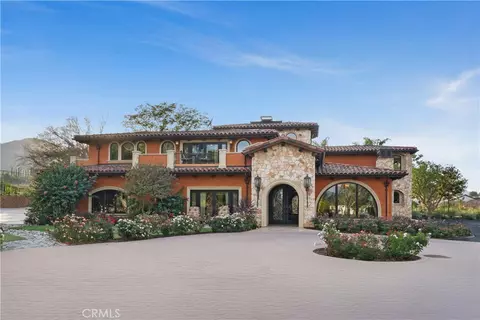
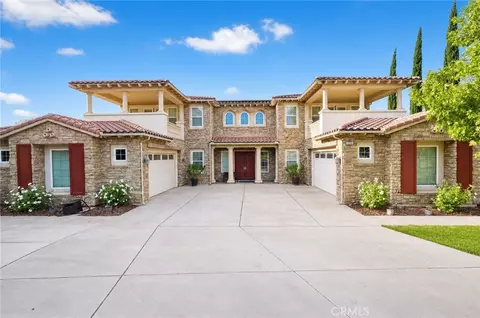
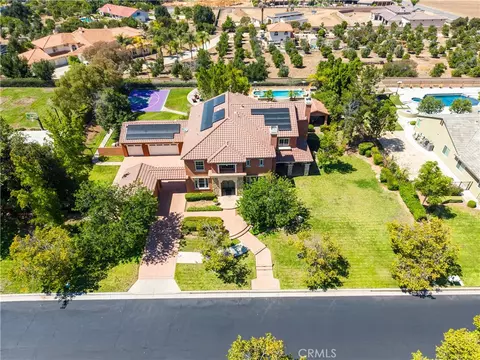
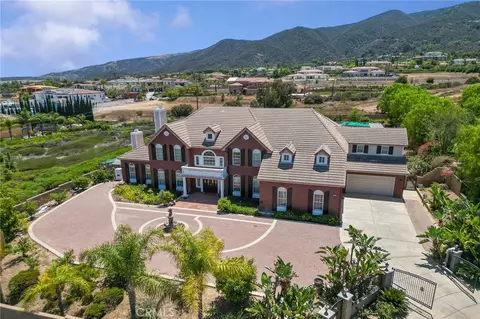
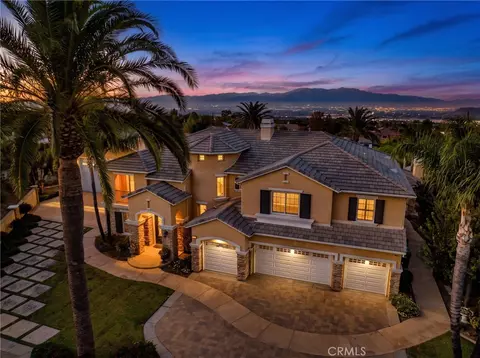
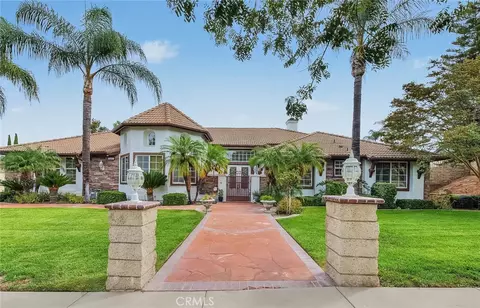
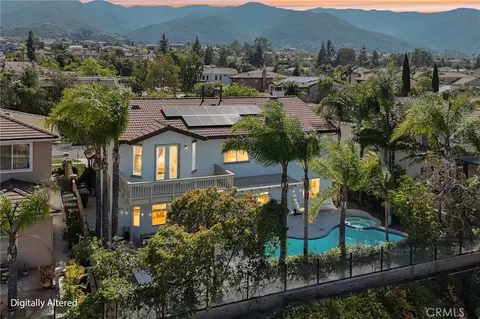
ATTACHED CASITA| RESORT STYLE POOL| ITALIAN MARBLE COUNTERTOPS| UPGRADED KITCHEN AND BATHROOMS Majestic Two-Story Executive Residence with a Private Attached Casita and Caribbean-Inspired Backyard! Perfectly situated on a sprawling 0.32-acre lot in a highly sought-after community, this 5-bedroom, 3-bath, approximately 3,800 sq ft home delivers luxury, versatility, and resort-style living. From the moment you arrive, you’re captivated by lush tropical landscaping, towering palms, a classic stucco exterior, and stunning mountain views. Inside, the home is both grand and inviting, featuring soaring two-story ceilings, rich wood flooring, elegant wainscoting, a wrought-iron staircase, and a beautifully flowing open floor plan designed for modern living. The gourmet kitchen is a true centerpiece, elevated with exquisite Italian marble countertops, premium stainless-steel appliances, a farmhouse sink, custom soft-close cabinetry, a 6-burner gas range, wall oven, convection microwave, and an expansive center island perfect for gathering and entertaining. A standout feature of this home is the attached Next Gen-style casita, designed as its own private living space. Complete with a full kitchen, bathroom, living area, bedroom, private patio, and separate entrance, it offers incredible flexibility for multi-generational living, long-term guests, or potential income opportunities. Step outside to your own tropical retreat. The backyard is designed for unforgettable entertaining, showcasing a sparkling pool with a dramatic stone waterfall, water slide, multiple lounging areas, and a fully equipped outdoor kitchen with BBQ, bar seating, and a tiki-style cover. The oversized primary suite offers a serene escape with a private sitting area, cozy fireplace, plush carpeting, plantation shutters, generous closet space, and a luxurious en suite bath featuring a soaking tub, separate shower, dual vanities, and a dedicated makeup station. Additional highlights include spacious secondary bedrooms, well-appointed guest bathrooms, an indoor laundry room, and a 2-car garage. Located near top-rated schools, shopping, dining, and commuter access. No HOA and low taxes. You need to experience this exceptional home in person.
Listed by
Listing Agent - Diana Renee
Listing Agent Contact: 714-287-0669
Listing Office - Keller Williams Realty
Source: CRMLS mls logo
MLS#IG26034220 • last updated 1 week ago
Movoto checked CRMLS for data 3 minutes ago
Request a virtual or in-person tour
Overview
Levels/Style Two, House
Type Residential
SubType Single Family Residence
Virtual Tour External Link
Status Active Under Contract
Living Area 3800
Lot Size (Acres) 0.32
Lot Size (SqFt) 13939
Year Built 2000
Condition Building Permit, Additions/Alterations
Interior
Total # of Bathrooms 3
# Full Baths 3
Total # of Bedrooms 5
Eating Area Breakfast Counter / Bar, Family Kitchen, Dining Room
Appliances High Efficiency Water Heater, Gas Oven, Convection Oven, Water Line To Refrigerator, Range Hood, Built-In Range, Self Cleaning Oven, Barbecue, Gas Range, Disposal, 6 Burner Stove, Dishwasher, Microwave, Indoor Grill
Interior Features Crown Molding, Wired For Data, Balcony, Block Walls, Built-in Features, Unfurnished, Wainscoting, High Ceilings, Track Lighting, Ceiling Fan(s), Pantry, Recessed Lighting, Stone Counters
Accessibility Features 2+ Access Exits, Low Pile Carpeting
Window Features Plantation Shutters, Casement Windows, Screens
Exterior
Foundation Concrete Perimeter, Slab
Construction Stucco, Drywall Walls
Parking Concrete, Garage - Single Door, Garage Faces Front, Driveway
# Uncovered Spaces 2
# Parking Spaces 4
# Garage Spaces 2
Other Structures Gazebo
Lot Description Sprinklers In Front, Sprinklers On Side, Sprinklers Timer, Steep Slope, Front Yard, Lot 10000-19999 Sqft, Sprinkler System, Greenbelt, Sprinklers Manual
Amenities / Utilities
Fireplaces Gas, Primary Retreat, Fire Pit, Outside, Family Room
Sewer/ Septic Public Sewer
Water Source Public
Location
View Neighborhood
County Riverside
Community Features Curbs, Golf, Mountainous, BLM/National Forest, Foothills, Street Lights, Storm Drains, Sidewalks, Suburban
Elementary School Orange, ORANGE3
High School Santiago, SANTIA
Middle School CITHIL2, Citrus Hil
High School District Corona-Norco Unified
Directions Freemont Dr And Mccall
APN 116202003
Lot/ Land Details
Road Frontage City Street
Road Surface Paved
Tour this home
When would you like to see 1062 Mccall Dr?
question
Have a question about this property? Call us at (844) 430-0869
7/10
9/10
Source: GreatSchools.org © 2026. All rights reserved.

Around South Corona

Explore everything this neighborhood has to offer.
16/100
Walk
95/100
Family
59/100
Dining
82/100
Pet
  • Real Estate
  • CA
  • Riverside County
  • Corona
  • 92881
  • 1062 Mccall Dr

My commute

Enter a destination to see travel time and distance.
By entering my info and clicking Ask a Question below, I am providing my e-signature and express written consent to receive marketing emails, calls, and texts (including via automatic telephone dialing systems, AI generative, artificial or pre-recorded voice technology) relating to my inquiry from Movoto (and parties calling/messaging on their behalf) even if my number appears on the company, state, or national Do Not Call Registry. You also agree to ourTerms and Conditions and Privacy Policy. Consent not required to receive services (call 1-844-420-1270 to be connected without providing consent).

Nearby homes for sale in Corona, CA

Nearby recently sold homes in Corona, CA

Newest listings in 92881

Meet with a real estate agent today (844) 430-0869
The multiple listing information is provided by CRMLS. IDX information is provided exclusively for consumers’ personal, non-commercial use and that it may not be used for any purpose other than to identify prospective properties consumers may be interested in purchasing. Information deemed reliable but not guaranteed to be accurate. Buyer to verify all information. The information provided is for consumers' personal, non-commercial use and may not be used for any purpose other than to identify prospective properties consumers may be interested in purchasing. Listing information updated every 15 minutes. Terms of use & Privacy Policy, California Privacy Info. Copyright © 2005 - 2026 Movoto, Inc. All rights reserved. Equal Housing Opportunity CalDRE CalDRE #01517281
Movoto Real Estate is committed to ensuring accessibility for individuals with disabilities. We are continuously working to improve the accessibility of our web experience for everyone. We welcome feedback and accommodation requests, please submit them here.
CRMLS Multiple Listing Service™ system
The real estate listing data marked with this icon comes from the IDX program of the CRMLS Multiple Listing Service™ system.
Based on information from California Regional Multiple Listing Service, Inc. as of 9/1/2026. This information is for your personal, non-commercial use and may not be used for any purpose other than to identify prospective properties you may be interested in purchasing. Display of MLS data is usually deemed reliable but is NOT guaranteed accurate by the MLS. Buyers are responsible for verifying the accuracy of all information and should investigate the data themselves or retain appropriate professionals. Information from sources other than the Listing Agent may have been included in the MLS data. Unless otherwise specified in writing, Broker/Agent has not and will not verify any information obtained from other sources. The Broker/Agent providing the information contained herein may or may not have been the Listing and/or Selling Agent.
Requests for information regarding mortgage products will be directed to Movoto.com affiliate, Lower, LLC - a licensed Mortgage Lender (NMLS #1124061), or, based on your location, may be redirected to a participating mortgage marketing partner that may pay Lower, LLC for any consumer contact information provided through this site.