
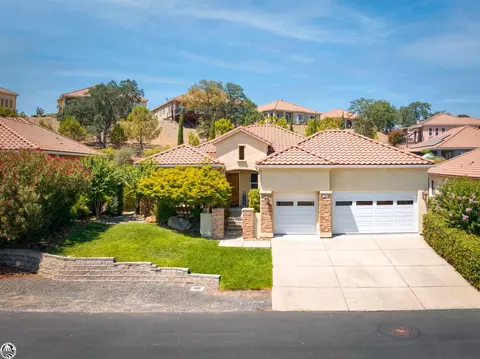
- $624,000
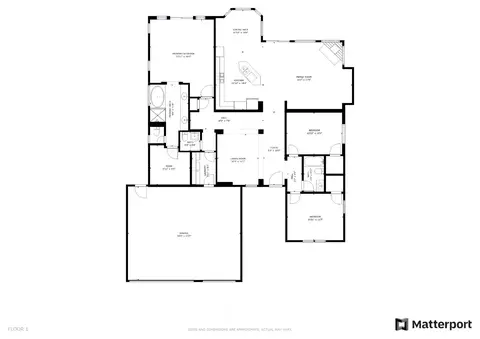
- 3Bd
- 3Ba
- 2,064 Sq Ft
SOLD

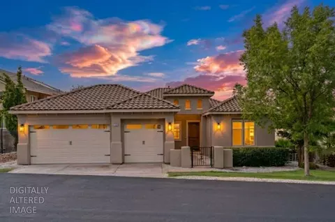
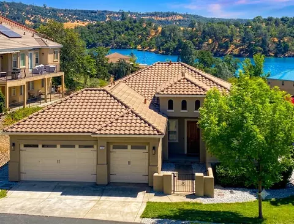
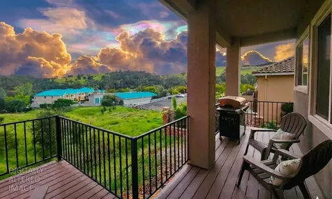
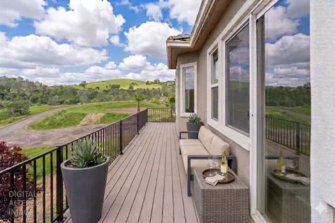
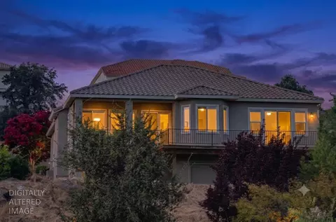
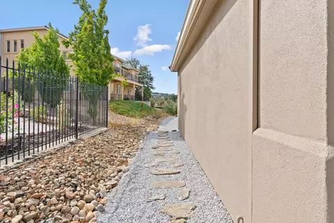
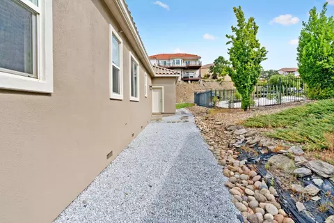
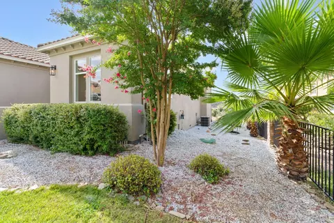
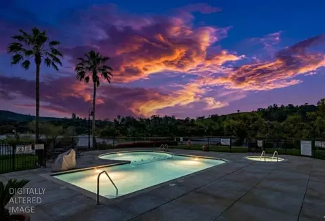
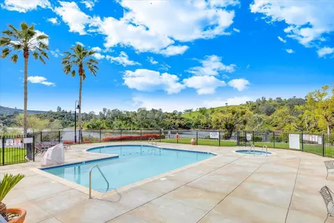
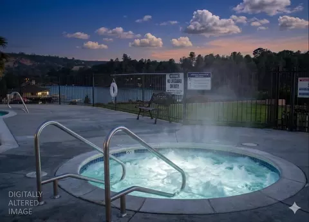
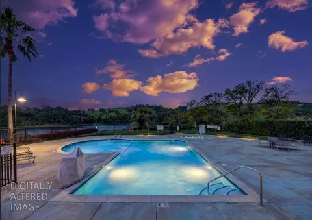
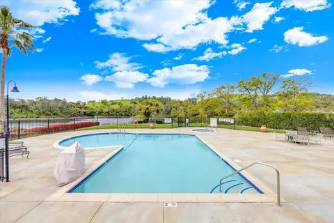
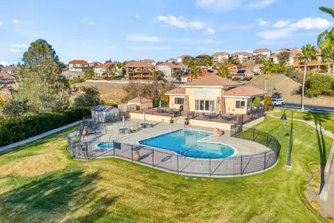
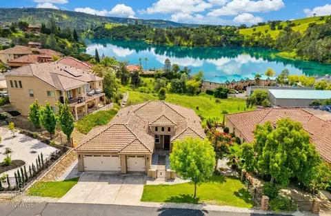

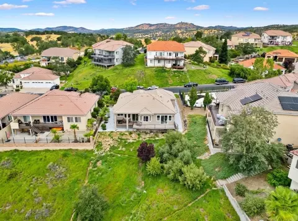
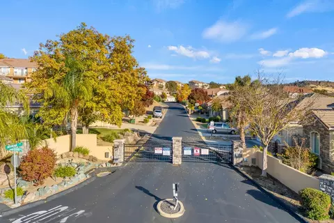

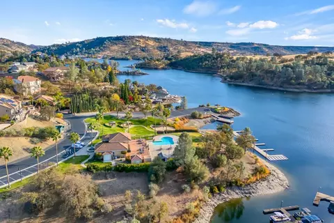

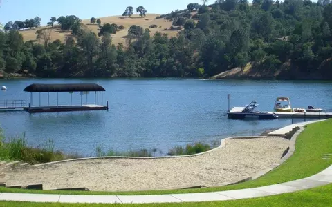
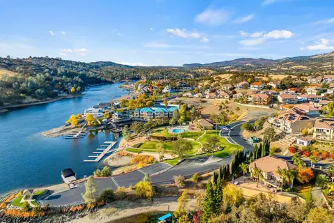
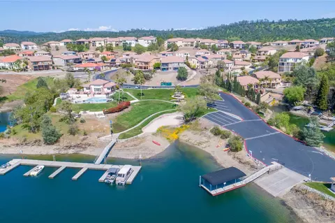

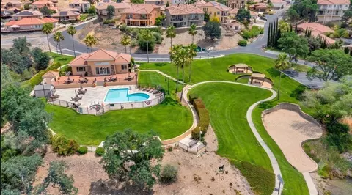


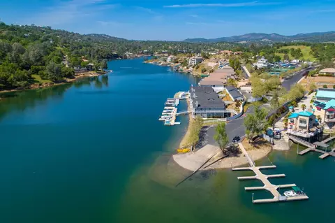

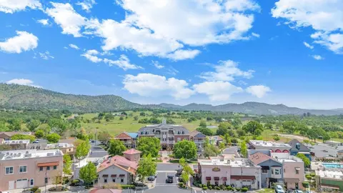
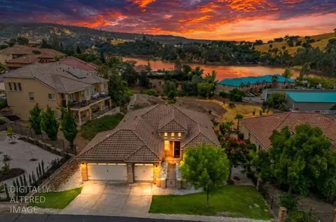
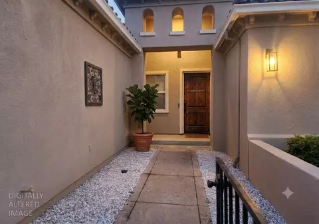
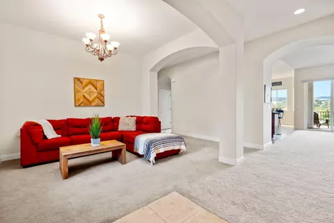
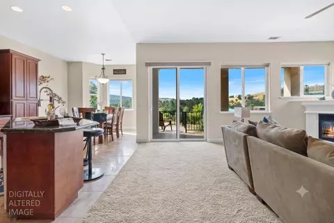
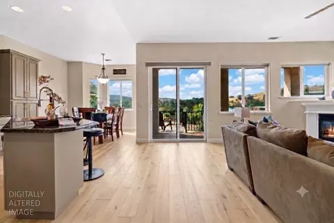
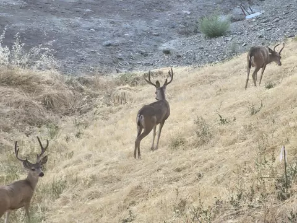
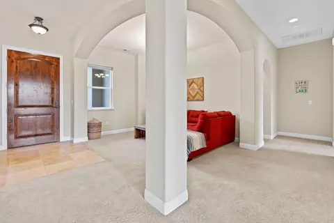
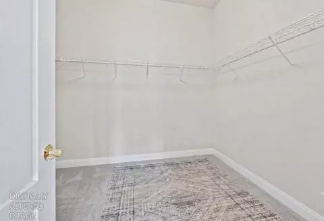
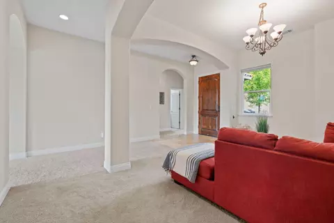
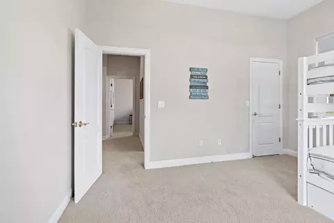
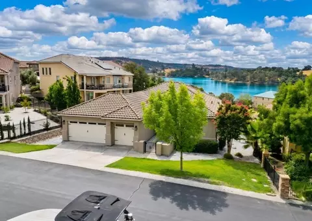
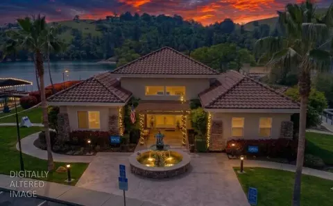
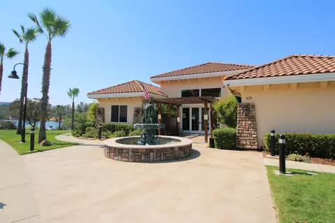
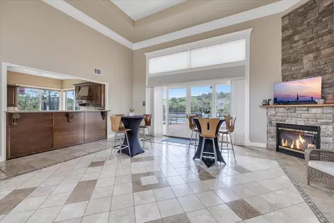
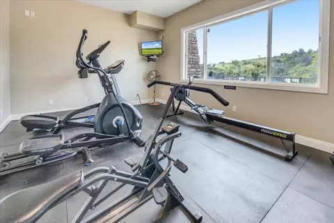
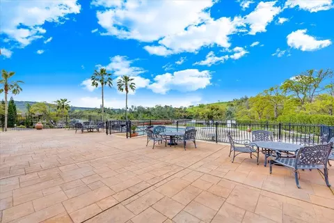

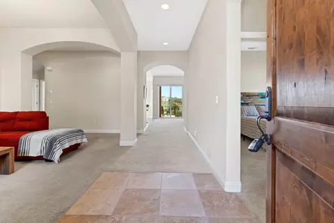
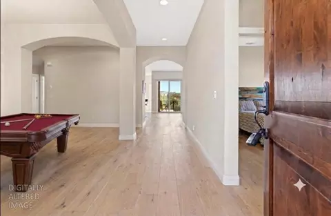
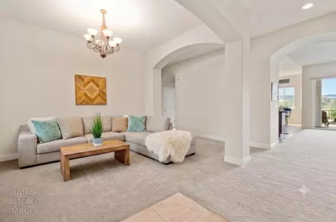
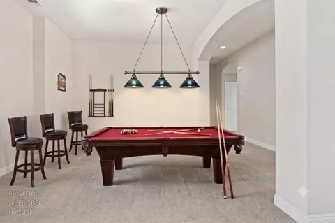
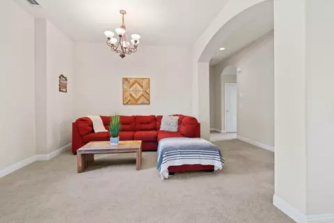
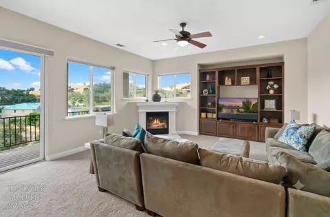
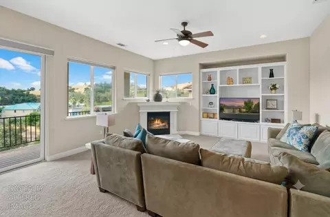
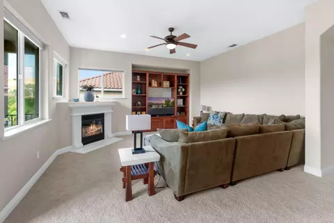
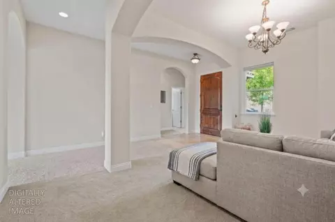
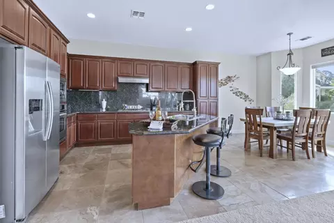
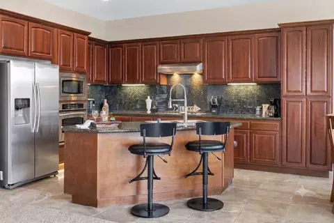
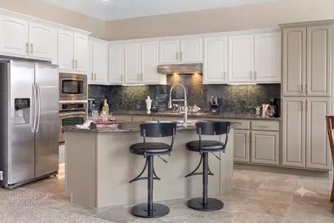
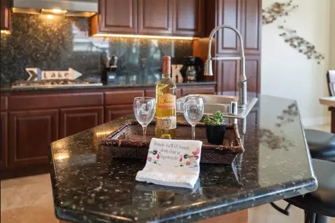
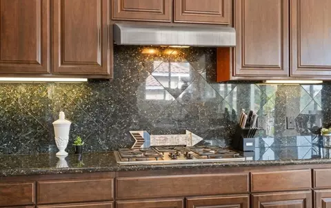
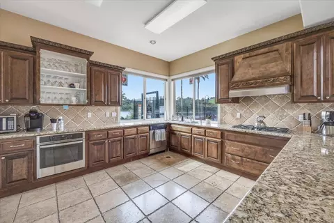
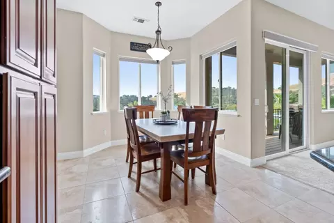
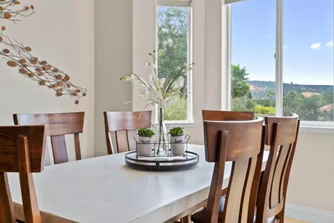
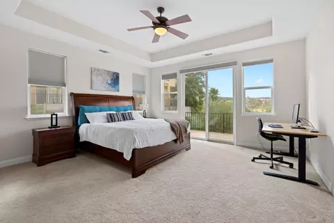
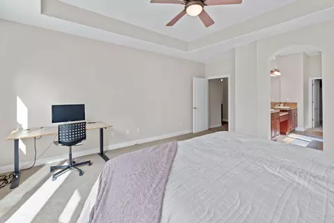
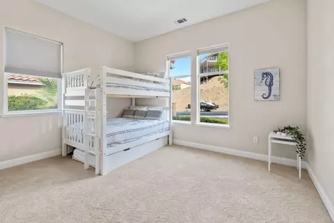
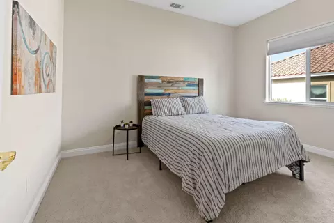
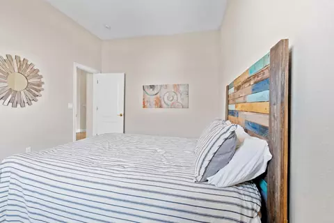
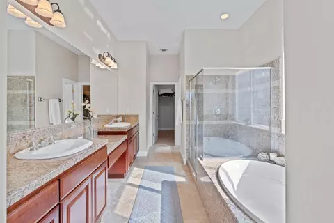
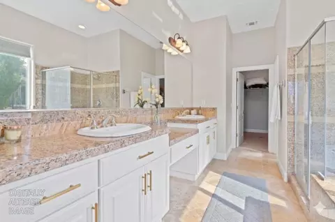
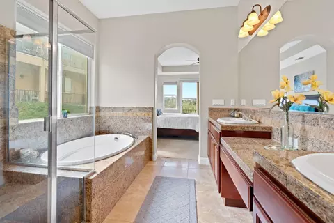
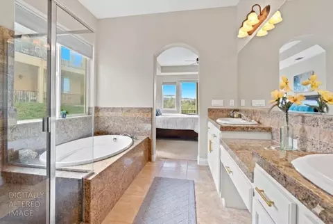
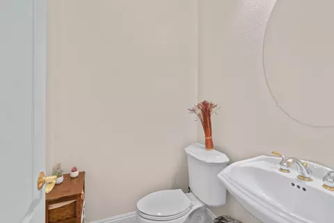
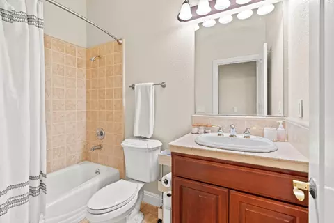
Last sold 07/23/2026 after 89 Days
bed
bath
Sqft ($259/Sqft)
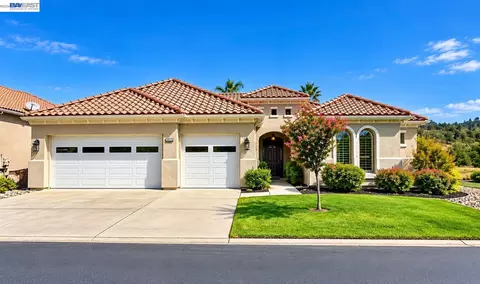
| Property type House | Neighborhood | Year built 2004 | HOA fee $180/month | Lot size 9,148 Sqft | Movoto estimate | Parking 3 garage spaces |

| Overview | |
| Cooling/AC | Ceiling Fan(s), Central |
| Heating | Propane, Central, Fireplace Insert |
| Levels/Style | 0, One, Contemporary, Spanish |
| Virtual Tour | N/A |
| Type | Residential |
| MLS # | 226064093 |
| Status | Closed |
| SubType | Single Family Residence |
| SqFt | 2192 |
| Lot Size (Sqft) | 9148 |
| Lot Size (Acres) | 0.21 |
| Year Built | 2004 |
| HOA Fee | Monthly, 180 |
| Property Condition | Original |
| Interior | |
| Total # of Bathrooms | 3 |
| # of Full Baths | 2 |
| # of Partial Baths | 1 |
| Total # of Bedrooms | 3 |
| Total # of Rooms | 14 |
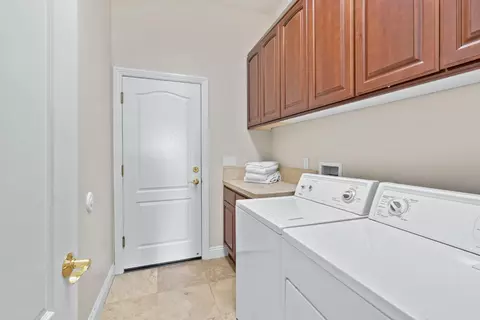
| Laundry | Cabinets, Dryer Included, Ground Floor, Washer Included, Inside Room |
| Flooring | Carpet, Tile |
| Appliances | Built-In Electric Oven, Free Standing Refrigerator, Gas Cook Top, Gas Plumbed, Hood Over Range, Dishwasher, Disposal, Microwave, Self/Cont Clean Oven |
| Accessibility Features | Accessible Kitchen |
| Interior Features | Formal Entry |
| Fireplace | Insert, Electric, Family Room, Gas Piped |
| Exterior | |
| Foundation | ConcretePerimeter, Raised, Slab |
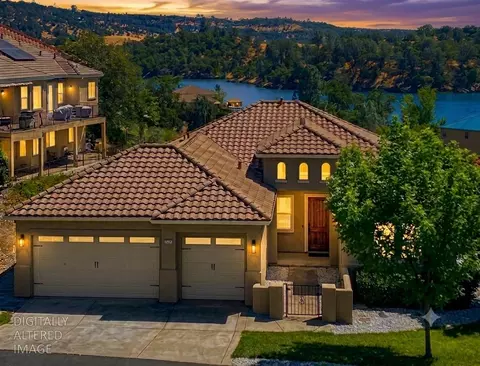
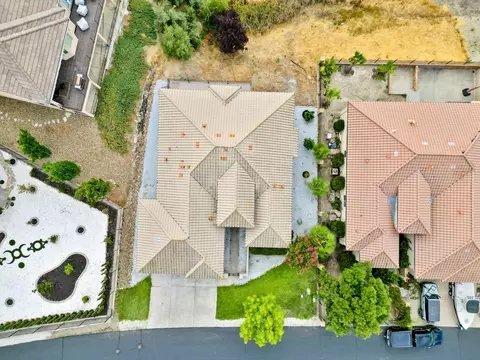
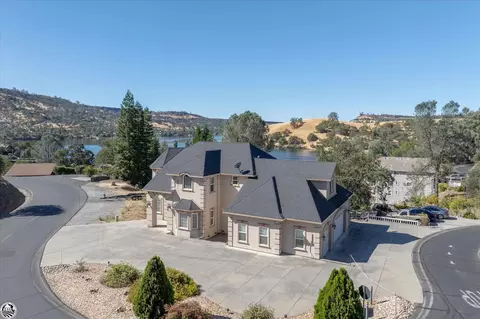
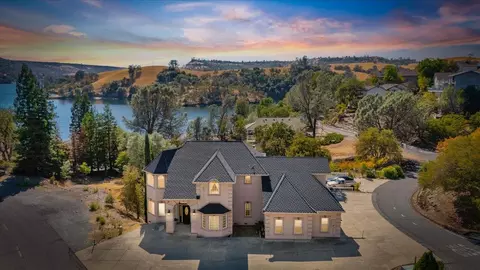
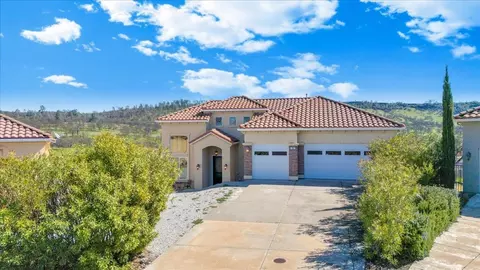
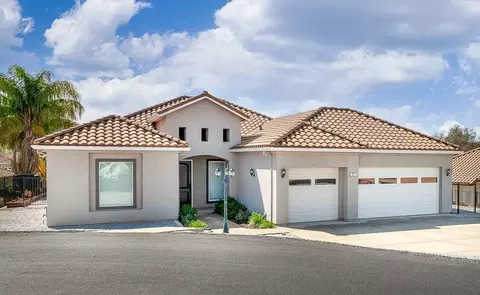
| Roof | Spanish Tile |
| Construction | Ceiling Insulation, Concrete, Stucco, Floor Insulation, Frame, Wall Insulation, Wood |
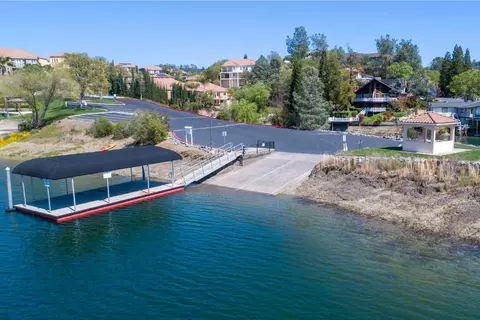
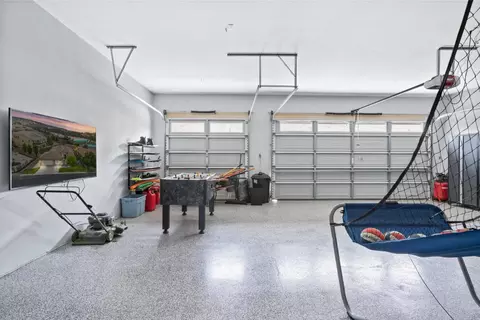
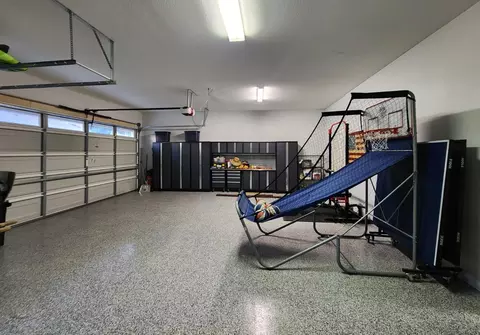
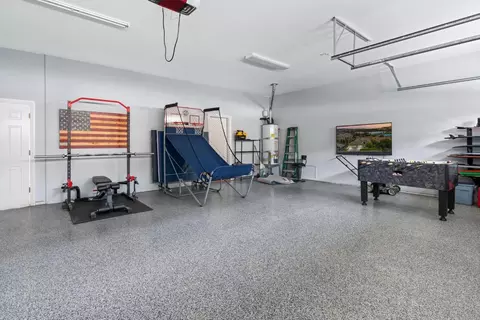
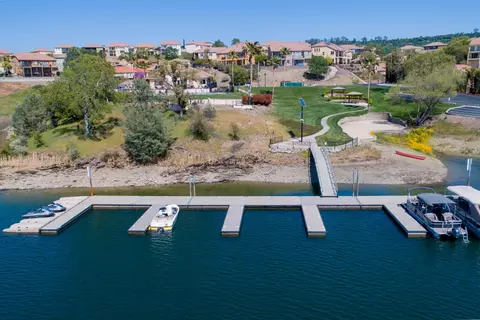
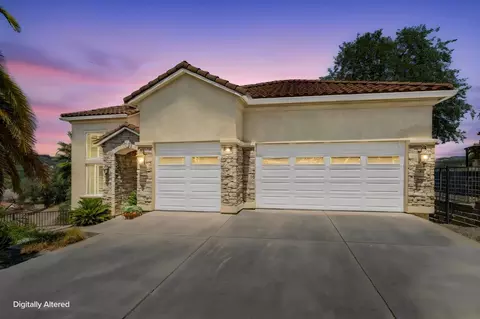
| Parking | 24'+ Deep Garage, Boat Dock, Side-by-Side, Garage Door Opener, Garage Facing Front, Uncovered Parking Spaces 2+, Golf Cart, Interior Access |
| Exterior Features | Covered Courtyard, Uncovered Courtyard |
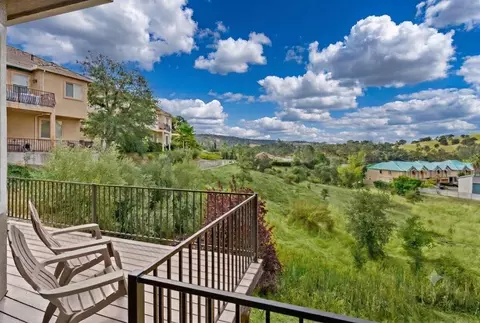
| Patio/Porch | Front Porch, Back Porch, Uncovered Deck |
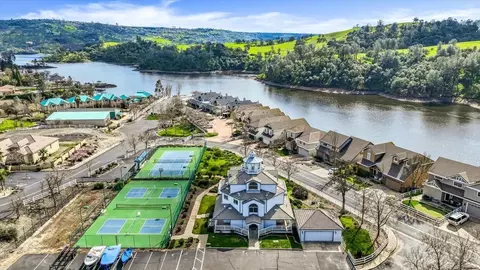
| Lot Features | Auto Sprinkler Front, Close To Clubhouse, Curb(s)/Gutter(s), Gated Community, Shape Regular, Lake Access, Landscape Misc, Low Maintenance |
| Fencing | Metal, Front Yard |
| Irrigation Source | Public District, Meter On Site |
| Amenities / Utilities | |
| Sewer/Septic | Sewer In Street, Public Sewer |
| Water Source | Public, Meter On Site, Water District |
| Spa | Spa/Hot Tub Built-In |
| HOA Fee Includes | Sewer, Other, Pool |
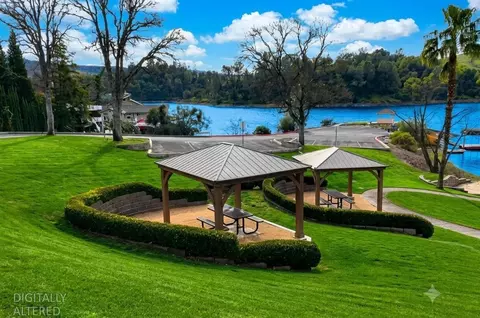
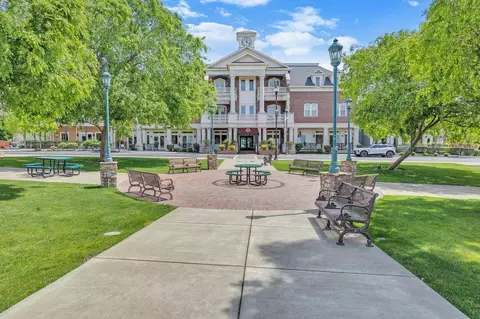
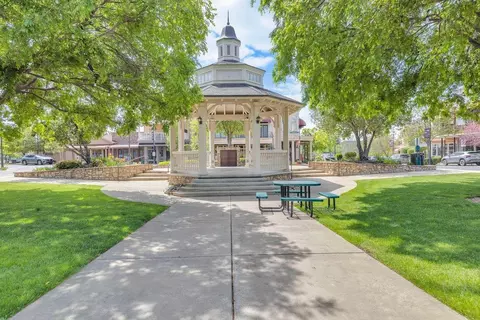
| HOA Amenities | Pool, Clubhouse, Rec Room W/Fireplace, Recreation Facilities, Exercise Room, Spa/Hot Tub, Greenbelt, Gym, Park |
| Pool | Membership Fee, Built-In, Common Facility, Gunite Construction |
| Location | |
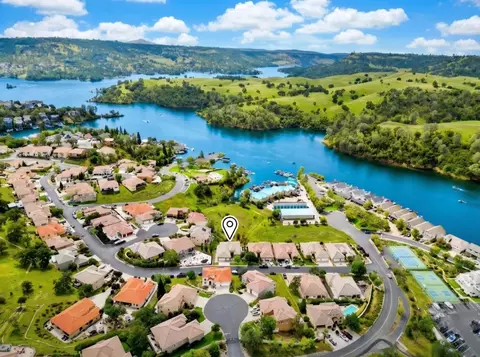
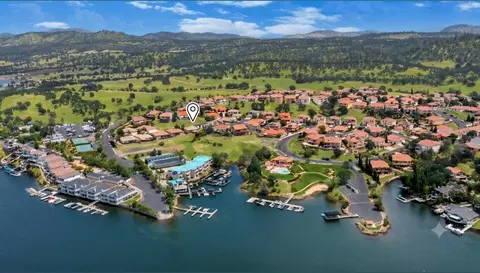
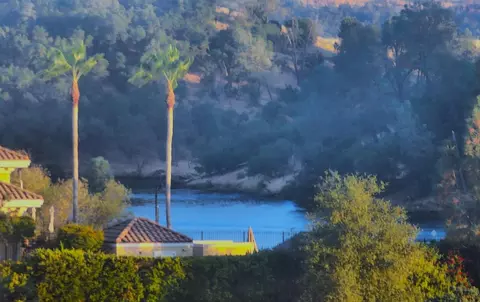
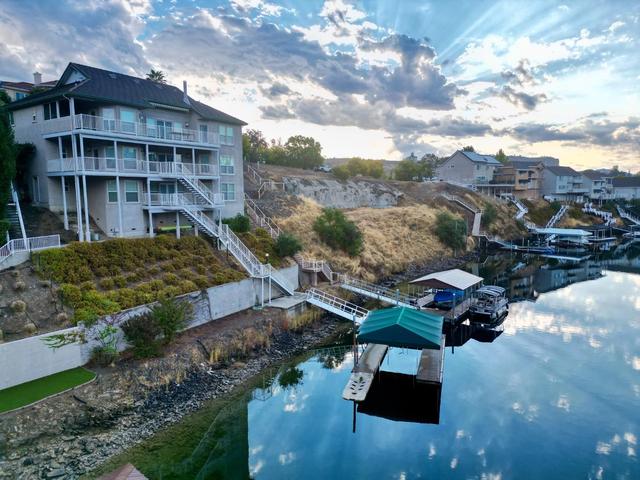
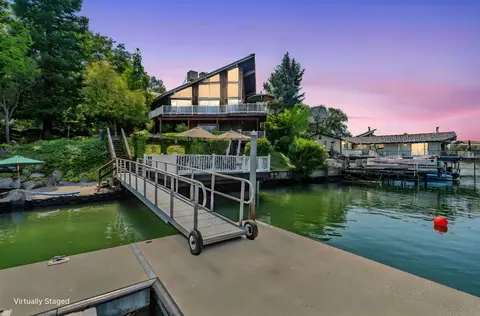
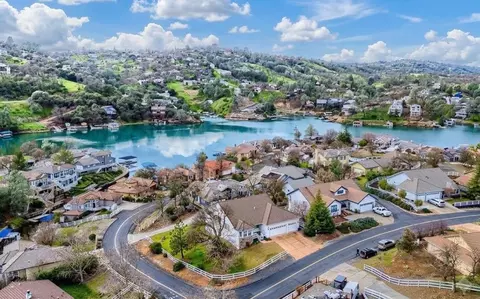
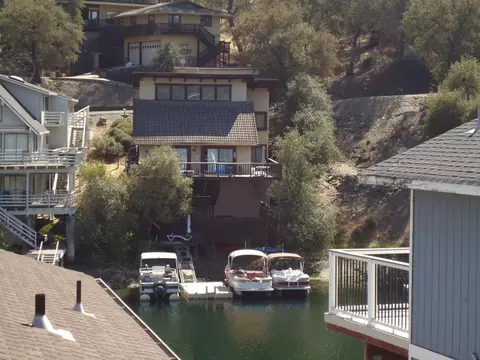
| View | Panoramic, Hills, Water, Lake, Marina, Mountains |
| Subdivision | The Villas At Calypso Bay |
| Elementary School District | Mark Twain Union |
| Middle School District | Mark Twain Union |
| High School District | Brett Harte Union |
| Directions | From 108/Main St Turn Onto Conner Estates Drive. Head To Gate 4/Athena Dr. Call Agent For Code. Home Is Ahead On The Right-hand Side. Look For Sign. |
| APN | 061-058-027 |
| Multifamily Details |
| Lot/ Land Details | |
| Road Responsibility | Private Maintained Road |
| Topography | Snow Line Below, Level, Lot Grade Varies, Trees Few, Snow Line Below, Level, Lot Grade Varies, Trees Few |
| Road Surface | Paved |
MLS # 226064093
MLS # 225070052
MLS # 224129901
MLS # 224028578
MLS # 223085135| Est. value | Bed/bath | Sqft | mi | |
|---|---|---|---|---|
| 142 Athena Dr, Copperopolis, CA 95228 | $579,000 | 3/2 | 2,192 | 0 |
| 130 Athena Dr, Copperopolis, CA 95228 | $762,000 | 3/— | 2,094 | 0.01 |
| 27 Aurora Ln, Copperopolis, CA 95228 | $846,000 | 4/— | 3,218 | 0.02 |
| 21 Aurora Ln, Copperopolis, CA 95228 | $679,000 | 4/— | 2,299 | 0.02 |
| 120 Athena Dr, Copperopolis, CA 95228 | $753,000 | 4/3 | 2,296 | 0.03 |
| 33 Aurora Ln, Copperopolis, CA 95228 | $939,000 | 4/2 | 3,336 | 0.03 |
| 25 Ambrosia Ct, Copperopolis, CA 95228 | $805,000 | 4/4 | 3,241 | 0.03 |
| 19 Ambrosia Ct, Copperopolis, CA 95228 | $798,000 | 4/2 | 3,176 | 0.04 |
Estimated values are based on public record data and automated valuation models. Values are not guaranteed and may not reflect current market conditions.

$445,000
$495,000
$655,425
$499,000
$496,950
$549,900
$485,900
$501,950
$472,100
$726,990
$571,500
$619,190
$546,495
$469,950
$427,500
$479,500
$349,900
$399,000
$489,950
$454,000
$525,000
$562,500
$203,500
$759,000
$412,000
$429,700
$339,000
$482,450
$534,950