
- $790,000
- 3Bd
- 4Ba
- 2,572 Sq Ft
SOLD

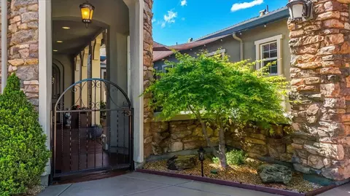
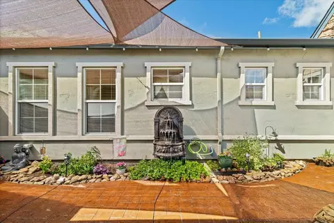
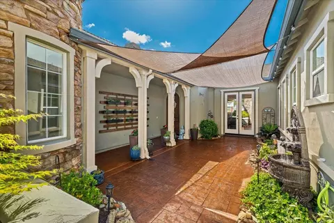
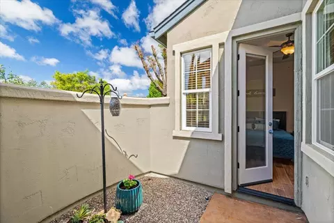
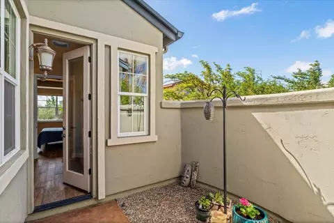
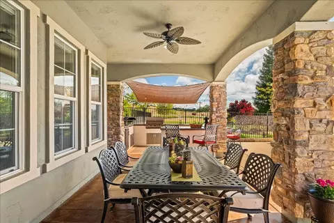
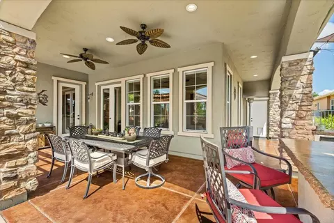
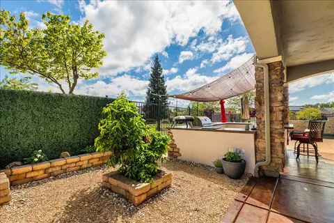
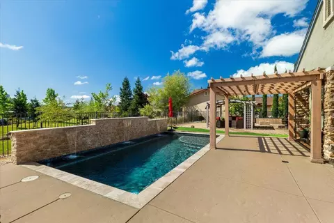
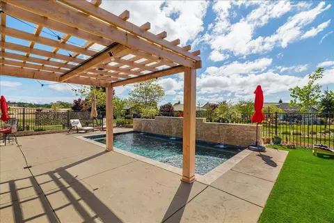
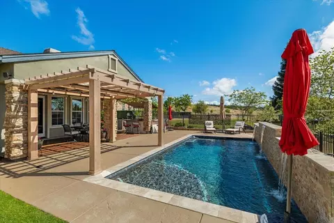
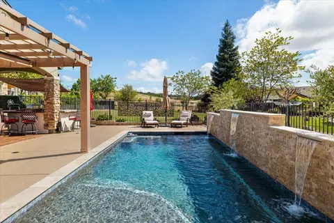
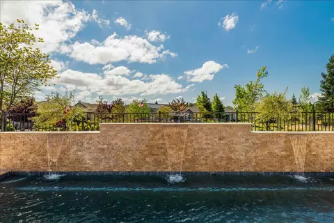
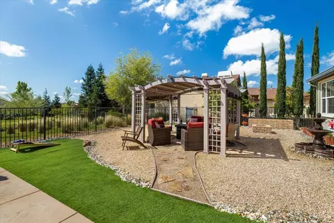
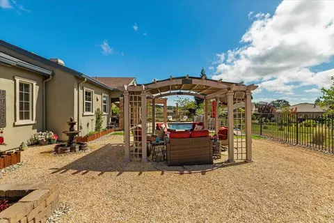
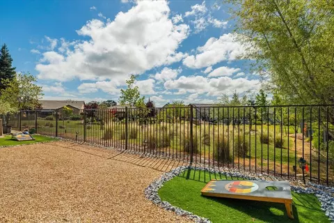
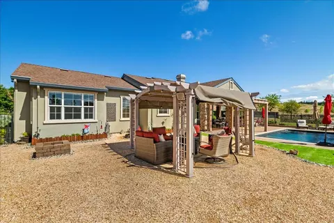
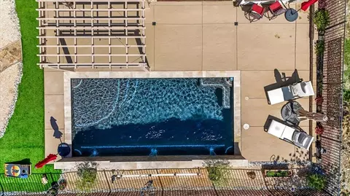
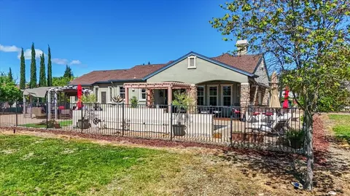
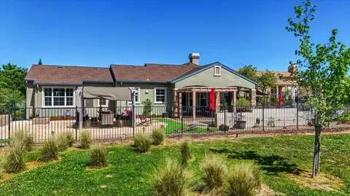
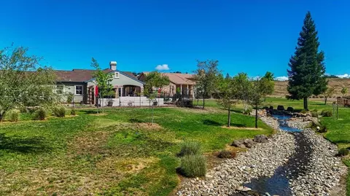
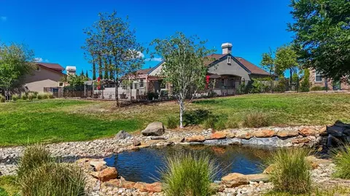
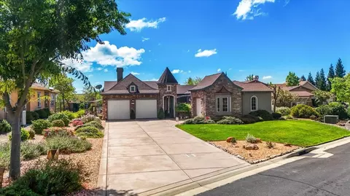
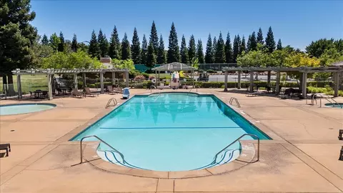
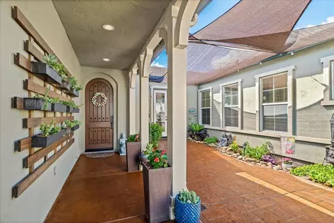
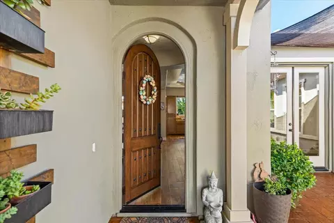
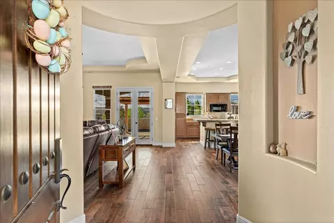
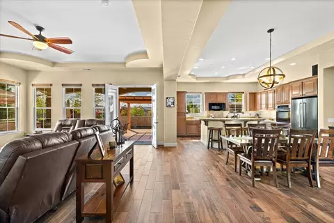
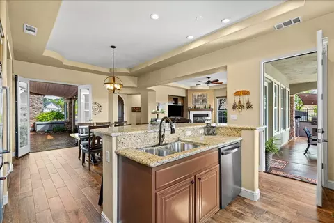
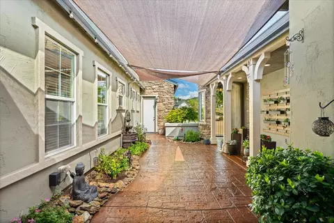
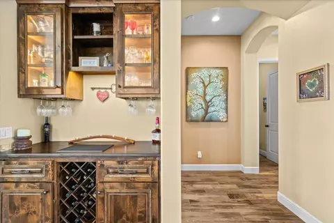
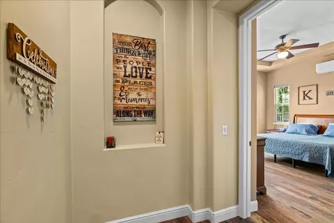
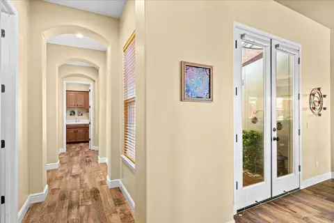
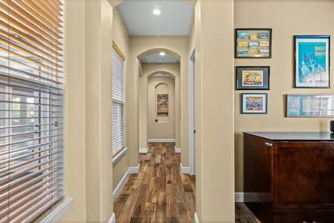
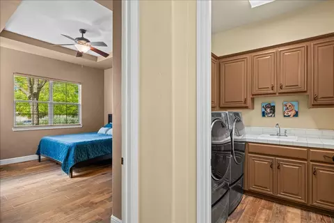
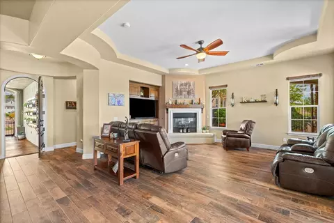
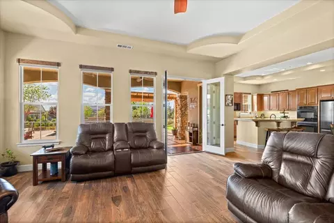
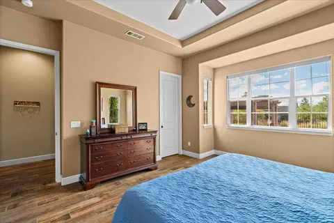
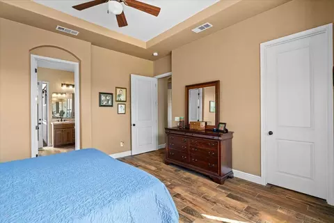
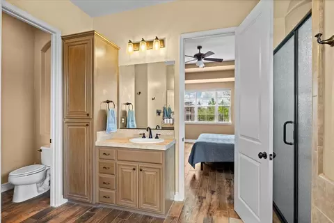
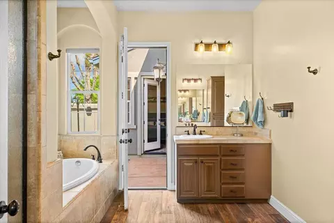
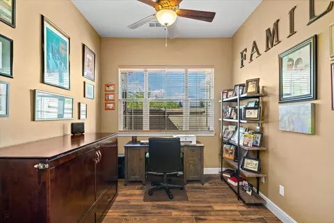
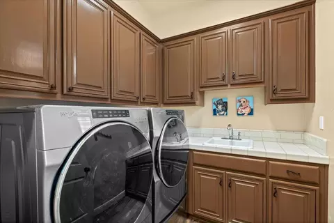
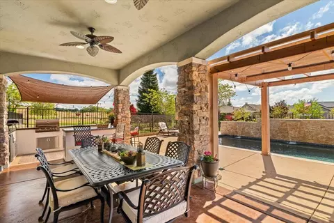

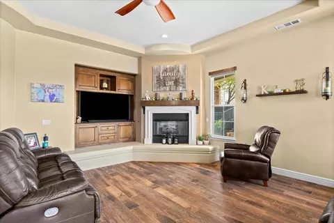
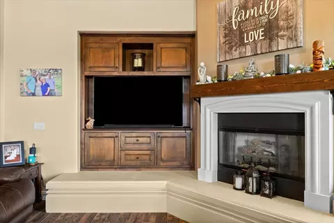
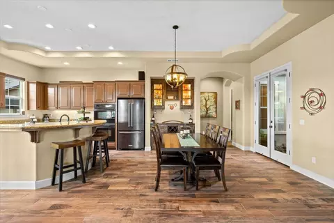
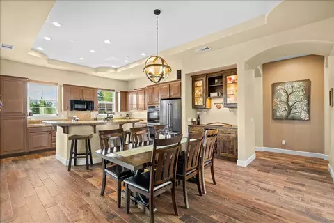
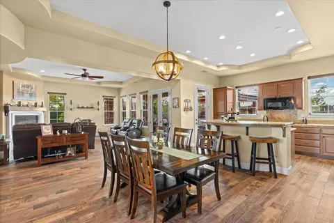
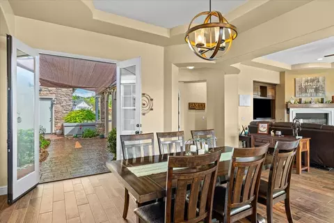

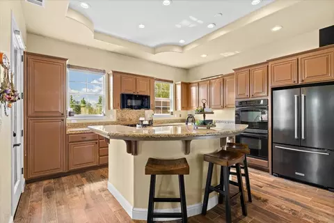
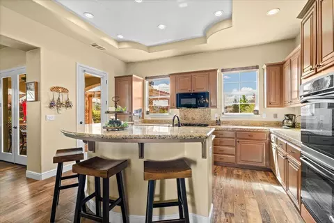
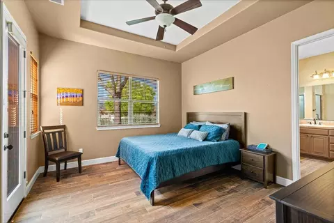
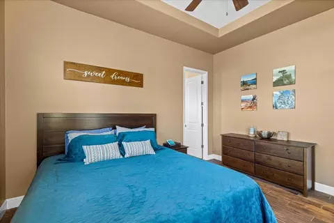
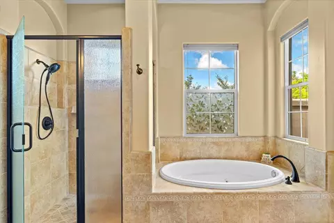
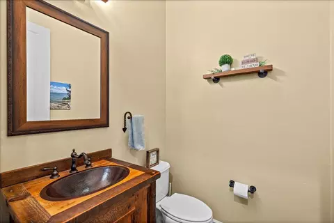
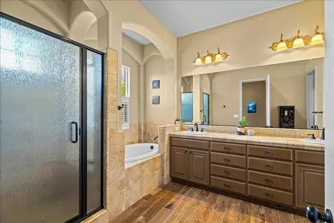
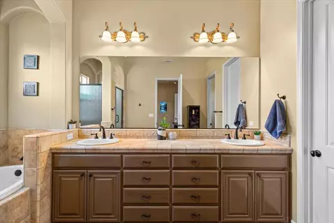
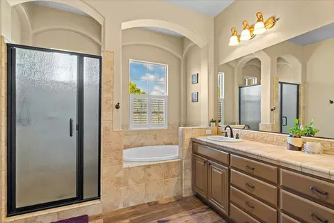
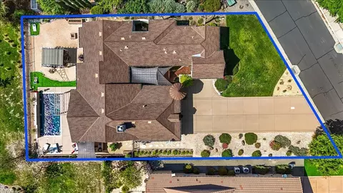
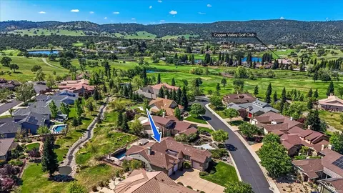





Last sold 05/22/2026
bed
bath
Sqft ($296/Sqft)
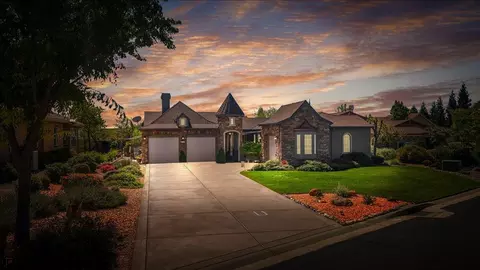
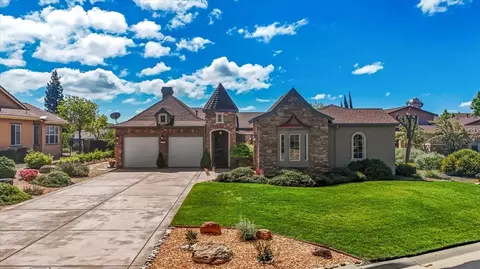
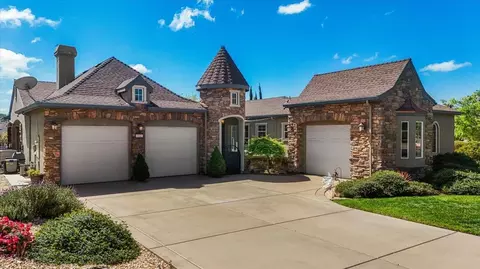
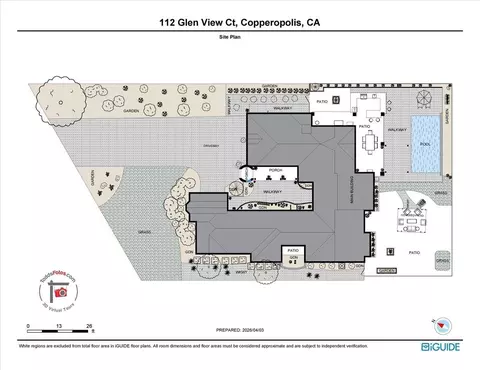
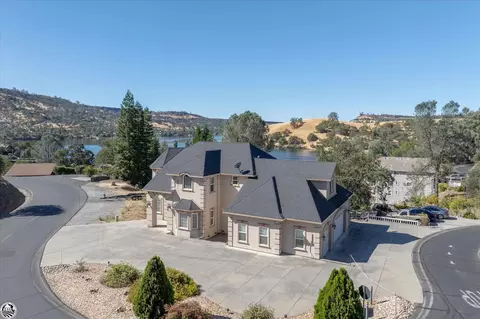
| Property type House | Neighborhood | Year built 2006 | HOA fee $249/month | Lot size 0.29 Acre | Movoto estimate | Parking 3 garage spaces |

| Overview | |
| Cooling/AC | Ceiling Fan(s), Central, MultiUnits, See Remarks |
| Heating | Central |
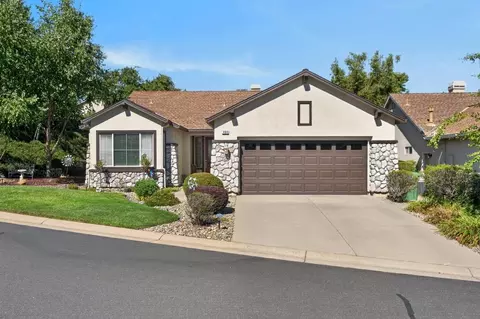
| Levels/Style | 0, One, French Normandy |
| Virtual Tour | N/A |
| Type | Residential |
| MLS # | 226040796 |
| Status | Closed |
| SubType | Single Family Residence |
| SqFt | 2208 |
| Lot Size (Sqft) | 12632 |
| Lot Size (Acres) | 0.29 |
| Year Built | 2006 |
| Builder Name | Castle & Cooke |
| HOA Fee | Monthly, 249 |
| Property Condition | Updated/Remodeled |
| Interior | |
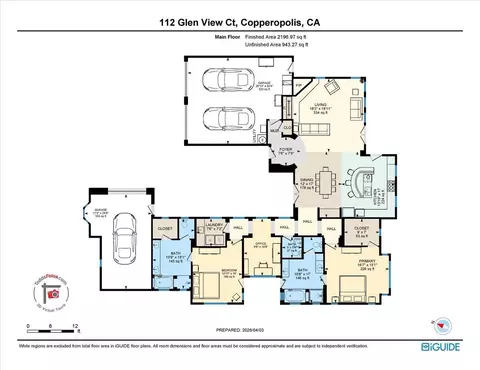
| Total # of Bathrooms | 3 |
| # of Full Baths | 2 |
| # of Partial Baths | 1 |
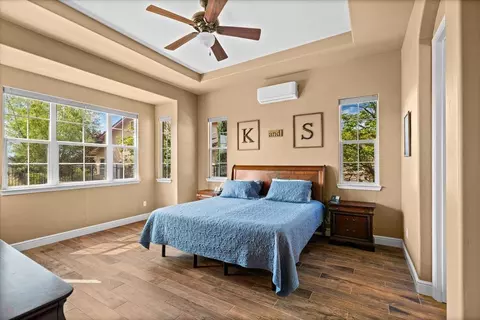
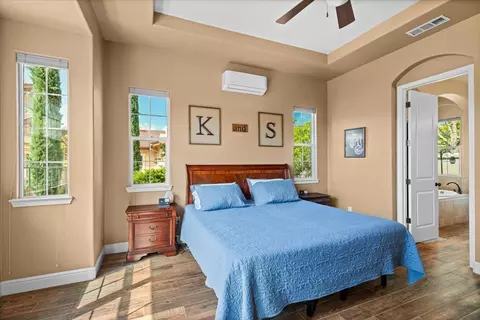
| Total # of Bedrooms | 2 |
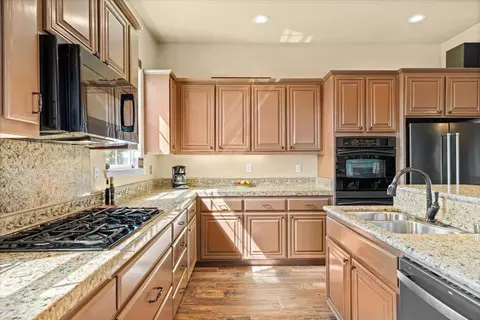
| Laundry | Cabinets, Dryer Included, Sink, Electric, Gas Hook-Up, Washer Included, Inside Room |
| Flooring | Tile |
| Appliances | Built-In Electric Oven, Gas Cook Top, Built-In Gas Range, Gas Water Heater, Built-In Refrigerator, Dishwasher, Disposal, Microwave, Double Oven, Self/Cont Clean Oven, ENERGY STAR Qualified Appliances |
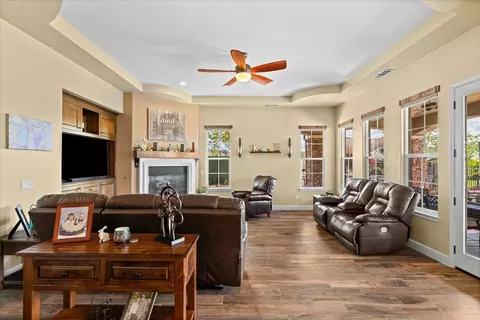
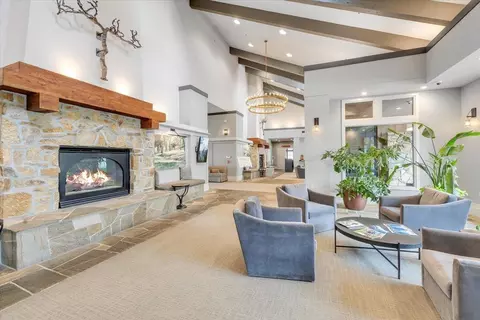
| Fireplace | Living Room, Raised Hearth, Gas Log, Gas Starter |
| Exterior | |
| Foundation | Slab |
| Roof | Composition |
| Construction | Ceiling Insulation, Stone, Stucco, Frame, Wall Insulation, Wood |
| Parking | Attached, Restrictions, Garage Door Opener, Garage Facing Front, Garage Facing Side, Golf Cart, Interior Access |
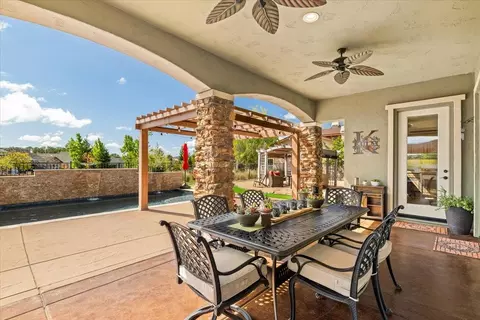
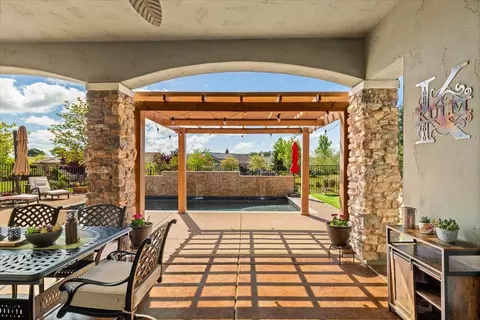
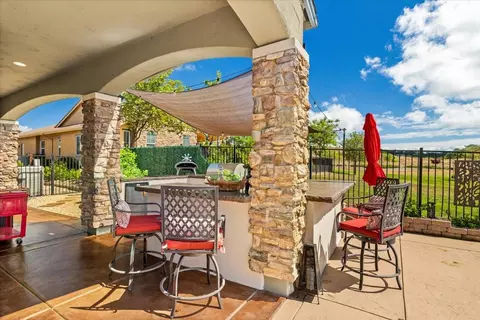
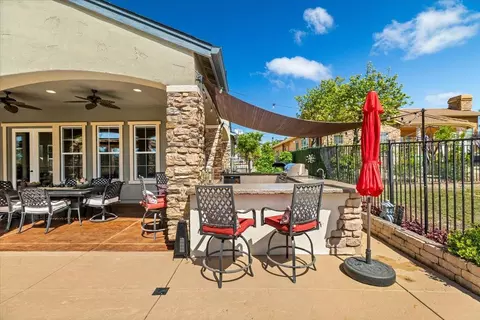
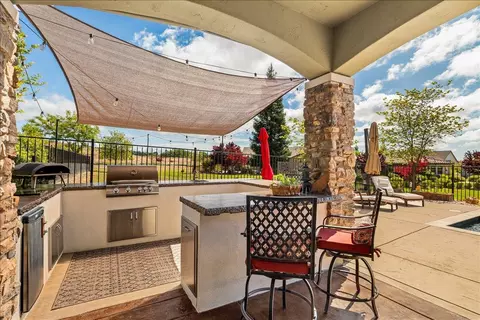
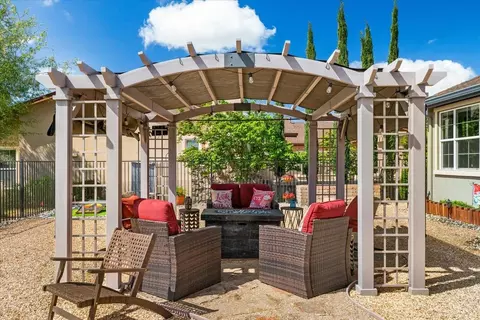
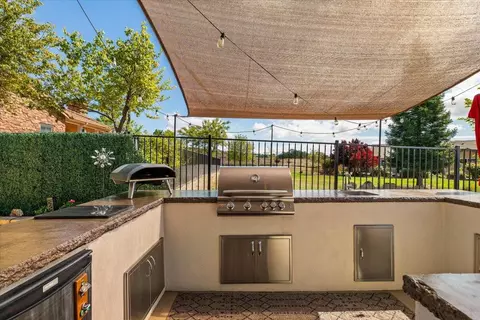
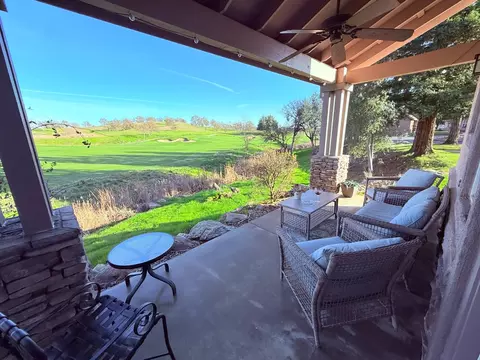
| Exterior Features | Kitchen, Built-In Barbeque, Covered Courtyard |
| Patio/Porch | Awning, Covered Patio, Uncovered Patio, Enclosed Patio |
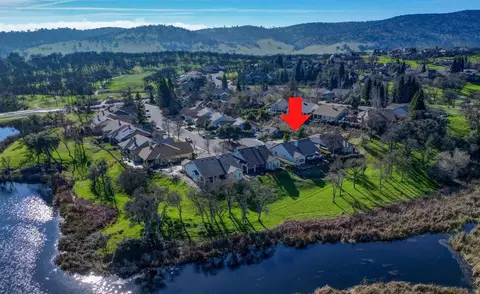
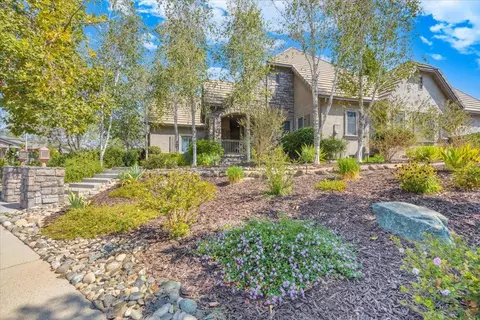
| Lot Features | Adjacent To Golf Course, Auto Sprinkler F&R, Close To Clubhouse, Cul-De-Sac, Private, Curb(s)/Gutter(s), Garden, Gated Community, Shape Regular, Grass Artificial, Storm Drain, Stream Year Round, Street Lights, Landscape Back, Landscape Front |
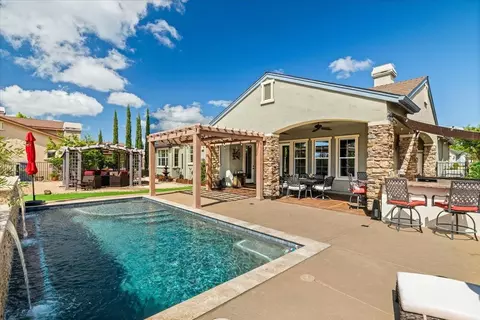
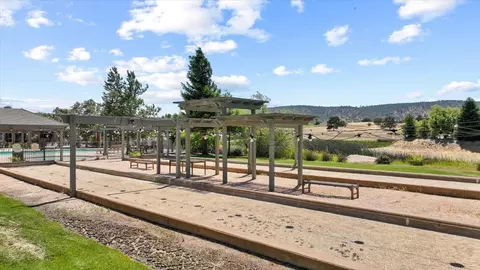
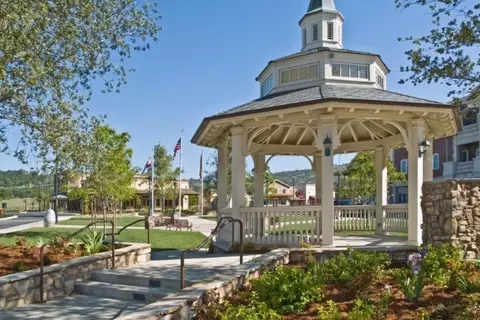
| Other Structures | Pergola, Gazebo |
| Fencing | Back Yard, Metal, Entry Gate |
| Irrigation Source | Public District |
| Amenities / Utilities | |
| Sewer/Septic | Public Sewer |
| Water Source | Water District |
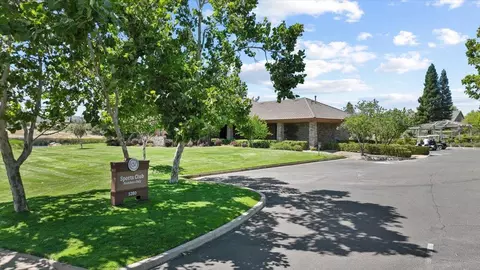
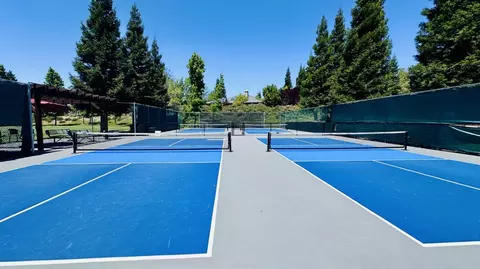
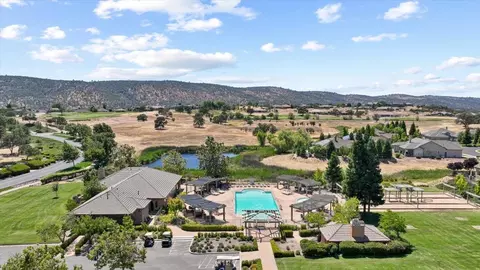
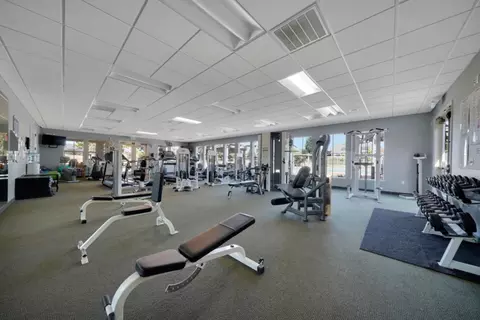
| HOA Amenities | Pool, Clubhouse, Putting Green(s), Recreation Facilities, Exercise Room, Game Court Exterior, Spa/Hot Tub, Golf Course, Tennis Courts, Trails, Gym, See Remarks |
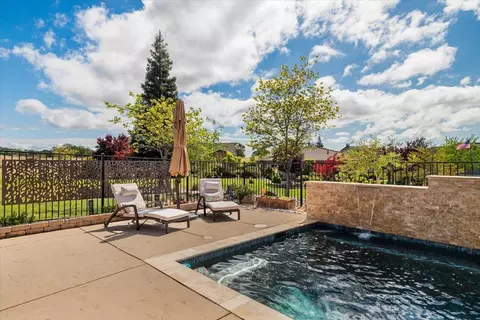
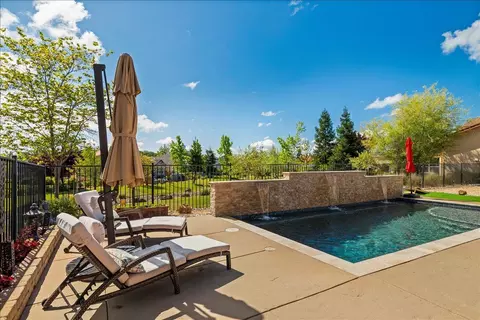
| Pool | Built-In, Pool Cover, Pool Sweep, Fenced, Gas Heat |
| Location | |
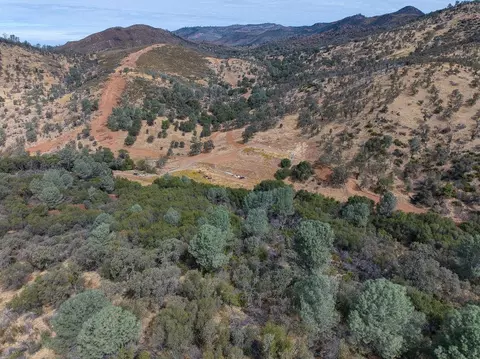
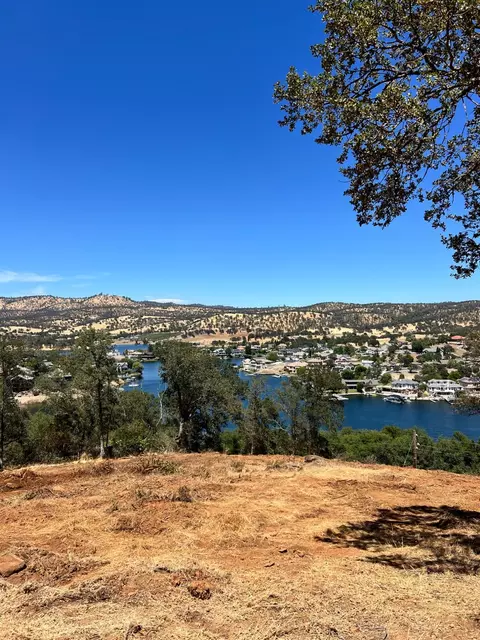
| View | Garden/Greenbelt, Hills, Water, Mountains |
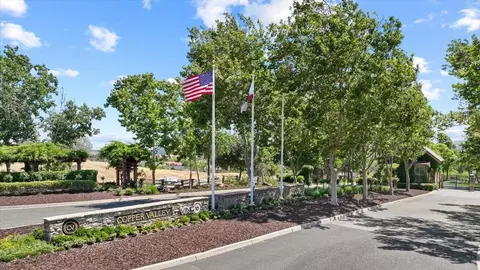
| Subdivision | Copper Valley |
| Elementary School District | Mark Twain Union |
| Middle School District | Mark Twain Union |
| High School District | Brett Harte Union |
| Directions | Hwy 4 East To Copperopolis. Right On Little John Rd. Continue For Four Miles Then Right At Entry Gate To Copper Valley. Turn Left At First Street. Turn Right At Second Street At Glen View Ct. Second Home On Left. |
| APN | 055-086-005-000 |
| Multifamily Details |
| Lot/ Land Details | |
| Road Responsibility | Private Maintained Road |
| Topography | Snow Line Below, Level, Trees Few, Snow Line Below, Level, Trees Few |
| Road Surface | Asphalt |
MLS # 226040796
MLS # 219601184
MLS # 13033463| Est. value | Bed/bath | Sqft | mi | |
|---|---|---|---|---|
| 118 Glen View Ct, Copperopolis, CA 95228 | $684,000 | —/— | — | 0.02 |
| 106 Glen View Ct, Copperopolis, CA 95228 | $613,000 | 2/2 | — | 0.02 |
| 124 Glen View Ct, Copperopolis, CA 95228 | $637,000 | —/— | — | 0.04 |
| 111 Glen View Ct, Copperopolis, CA 95228 | $667,000 | 2/2 | — | 0.04 |
| 117 Glen View Ct, Copperopolis, CA 95228 | $685,000 | 3/2 | — | 0.04 |
| 115 Glen Side Ct, Copperopolis, CA 95228 | $634,000 | —/— | — | 0.04 |
| 109 Glen Side Ct, Copperopolis, CA 95228 | $610,000 | —/— | — | 0.04 |
| 123 Glen View Ct, Copperopolis, CA 95228 | $675,000 | 3/3 | — | 0.04 |
Estimated values are based on public record data and automated valuation models. Values are not guaranteed and may not reflect current market conditions.




$445,000
$495,000
$655,425
$499,000
$496,950
$549,900
$485,900
$501,950
$472,100
$726,990
$571,500
$619,190
$546,495
$469,950
$427,500
$479,500
$349,900
$399,000
$489,950
$454,000
$525,000
$562,500
$203,500
$759,000
$412,000
$429,700
$339,000
$482,450
$534,950