Movoto Real Estate
Sold on 04/13/2026
  • Map Image
  • Map Image
  • Map Image

300 Rock Ridge Ln, Copperopolis, CA 95228

  • $666,000

    Last sold 04/13/2026

  • 3

    bed

  • 2

    bath

  • 2,264

    Sqft ($294/Sqft)

House not for sale
Learn about Copperopolis's top local Real Estate agents

About 300 Rock Ridge Ln

Property type House
Neighborhood
Year built 2005
HOA fee $8/month
Lot size 10,019 Sqft
Movoto estimate
Parking 3 garage spaces
Property description
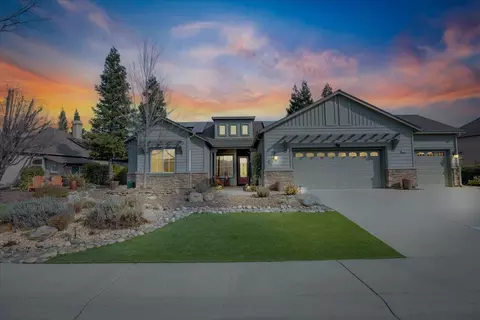
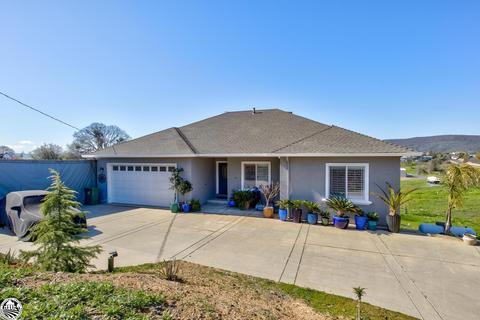
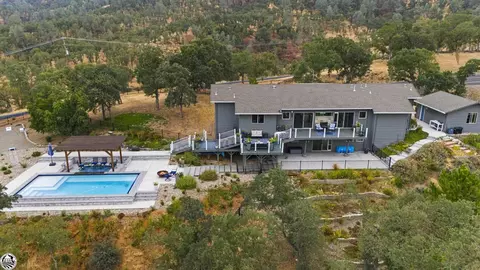
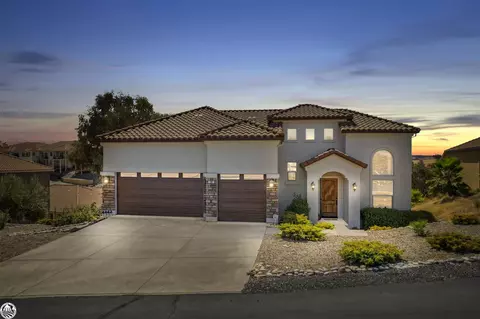
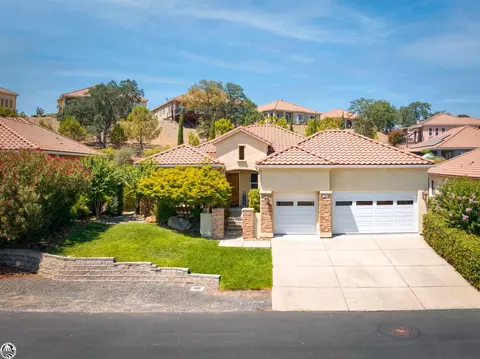
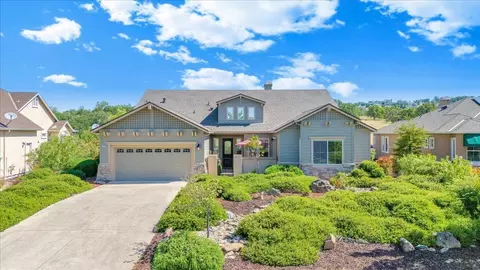
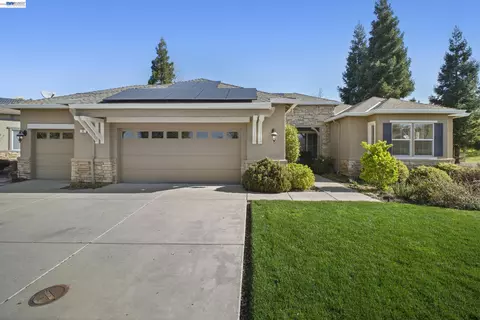
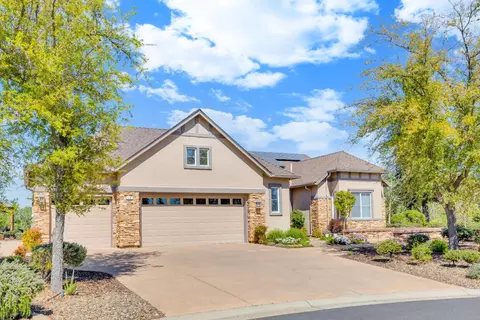
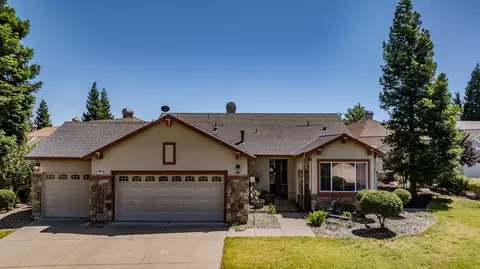
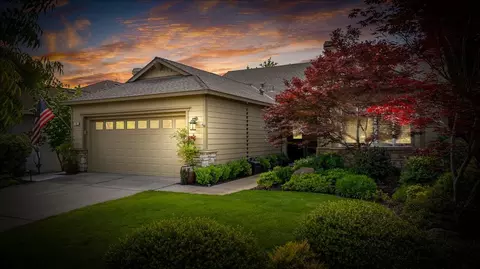
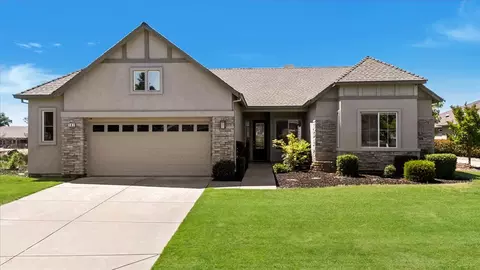
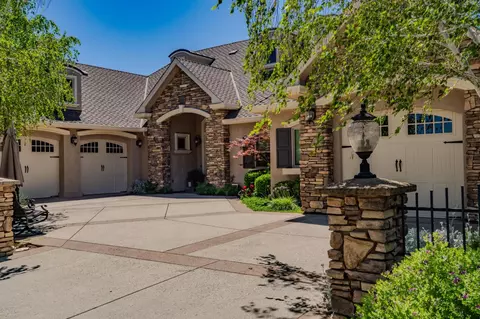
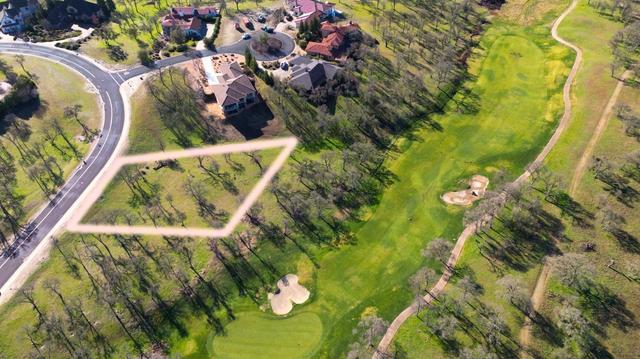
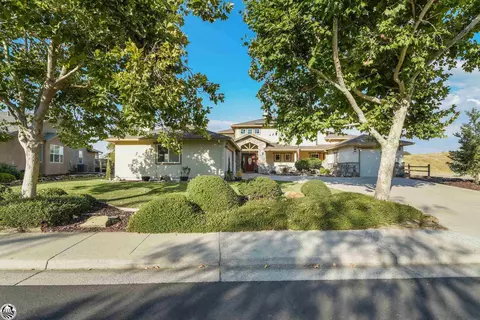
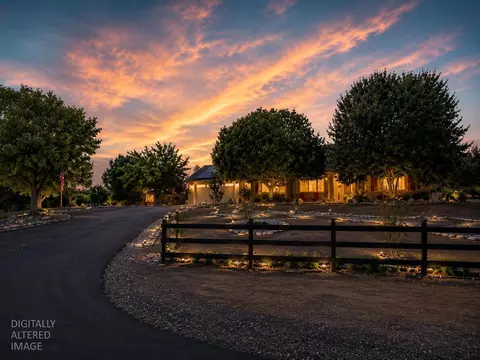
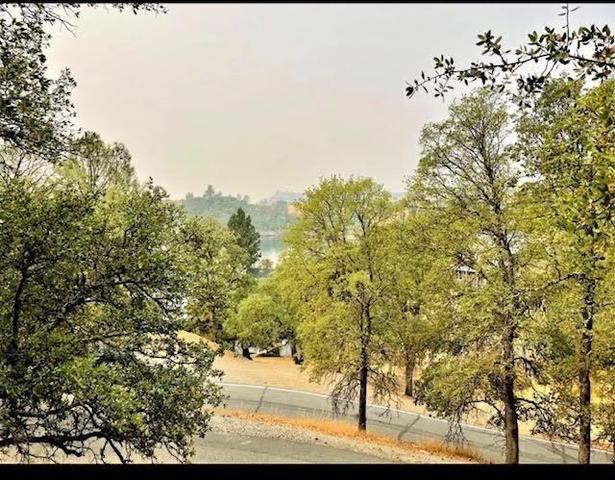
Welcome to the turn-key VIEW home you've been dreaming of, perfectly positioned in The Golf Club at Copper Valley & designed for effortless single-level living amid the beauty of the Sierra Foothills. From the moment you arrive, you'll be captivated by the incredible curb appeal of the low-maintenance front landscaping, the mature trees, the cadence of the front walk-way fountain & the sweeping foothill & nature views enjoyed from both the inviting front porch & the lush, private backyard. This is a truly rare & valuable location w/no homes across the street. A short golf-cart ride around the bend brings you to the optional Sports Club, offering tennis & pickleball courts, a Jr. Olympic-sized pool, jacuzzi, bocce ball, gym & more. This home pairs an active lifestyle w/exceptional comfort, featuring stunning upgrades & refined designer style throughout. A fully owned solar system w/backup batteries, installed in 2021, provides peace of mind & energy efficiency, along with a new heat pump & A/C installed the same year. Inside, an expansive great room takes center stage with a tray ceiling, textured hardwood flooring, crown molding & a wall of windows & sliders that frame the breathtaking foothill views. A beautiful fireplace w/custom-stone surround & mantel creates a warm, inviting space ideal for both relaxing evenings & entertaining guests. Just off the living area, a flexible bonus space easily serves as a formal dining rm, game rm, or cozy sitting area. The stunning kitchen is a showpiece, upgraded w/gleaming granite-slab countertops, updated appliances & decorator-finished cabinetry & fixtures. Thoughtful storage abounds throughout, w/additional custom cabinetry added in the dining area, bedrooms & garage. The serene primary suite enjoys peaceful nature views & direct access to the backyard. The en-suite bath features lovely, updated tilework + an expansive walk-in closet w/custom closet system. A bright, beachy front bedroom offers a charming window seat w/extra storage, while a 3rd bedroom near the entry features double doors, closet, matching desk & Murphy bed for a perfect flex space for a home office, fitness rm, or guest accommodations. Step outside to a spacious covered patio surrounded by mature redwood trees, an expanded slate patio & a lush lawn ideal for pets or play. It's the perfect setting for alfresco dining w/views! Around the bend, a generous side yard w/garden beds awaits your green thumb. The 3-car garage includes extensive built-in shelving, offering ample room for cars, golf gear & lake toys. Enjoy access to the beautiful Copper Valley Club, featuring fine dining, a full bar, pro shop, ballroom, fire-side sitting areas & a top-10-rated Northern CA golf course, w/optional memberships available. Walking & nature trails abound! Just mins from Lake Tulloch for boating, fishing & watersports + close to Town Square shopping, dining & wine tasting. This home truly delivers the best of foothill living for golf & lake lovers alike.
Listed by
Listing Agent - Rachel L Perkins
Listing Office - RE/MAX GOLD Copperopolis
Source: Metrolist Services,Inc. mls logo
MLS#226600064 • last updated 2 months ago
Movoto checked Metrolist Services,Inc. for data 20 minutes ago
Overview
Cooling/AC Central, Ceiling Fan(s)
Heating Heat Pump, Propane, Solar Heating, Central
Levels/Style 0, One, Contemporary
Virtual Tour N/A
Type Residential
MLS # 226600064
Status Closed
SubType Single Family Residence
SqFt 2264
Lot Size (Sqft) 10019
Lot Size (Acres) 0.23
Year Built 2005
HOA Fee Annually, 100
Property Condition Updated/Remodeled
Interior
Total # of Bathrooms 2
# of Full Baths 2
Total # of Bedrooms 3
Laundry Dryer Included, Gas Hook-Up, Inside Room, Sink, Washer Included, Cabinets
Flooring Carpet, Tile, Wood
Appliances Dishwasher, Disposal, Gas Cook Top, Hood Over Range, Microwave, Self/Cont Clean Oven, See Remarks, Built-In Electric Oven
Interior Features Cathedral Ceiling, Storage Area(s)
Fireplace Gas Starter, Living Room, Raised Hearth, Stone, Gas Piped
Exterior
Foundation Concrete, Slab
Roof Composition
Construction Wood, Wall Insulation, Stucco, Stone, Frame, Concrete, Ceiling Insulation
Parking Garage Door Opener, Garage Facing Front, Interior Access, RV Storage, Side-by-Side, Attached
Exterior Features Uncovered Courtyard, Dog Run
Patio/Porch Front Porch, Covered Patio
Lot Features Private, Cul-De-Sac, Curb(s)/Gutter(s), Auto Sprinkler F&R, Garden, Gated Community, Grass Artificial, Landscape Back, Landscape Front, Low Maintenance, Close To Clubhouse
Fencing Partial, Wood, See Remarks, Back Yard
Amenities / Utilities
Sewer/Septic Sewer In Street, Public Sewer
Water Source Water District, Public
Spa Spa/Hot Tub Built-In
HOA Amenities Barbeque, Clubhouse, Exercise Room, Golf Course, Greenbelt, Pool, Recreation Facilities, Rec Room W/Fireplace, Spa/Hot Tub, Tennis Courts, Trails, See Remarks
Location
View Valley, Ridge, Panoramic, Mountains, Hills, Garden/Greenbelt
Subdivision Saddle Creek Sub Div
Elementary School District Mark Twain Union
Middle School District Mark Twain Union
High School District Brett Harte Union
Directions Highway 4 To Little John Rd. To The Copper Valley Gates. Take Saddle Drive, Then Turn R On Rock Ridge Past The Traffic Circle And Follow Down And Around. The House Is Ahead On The Right. Look For Sign.
APN 55075012000
Multifamily Details
Lot/ Land Details
Road Responsibility Private Maintained Road
Topography Snow Line Below, Level, Snow Line Below, Level
Road Surface Paved
$684K
Range: $656K-$711K
Last 30 days 
  • Apr 2026
    mls logo MLS # 226600064
  • Apr 13, 2026 Sold
    $666,000 (-0.6%)
  • Feb 25, 2026 Pending
  • Jan 23, 2026 Listed
    $669,800
  • 300 Rock Ridge Ln
    $666K
  • Saddle Creek Sub Div
  • 95228
    $650K 0% y/y
  • Copperopolis
    $650K 0% y/y
No chart available
Statistics calculated by Movoto

Thinking of selling? Get a Cash Offer.

  • A smooth, fast sale
  • Skip staging and repairs
  • No strings attached
Source: GreatSchools.org © 2026. All rights reserved.

Around Saddle Creek Sub Div

Explore everything this neighborhood has to offer.
By entering my info and clicking Ask a Question below, I am providing my e-signature and express written consent to receive marketing emails, calls, and texts (including via automatic telephone dialing systems, AI generative, artificial or pre-recorded voice technology) relating to my inquiry from Movoto (and parties calling/messaging on their behalf) even if my number appears on the company, state, or national Do Not Call Registry. You also agree to ourTerms and Conditions and Privacy Policy. Consent not required to receive services (call 1-844-420-1270 to be connected without providing consent).

Nearby recently sold homes in Copperopolis, CA

Nearby homes for sale in Copperopolis, CA

Newest listings in 95228

  • Real Estate
  • CA
  • Calaveras County
  • Copperopolis
  • 95228
  • 300 Rock Ridge Ln
Meet with a real estate agent today (844) 430-0869
The multiple listing information is provided by Metrolist Services, Inc. IDX information is provided exclusively for consumers’ personal, non-commercial use and that it may not be used for any purpose other than to identify prospective properties consumers may be interested in purchasing. Information deemed reliable but not guaranteed to be accurate. Buyer to verify all information. The information provided is for consumers' personal, non-commercial use and may not be used for any purpose other than to identify prospective properties consumers may be interested in purchasing. Listing information updated every 15 minutes. Terms of use & Privacy Policy, California Privacy Info. Copyright © 2005 - 2026 Movoto, Inc. All rights reserved. Equal Housing Opportunity CalDRE CalDRE #01517281
Movoto Real Estate is committed to ensuring accessibility for individuals with disabilities. We are continuously working to improve the accessibility of our web experience for everyone. We welcome feedback and accommodation requests, please submit them here.
Sacramento Metrolist Multiple Listing Service™ system
The real estate listing data marked with this icon comes from the IDX program of the Sacramento Metrolist Multiple Listing Service™ system. Information deemed reliable, but not verified or guaranteed. Users are responsible for checking the accuracy, completeness, currency, and status of all information. All measurements and all calculations of area (i.e., Sq Ft and Acreage) are approximate. Broker has represented to MetroList that Broker has a valid listing signed by seller authorizing placement in the MLS. Above information is provided by Seller and/or other sources and has not been verified by Broker. Some properties that appear for sale on this web site may subsequently have been sold and may no longer be available. Copyright 2026 MetroList Services, Inc. Metrolist Terms of Use
Requests for information regarding mortgage products will be directed to Movoto.com affiliate, Lower, LLC - a licensed Mortgage Lender (NMLS #1124061), or, based on your location, may be redirected to a participating mortgage marketing partner that may pay Lower, LLC for any consumer contact information provided through this site.