

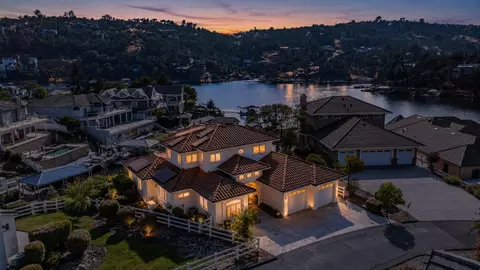
- $2,748,000
- 3Bd
- 3Ba
- 2,997 Sq Ft











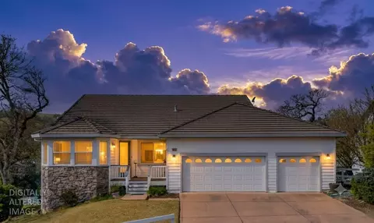
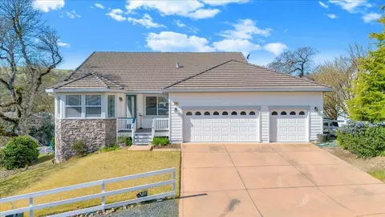
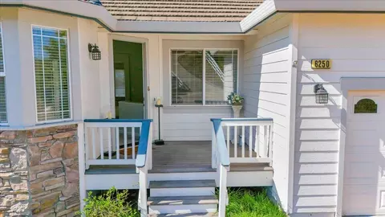
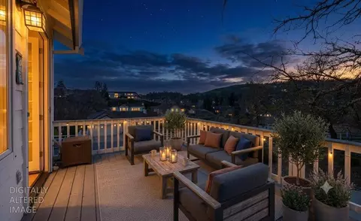
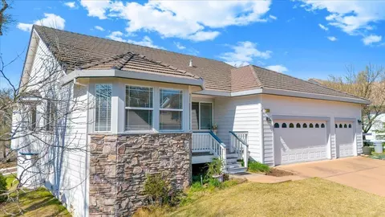
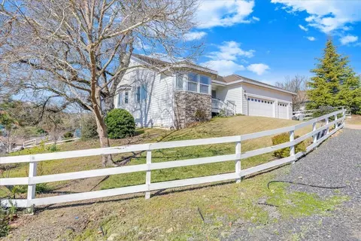
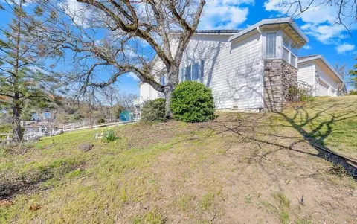
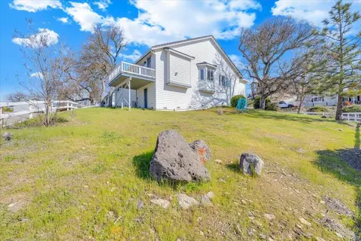
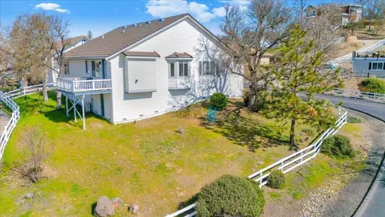
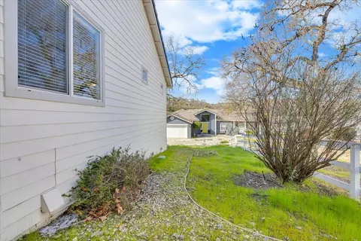
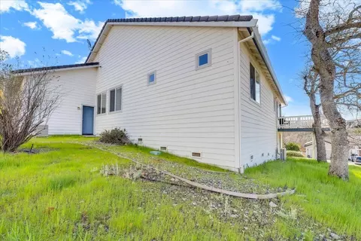
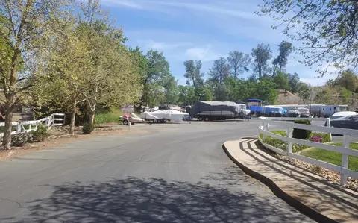
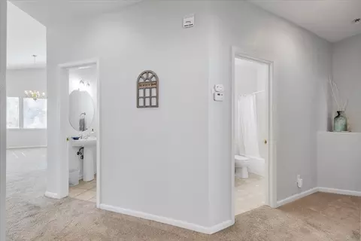
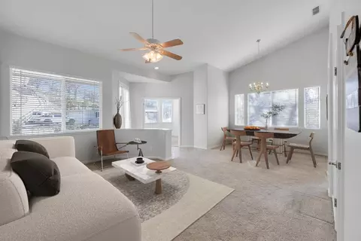
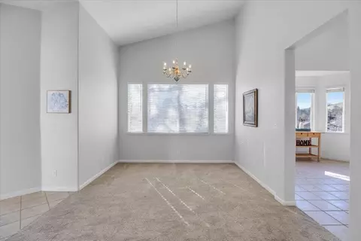
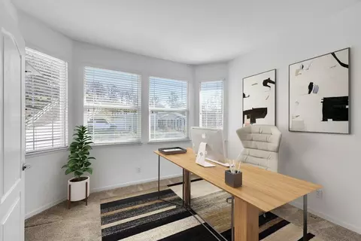
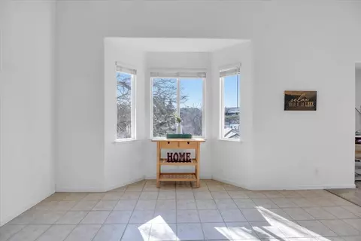
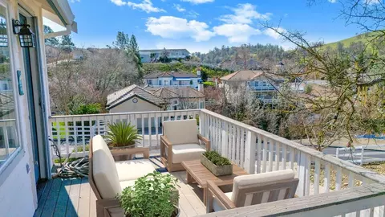
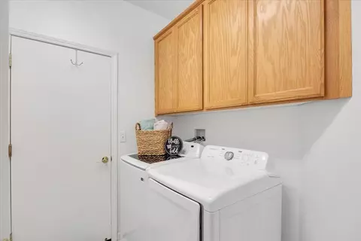
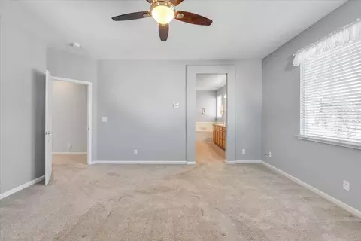
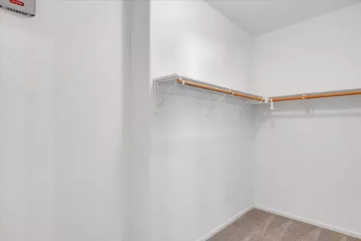


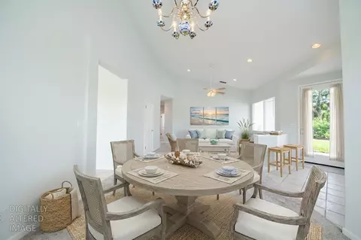
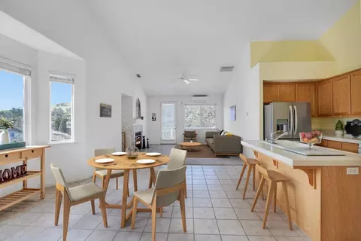

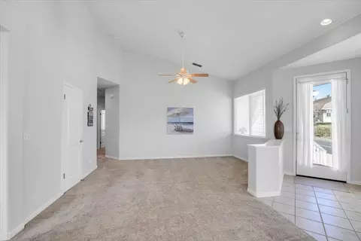
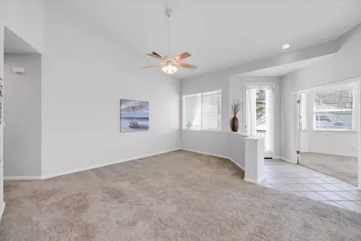
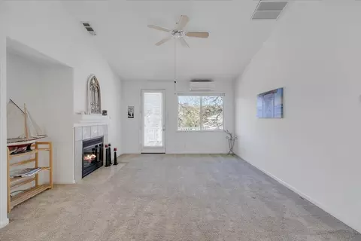
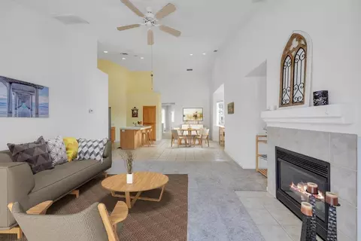
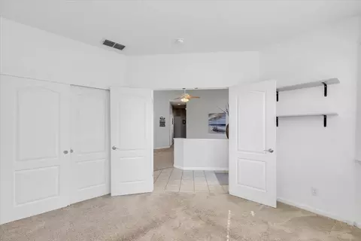
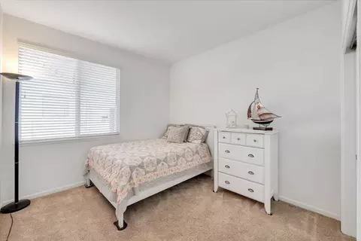
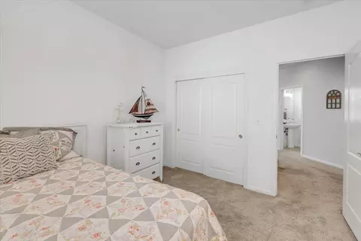
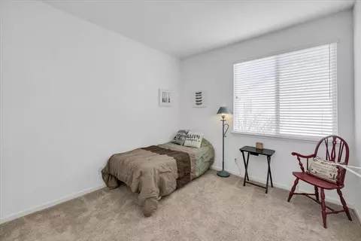
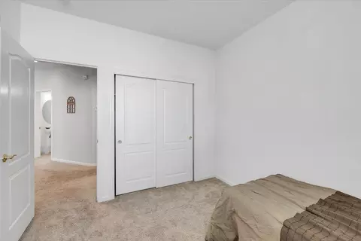
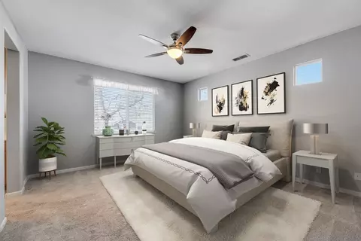
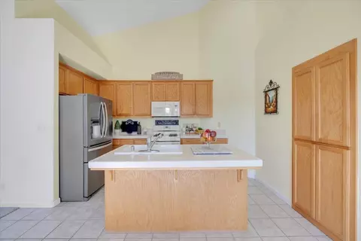
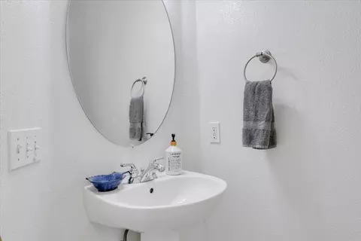
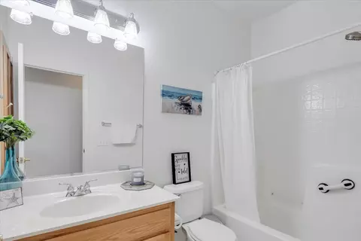
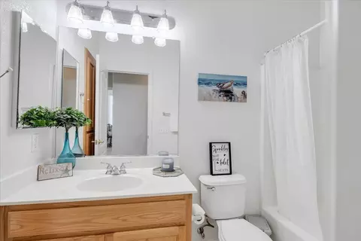
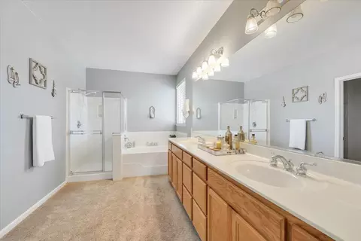
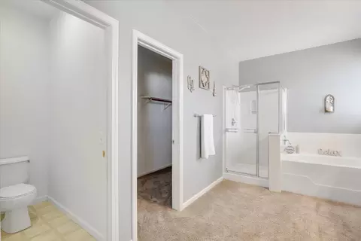
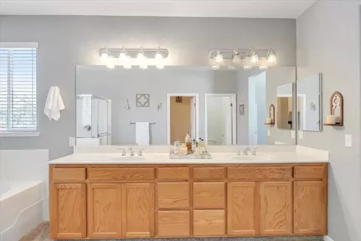
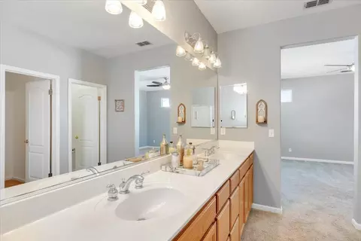
bed
bath
Sqft ($251/Sqft)
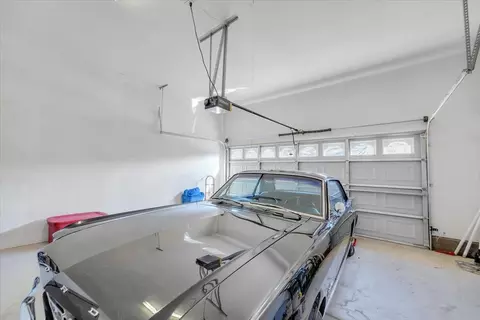
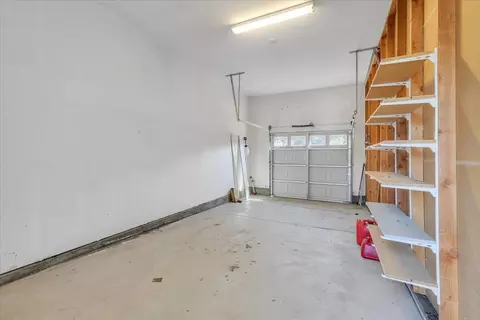
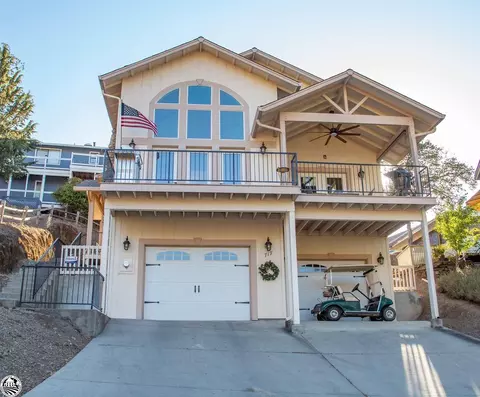
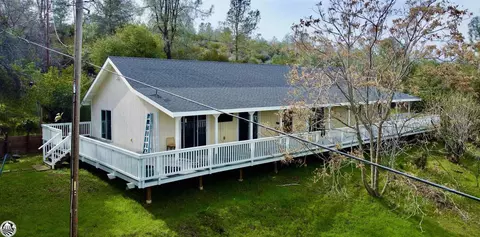
| Property type House | Neighborhood | Year built 2002 | HOA fee $143/month | Lot size 10,454 Sqft | Movoto estimate | Parking 3 garage spaces |

| Overview | |
| Cooling/AC | Central, Ceiling Fan(s) |
| Heating | Propane, Central, Fireplace Insert |
| Levels/Style | 0, One, Contemporary |
| Virtual Tour | External Link |
| Type | Residential |
| MLS # | 226100401 |
| Status | Active |
| SubType | Single Family Residence |
| SqFt | 1951 |
| Lot Size (Sqft) | 10454 |
| Lot Size (Acres) | 0.24 |
| Year Built | 2002 |
| HOA Fee | Monthly, 143 |
| Property Condition | Original |
| Interior | |
| Total # of Bathrooms | 3 |
| # of Full Baths | 2 |
| # of Partial Baths | 1 |
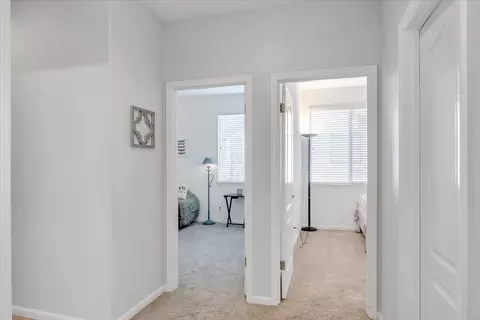
| Total # of Bedrooms | 4 |
| Total # of Rooms | 13 |
| Laundry | Cabinets, Dryer Included, Ground Floor, Washer Included, Inside Room |
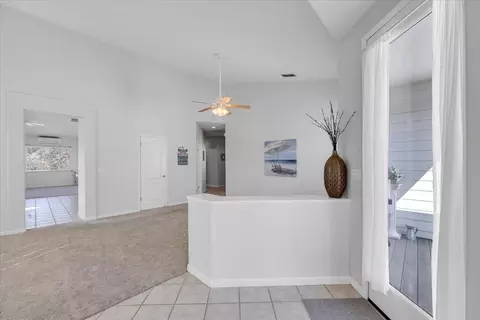
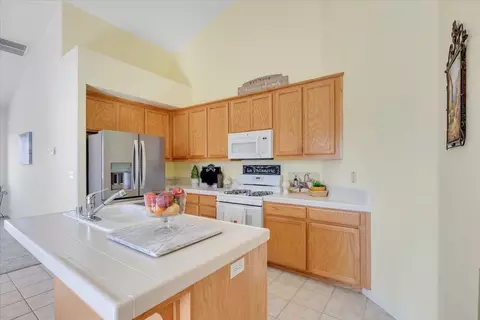
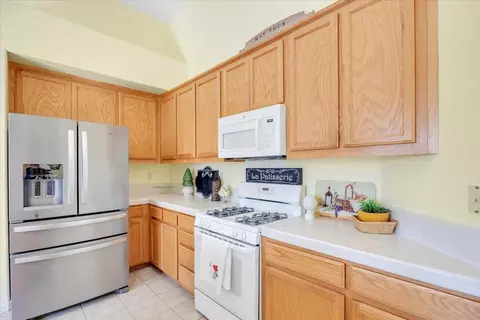
| Flooring | Tile, Carpet |
| Appliances | Free Standing Refrigerator, Hood Over Range, Dishwasher, Disposal, Microwave, Other |
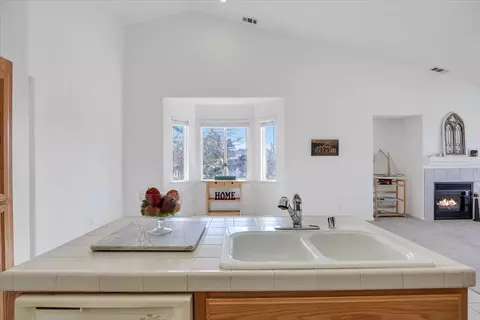
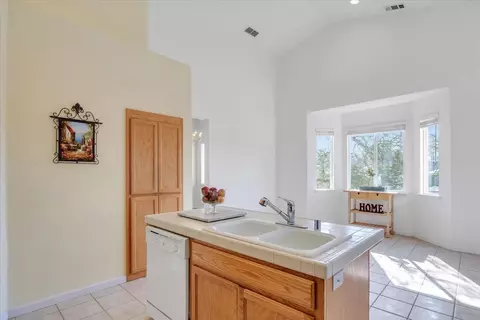
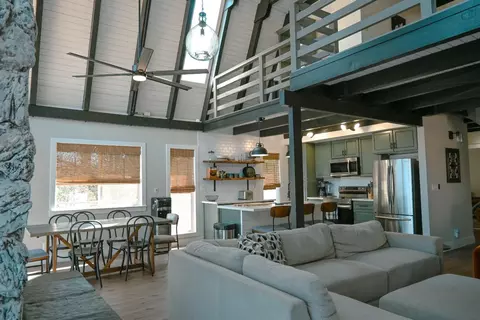
| Interior Features | Cathedral Ceiling |
| Fireplace | Insert, Family Room, Gas Log |
| Exterior | |
| Foundation | Concrete Perimeter |
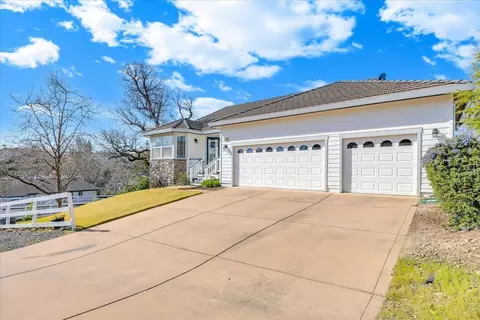
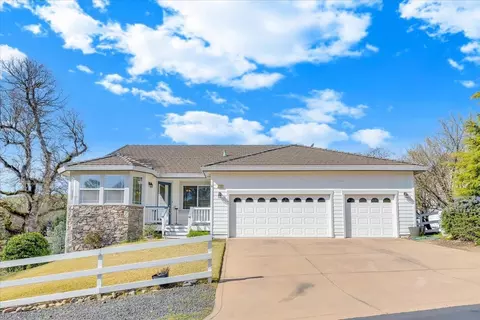
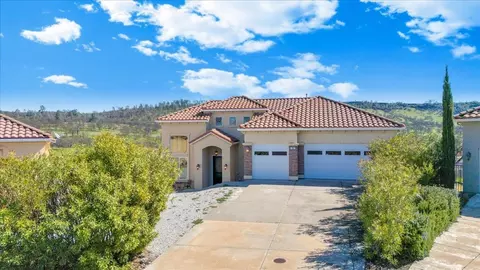
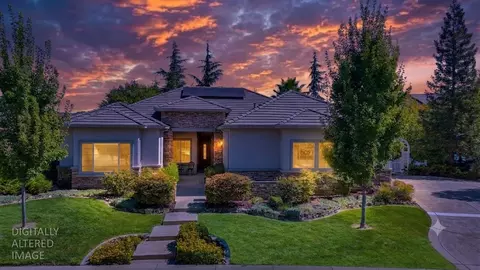
| Roof | Tile |
| Construction | Ceiling Insulation, Concrete, Stucco, Floor Insulation, Frame, Wall Insulation, Wood, Wood Siding |
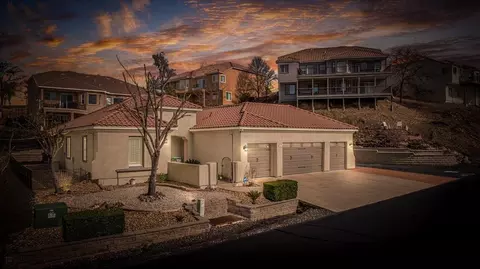
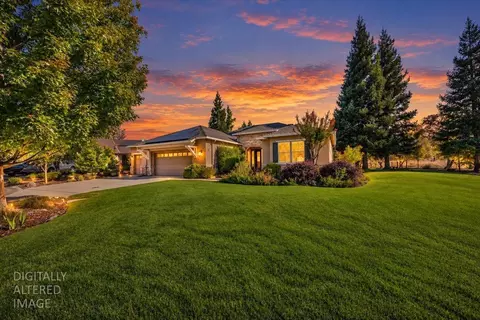
| Parking | Attached, Boat Storage, Side-by-Side, Garage Door Opener, Garage Facing Front, Uncovered Parking Spaces 2+, Guest Parking Available, Interior Access |
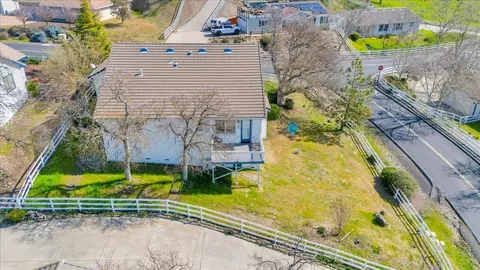
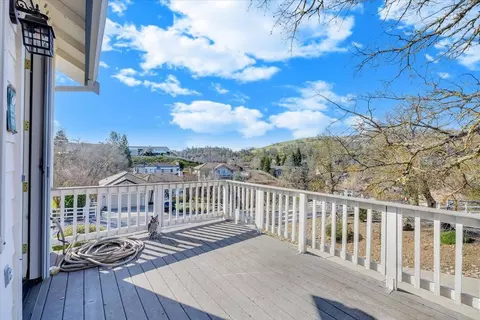
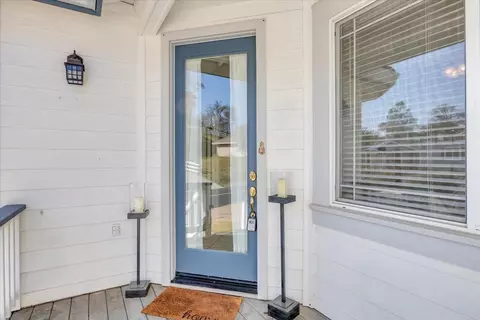
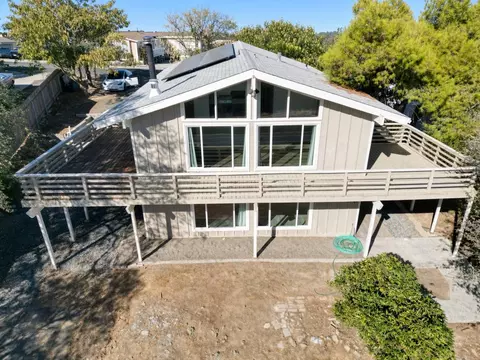
| Patio/Porch | Uncovered Deck, Front Porch |
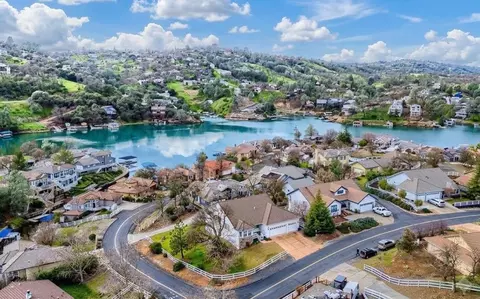
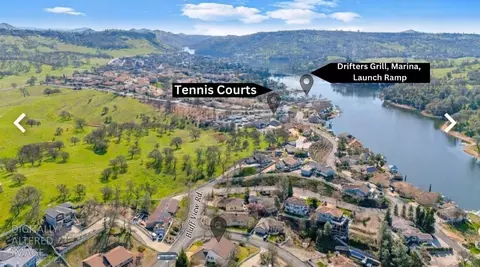
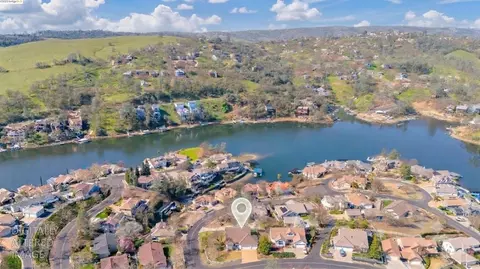
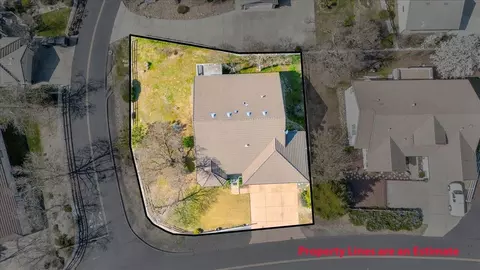
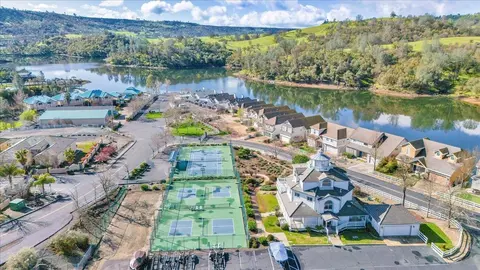
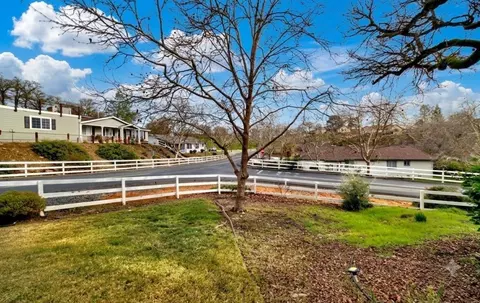
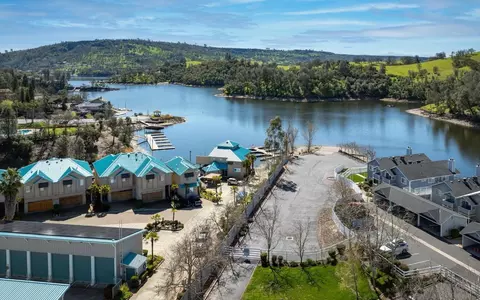
| Lot Features | Auto Sprinkler Front, Corner, Curb(s)/Gutter(s), Shape Irregular, Gated Community, Lake Access |
| Fencing | Wood, Partial Cross |
| Irrigation Source | Public District |
| Amenities / Utilities | |
| Sewer/Septic | Public Sewer |
| Water Source | Public, Meter On Site, Water District |
| HOA Fee Includes | Security, Other |
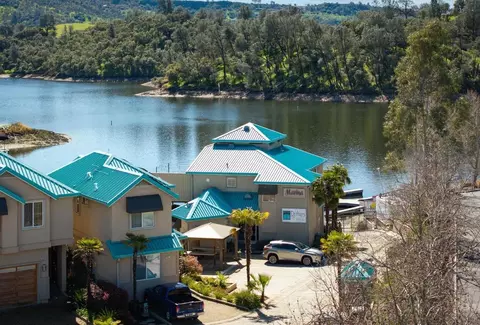
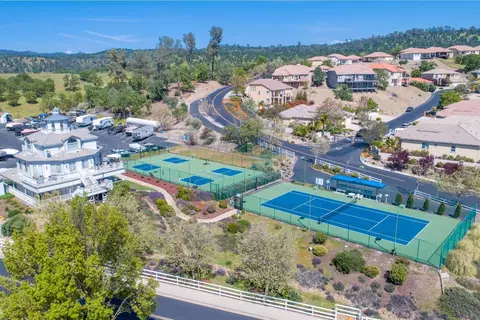
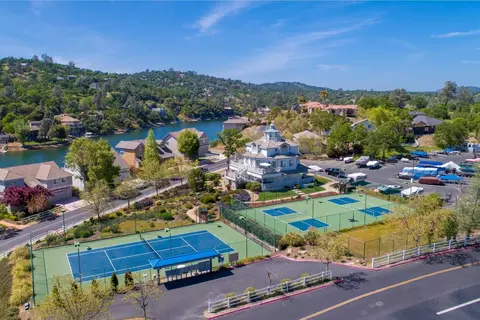
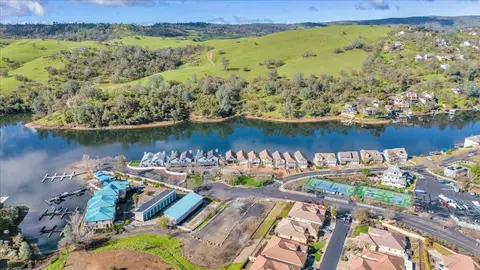
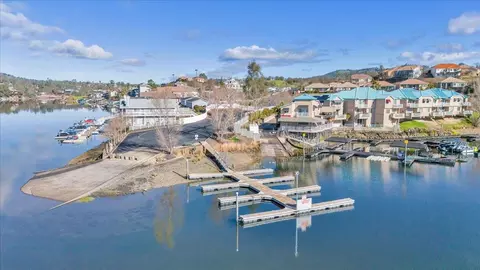
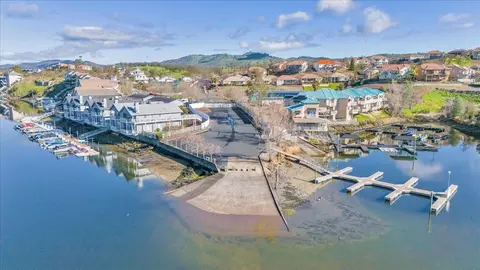
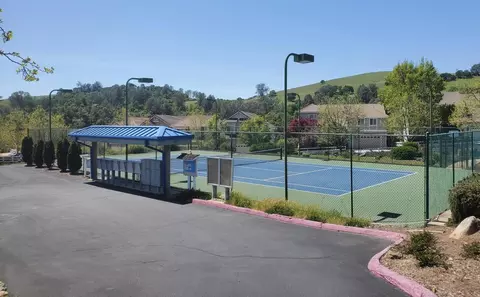
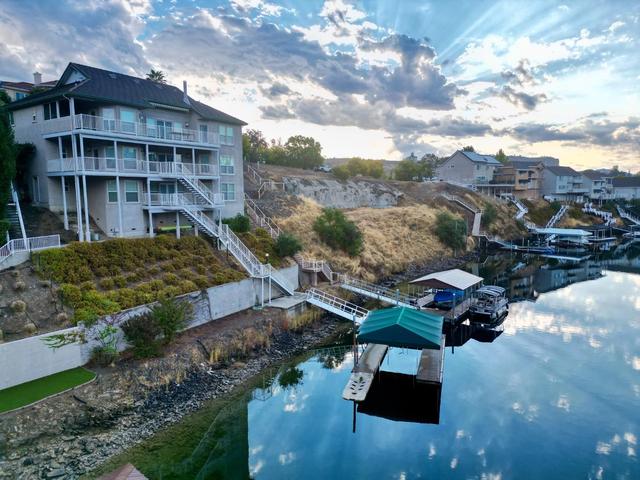
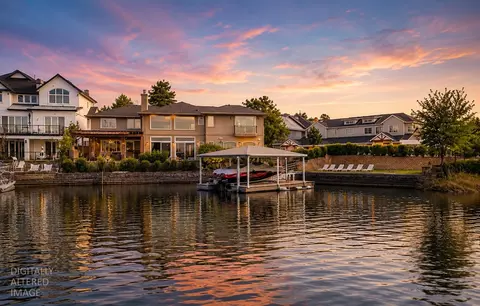
| HOA Amenities | Lake |
| Location | |
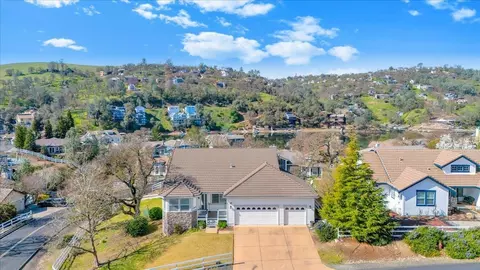
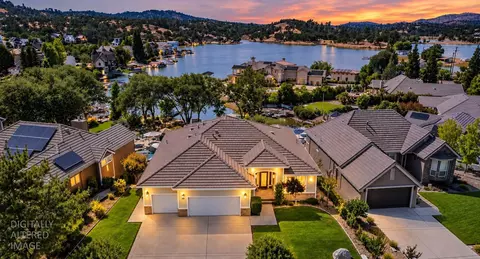
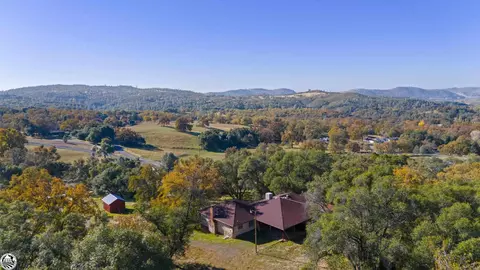
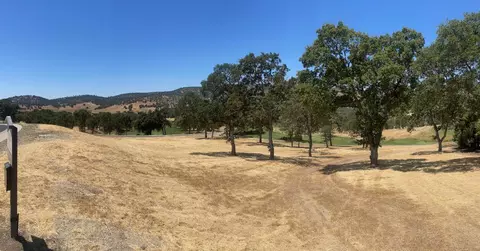
| View | Panoramic, Hills, Mountains |
| Subdivision | Connor Estates |
| Elementary School District | Mark Twain Union |
| Middle School District | Mark Twain Union |
| High School District | Brett Harte Union |
| Directions | Hwy 4 To Main Street/O Byrnes Ferry Rd. Turn Onto Connor Estates Dr And Follow To Conner Estates Gate. Code Or Clicker Will Be Required. Once Inside, Take Shoreline Dr. Then R. On Dillon And Left Onto Bluff View. Home Is On Left On Corner, Just Past The First Ricky Rd Turn. |
| APN | 061-045-029-000 |
| Multifamily Details |
| Lot/ Land Details | |
| Road Responsibility | Private Maintained Road |
| Topography | Snow Line Below, Level, Upslope, Snow Line Below, Level, Upslope |
| Road Surface | Paved |









$445,000
$495,000
$655,425
$499,000
$496,950
$549,900
$485,900
$501,950
$472,100
$726,990
$571,500
$619,190
$546,495
$469,950
$427,500
$479,500
$349,900
$399,000
$489,950
$454,000
$525,000
$562,500
$203,500
$759,000
$412,000
$429,700
$339,000
$482,450
$534,950