

- $550,000
- 3Bd
- 3Ba
- 2,427 Sq Ft
SOLD

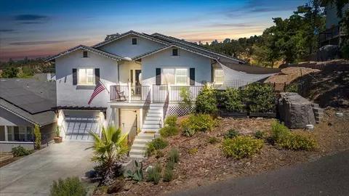
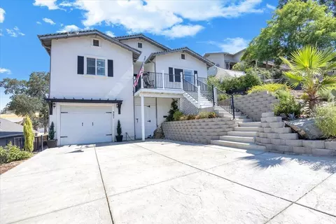
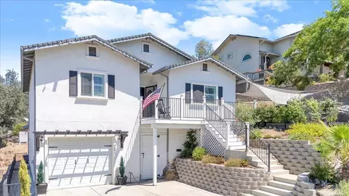
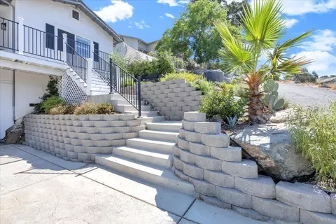
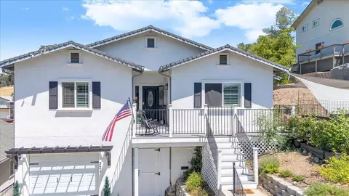
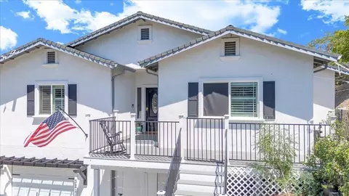
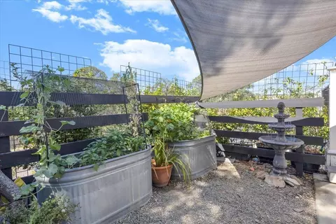
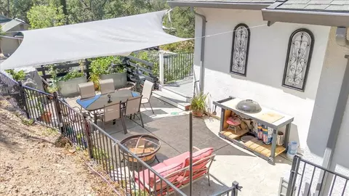
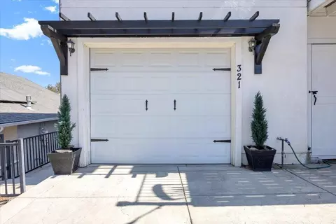
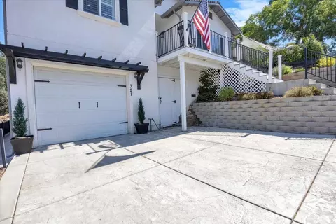
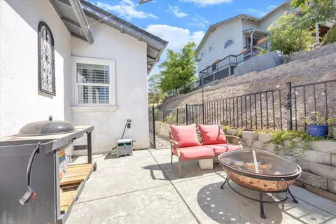
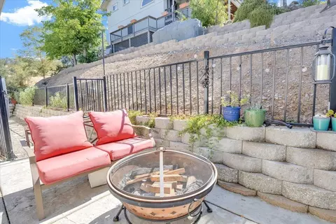
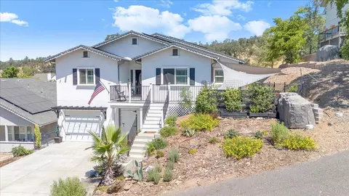
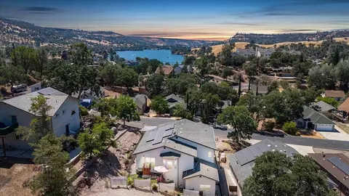
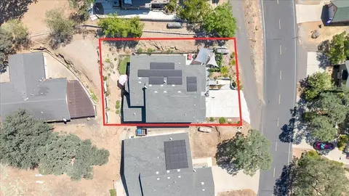
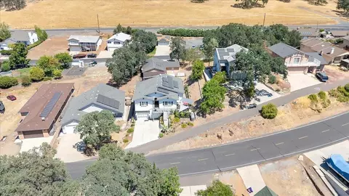
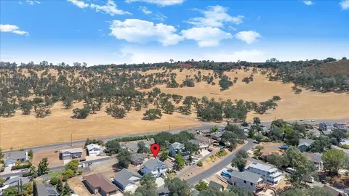
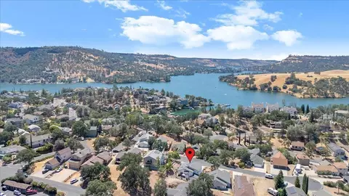
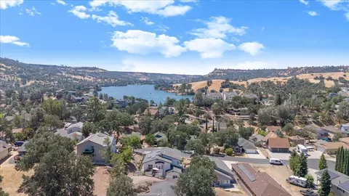
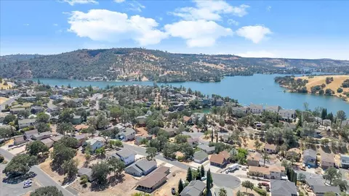
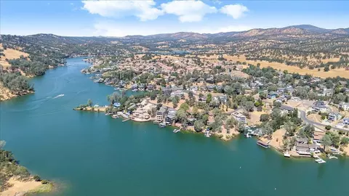

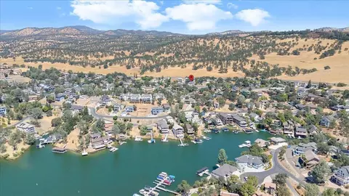
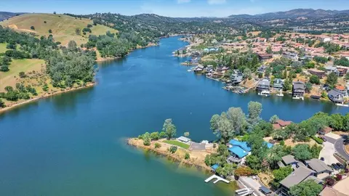
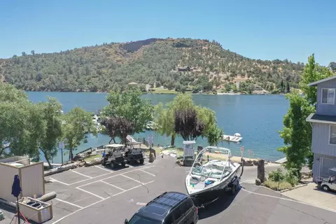

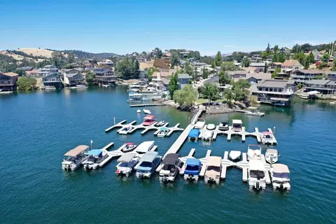
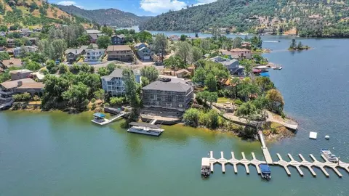
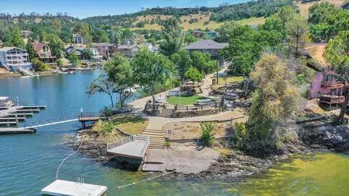
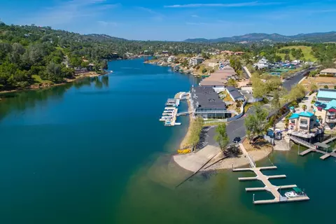

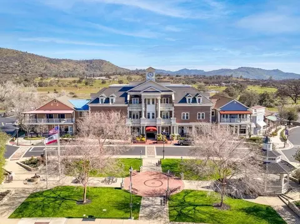
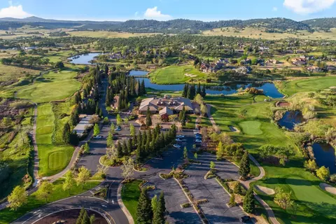
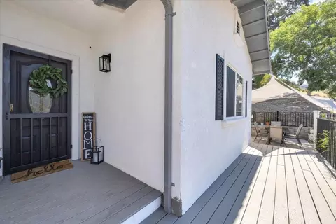
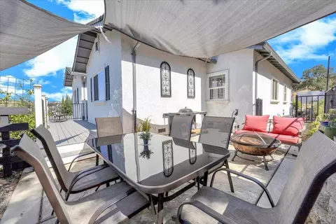
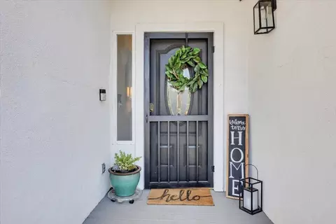
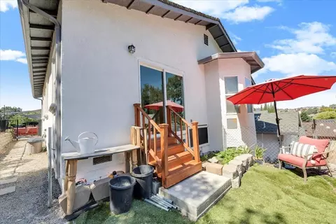
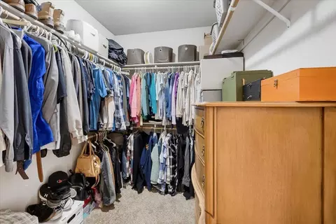
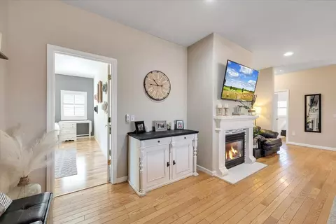
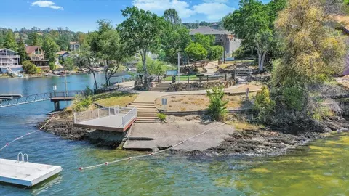
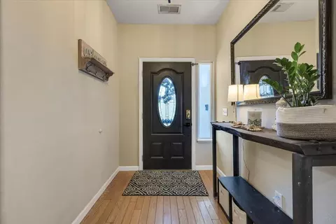
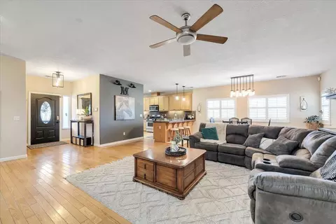
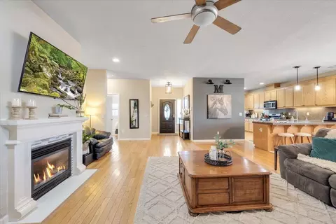
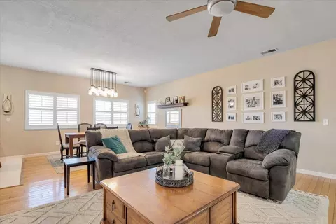
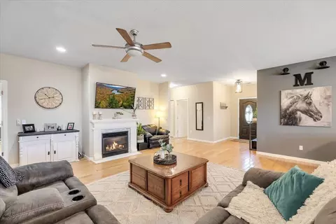
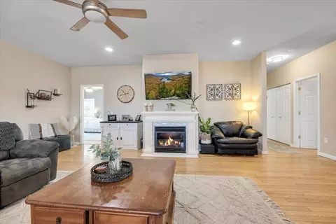
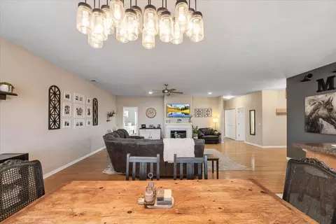
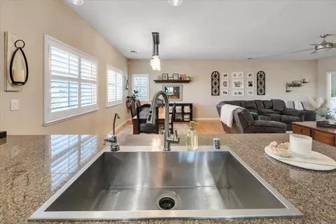
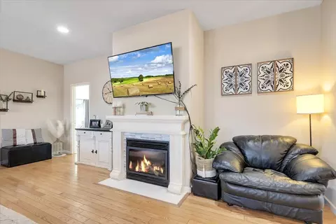
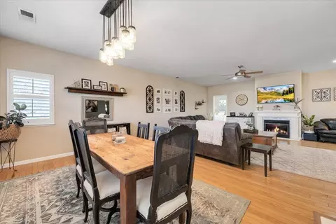
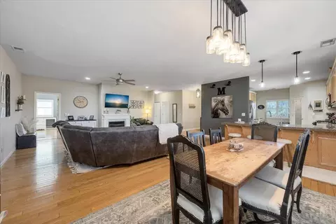
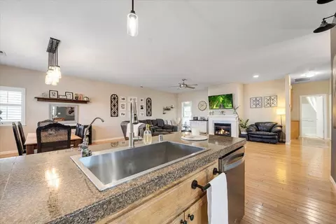
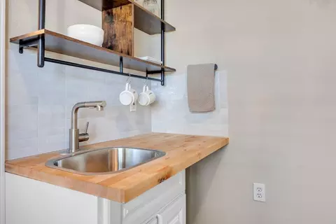
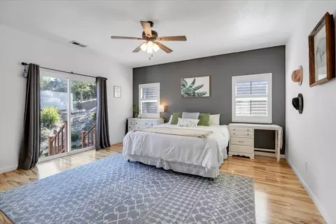
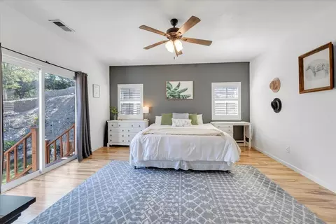
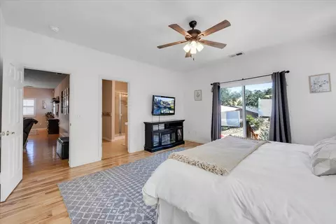
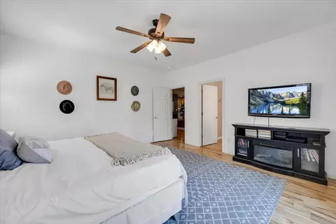
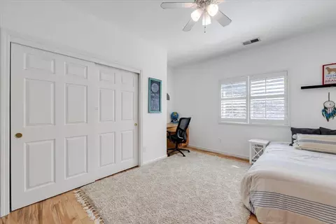
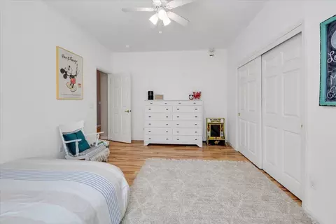
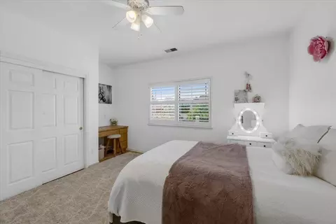
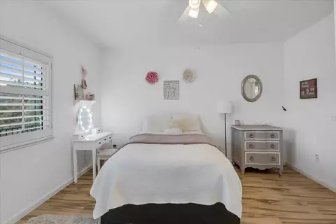
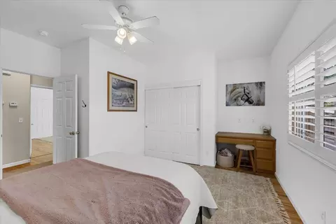
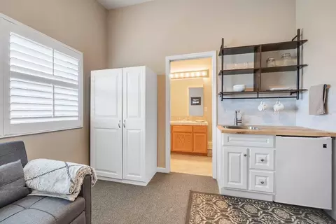
Last sold 04/04/2024 for $535K
bed
bath
Sqft ($246/Sqft)
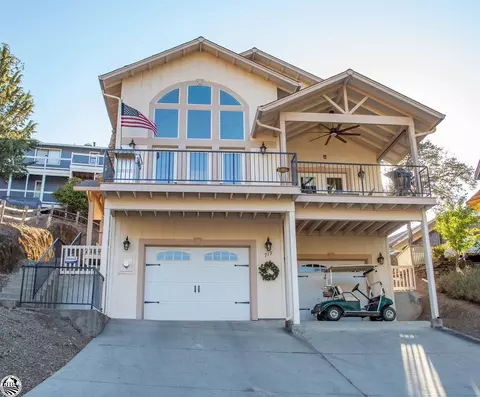
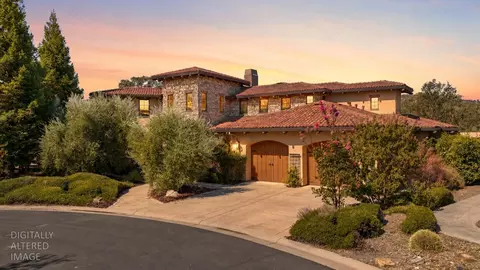
| Property type House | Neighborhood | Year built 2004 | HOA fee $133/month | Lot size 7,841 Sqft | Movoto estimate | Parking 2 garage spaces |

| Overview | |
| Cooling/AC | Ceiling Fan(s), Central |
| Heating | Propane, Central, Fireplace Insert |
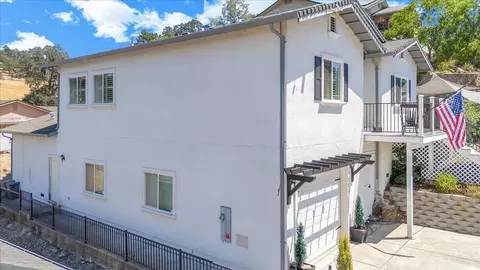
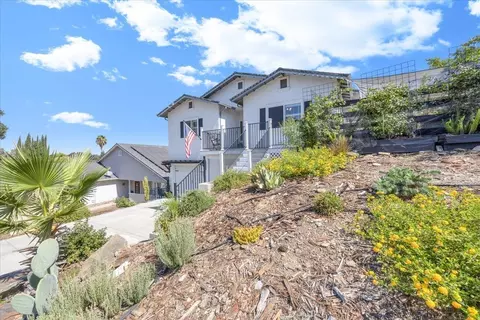
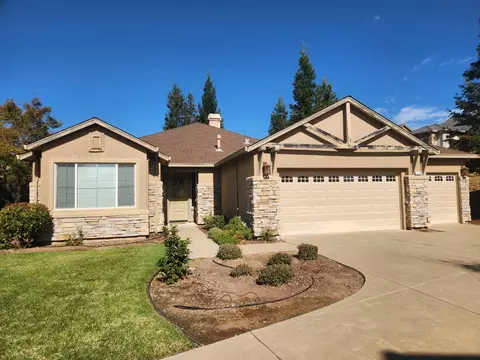
| Levels/Style | 2, Two, Contemporary, Traditional, Farmhouse |
| Virtual Tour | N/A |
| SubType | Single Family Residence |
| SqFt | 2179 |
| Status | Closed |
| Type | Residential |
| Lot Size (Acres) | 0.18 |
| Lot Size (SqFt) | 7841 |
| County Transfer Tax Rate | 1.1 |
| Year Built | 2004 |
| HOA Fees | 133, Monthly |
| Condition | Updated/Remodeled, Original |
| Interior | |
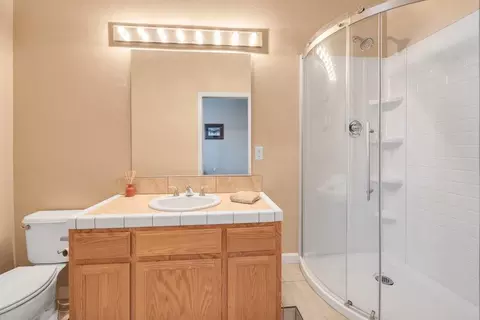
| # Full Baths | 3 |
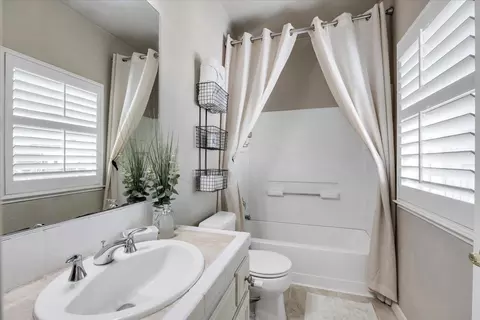
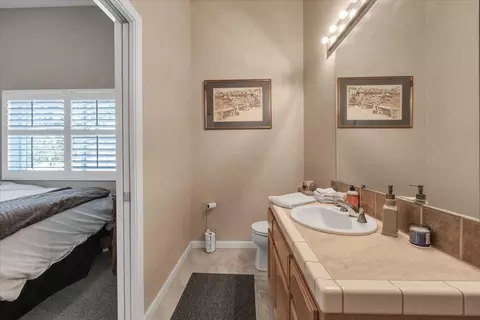
| Bathrooms | Tile, Tub W/Shower Over, Window |
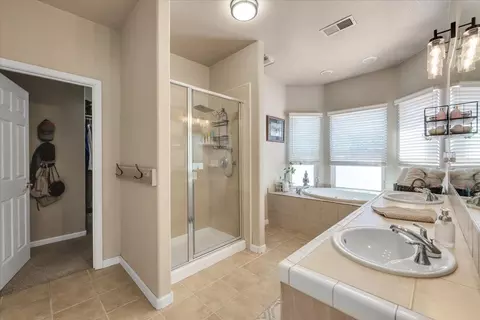
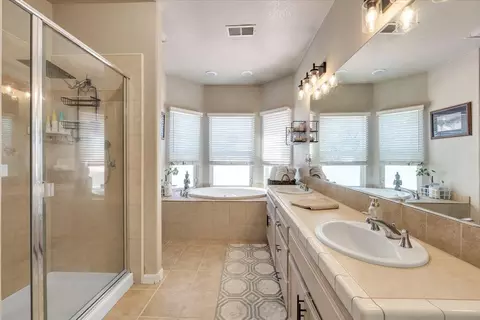
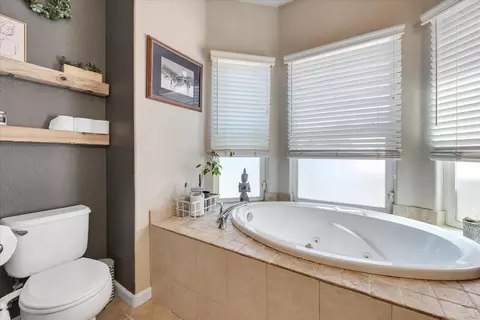
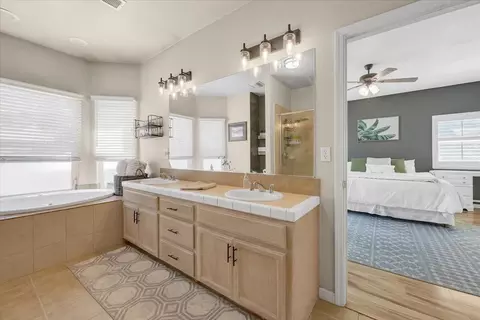
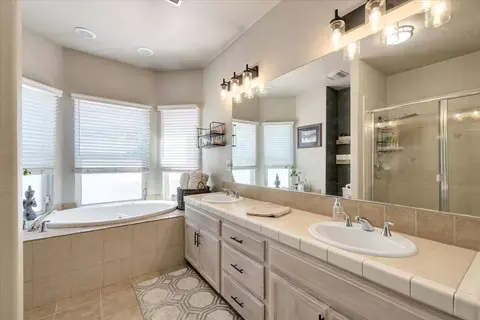
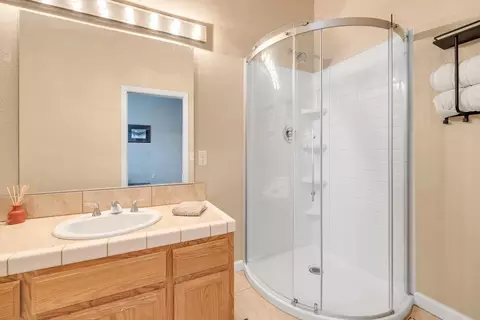
| Primary Bathroom | Shower Stall(s), Double Sinks, Jetted Tub, Walk-In Closet, Window |
| Total # of Bathrooms | 3 |
| Primary Bedroom | Outside Access, Sitting Area |
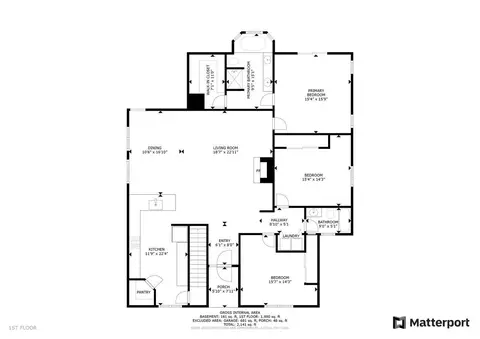
| Total # of Bedrooms | 4 |
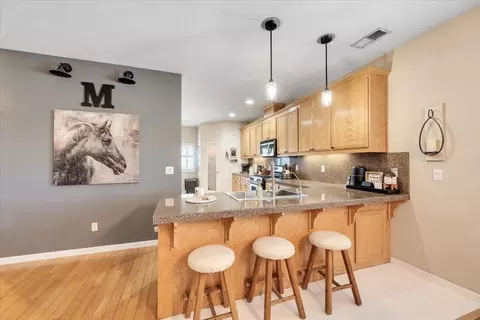
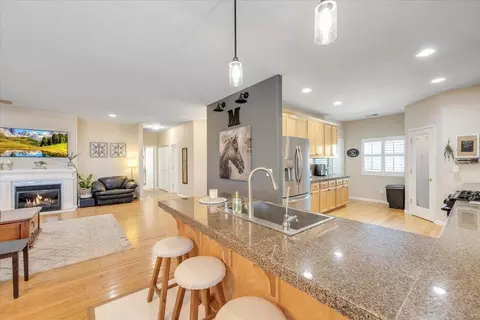
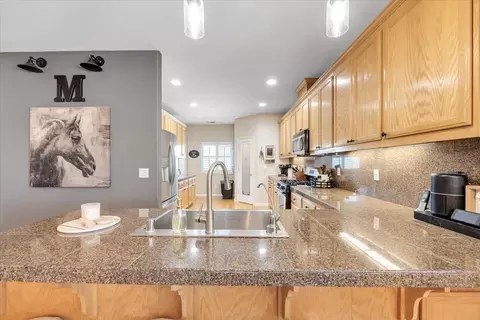
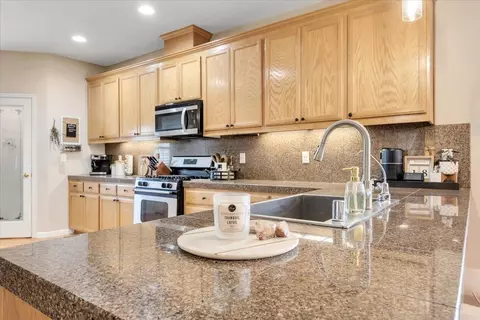
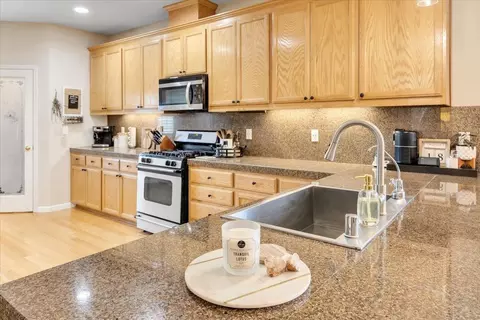
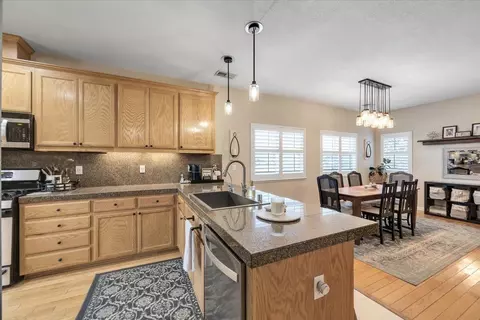
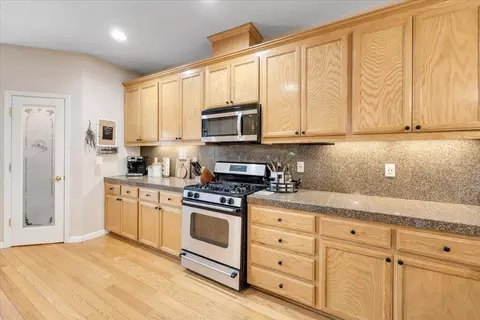
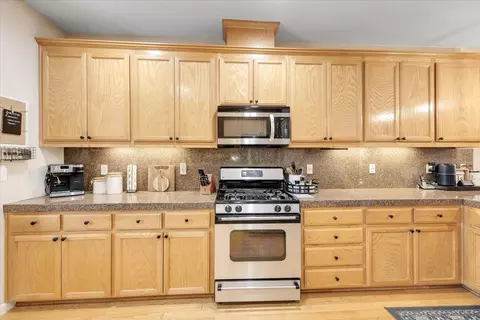
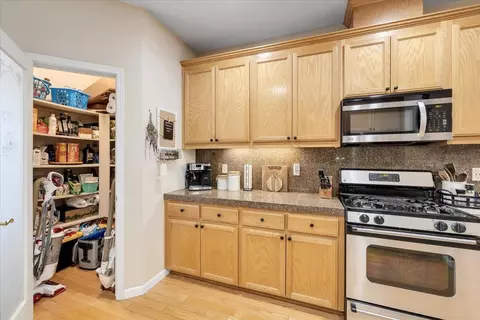
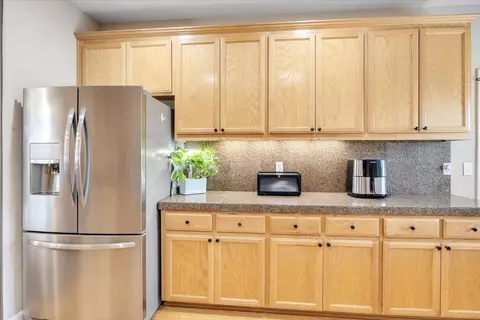
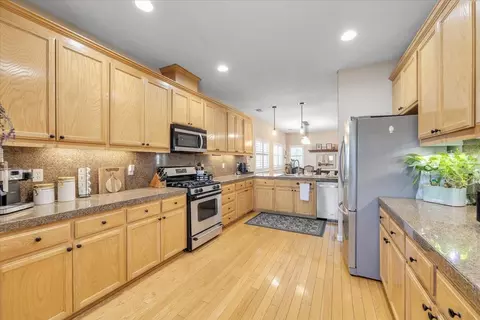
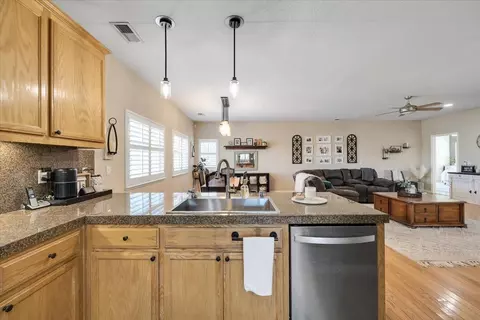
| Kitchen | Breakfast Area, Pantry Closet, Granite Counter, Island W/Sink, Tile Counter, Built-In Electric Oven, Free Standing Refrigerator, Gas Cook Top, Gas Water Heater, Hood Over Range, Dishwasher, Disposal, Microwave, ENERGY STAR Qualified Appliances |
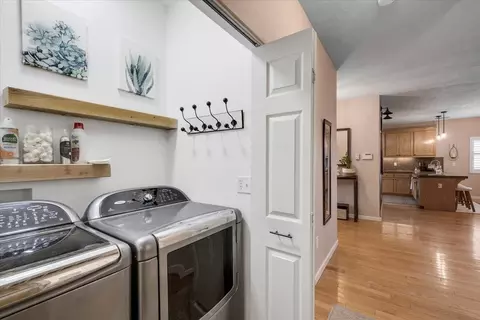
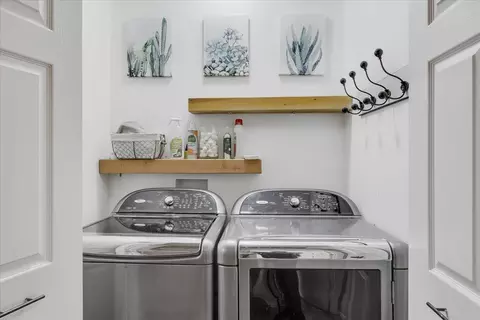
| Laundry | Laundry Closet, Dryer Included, Upper Floor, Washer Included, Inside Area |
| Dining Room | Dining Bar, Dining/Living Combo, Formal Area |
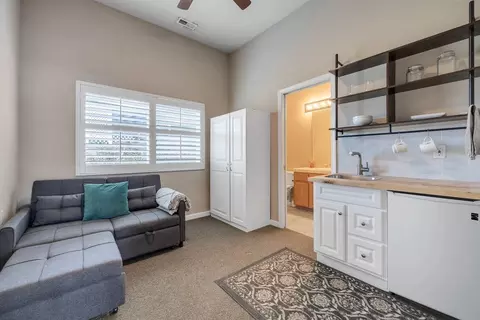
| Other Room(s) | Master Bathroom, Master Bedroom, Dining Room, Possible Guest, Storage, Great Room, Guest Quarters, Kitchen, Laundry, Living Room |
| Living Room | Great Room |
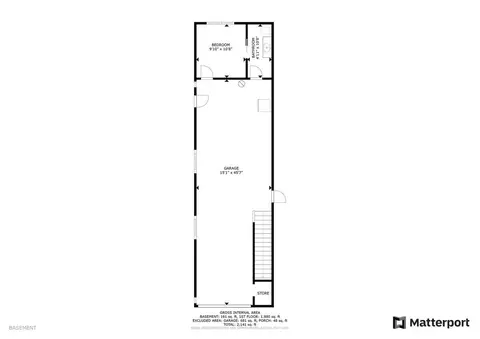
| Basement | Partial |
| Total # of Rooms | 10 |
| Flooring | Simulated Wood, Tile, Wood |
| Window Features | Dual Pane Full, Window Coverings, Window Screens |
| Interior Features | Storage Area(s) |
| Accessibility Features | Parking, Accessible Kitchen, Kitchen Cabinets |
| Fireplace | Insert, Living Room, Electric, Gas Piped |
| Exterior | |
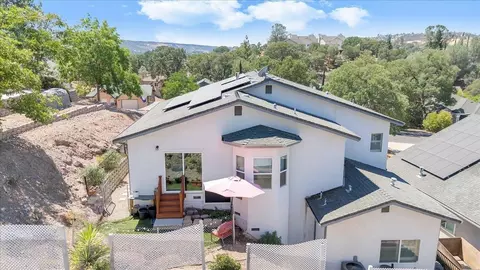
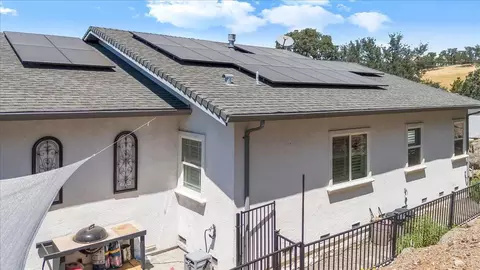
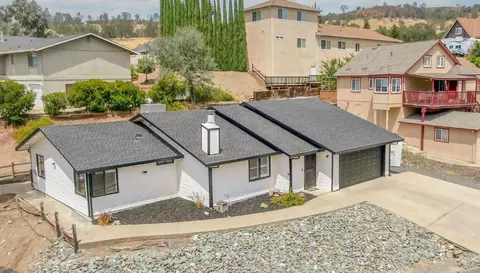
| Roof | Shingle, Composition |
| Foundation | Raised, Concrete Perimeter |
| Construction | Ceiling Insulation, Concrete, Floor Insulation, Stucco, Frame, Wall Insulation, Wood |
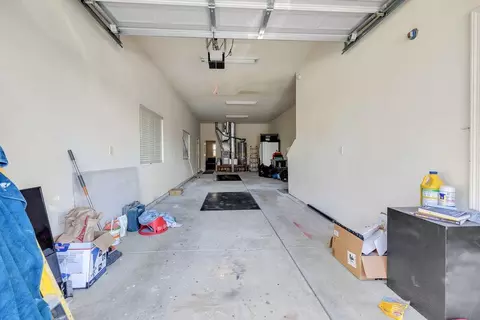
| # Garage Spaces | 2 |
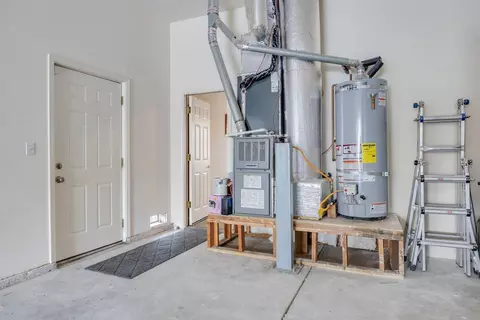
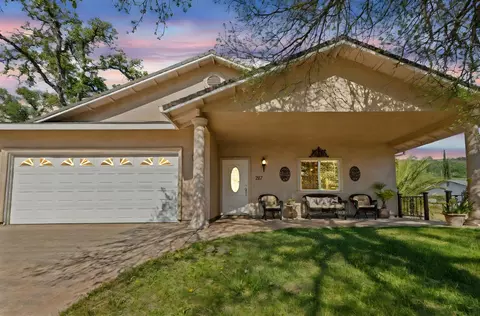
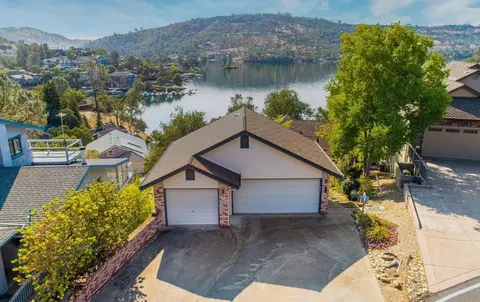
| Garage | 24'+ Deep Garage, Attached, Boat Storage, Tandem Garage, Garage Door Opener, Garage Facing Front, Uncovered Parking Spaces 2+, Interior Access |
| # Open Parking Spaces | 3 |
| Other Structure(s) | Storage |
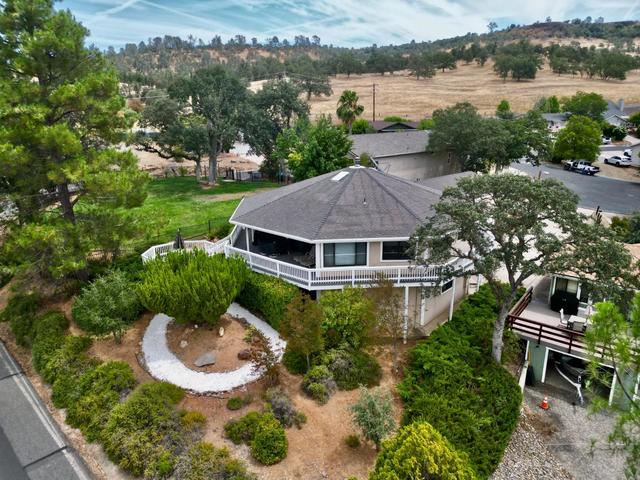
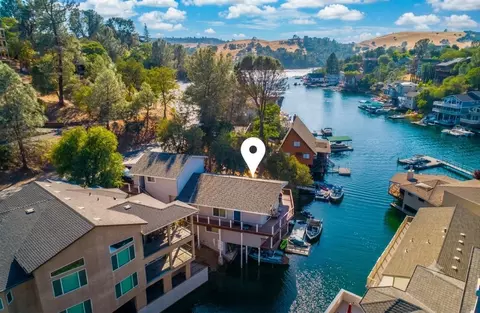
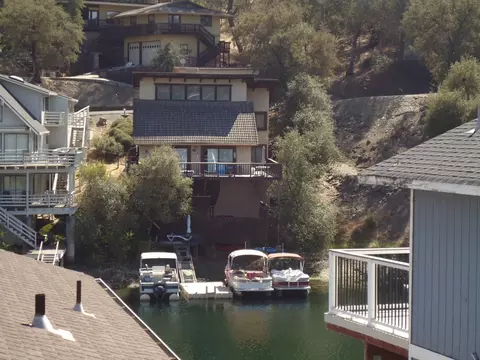
| Lot Desc | Manual Sprinkler Front, Cul-De-Sac, Gated Community, Grass Artificial, Lake Access, Landscape Back, Landscape Front, Low Maintenance |
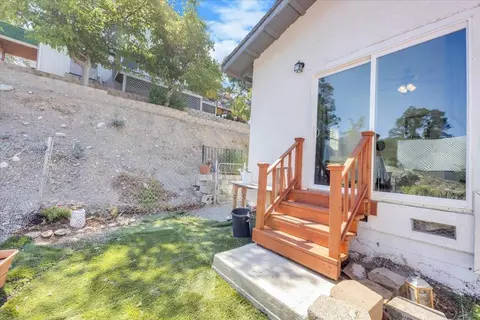
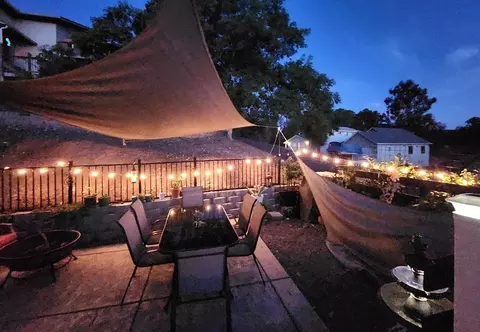
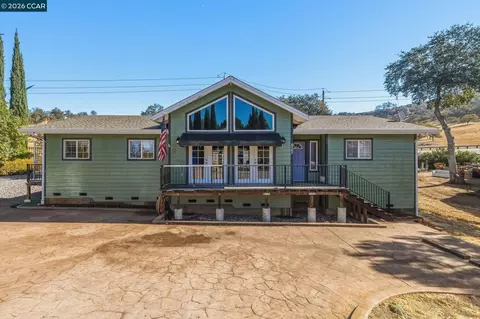
| Patio/ Porch Desc | Front Porch, Uncovered Patio |
| Fencing | Back Yard, Metal, Chain Link |
| Amenities / Utilities | |
| Water | Meter On Site, Water District, Public |
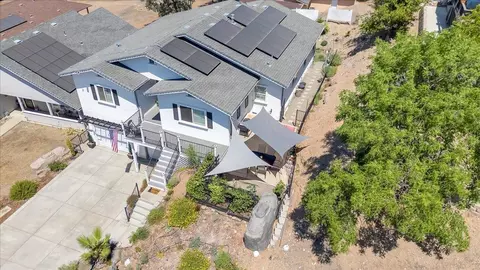
| Utilities | Cable Available, Propane Tank Leased, Dish Antenna, Public, DSL Available, Solar, Electric, Internet Available |
| Sewer/ Septic | In & Connected, Public Sewer |
| Electricity | 220 Volts In Laundry, PV-On Grid, Photovoltaics Seller Owned |
| Green Features: Energy Efficient | Appliances, Insulation, Construction, Cooling, Heating, Windows |
| HOA Amenities | Playground, Clubhouse, Dog Park, Recreation Facilities, Game Court Exterior, See Remarks, Park, Other |
| HOA Fees Include | Management, Common Areas, Recreation Facility, Road, Security |
| Miscellaneous | Uncovered Courtyard |
| Pets Allowed | Yes, Service Animals OK, Cats OK, Dogs OK |
| Spa Desc | No |
| Location | |
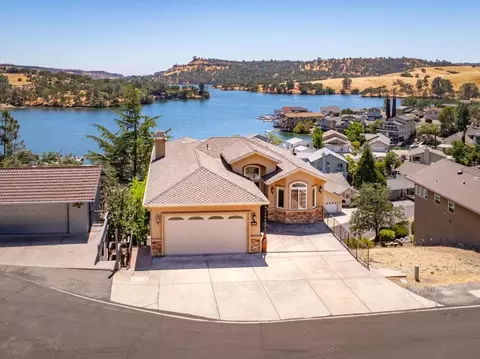
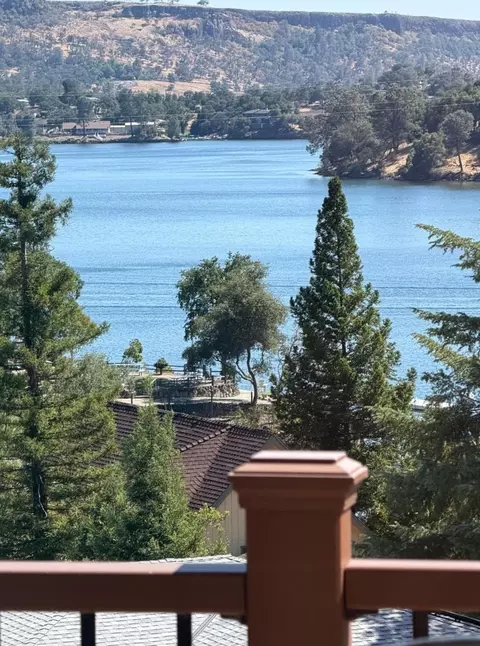
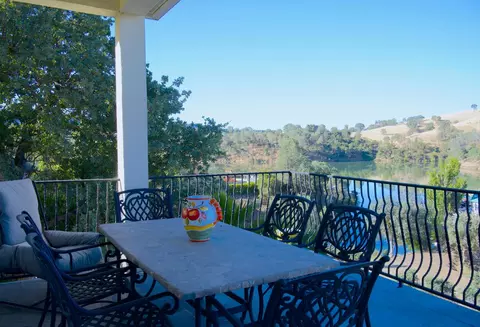
| View | Panoramic, Hills, Mountains |
| Area | 22036 |
| County | Calaveras |
| Subdivision | Lake Tulloch Shores |
| School County | Calaveras |
| School 2 | Mark Twain Union |
| School 3 | Brett Harte Union |
| School 1 | Mark Twain Union |
| APN | 098-032-003 |
| Zoning | SFR |
| Directions | From HWY 4 Or 108, Turn Onto Main Street/O Byrnes Ferry Road And Follow Down To The Main Gate Of Lake Tulloch Shores Off Of Duchess Dr. Once Inside The Gate Go Straight Forward Onto Duchess And Then Swing Right. Home Will Be Ahead On The Right-hand Side. No Sign. |
| Lot/ Land Details | |
| Topography | Snow Line Below, Level, Lot Grade Varies, Trees Few |
| Land Use | Residential |
| Road Description | Paved |
| Road Responsibility | Private Maintained Road |
MLS # 224015082
MLS # 223080135| Est. value | Bed/bath | Sqft | mi | |
|---|---|---|---|---|
| 321 Duchess Dr, Copperopolis, CA 95228 | $501,000 | 3/2 | 2,179 | 0 |
| 311 Duchess Dr, Copperopolis, CA 95228 | $433,000 | 3/2 | 2,032 | 0.01 |
| 335 Duchess Dr, Copperopolis, CA 95228 | $448,000 | 3/— | 2,247 | 0.01 |
| 301 Duchess Dr, Copperopolis, CA 95228 | $443,000 | —/— | — | 0.02 |
| 342 Poker Flat Rd, Copperopolis, CA 95228 | $321,000 | 3/2 | 1,144 | 0.02 |
| 349 Duchess Dr, Copperopolis, CA 95228 | $423,000 | 3/3 | 1,929 | 0.03 |
| 326 Duchess Dr, Copperopolis, CA 95228 | $354,000 | 3/— | 1,330 | 0.03 |
| 316 Duchess Dr, Copperopolis, CA 95228 | $320,000 | 3/3 | 1,096 | 0.03 |
Estimated values are based on public record data and automated valuation models. Values are not guaranteed and may not reflect current market conditions.




$445,000
$495,000
$655,425
$499,000
$496,950
$549,900
$485,900
$501,950
$472,100
$726,990
$571,500
$619,190
$546,495
$469,950
$427,500
$479,500
$349,900
$399,000
$489,950
$454,000
$525,000
$562,500
$203,500
$759,000
$412,000
$429,700
$339,000
$482,450
$534,950