Movoto Real Estate
Sold on 03/26/2026
  • Map Image
  • Map Image
  • Map Image

5408 Oakstone Ct, Concord, CA 94521

$1,540,000

Last sold 03/26/2026 after 33 Days

  • 5

    bed

  • 4

    bath

  • 3,206

    Sqft ($480/Sqft)

House not for sale

About 5408 Oakstone Ct

Property type House
Neighborhood
Year built 2003
HOA fee $125/month
Lot size 9,244 Sqft
Movoto estimate
Parking 3 garage spaces
Property description
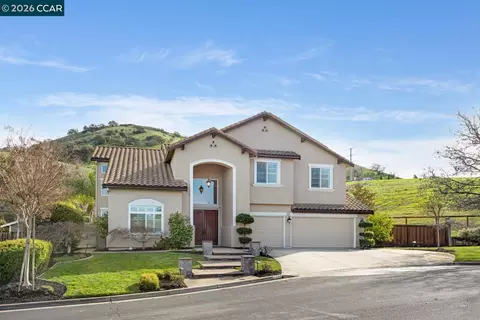
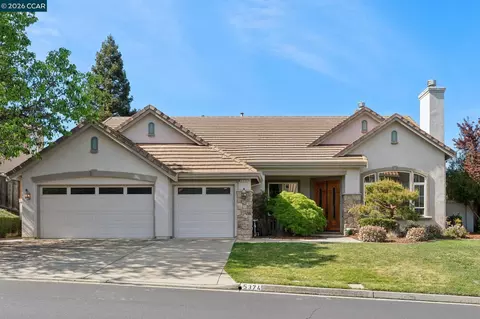
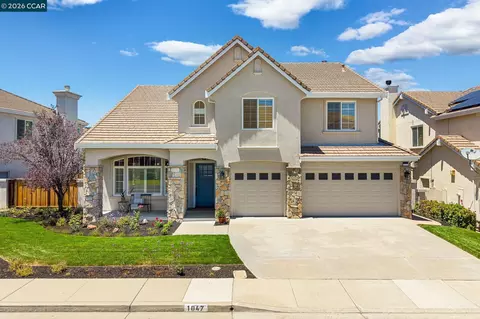
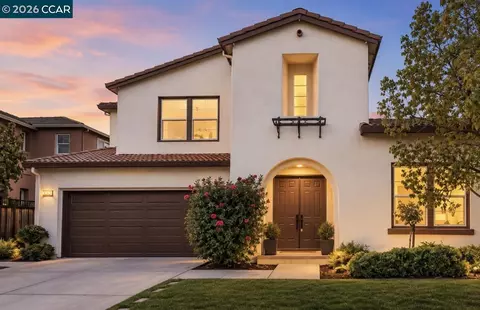
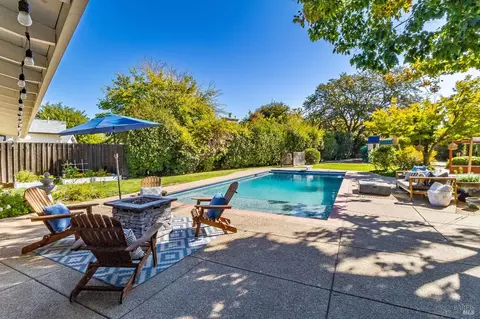
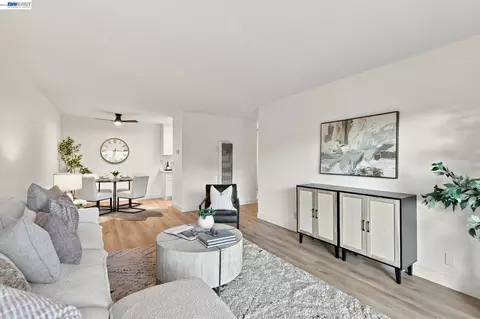
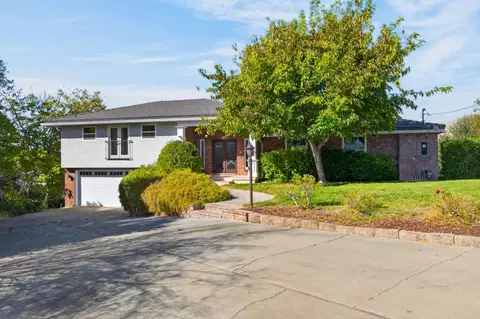
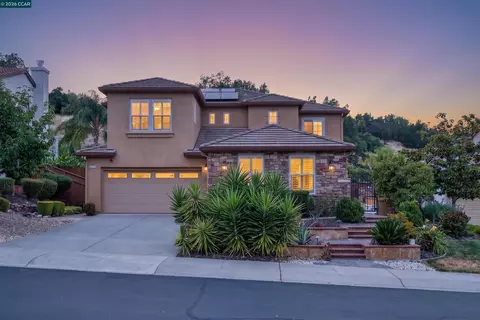
*OPEN SUNDAY 3/1 2-4PM* Stunning home in highly desirable Crystyl Ranch community. Nestled among rolling hills this beautiful home features 5 bedrooms, 3.5 baths, 3206 sq ft on 9244 lot. The main level includes grand foyer, bedroom w/ ensuite bath, bright formal living and dining room, expansive family room w/ fireplace overlooking the private yard. Backyard includes sparkling pool, spa, side yard with shed and patio w/ retractable shade canopy that backs to open space. Also on main level is an entertainers kitchen w/ granite counters, island, new cook top (2024), eat-in kitchen area, pantry and desk area. Upstairs the oversized primary has wonderful views, two walk-in closets and a spa-like bathroom updated about 6-7 years ago w/ dual vanities and walk-in shower. Three guest bedrooms share the full hall bath upstairs. DONT MISS: 3 car garage w/ cabinets, Tesla charger and solar. Community amenities include clubhouse, pool, tennis, and so much more... Conveniently located near parks, trails, shopping and schools. Don't miss out on this beauty!
Listed by
Listing Agent - Christine Geddes-Sinclaire
Listing Office - Dudum Real Estate Group
Source: MAXEBRDI mls logo
MLS#41124167 • last updated 6 months ago
Movoto checked MAXEBRDI for data 13 minutes ago
Overview
Cooling/AC Ceiling Fan(s), Central Air
Heating Zoned, Fireplace(s)
Levels/Style Two Story, 2, Contemporary
Type Residential
Status Sold
SubType Detached
Living Area 3206
Lot Size (SqFt) 9244
Lot Size (Acres) 0.21
Year Built 2003
HOA Name CRYSTYL RANCH HOA
HOA Phone 510-262-1795
HOA Fee Monthly, 125
Property Condition Existing
Interior
Total # of Bathrooms 4
# Full Baths 3
# Partial Baths 1
# Bedrooms 5
Total # of Rooms 10
Laundry 220 Volt Outlet, Hookups Only, Laundry Room
Kitchen Dishwasher, Eat-in Kitchen, Electric Range/Cooktop, Kitchen Island, Pantry, Refrigerator
Flooring Tile, Wood
# Fireplaces 2
Appliances Dishwasher, Electric Range, Refrigerator
Fireplace Family Room, Gas Starter, Master Bedroom
Window Features Window Coverings
Exterior
Foundation Slab
Roof Tile
Construction Stucco
# Garage Spaces 3
Parking Attached, Int Access From Garage, Side Yard Access, Workshop In Garage, Electric Vehicle Charging Station(s), Garage Door Opener
Lot Description Court, Back Yard, Front Yard, Landscaped
Amenities / Utilities
Green Features: Energy Generation Solar
Water Source Public
Power Production: Type Photovoltaics
Spa Desc Heated
Pool In Ground, Solar Heat, Pool/Spa Combo, Outdoor Pool
HOA Fee Includes Common Area Maint, Management Fee, Reserves
HOA Amenities Clubhouse, Greenbelt, Playground, Pool, Tennis Court(s), Picnic Area
Location
View Hills
County Contra Costa
Subdivision Crystyl Ranch
Directions Crystyl Ranch - Deer Spring - Oakstone
APN 1213700303
$1.52M
Range: $1.41M-$1.62M
Last 30 days 
  • Mar 2026
    mls logo MLS # 41124167
  • Mar 27, 2026 Sold
    $1,540,000
  • Mar 5, 2026 Pending
    —
  • Feb 21, 2026 Listed
    $1,550,000
  • Feb 21, 2026 Listed
    $1,550,000 (+3.3%)
  • Mar 2026
    Public Records
  • Mar 25, 2026 Sold
    $1,540,000 (-0.6%)
  • Dec 2021
    mls logo MLS # 40972581
  • Dec 9, 2021 Sold
    $1,500,000
  • Dec 8, 2021 Sold
    $1,500,000 (+3.4%)
  • Nov 3, 2021 Pending
    —
  • Oct 29, 2021 Price Change
    $1,450,000 (-3.0%)
  • Oct 29, 2021 Price Change
    $1,495,000 (+3.1%)
  • Oct 28, 2021 Listed
    $1,450,000 (-3.0%)
  • Oct 28, 2021 Listed
    $1,495,000 (+34.7%)
  • Dec 2021
    Public Records
  • Dec 8, 2021 Sold
    $1,500,000
  • Dec 2005
    Public Records
  • Dec 16, 2005 Sold
    $1,110,000
  • Dec 2005
    mls logo MLS # 40107390
  • Dec 15, 2005 Sold
    $1,110,000 (+0.9%)
  • Sep 6, 2005 Listed
    $1,100,000
  • Year Property taxes Tax assessment
  • 2025
    $18,499 +2.4%
    $1,591,811
  • 2024
    $18,060 +1.7%
    $1,591,811 +4.04%
  • 2023
    $17,762 +0.6%
    $1,530,000
  • 2022
    $17,649 +53.0%
    $1,530,000 +52.85%
  • 2018
    $11,532 +2.1%
    $1,001,000 +2.67%
  • 2017
    $11,297 +3.6%
    $975,000 +0.72%
  • 2016
    $10,909 +1.4%
    $968,000
  • 2015
    $10,757
    —
  • 5408 Oakstone Ct
    $1.54M
  • Lime Ridge
    $1.17M -4% y/y
  • 94521
    $725K -9% y/y
  • Concord
    $699K -2% y/y
No chart available
Statistics calculated by Movoto

Thinking of selling? Get a Cash Offer.

  • A smooth, fast sale
  • Skip staging and repairs
  • No strings attached
6/10
5/10
9/10
Source: GreatSchools.org © 2026. All rights reserved.

Around Lime Ridge

Explore everything this neighborhood has to offer. Learn more about Lime Ridge.
By entering my info and clicking Ask a Question below, I am providing my e-signature and express written consent to receive marketing emails, calls, and texts (including via automatic telephone dialing systems, AI generative, artificial or pre-recorded voice technology) relating to my inquiry from Movoto (and parties calling/messaging on their behalf) even if my number appears on the company, state, or national Do Not Call Registry. You also agree to ourTerms and Conditions and Privacy Policy. Consent not required to receive services (call 1-844-420-1270 to be connected without providing consent).

Nearby recently sold homes in Concord, CA

Nearby homes for sale in Concord, CA

Newest listings in 94521

  • Real Estate
  • CA
  • Contra Costa County
  • Concord
  • 94521
  • Lime Ridge
  • 5408 Oakstone Ct
Meet with a real estate agent today (844) 430-0869
The multiple listing information is provided by Bay East, Contra Costa, BridgeMLS. IDX information is provided exclusively for consumers’ personal, non-commercial use and that it may not be used for any purpose other than to identify prospective properties consumers may be interested in purchasing. Information deemed reliable but not guaranteed to be accurate. Buyer to verify all information. The information provided is for consumers' personal, non-commercial use and may not be used for any purpose other than to identify prospective properties consumers may be interested in purchasing. Listing information updated every 15 minutes. Terms of use & Privacy Policy, California Privacy Info. Copyright © 2005 - 2026 Movoto, Inc. All rights reserved. Equal Housing Opportunity CalDRE CalDRE #01517281
Movoto Real Estate is committed to ensuring accessibility for individuals with disabilities. We are continuously working to improve the accessibility of our web experience for everyone. We welcome feedback and accommodation requests, please submit them here.
CCAR ©2026. Bay East ©2026. bridgeMLS ©2026. Information Deemed Reliable But Not Guaranteed. This information is being provided by the CCAR MLS, or Bay East MLS, or bridgeMLS. The listings presented here may or may not be listed by the Broker/Agent operating this website. This information is intended for the personal use of consumers and may not be used for any purpose other than to identify prospective properties consumers may be interested in purchasing. Data last updated at 10/15/2026 10 AM.
Requests for information regarding mortgage products will be directed to Movoto.com affiliate, Lower, LLC - a licensed Mortgage Lender (NMLS #1124061), or, based on your location, may be redirected to a participating mortgage marketing partner that may pay Lower, LLC for any consumer contact information provided through this site.