Movoto Real Estate
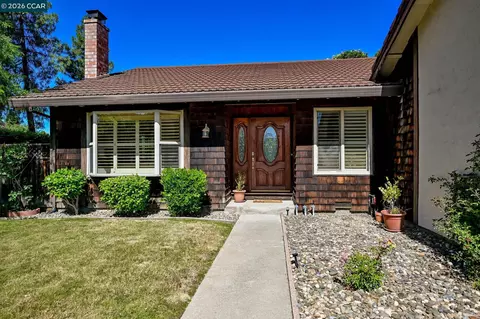
  • Exterior
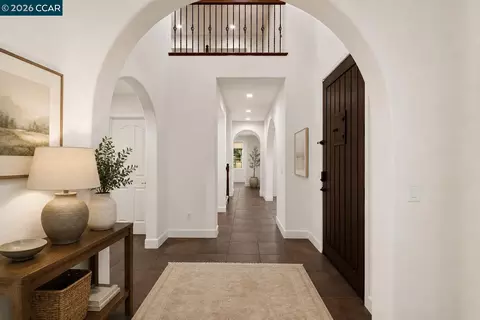
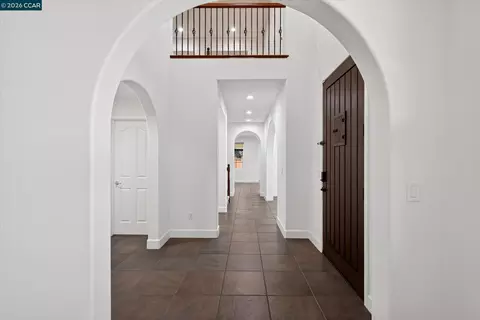
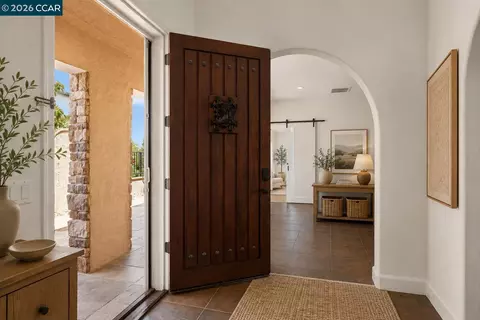
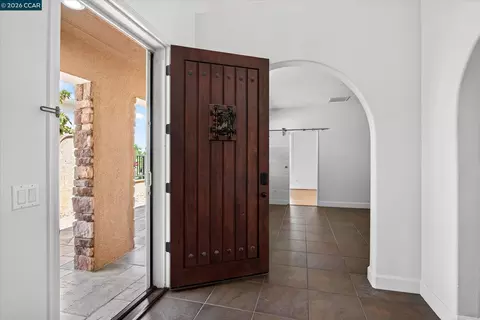
  • Entry Way
  • Other
  • Living
  • Dining
  • Kitchen
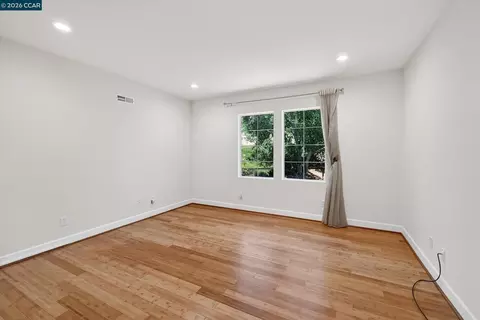
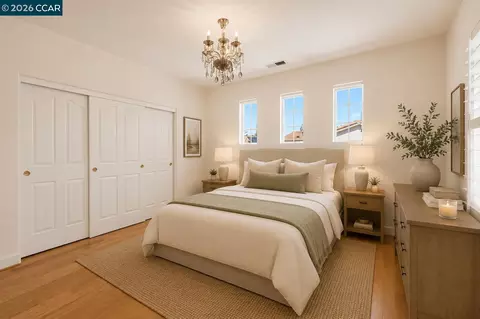
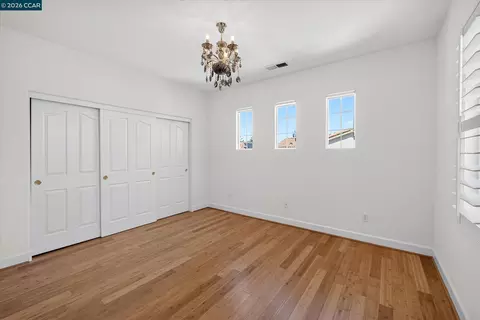
  • Bedroom
  • Bath
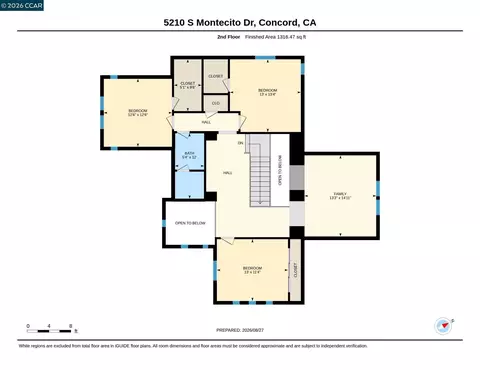
  • Floorplan
  • Animated home icon 3D tour

5210 S Montecito Dr, Concord, CA 94521

$1,448,800
•
  • 4

    bed

  • 3

    bath

  • 3,011

    Sqft ($481/Sqft)
House for sale 38 days

About 5210 S Montecito Dr

Property type House
Neighborhood
Year built 2004
HOA fee $226/month
Lot size 7,394 Sqft
Movoto estimate
Parking 2 garage spaces
Property description
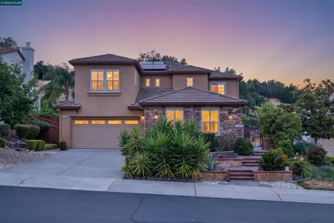
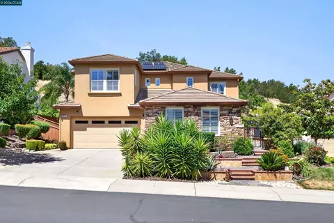
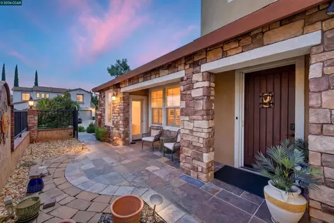
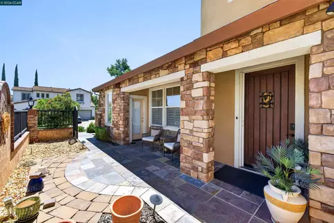
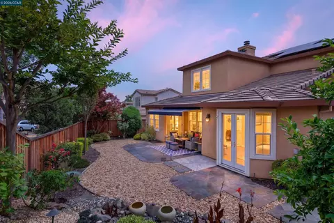
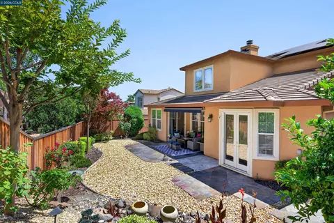
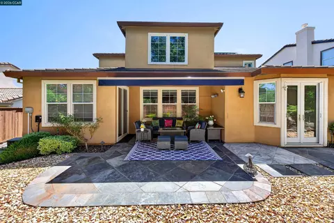
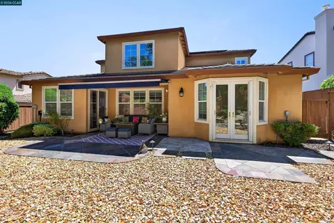
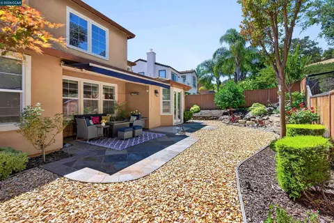
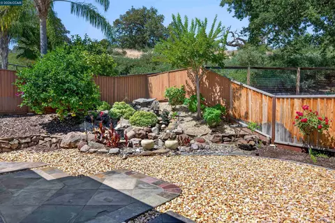
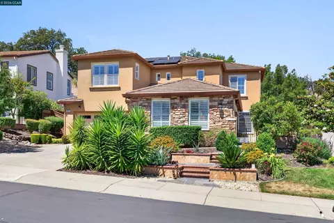
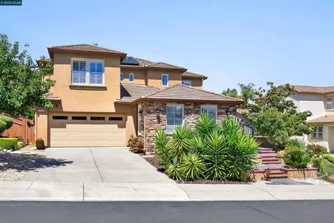
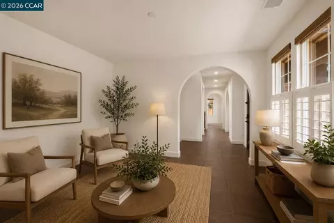
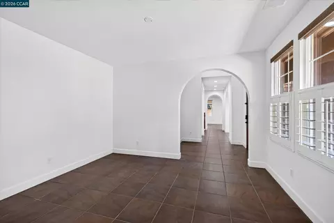
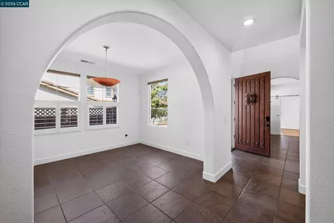
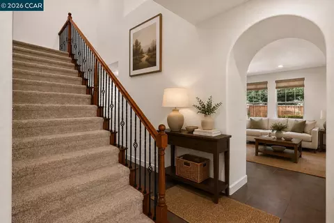
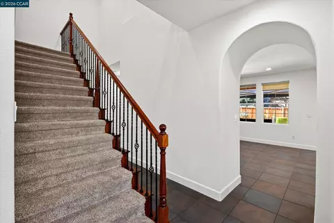
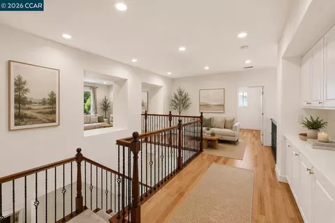
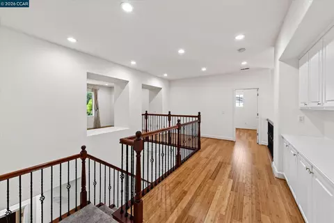
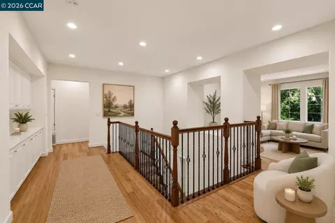
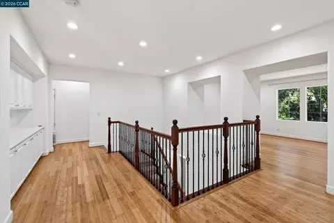
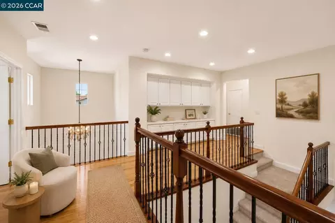
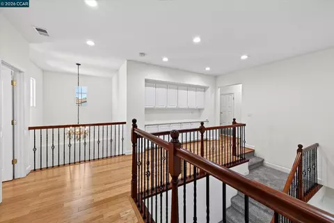
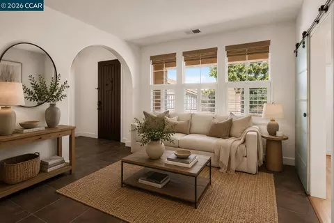
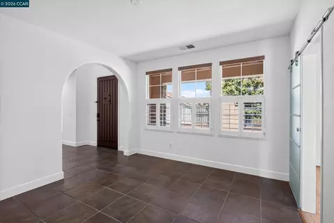
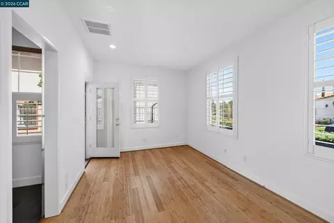
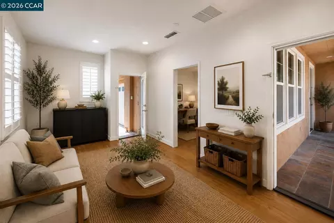
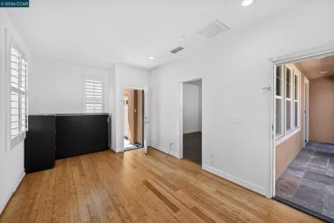
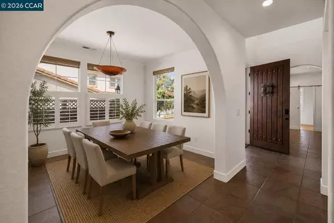
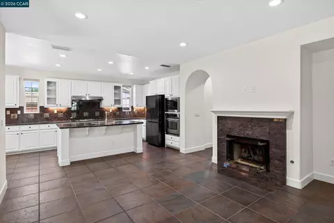
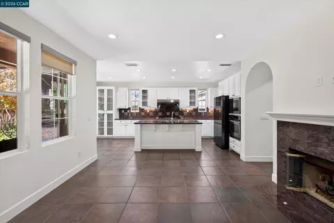
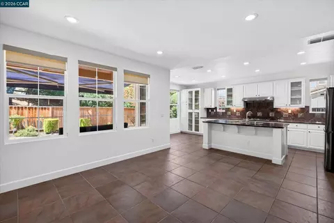
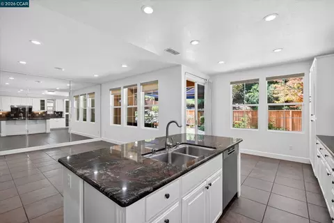
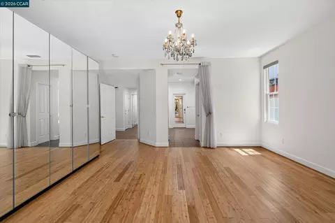
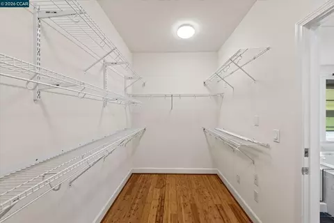
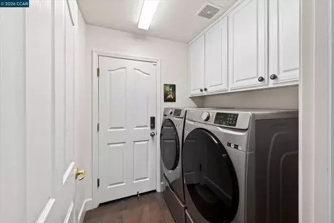
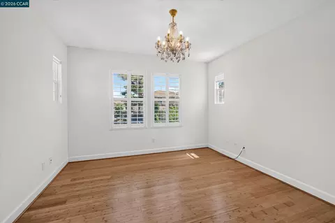
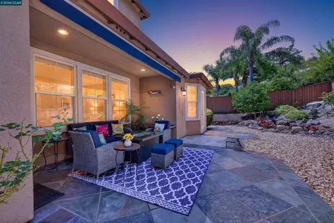
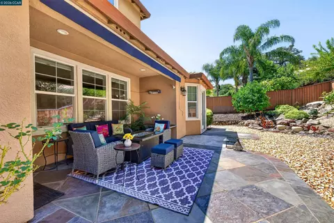
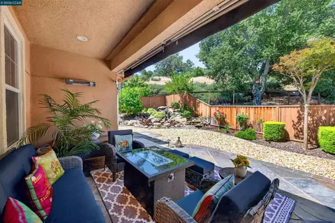
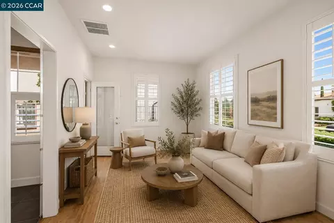
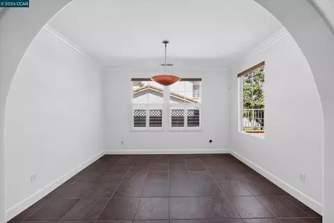
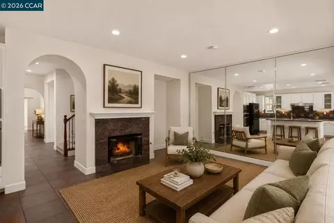
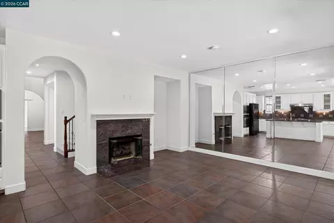
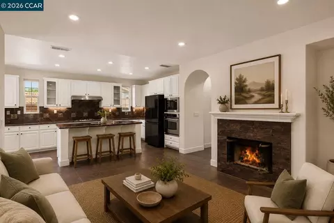
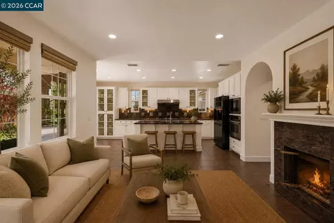
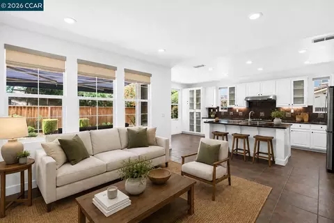
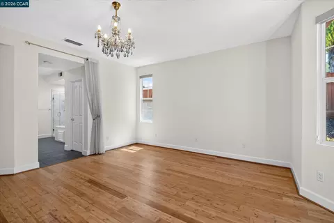
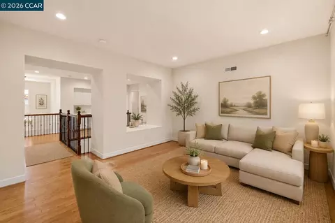
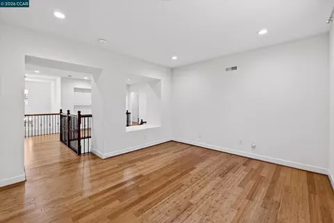
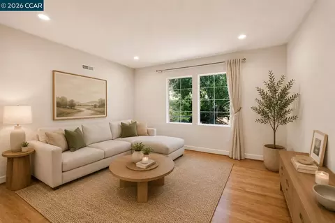
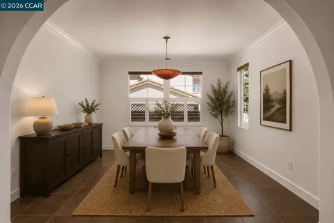
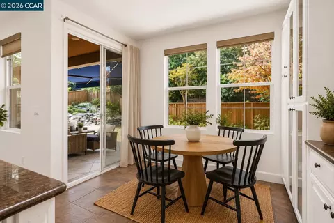
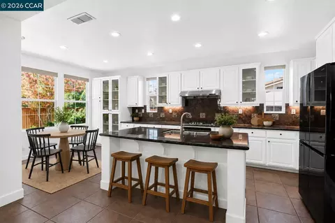
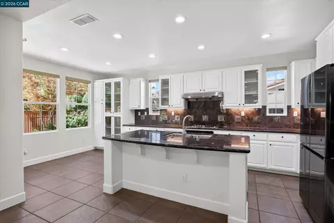
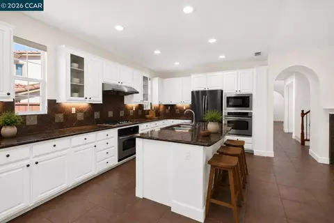
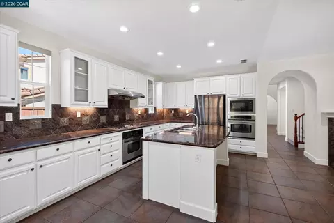
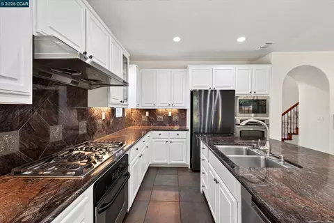
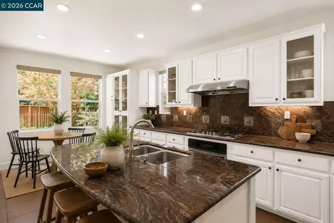
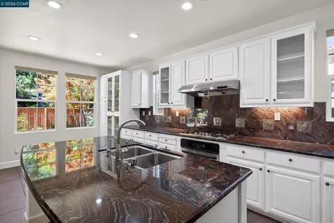
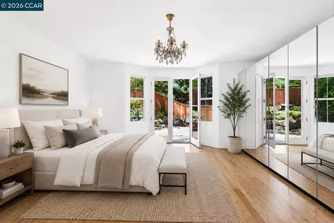
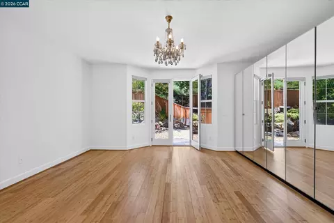
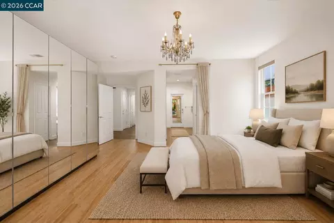
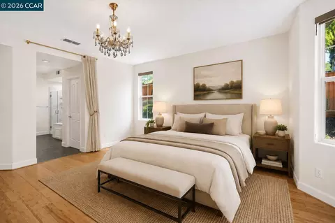
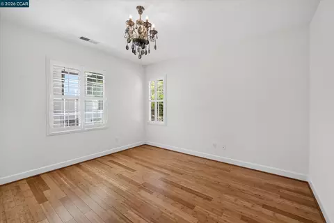
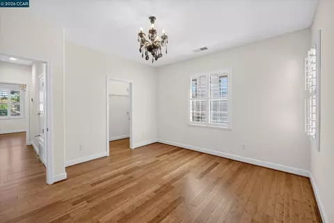
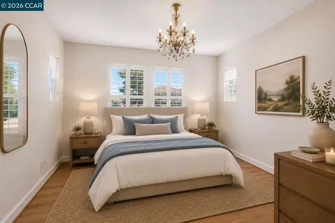
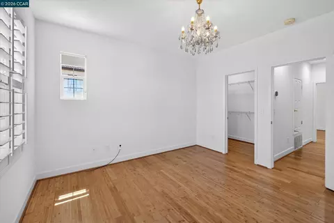
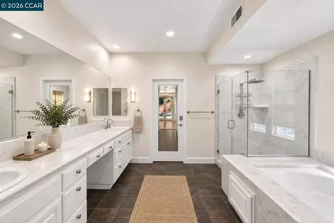
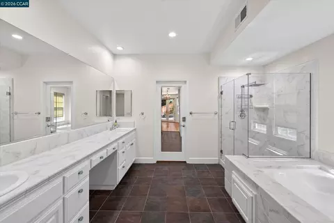
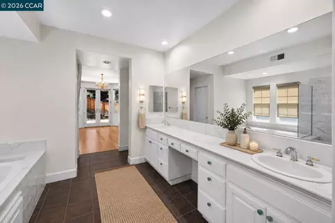
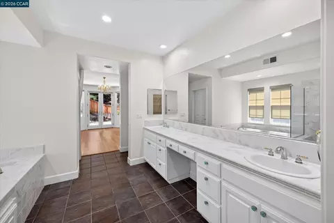
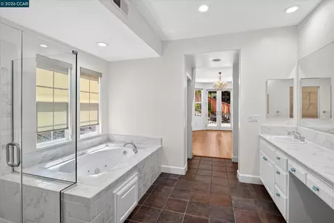
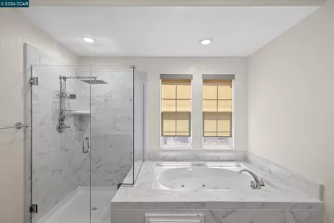
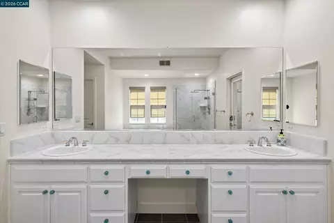
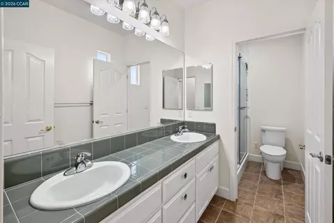
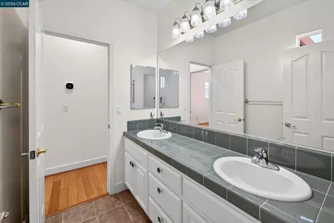
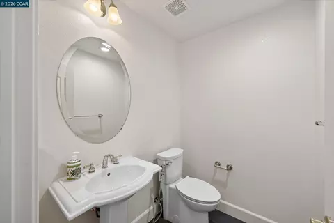
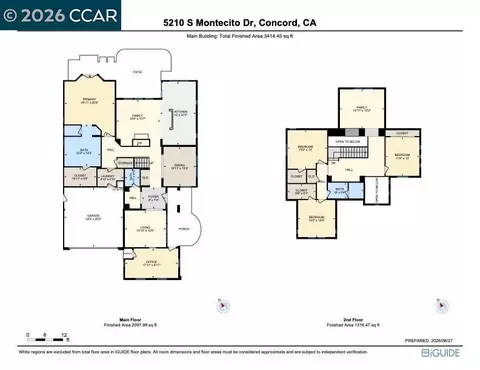
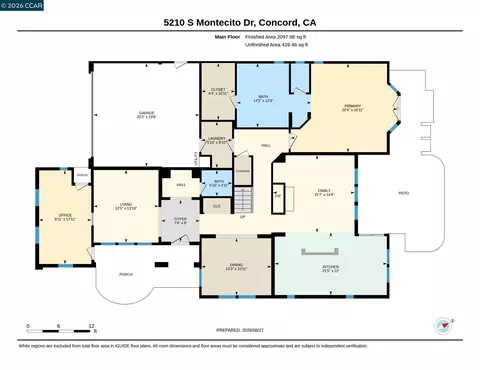
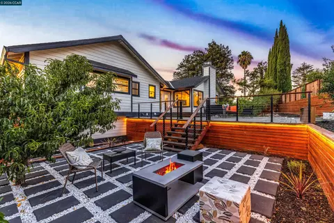
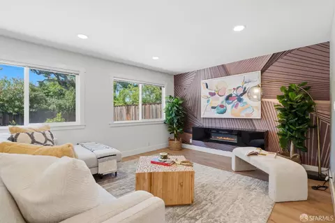
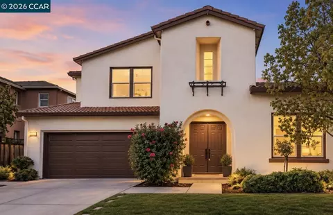
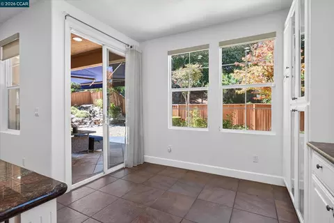
Extensively updated and expanded executive home borders Walnut Creek City limits and the lush Lime Ridge Open Space. Embrace the Montecito lifestyle, a gated community of about 183 homes near 25 miles of hiking trails and a neighborhood pool. Within three miles of the Oak Grove Plaza shops and restaurants, and within five miles of BART. 3011+/-SF on two levels includes a 276-SF bonus room/loft, formal living and dining rooms, an executive office with private entries, and a chef’s eat-in kitchen open to a family room with a gas fireplace and a mirrored accent wall. Four bedrooms and two and a half updated bathrooms include a main-level primary suite with French door backyard access, floor-to-ceiling built-in wardrobes, and an en suite with a Jacuzzi tub, a glass-enclosed shower, a rain showerhead, and a dual-sink vanity. Chef’s kitchen with granite counters, backsplashes with decorative tile inlays, island/breakfast bar. Stainless steel GE, Samsung, and Bosch appliances. Gas cooktop, dual ovens, four-door refrigerator, dishwasher, and microwave. Casual dining area with built-in cabinets. Curb appeal with a California native landscape. Gated courtyard entry with slate tile. Bamboo, slate tile, and carpeted staircase. Plantation shutters. Recessed LED lighting. Decorative ironwork banister. Energy-efficient solar panels, solar attic fan and roof ventilation grills. Ring Wi-Fi-enabled security cameras, window sensors. Keyless front door entry controlled via Ring system. Keyless entries for laundry and primary suite’s walk-in closet. Digital 2 cubic-ft safe, 1 hour fire rating, embedded into closet concrete flr. Updated Ecobee thermostat, high-capacity, efficient 2-stage furnace, 2-stage air conditioning, and water heater. Updated Samsung washer and dryer. 2-car garage, extensive Gladiator storage units, LED lights, a myQ app-controlled garage door w/open/close sensor. Backyard sanctuary. Loggia with retractable sun awning, patio, terraced garden beds, waterfall feature, LED lighting. Half mile to Crystal Ranch Trailhead. K-12 schools within about two miles.
Listed by
Listing Agent - Joujou Chawla
Listing Office - Compass
Source: MAXEBRDI mls logo
MLS#41144074 • last updated 1 month ago
Movoto checked MAXEBRDI for data 3 minutes ago
Request a virtual or in-person tour
Overview
Cooling/AC Central Air
Heating Zoned
Levels/Style Two Story, 2, Contemporary
Type Residential
Status Active
SubType Detached
Living Area 3011
Virtual Tour External Link
Lot Size (SqFt) 7394
Lot Size (Acres) 0.17
Year Built 2004
HOA Name NOT LISTED
HOA Phone 800-557-5179
HOA Fee Monthly, 226
Property Condition Existing
Interior
Total # of Bathrooms 3
# Full Baths 2
# Partial Baths 1
# Bedrooms 4
Total # of Rooms 11
Laundry 220 Volt Outlet, Dryer, Laundry Room, Washer, Cabinets, Sink
Kitchen 220 Volt Outlet, Breakfast Bar, Breakfast Nook, Stone Counters, Dishwasher, Eat-in Kitchen, Disposal, Gas Range/Cooktop, Ice Maker Hookup, Kitchen Island, Microwave, Oven Built-in, Range/Oven Built-in, Refrigerator, Self-Cleaning Oven, Updated Kitchen
Flooring Hardwood, Tile, Carpet, Bamboo
# Fireplaces 1
Appliances Dishwasher, Gas Range, Plumbed For Ice Maker, Microwave, Oven, Range, Refrigerator, Self Cleaning Oven, Dryer, Washer, Gas Water Heater
Fireplace Family Room, Gas, Stone
Accessibility Features None
Window Features Double Pane Windows, Screens, Window Coverings, Weather Stripping
Exterior
Foundation Slab
Roof Tile
Construction Stucco
# Garage Spaces 2
Parking Attached, Int Access From Garage, Side Yard Access, Garage Faces Front, Garage Door Opener, Side By Side
Lot Description Premium Lot, Rectangular Lot, Back Yard, Curb(s), Front Yard, Landscaped, Sprinklers In Rear
Amenities / Utilities
Green Features: Energy Efficiency Caulked/Sealed, Appliances, Doors, Thermostat, Water Heater
Electricity Photovoltaics Seller Owned, 220 Volts In Kitchen
Water Source Public
Pool None
HOA Fee Includes Common Area Maint, Management Fee, Security/Gate Fee
HOA Amenities Greenbelt, Playground, Pool, Gated, Spa/Hot Tub
Location
View Park/Greenbelt, Hills
County Contra Costa
Subdivision Montecito
Elementary School District Mount Diablo (925) 682-8000
High School District Mount Diablo (925) 682-8000
Directions Ygnacio Valley Rd > Montecito Dr > S Montecito Dr
APN 1354000414
Open houses
for 5210 S Montecito Dr.

Select a date to see it sooner.
question
Have a question about this property? Call us at (844) 430-0869
6/10
5/10
7/10
Source: GreatSchools.org © 2026. All rights reserved.

Around Lime Ridge

Explore everything this neighborhood has to offer. Learn more about Lime Ridge.
10/100
Walk
82/100
Family
74/100
Dining
90/100
Pet
  • Real Estate
  • CA
  • Contra Costa County
  • Concord
  • 94521
  • Lime Ridge
  • 5210 S Montecito Dr

My commute

Enter a destination to see travel time and distance.
By entering my info and clicking Ask a Question below, I am providing my e-signature and express written consent to receive marketing emails, calls, and texts (including via automatic telephone dialing systems, AI generative, artificial or pre-recorded voice technology) relating to my inquiry from Movoto (and parties calling/messaging on their behalf) even if my number appears on the company, state, or national Do Not Call Registry. You also agree to ourTerms and Conditions and Privacy Policy. Consent not required to receive services (call 1-844-420-1270 to be connected without providing consent).

Nearby homes for sale in Concord, CA

Nearby recently sold homes in Concord, CA

Newest listings in 94521

Meet with a real estate agent today (844) 430-0869
The multiple listing information is provided by Bay East, Contra Costa, BridgeMLS. IDX information is provided exclusively for consumers’ personal, non-commercial use and that it may not be used for any purpose other than to identify prospective properties consumers may be interested in purchasing. Information deemed reliable but not guaranteed to be accurate. Buyer to verify all information. The information provided is for consumers' personal, non-commercial use and may not be used for any purpose other than to identify prospective properties consumers may be interested in purchasing. Listing information updated every 15 minutes. Terms of use & Privacy Policy, California Privacy Info. Copyright © 2005 - 2026 Movoto, Inc. All rights reserved. Equal Housing Opportunity CalDRE CalDRE #01517281
Movoto Real Estate is committed to ensuring accessibility for individuals with disabilities. We are continuously working to improve the accessibility of our web experience for everyone. We welcome feedback and accommodation requests, please submit them here.
CCAR ©2026. Bay East ©2026. bridgeMLS ©2026. Information Deemed Reliable But Not Guaranteed. This information is being provided by the CCAR MLS, or Bay East MLS, or bridgeMLS. The listings presented here may or may not be listed by the Broker/Agent operating this website. This information is intended for the personal use of consumers and may not be used for any purpose other than to identify prospective properties consumers may be interested in purchasing. Data last updated at 10/6/2026 11 AM.
Requests for information regarding mortgage products will be directed to Movoto.com affiliate, Lower, LLC - a licensed Mortgage Lender (NMLS #1124061), or, based on your location, may be redirected to a participating mortgage marketing partner that may pay Lower, LLC for any consumer contact information provided through this site.