
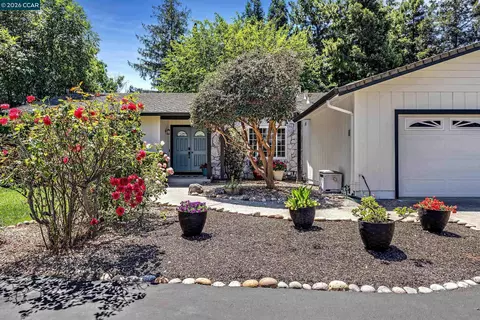
- $925,000
- 4Bd
- 2Ba
- 1,788 Sq Ft
SOLD 09/05/26

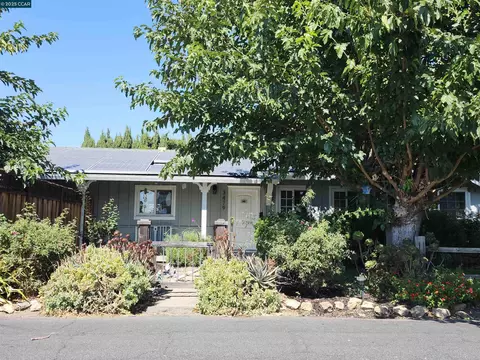

Last sold 06/04/2026 after 251 Days
bed
bath
Sqft ($559/Sqft)
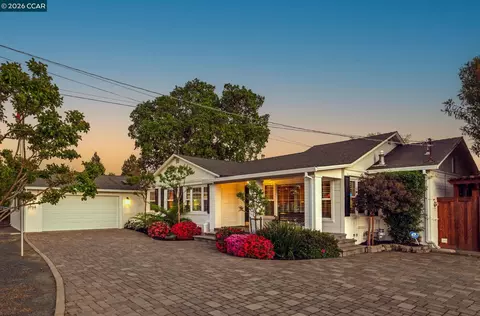
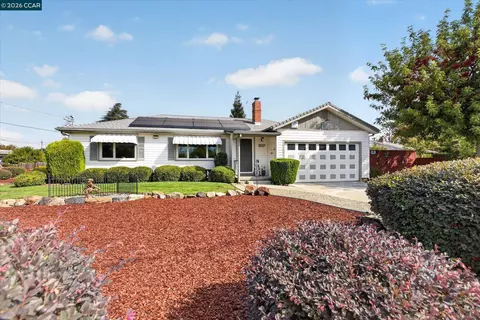
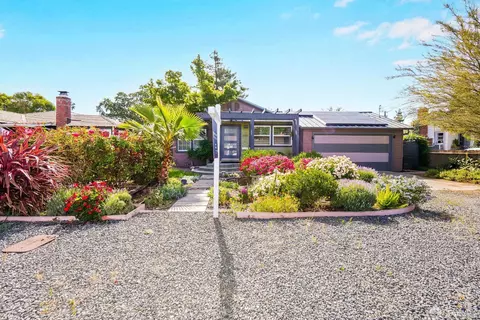
| Property type House | Neighborhood | Year built 1956 | HOA fee $0/month | Lot size 7,300 Sqft | Movoto estimate | Parking 2 garage spaces |

| Overview | |
| Cooling/AC | Ceiling Fan(s), Central Air |
| Heating | Forced Air, MultiUnits |
| Levels/Style | One Story, 1, Ranch |
| Type | Residential |
| Status | Sold |
| SubType | Detached |
| Living Area | 1700 |
| Lot Size (SqFt) | 7300 |
| Lot Size (Acres) | 0.17 |
| Year Built | 1956 |
| Property Condition | Existing |
| Interior | |
| Total # of Bathrooms | 3 |
| # Full Baths | 3 |
| # Bedrooms | 4 |
| Total # of Rooms | 6 |
| Laundry | Hookups Only, In Garage |
| Kitchen | 220 Volt Outlet, Breakfast Bar, Breakfast Nook, Counter - Solid Surface, Stone Counters, Dishwasher, Double Oven, Eat-in Kitchen, Disposal, Gas Range/Cooktop, Ice Maker Hookup, Oven Built-in, Pantry, Range/Oven Built-in, Self-Cleaning Oven, Updated Kitchen |
| Flooring | Laminate, Tile, Vinyl, Carpet, Engineered Wood |
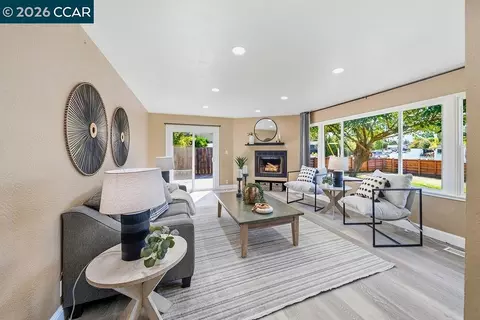
| # Fireplaces | 1 |
| Appliances | Dishwasher, Double Oven, Gas Range, Plumbed For Ice Maker, Oven, Range, Self Cleaning Oven, Gas Water Heater |
| Fireplace | Brick, Living Room, Wood Burning |
| Window Features | Double Pane Windows |
| Exterior | |
| Foundation | Raised, Slab |
| Roof | Composition Shingles |
| Construction | Stucco, Wood Siding |
| # Garage Spaces | 2 |
| Parking | Attached, Int Access From Garage, Side Yard Access, Garage Faces Side, RV Possible, Garage Door Opener |
| Lot Description | Corner Lot, Cul-De-Sac, Level, Premium Lot, Rectangular Lot, Secluded, Front Yard, Landscaped, Private, Sprinklers In Rear |
| Amenities / Utilities | |
| Green Features: Energy Efficiency | Caulked/Sealed |
| Electricity | Photovoltaics Third-Party Owned, 220 Volts In Kitchen |
| Green Features: Energy Generation | Solar, Solar Power On Grid |
| Water Source | Public |
| Power Production: Type | Photovoltaics |
| Pool | Gas Heat, Gunite, In Ground, Pool Sweep, Fenced, Outdoor Pool |
| Location | |
| View | Mt Diablo, Partial |
| County | Contra Costa |
| Subdivision | Melvern Park |
| Elementary School District | Mount Diablo (925) 682-8000 |
| High School District | Mount Diablo (925) 682-8000 |
| Directions | Grove To El Monte To Rose Court |
| APN | 1131520064 |
MLS # 41112300
MLS # 40929976
MLS # 40657065
MLS # 11204503
MLS # 10242366
MLS # 27242366| Est. value | Bed/bath | Sqft | mi | |
|---|---|---|---|---|
| 1685 Roseland Dr, Concord, CA 94519 | $964,000 | 3/2 | 1,628 | 0.02 |
| 3475 Rose Ct, Concord, CA 94519 | $655,000 | 3/1 | 1,212 | 0.02 |
| 3501 Rose Ct, Concord, CA 94519 | $745,000 | 3/2 | 1,499 | 0.02 |
| 3507 Rose Ct, Concord, CA 94519 | $926,000 | 3/3 | 2,152 | 0.03 |
| 1674 Roseland Dr, Concord, CA 94519 | $828,000 | 3/2 | 1,455 | 0.03 |
| 1680 Roseland Dr, Concord, CA 94519 | $924,000 | 3/1 | 1,367 | 0.03 |
| 3509 Rose Ct, Concord, CA 94519 | $912,000 | 3/1 | 1,361 | 0.03 |
| 1668 Roseland Dr, Concord, CA 94519 | $987,000 | 3/2 | 1,888 | 0.03 |
Estimated values are based on public record data and automated valuation models. Values are not guaranteed and may not reflect current market conditions.

$740,000
$449,000
$599,925
$619,900
$540,000
$864,000
$631,068
$649,000
$700,000
$1,149,000
$578,475
$795,000
$750,000
$689,000
$1,185,000
$469,500
$879,000
$1,249,888
$548,500
$599,900
$2,895,000
$489,450
$699,950
$764,500
$340,000
$546,500
$1,490,000
$1,075,000
$479,888
$1,447,000
