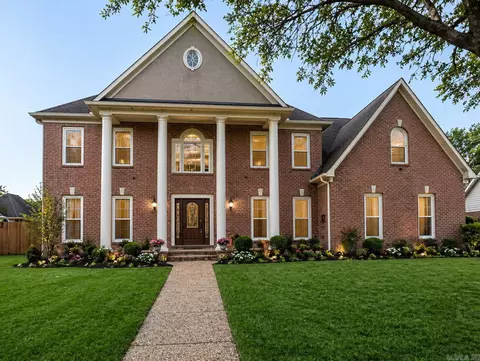
- $440,000
- 5Bd
- 4Ba
- 4,314 Sq Ft
SOLD

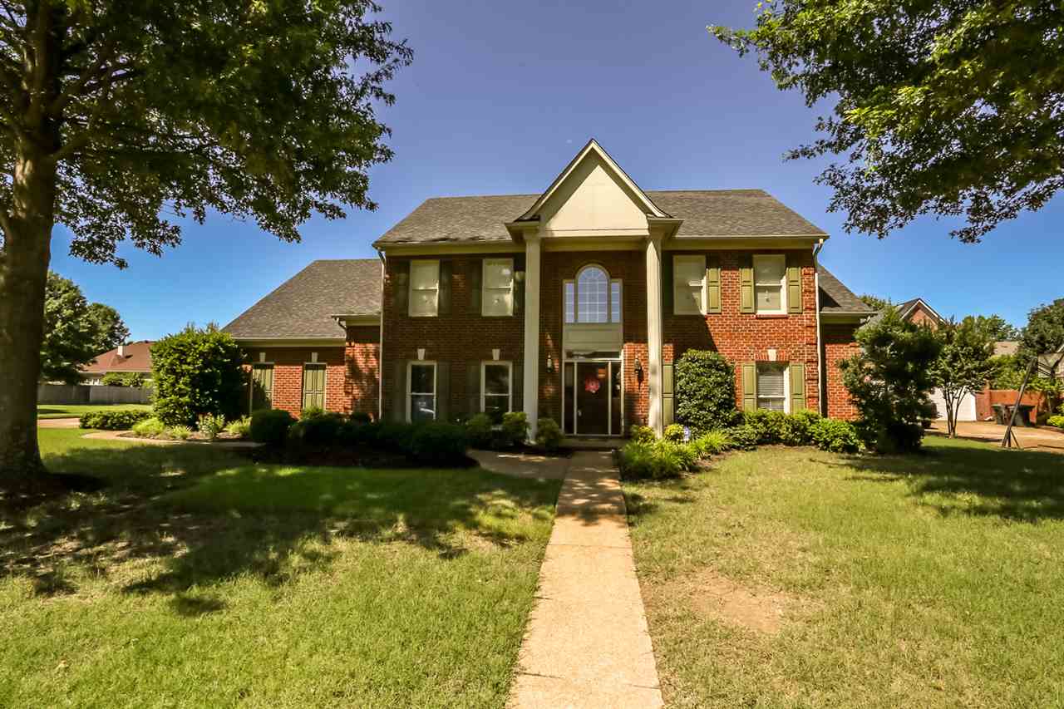
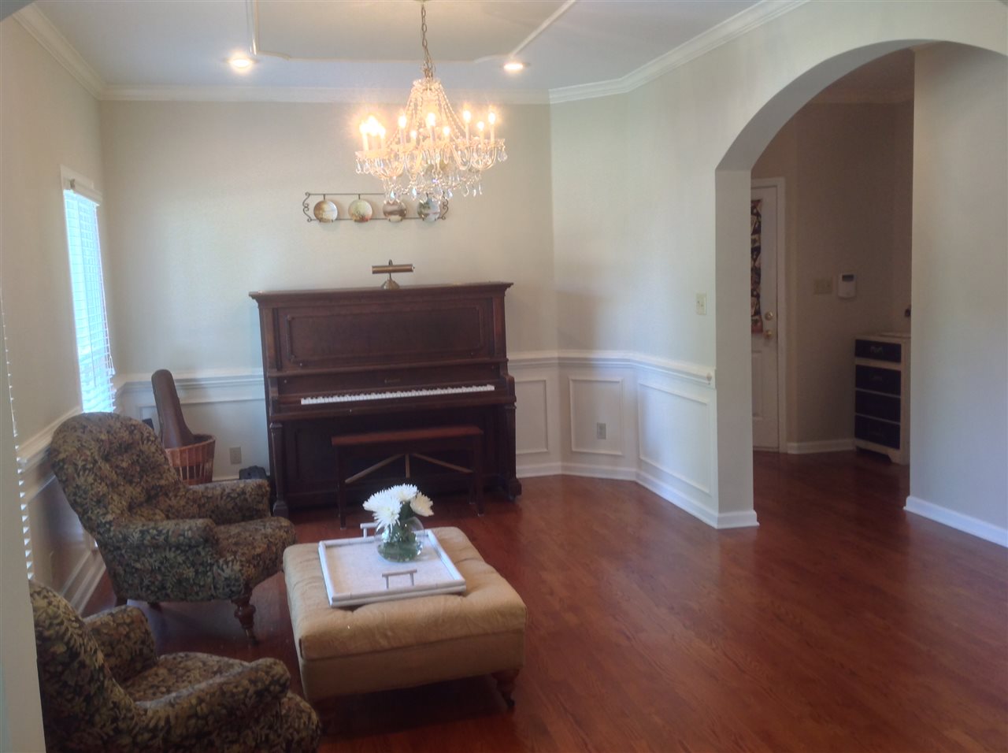
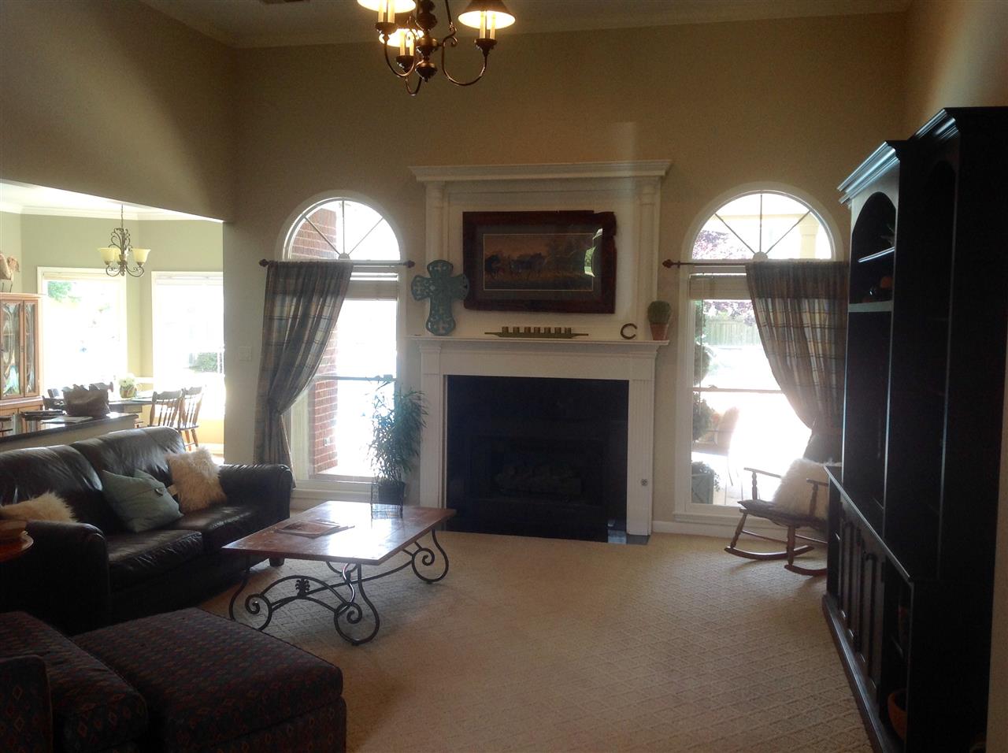
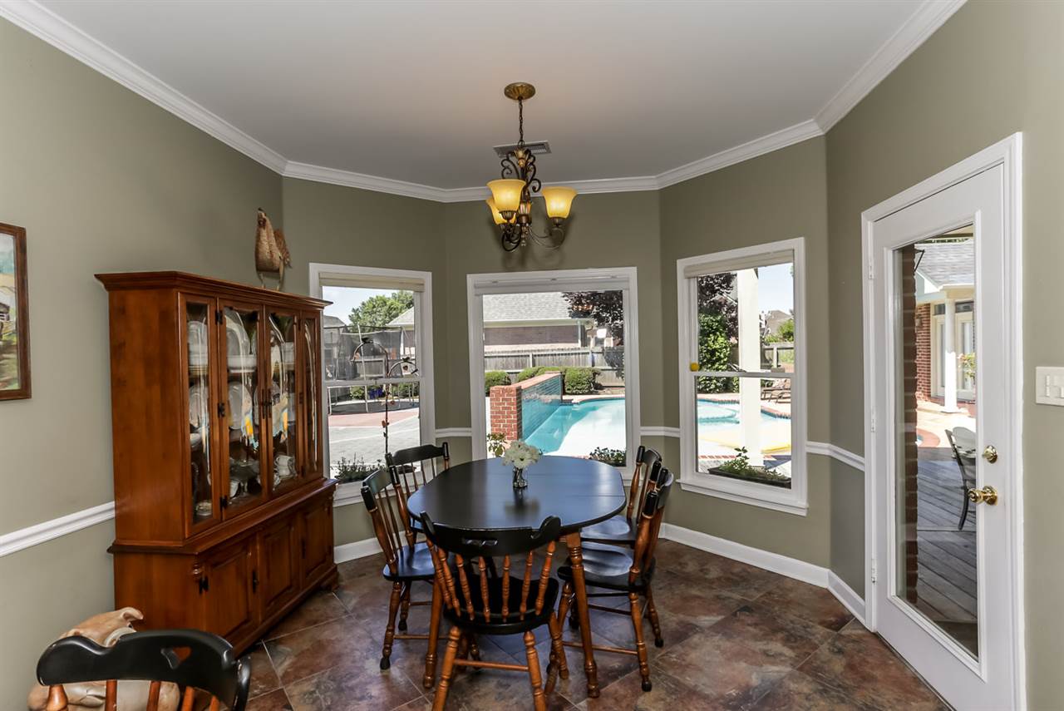
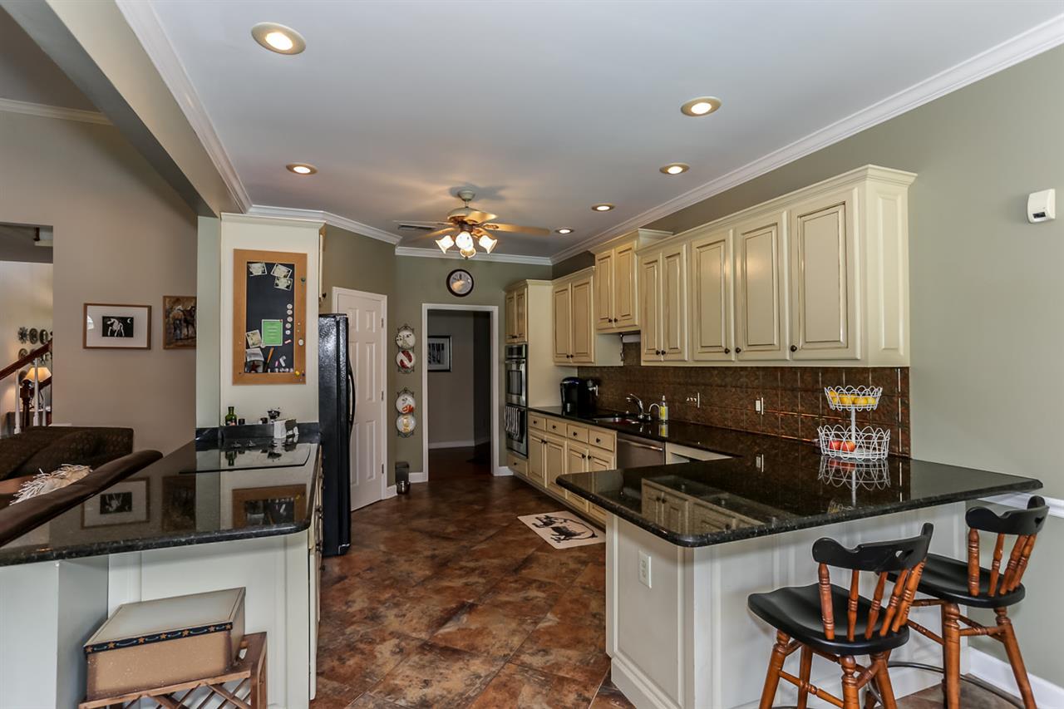
Last sold 08/14/2015 for $387K
bed
bath
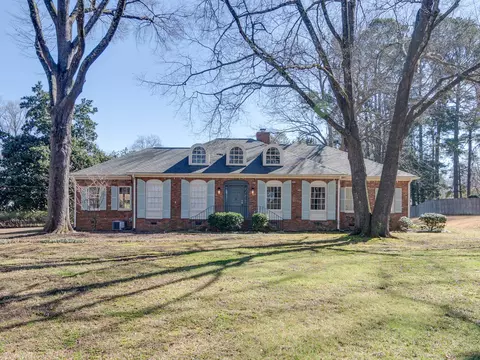
| Property type House | Neighborhood | Year built 1997 | HOA fee $0/month | Lot size 0.43 Acre | Movoto estimate |

| Overview | |
| Cooling/AC | Central, Ceiling Fan(s), 3 Or More Systems |
| Heating | Central, Electric, 3 Or More Systems |
| Levels/Style | 1.5, Traditional |
| Status | Closed |
| Type | Residential |
| SubType | Detached Single Family |
| MLS # | 9954226 |
| SqFt Range | 3600-3799 |
| Lot Size (SqFt) | 18633 SF 144 X 125 |
| Annual County Tax | 3802 |
| Annual City Tax | 1331 |
| Year Built | 1997 |
| Annual HOA Fee | 225 |
| Interior | |
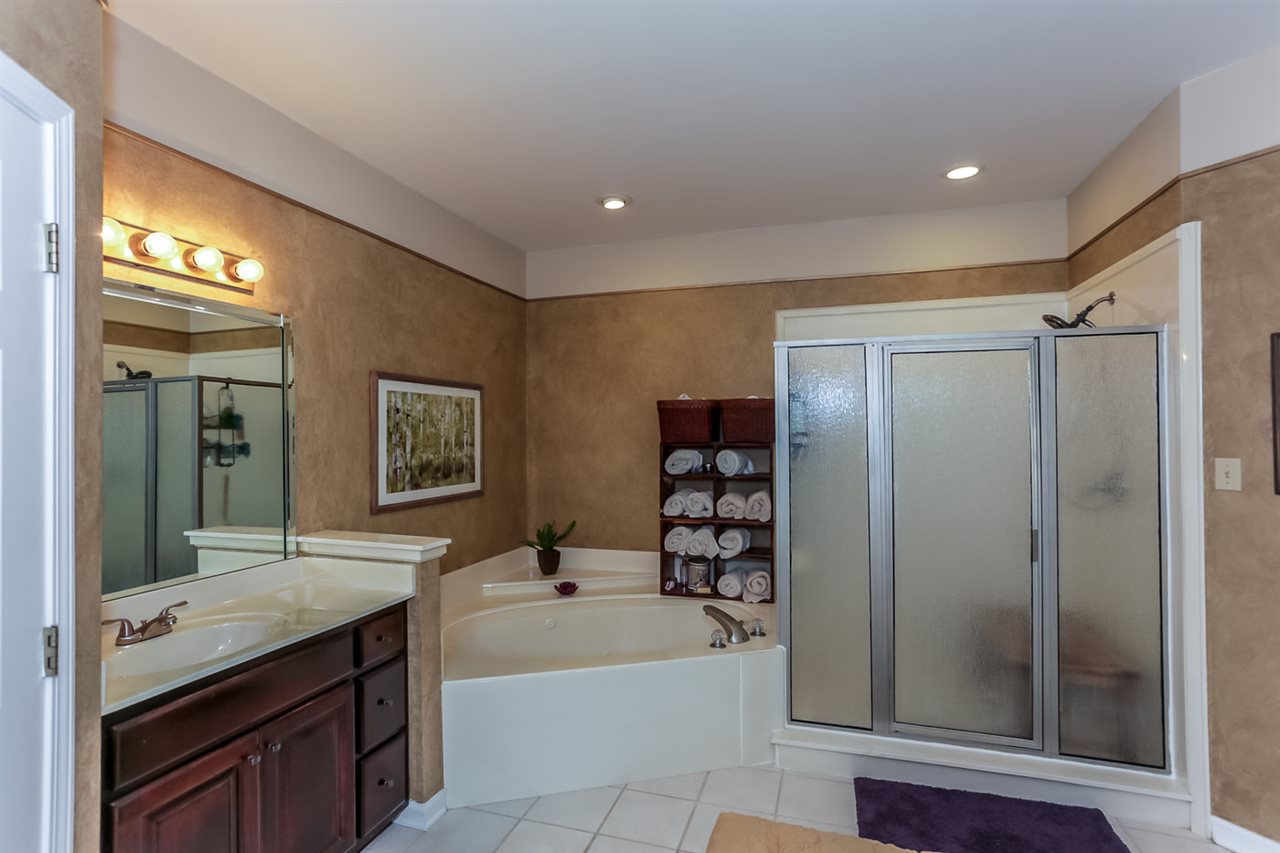
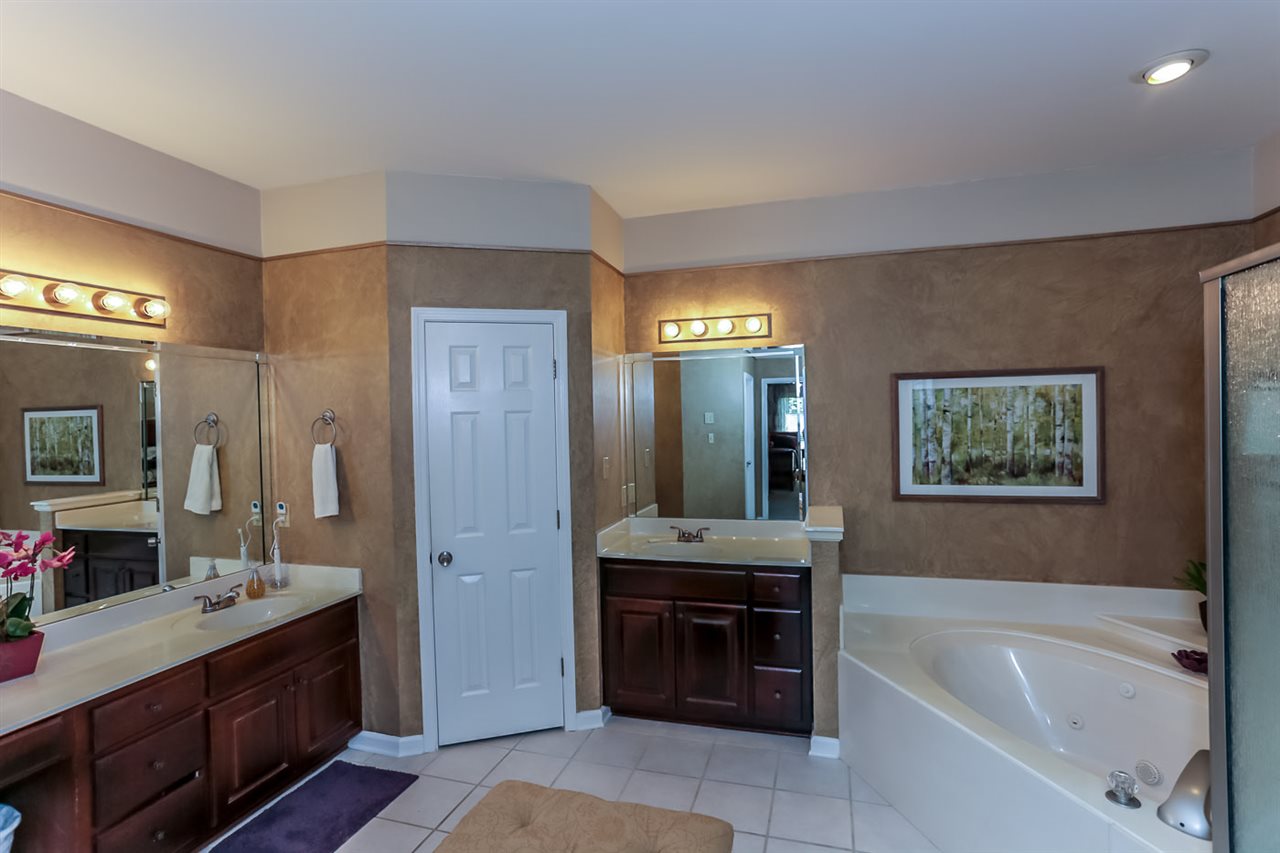
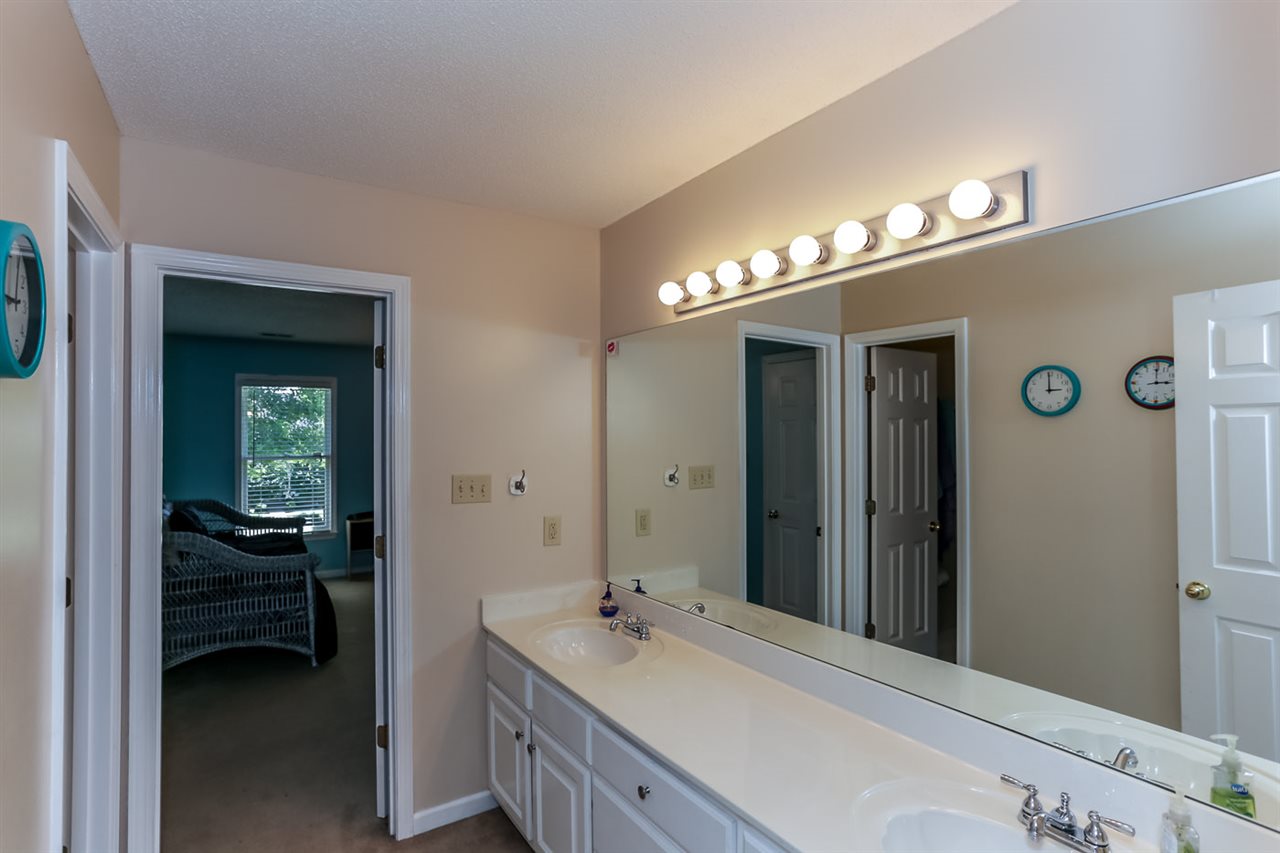
| Master Bath Desc | Double Sinks, Whirlpool Tub, Separate Shower, Smooth Ceiling, Tile Floor |
| # Full Baths | 3 |
| # Partial Baths | 1 |
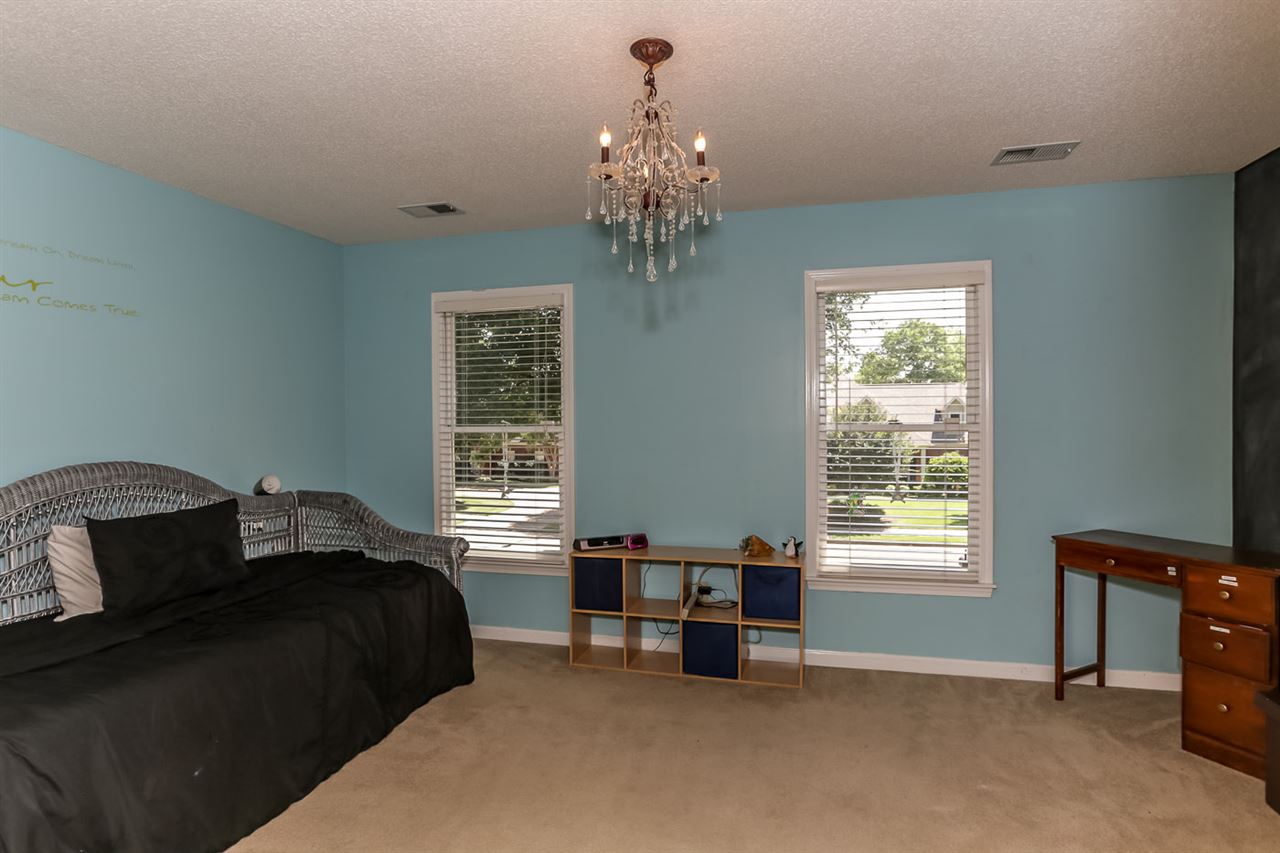
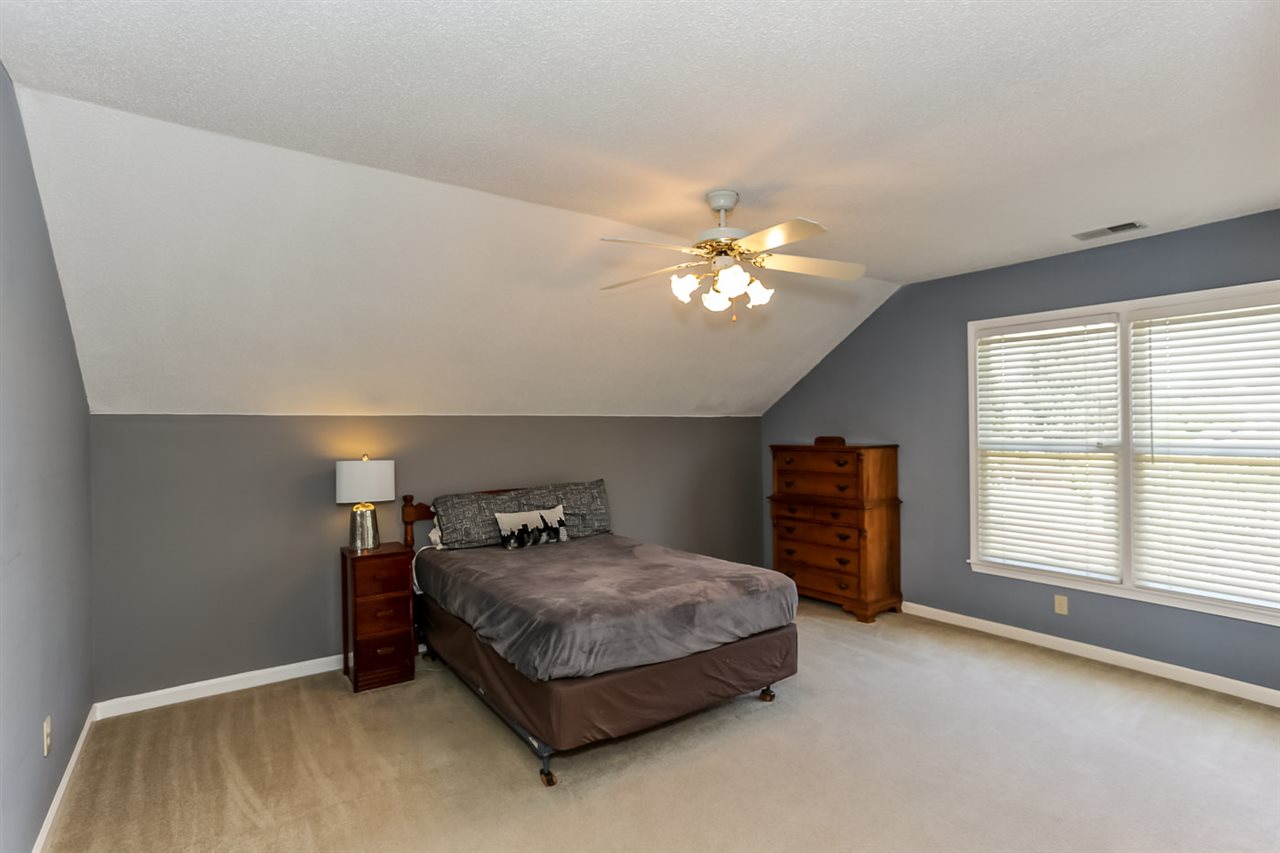
| # Bedrooms | 4 |
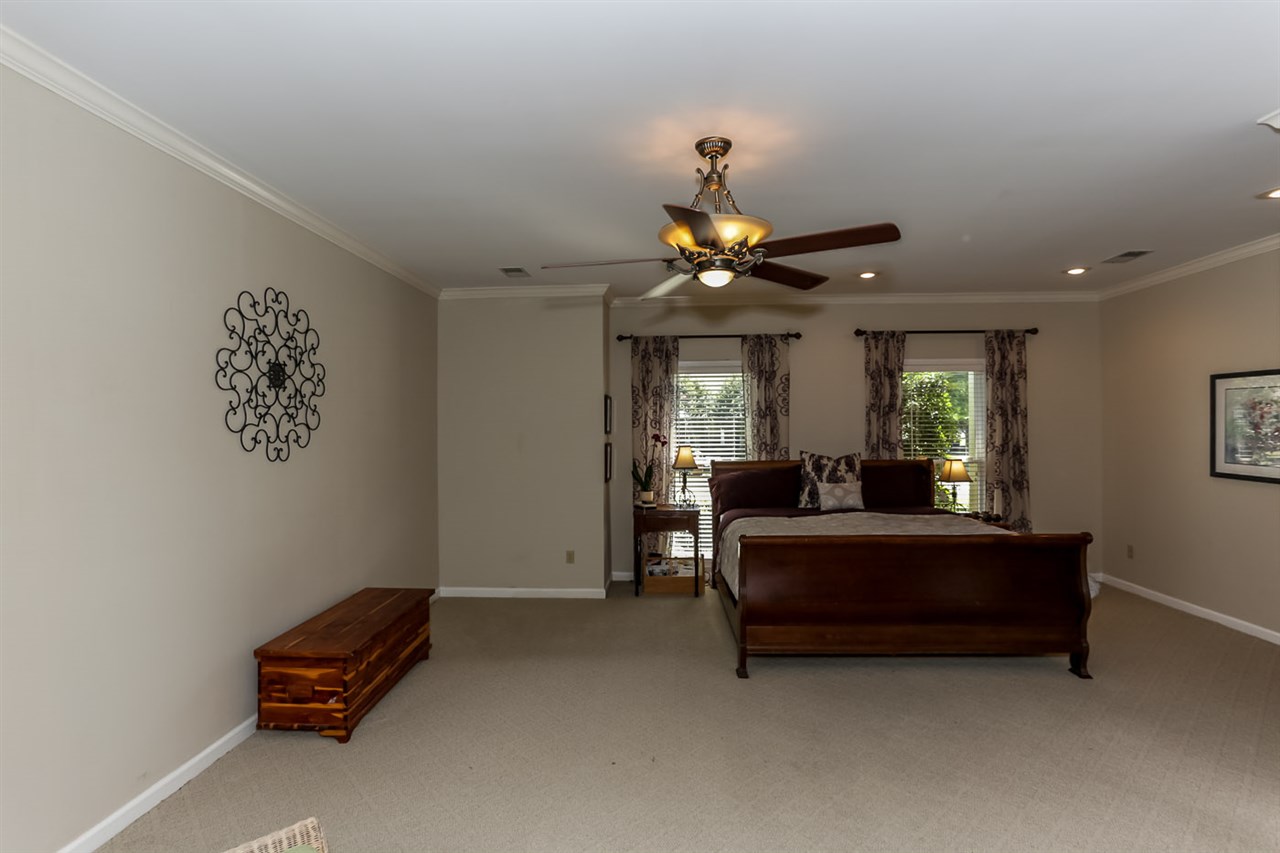
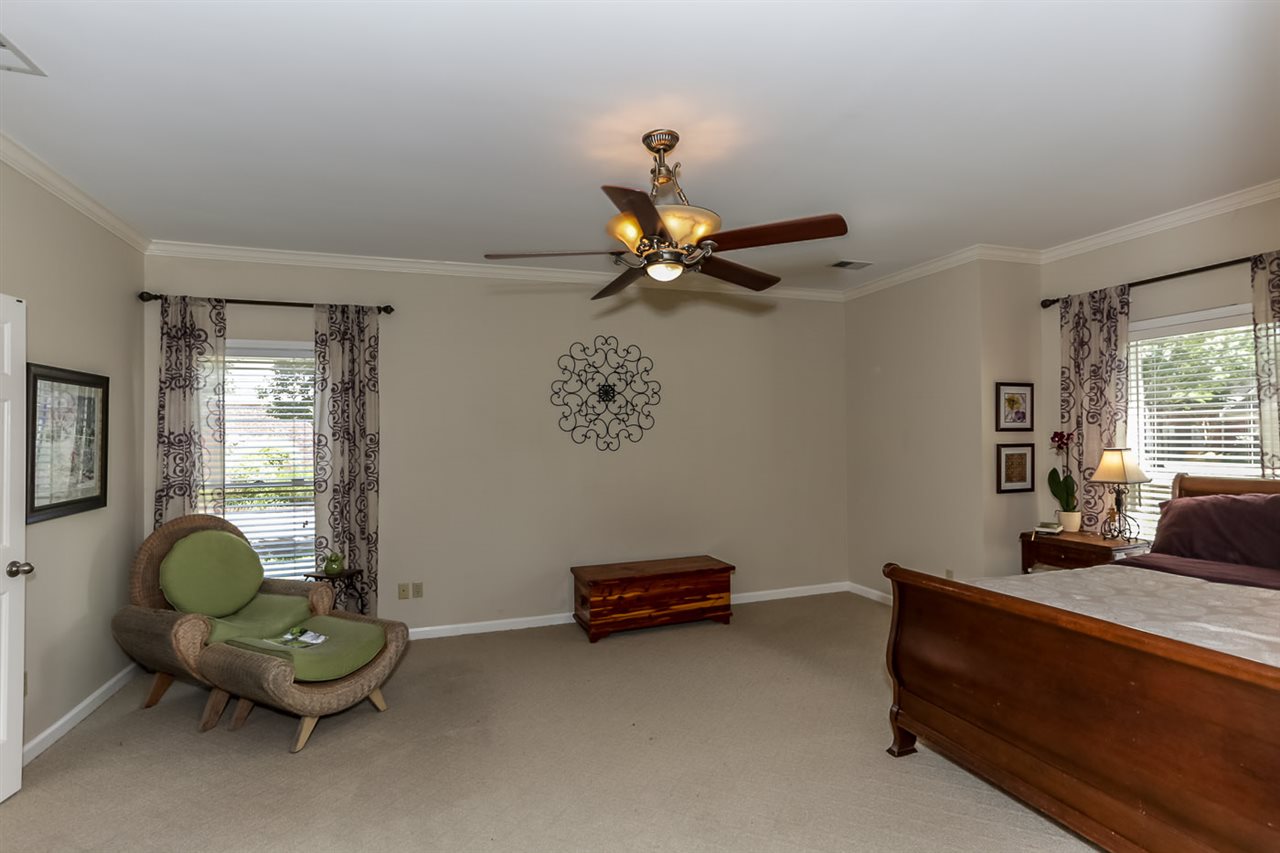
| Master Bedroom Desc | Level 1, Walk-In Closet, Full Bath, Sitting Area, Smooth Ceiling, Carpet |
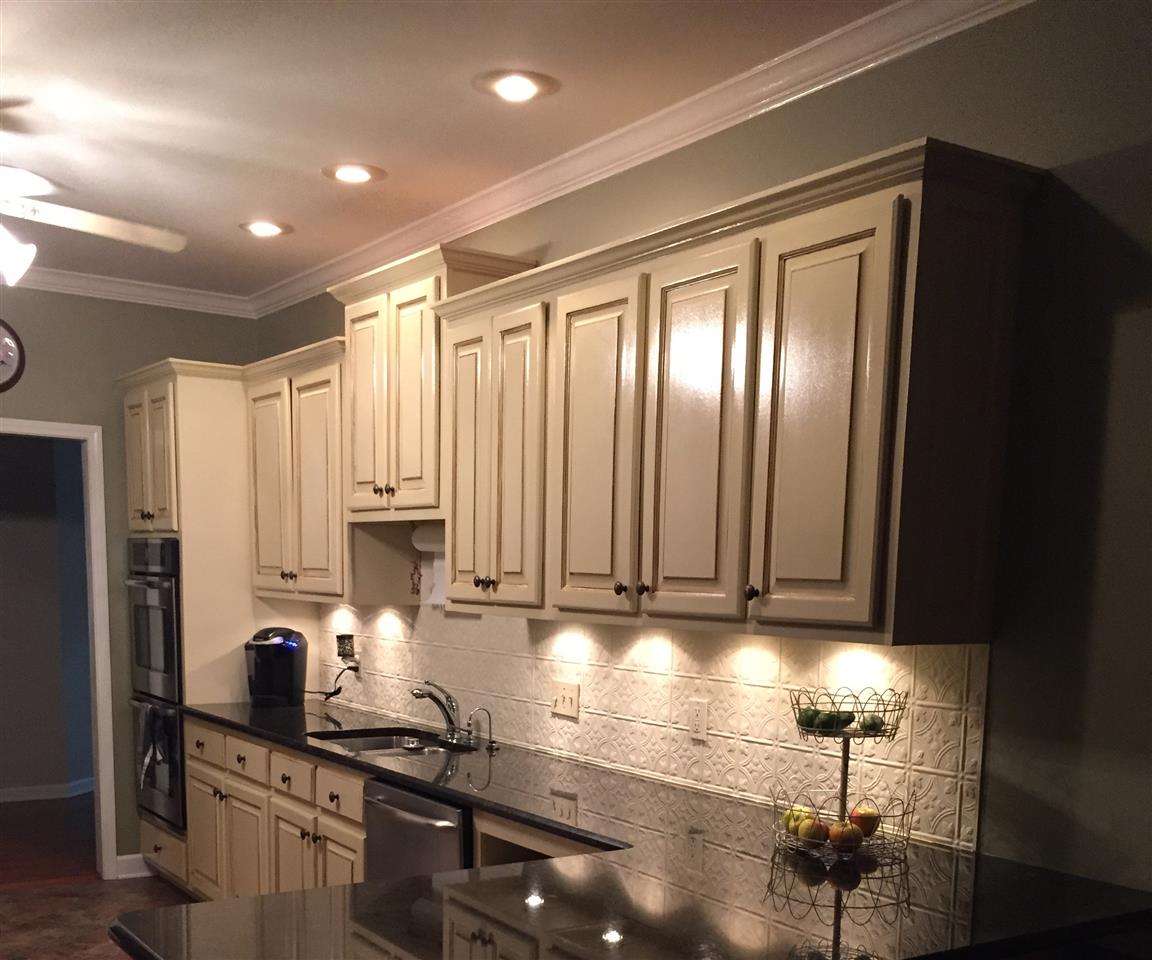
| Living-Dining-Kitchen | Separate Dining Room, Great Room, Updated/Renovated Kitchen, Breakfast Bar, Separate Breakfast Room, Pantry, Washer/Dryer Connections |
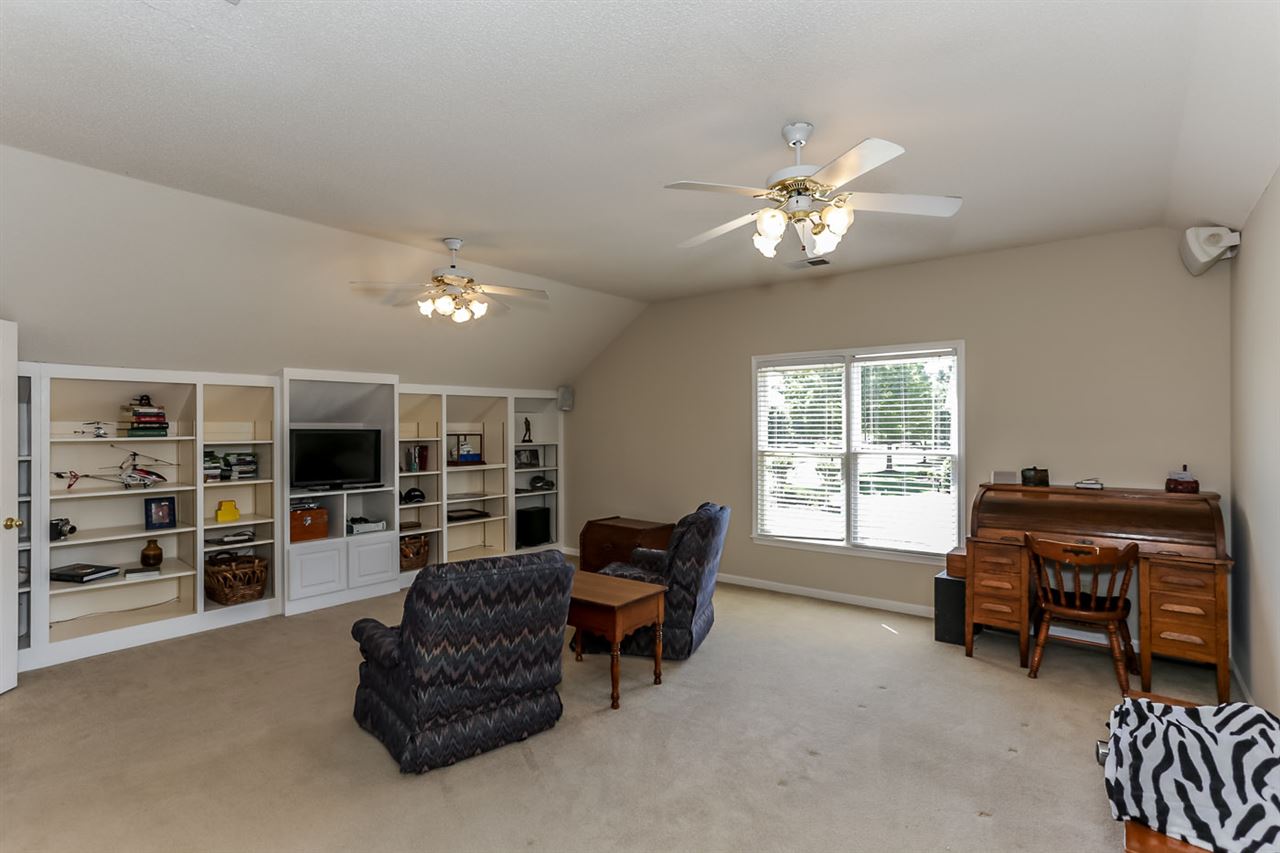
| Office | Level 2, Walk-In Closet, Pullman Bath, Built-In Cabinets/Bkcases, Smooth Ceiling, Carpet |
| Total # of Rooms | 9 |
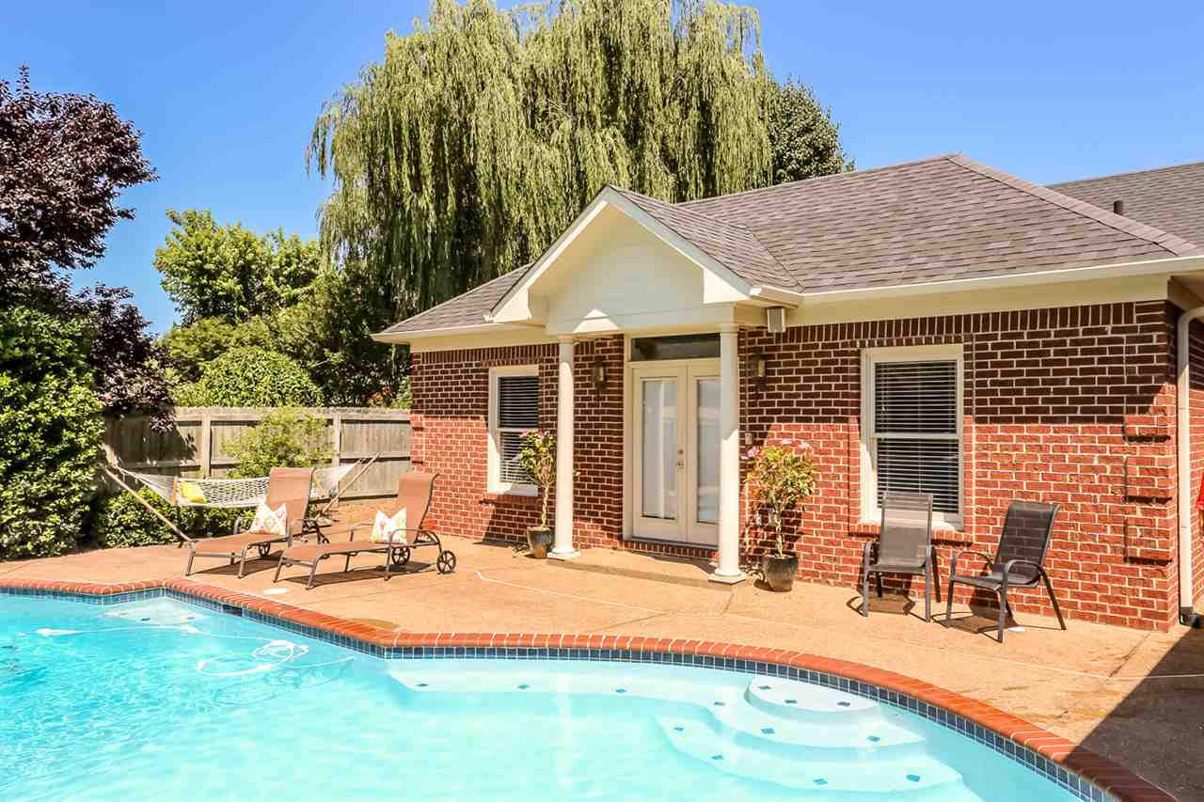
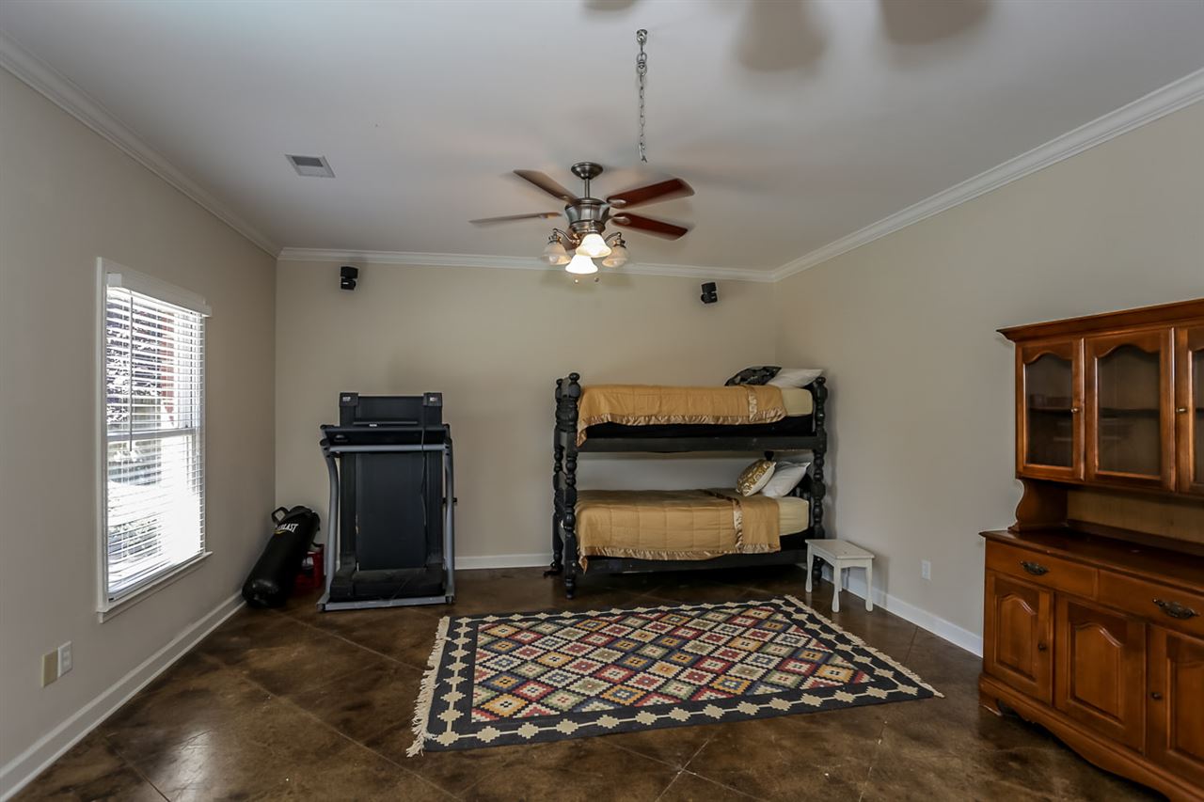
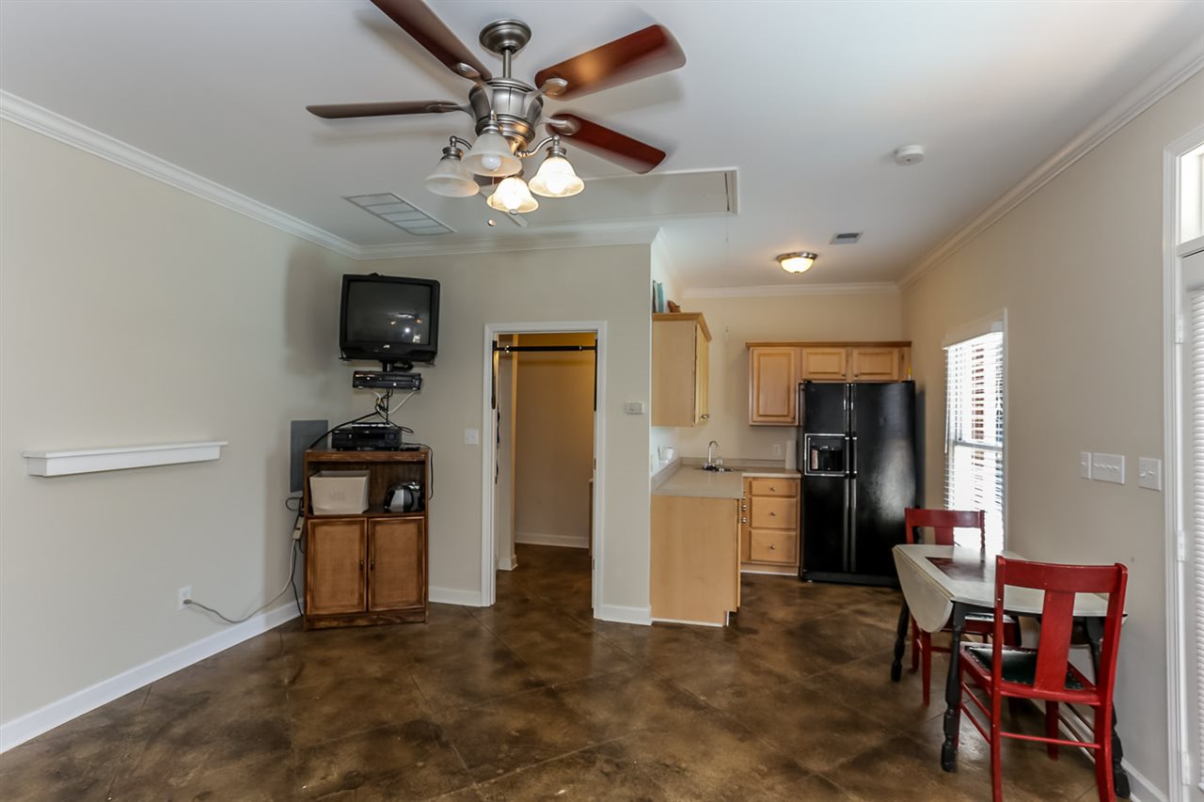
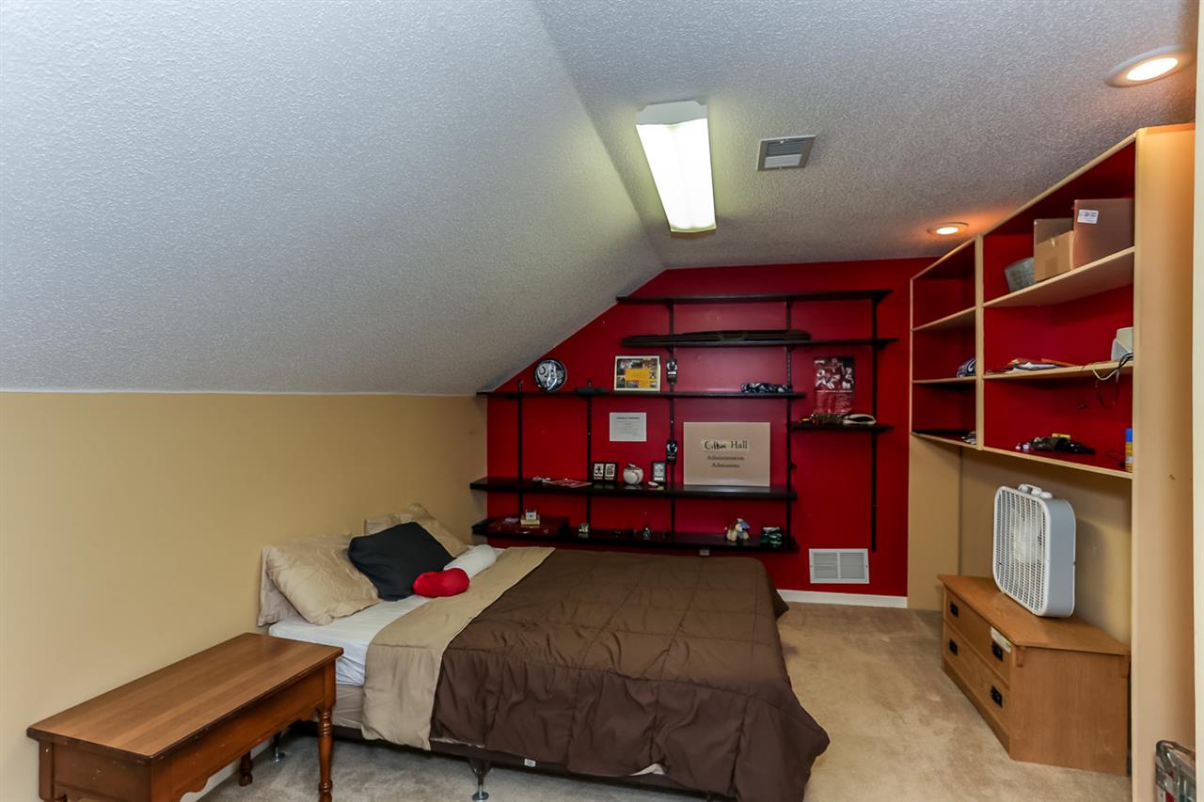
| Other Rooms | Laundry Room, Play Room, Office/Sewing Room, Separate Guest House, 2nd Kitchen, Entry Hall, Attic |
| Interior Features | All Window Treatments, Walk-In Closet(s), Pull Down Attic Stairs, Walk-In Attic, Security System, Smoke Detector(s) |
| Fireplace | In Den/Great Room, Gas Starter, Gas Logs |
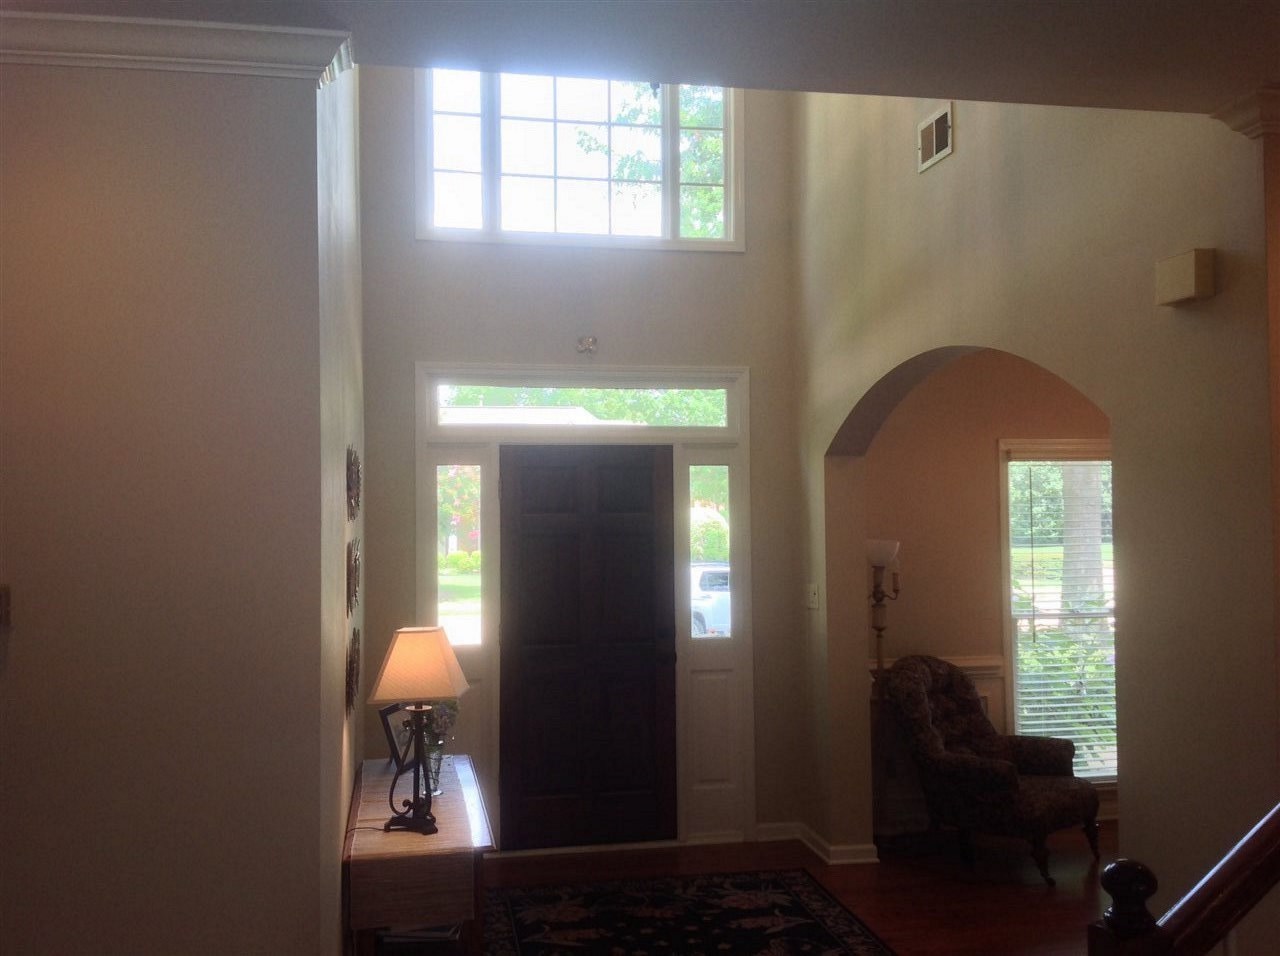
| Floor/ Ceiling | Part Hardwood, Part Carpet, Tile, Smooth Ceiling, 9 Or More Ft. Ceiling, Vaulted/Coff/Tray Ceiling, Two Story Foyer |
| Other Equipment | Self Cleaning Oven, Double Oven, Cooktop, Disposal, Dishwasher, Microwave, Refrigerator, Cable Wired |
| Exterior | |
| Foundation | Slab |
| Roof | Composition Shingles |
| Parking Desc | Attached, Driveway/Pad, More Than 3 Coverd Spaces, Garage Door Opener(s), Side-Load Garage |
| # Parking Spaces | 3 |
| Exterior | Brick Veneer, Wood/Composition, Wood Window(s), Double Pane Window(s) |
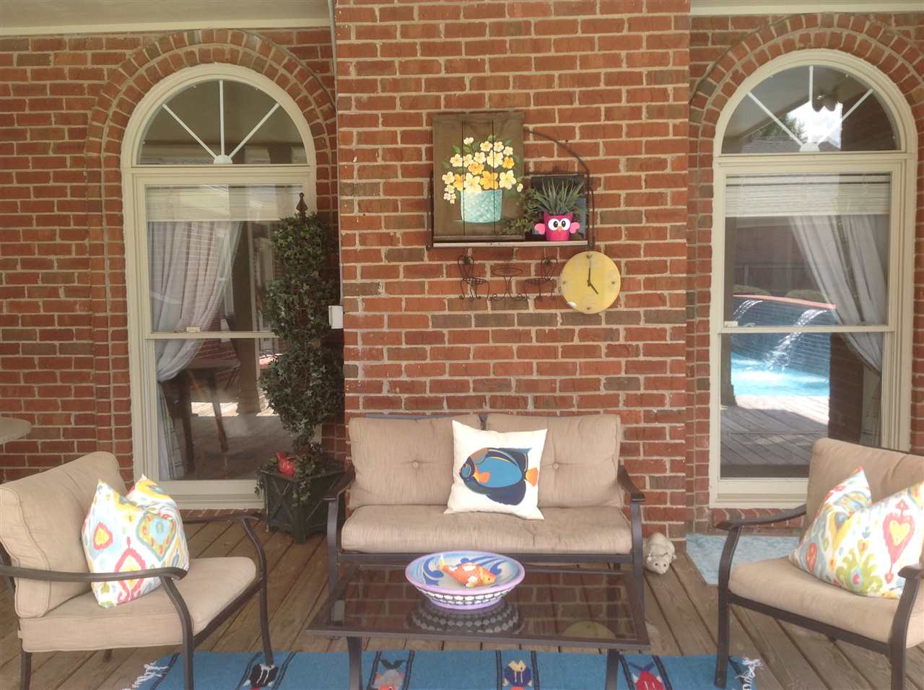
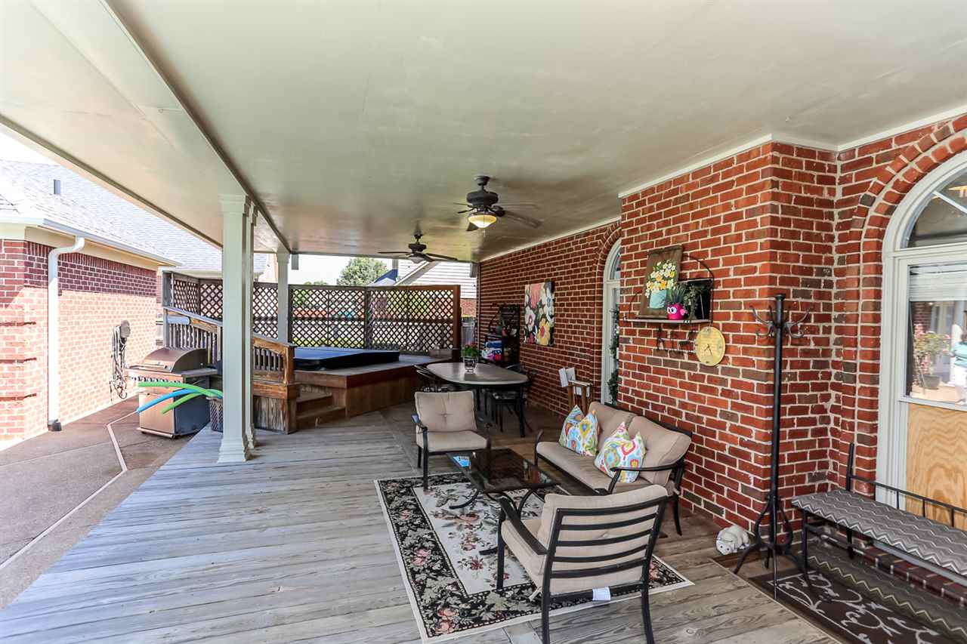
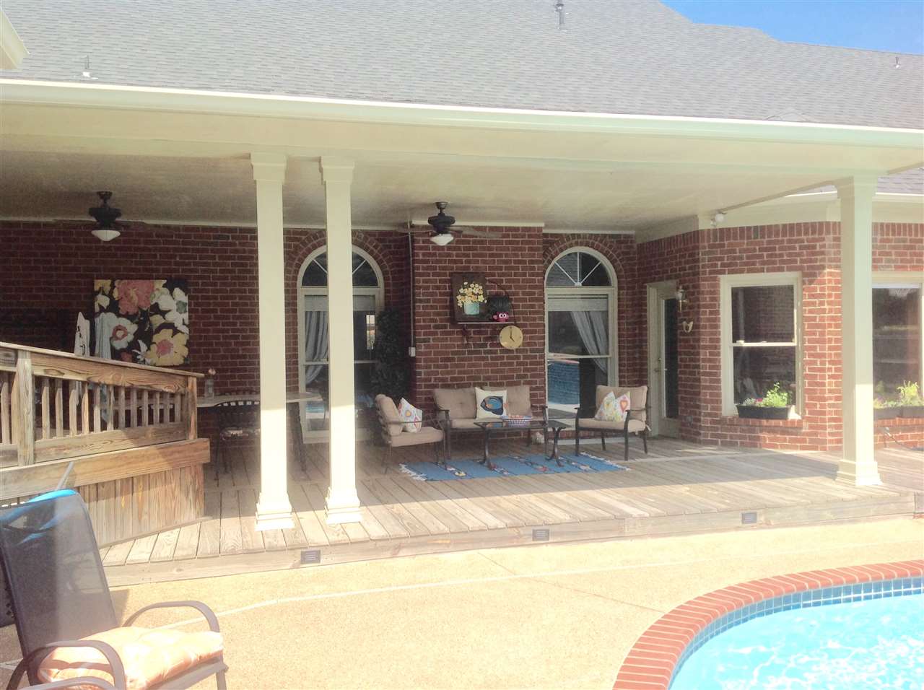
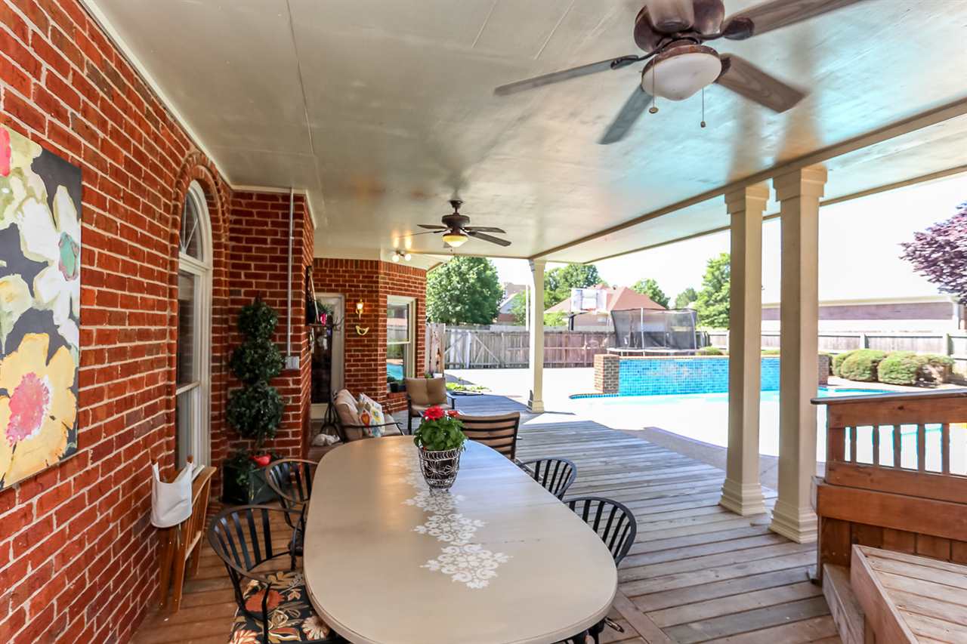
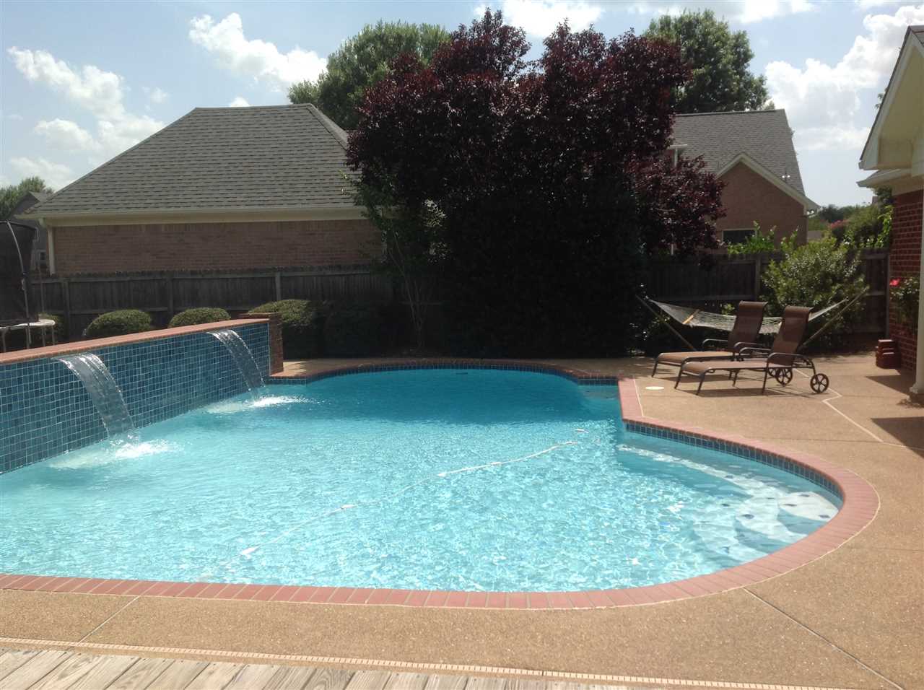
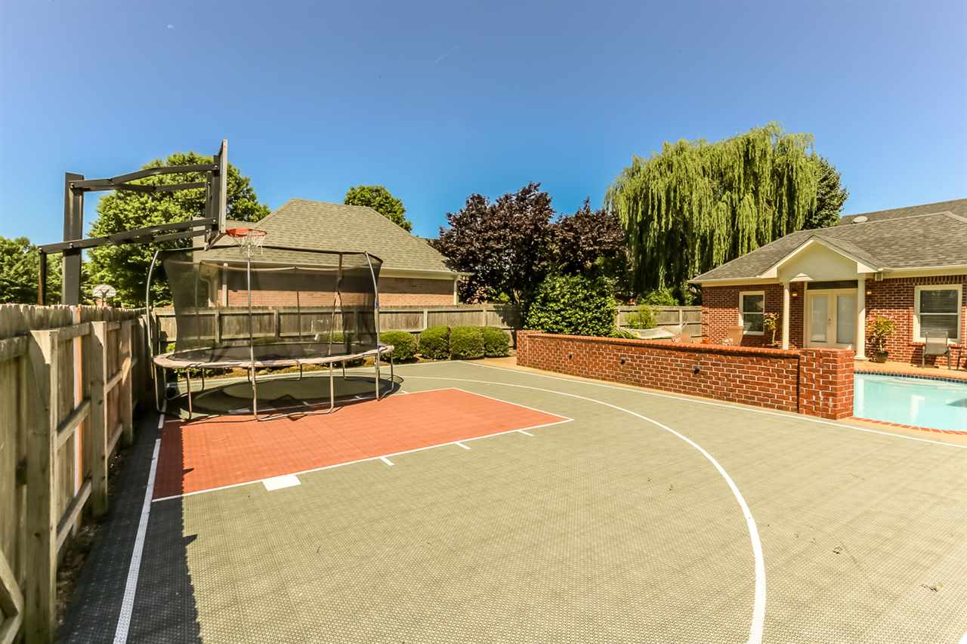
| Exterior Features | Auto Lawn Sprinkler, Pool Cleaning Equipment, Porch, Covered Patio, Deck, Pool House, Hot Tub, Well Landscaped Grounds, Wood Fence, Sidewalks |
| Lot Desc | Some Trees, Level, Corner, Professionally Landscaped, Wood Fenced |
| Amenities / Utilities | |
| Water & Sewer | Gas Water Heater, 2+ Water Heaters, Public Water, Public Sewer |
| Pool Desc | In Ground |
| Location | |
| Area | 872C |
| County | Shelby |
| APN | C0233M F00037 |
| Directions | East On Poplar, Left On Byhalia, Right On Shelton, Right On Collingham Or East On Wolf River, Cross Houston Levee, Right On John Ridge, First Right, One Block To Collingham. House On Right. |
| Lot/ Land Details | |
| Acreage | 0.43 |
MLS # 9954226| Est. value | Bed/bath | Sqft | mi | |
|---|---|---|---|---|
| 1553 Collingham Dr, Collierville, TN 38017 | $660,000 | 5/3 | 4,352 | 0.02 |
| 1530 Daventry Dr, Collierville, TN 38017 | $649,000 | 4/3 | 3,708 | 0.03 |
| 1527 Collingham Dr, Collierville, TN 38017 | $614,000 | 5/3 | 3,719 | 0.03 |
| 1544 Collingham Dr, Collierville, TN 38017 | $559,000 | 4/3 | 3,129 | 0.04 |
| 1540 Daventry Dr, Collierville, TN 38017 | $659,000 | 5/3 | 3,832 | 0.04 |
| 1563 Collingham Dr, Collierville, TN 38017 | $637,000 | 4/3 | 3,914 | 0.04 |
| 1554 Collingham Dr, Collierville, TN 38017 | $611,000 | 4/3 | 3,898 | 0.05 |
| 1514 Daventry Cv S, Collierville, TN 38017 | $576,000 | 4/3 | 3,212 | 0.05 |
Estimated values are based on public record data and automated valuation models. Values are not guaranteed and may not reflect current market conditions.




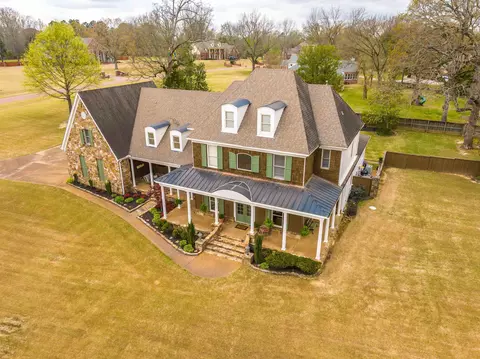
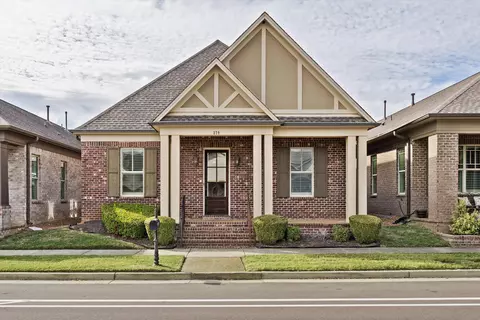
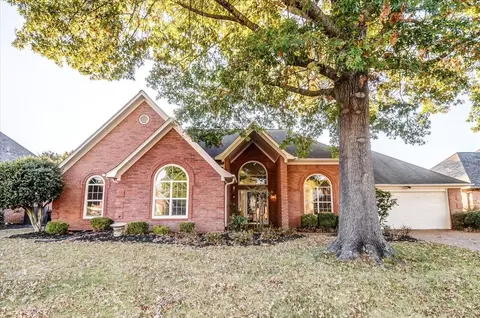
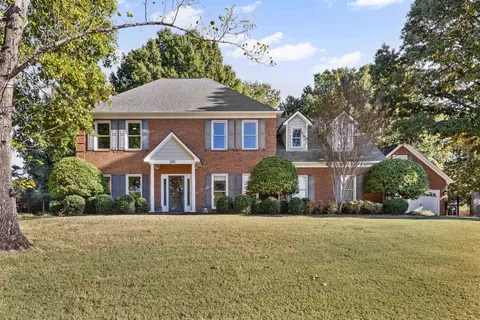
$619,400
$209,000
$389,990
$525,000
$340,000
$312,900
$749,999
$360,645
$312,490
$399,700
$317,450
$257,000
$165,900
$353,900
$197,500
$175,340
$409,500
$182,000
$338,900
$674,950
$489,900
$404,500
$415,000
$399,950
$219,000
$299,900
$315,400
$163,750