
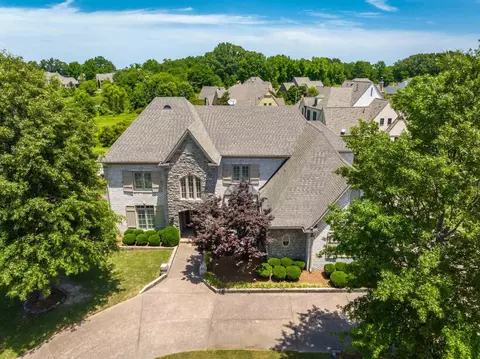
- $755,000
- 5Bd
- 5Ba
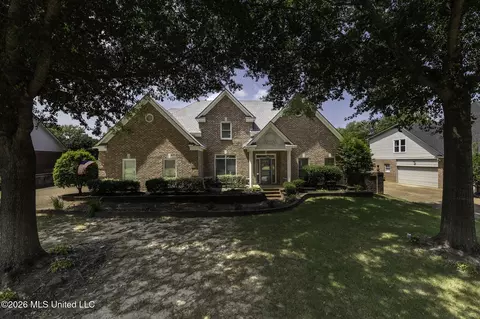
- 5,287 Sq Ft
SOLD

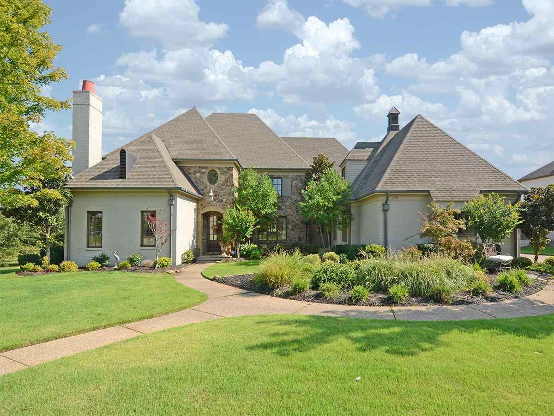
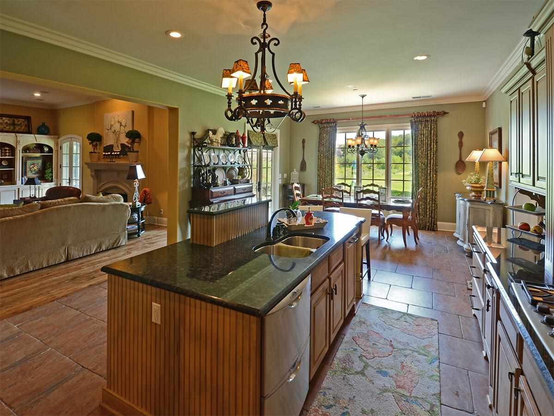
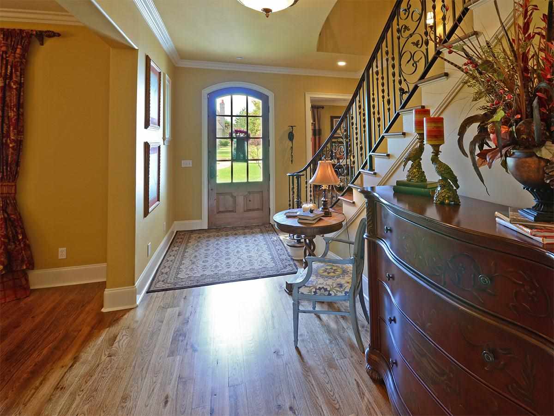
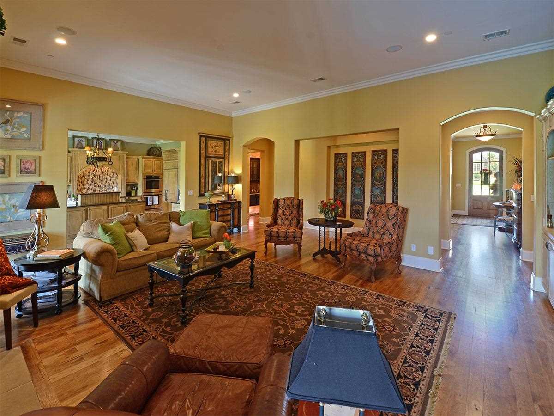
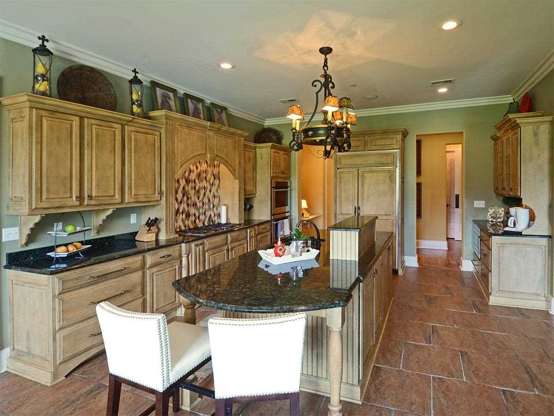
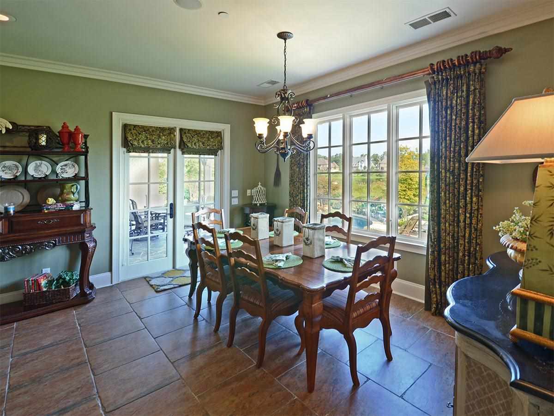
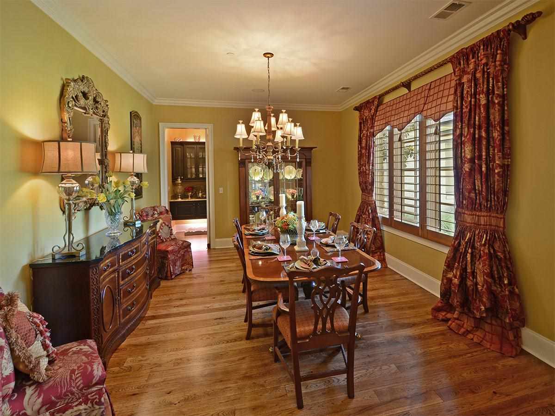
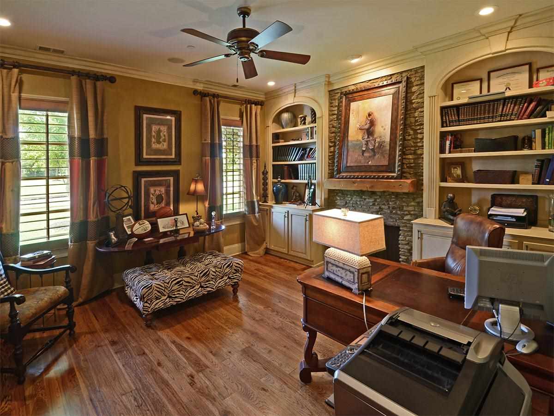
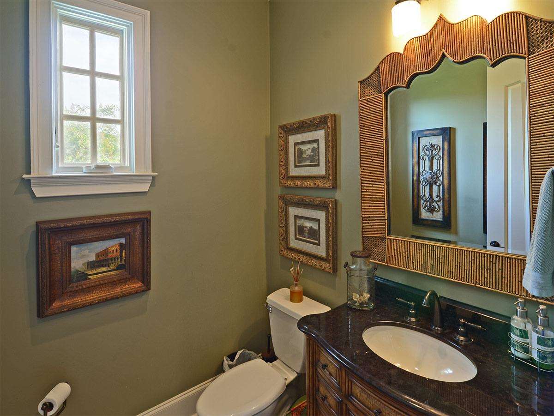
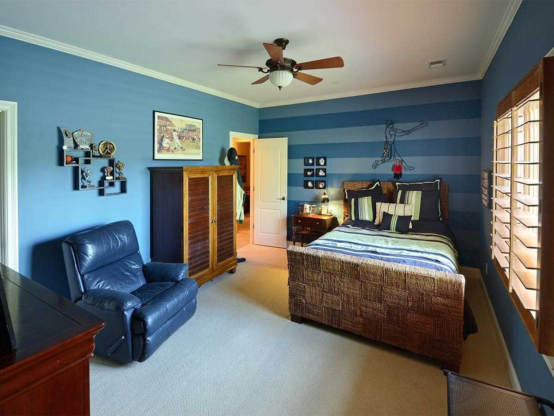
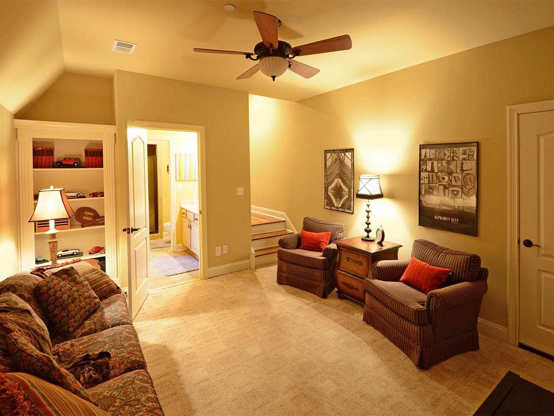
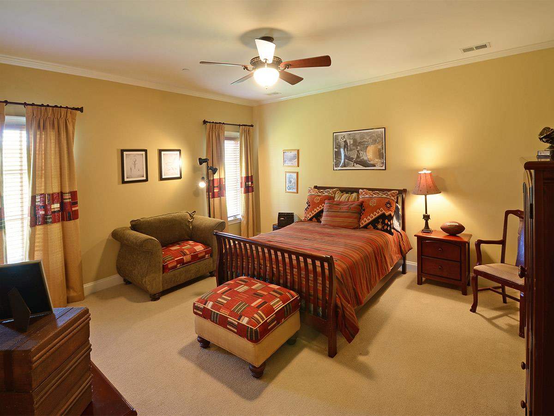
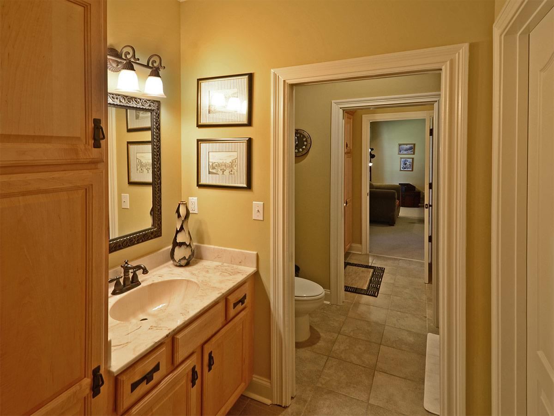
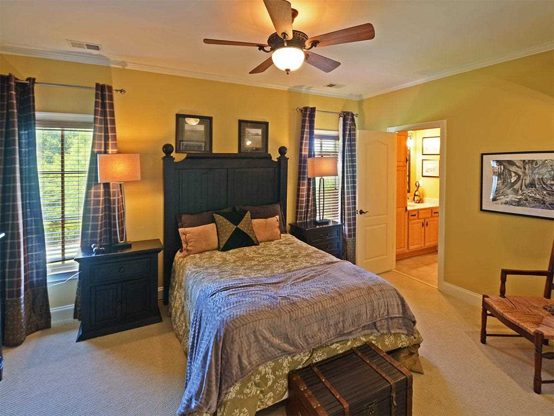
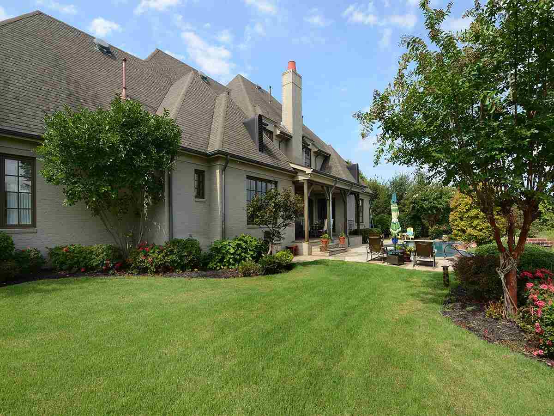
Last sold 10/31/2014 for $700K
bed
bath
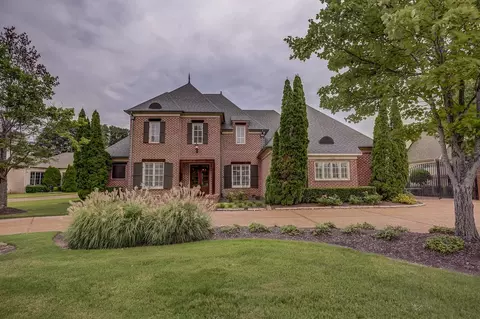
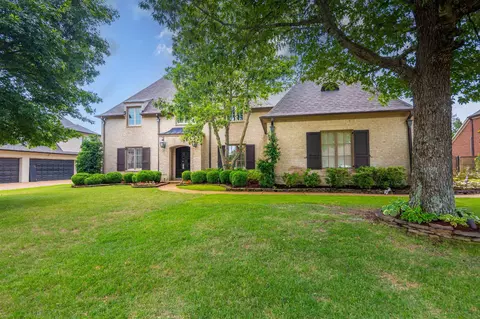
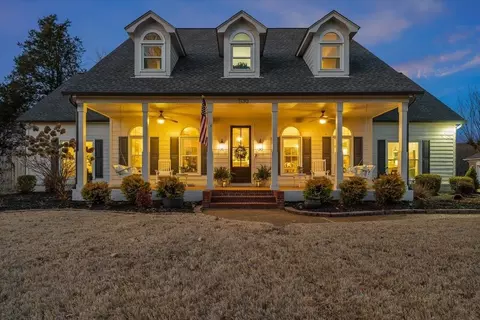
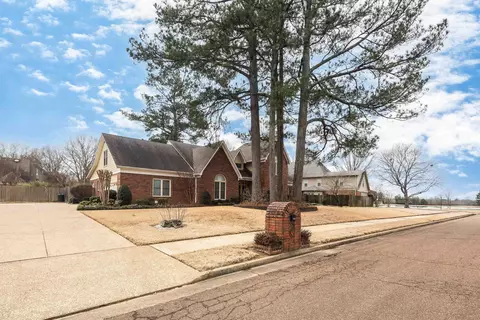
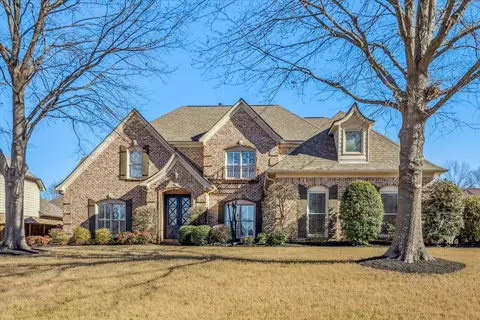
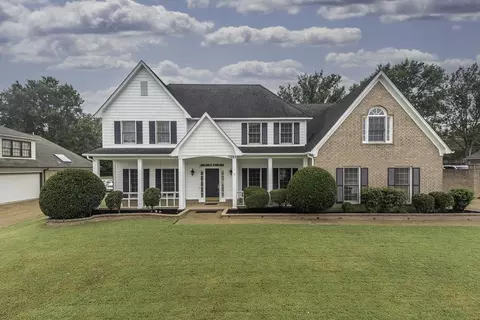
| Property type House | Neighborhood | Year built 2004 | HOA fee $0/month | Lot size 0.41 Acre | Movoto estimate | Parking 3 garage spaces |

| Overview | |
| Cooling/AC | Central, Ceiling Fan(s), 3 Or More Systems, 220 Wiring |
| Heating | Central, Gas, 3 Or More Systems |
| Levels/Style | 2, Traditional |
| Status | Closed |
| Virtual Tour | N/A |
| Type | Residential |
| SubType | Detached Single Family |
| MLS # | 9934913 |
| SqFt Range | 5500 - 5999 |
| Lot Size (SqFt) | 123.65 X 149.83 (IRR) |
| Annual County Tax | 7417 |
| Annual City Tax | 2567 |
| Year Built | 2004 |
| Annual HOA Fee | 975 |
| Interior | |
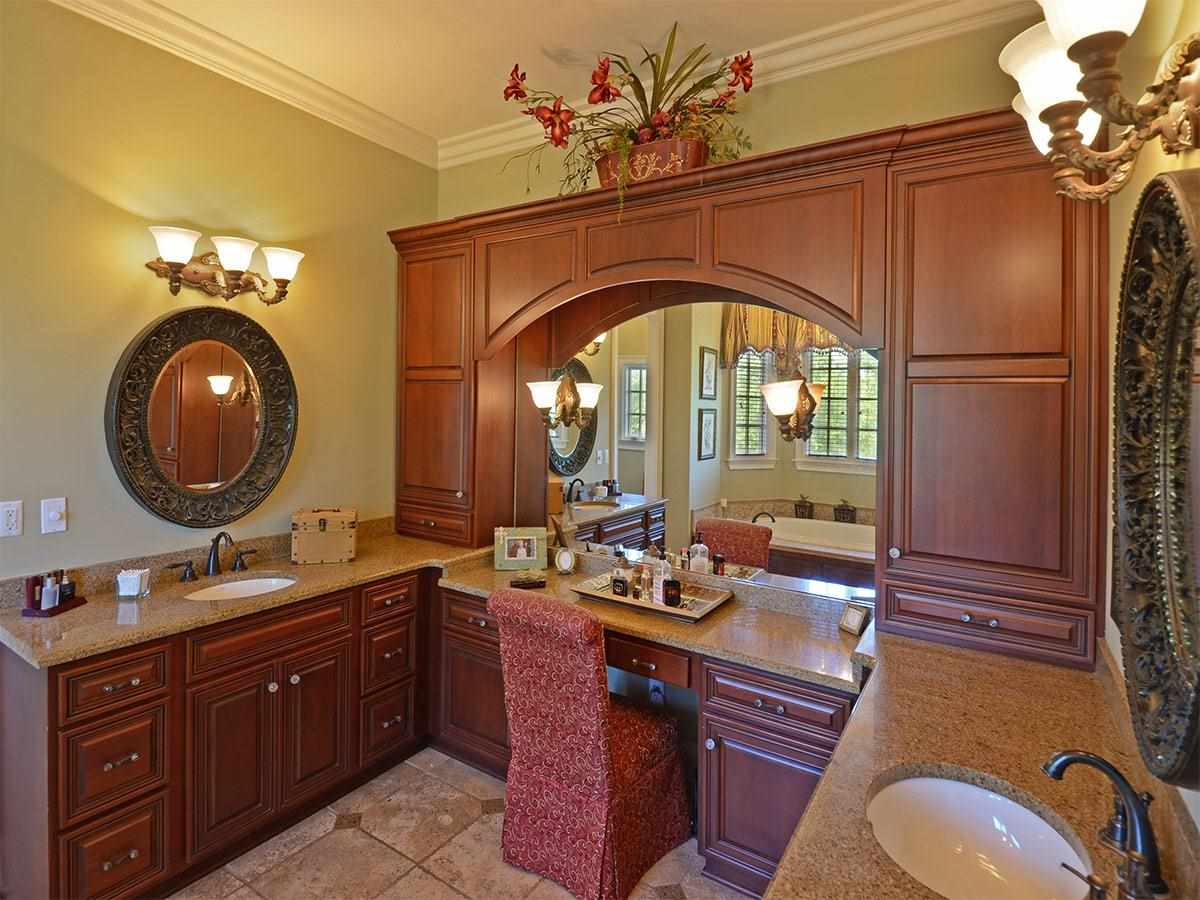
| Master Bath Desc | Double Sinks, Whirlpool Tub, Separate Shower, Smooth Ceiling, Tile Floor |
| # Full Baths | 4 |
| # Partial Baths | 1 |
| # Bedrooms | 5 |
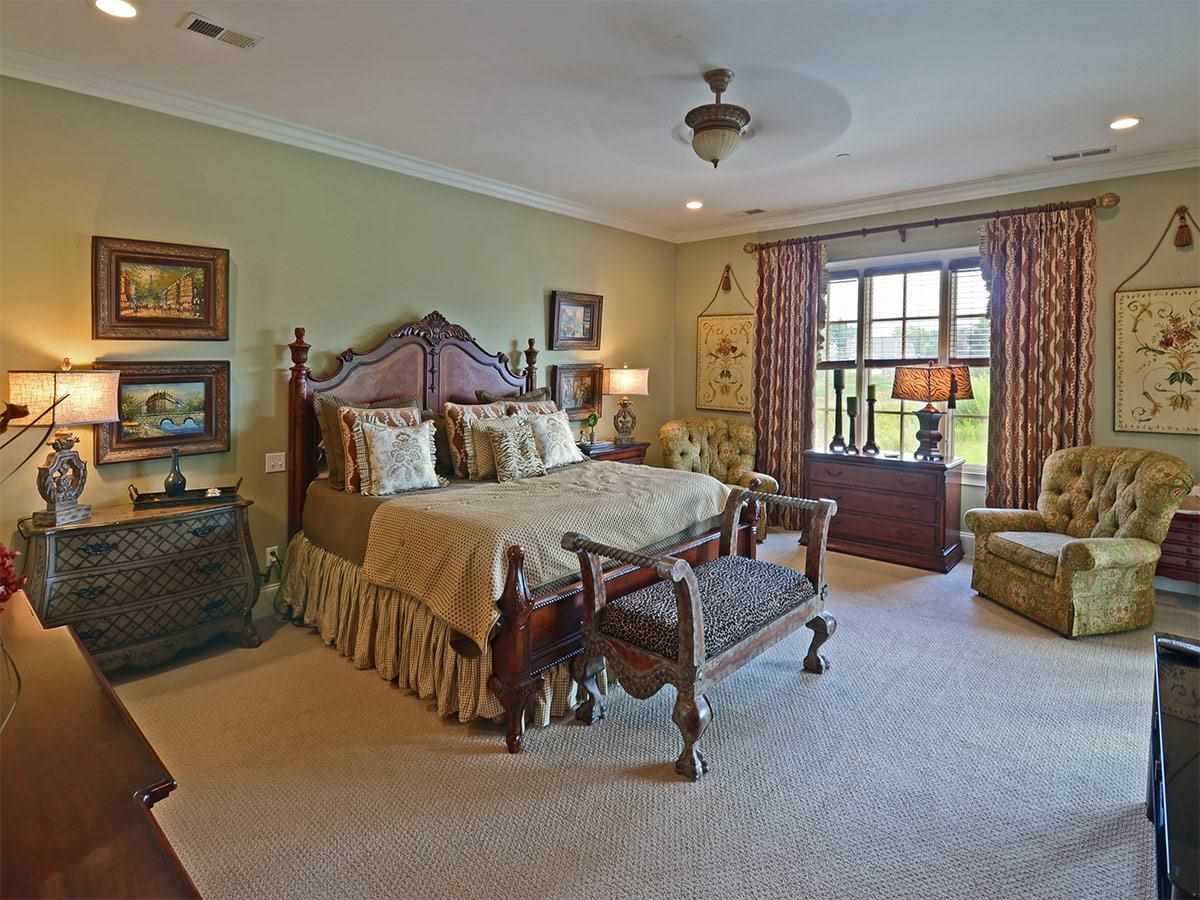
| Master Bedroom Desc | Level 1, Walk-In Closet, Full Bath, Smooth Ceiling, Carpet |
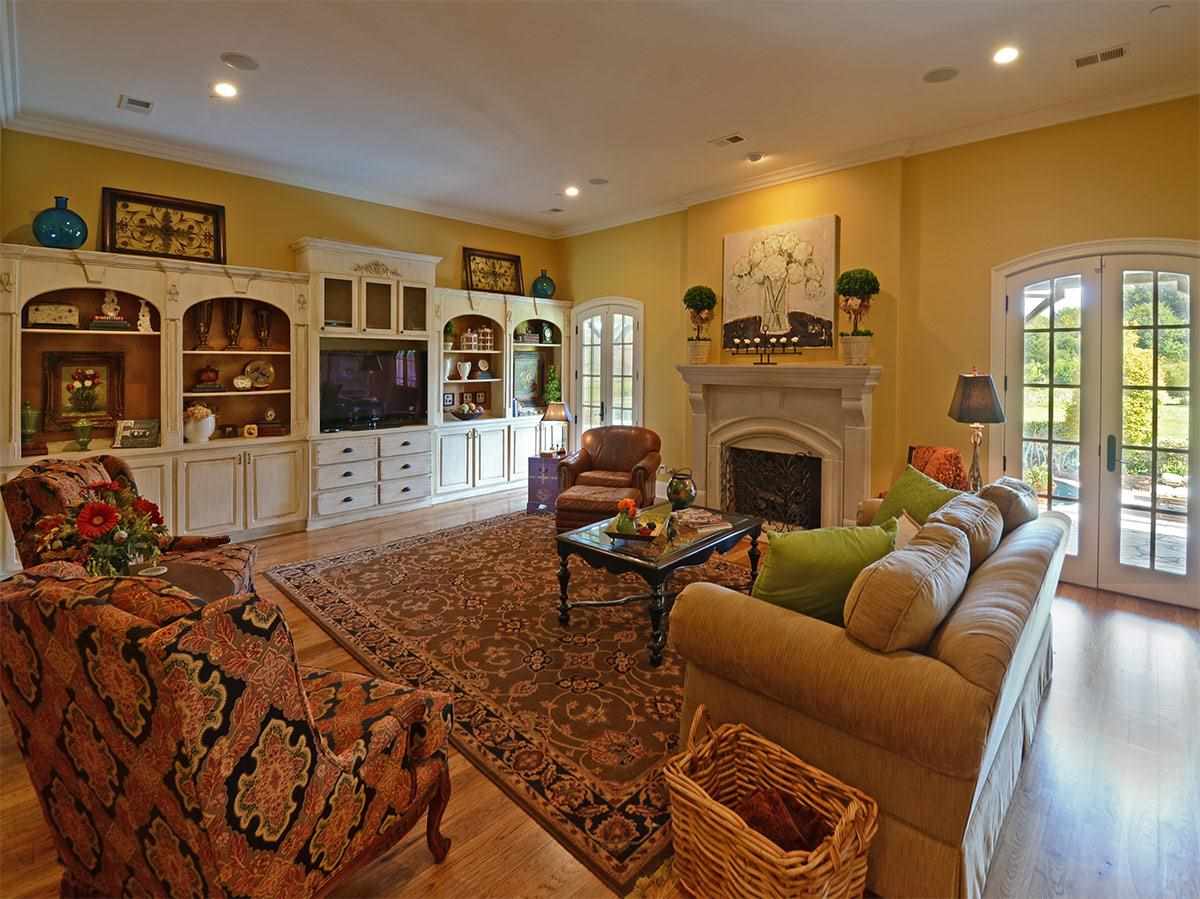
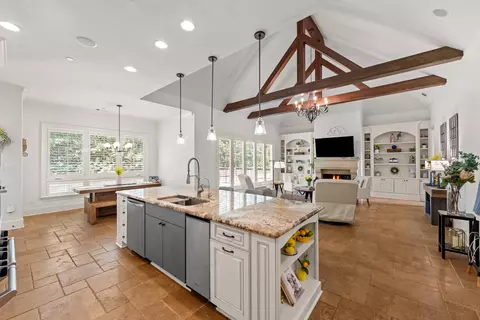
| Living-Dining-Kitchen | Separate Dining Room, Great Room, Updated/Renovated Kitchen, Eat-In Kitchen, Breakfast Bar, Separate Breakfast Room, Pantry, Island In Kitchen, Washer/Dryer Connections |
| Office | Level 1, Built-In Cabinets/Bkcases, Smooth Ceiling, Hardwood Floor |
| Total # of Rooms | 11 |
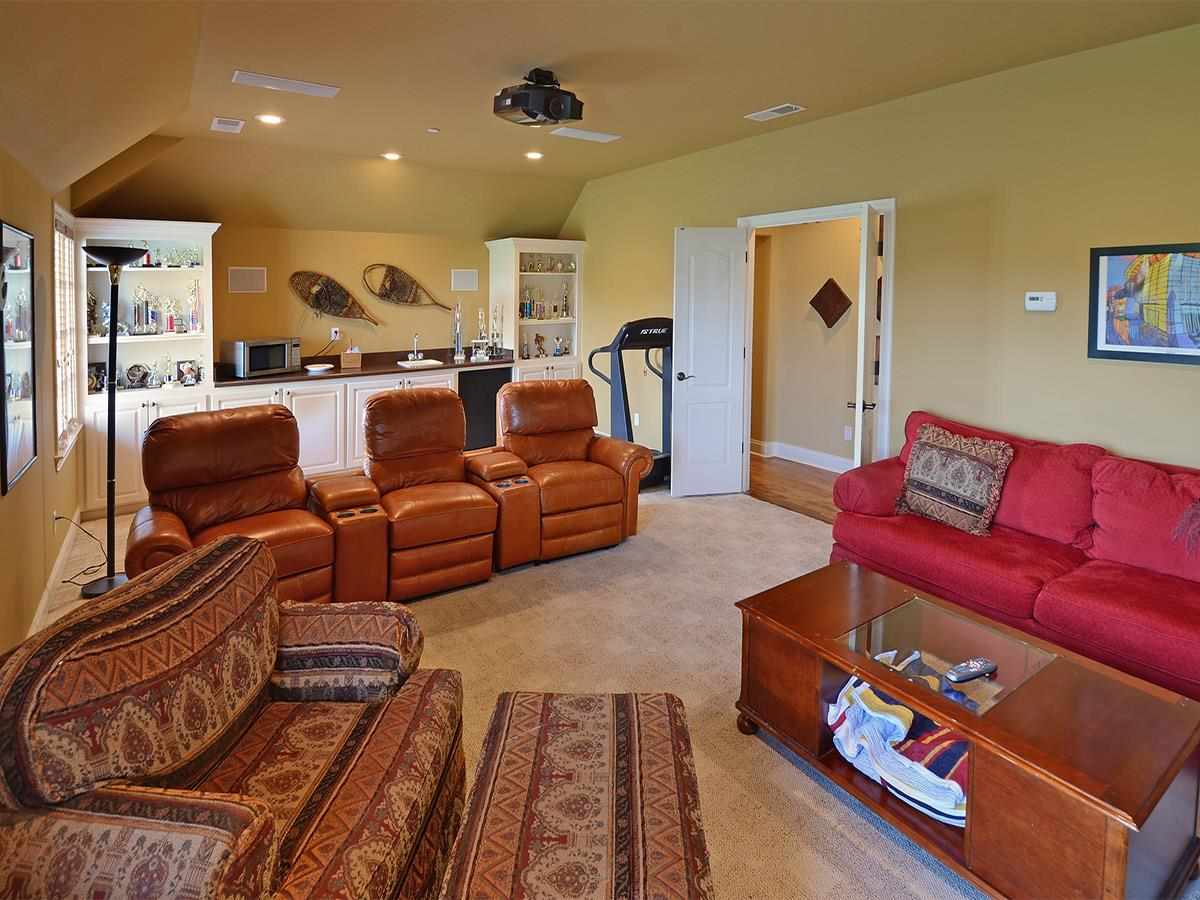
| Other Rooms | Laundry Room, Bonus Room, Entry Hall, Media Room, Attic |
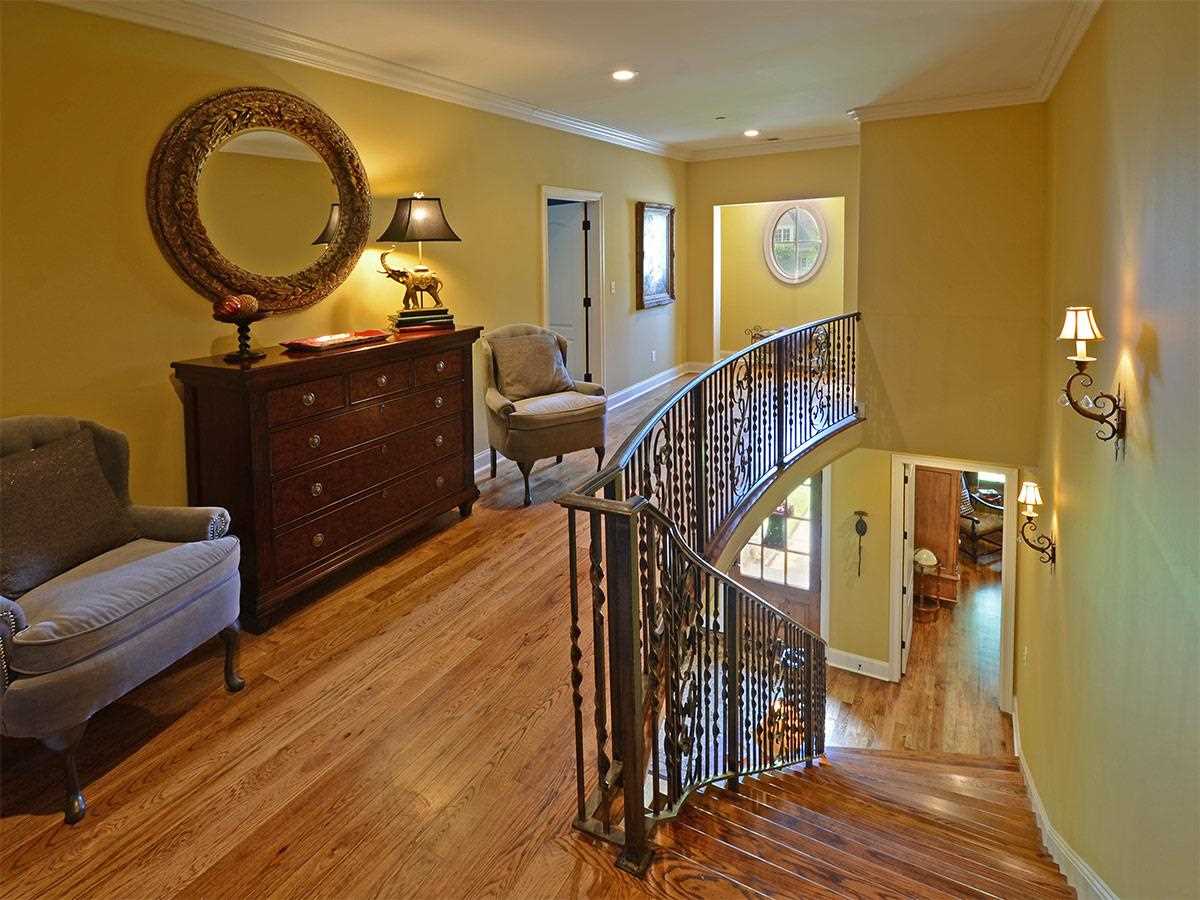
| Interior Features | Excl Some Window Treatmnt, Wet Bar, Walk-In Closet(s), Attic Access, Walk-In Attic, Central Vacuum, Rear Stairs To Playroom, Fire Sprinklers, Mud Room, Security System, Smoke Detector(s), Monitored Alarm |
| Fireplace | In Den/Great Room, In Other Room, Gas Starter |
| Floor/ Ceiling | Part Hardwood, Part Carpet, Tile, Smooth Ceiling, 9 Or More Ft. Ceiling |
| Other Equipment | Range/Oven, Self Cleaning Oven, Double Oven, Cooktop, Gas Cooking, Disposal, Dishwasher, Microwave, Refrigerator, Cable Wired, Cable Available |
| Exterior | |
| Foundation | Slab |
| Roof | Composition Shingles |
| Parking Desc | Attached, Driveway/Pad, Garage Door Opener(s), Side-Load Garage |
| # Parking Spaces | 3 |
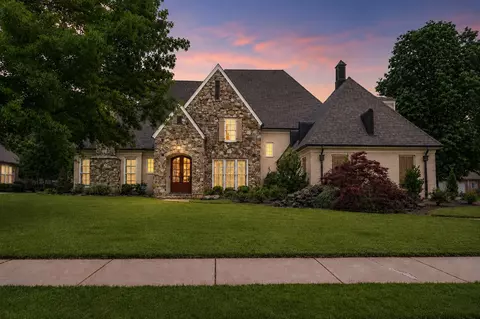
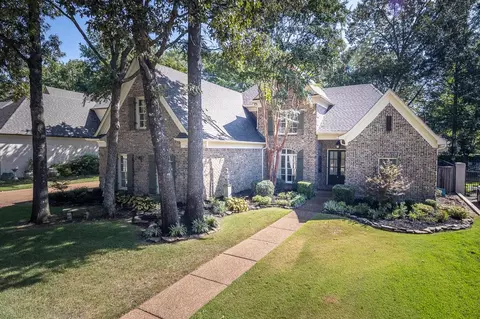
| Exterior | Brick Veneer |
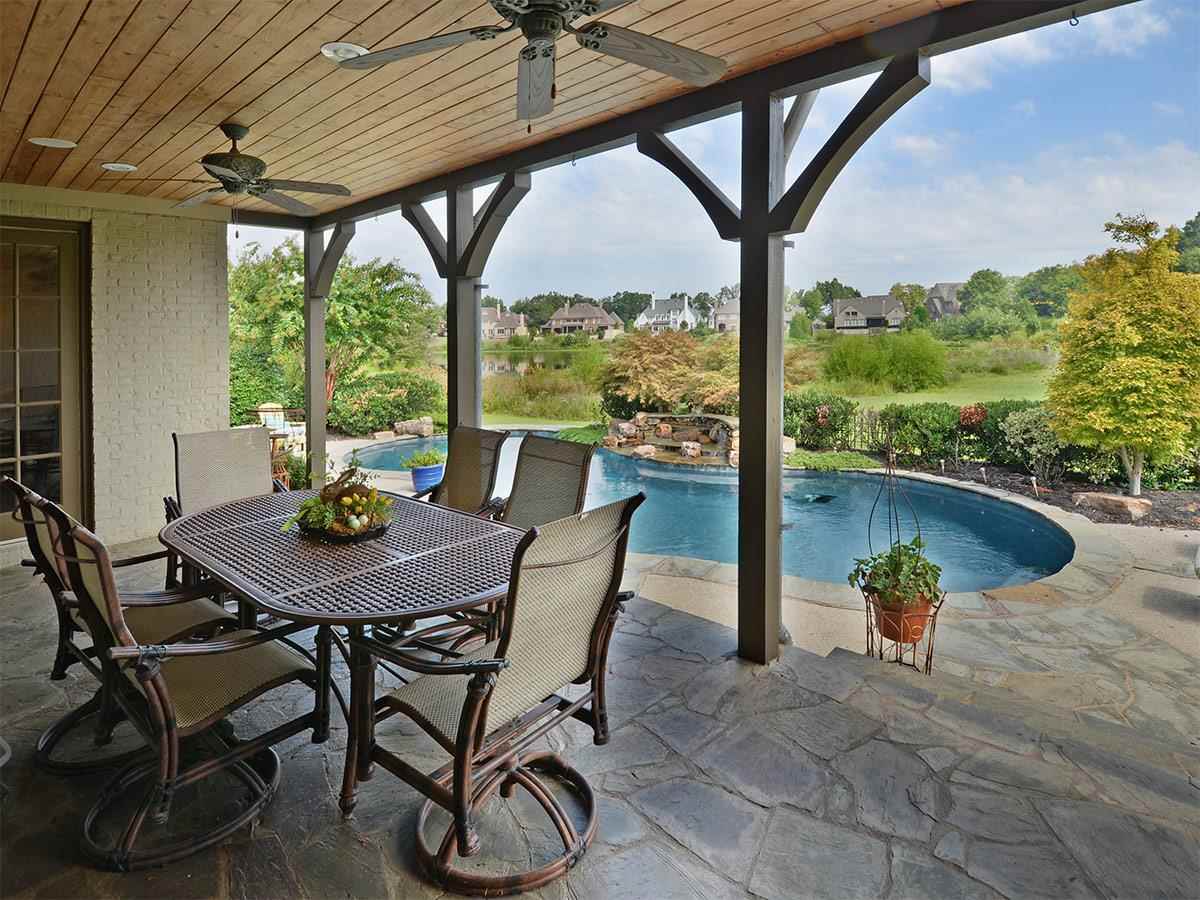
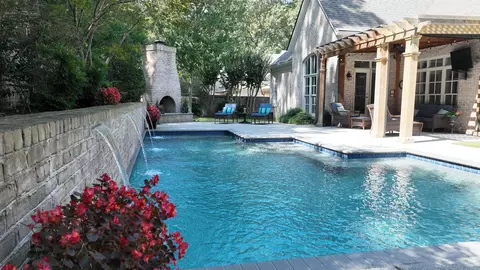
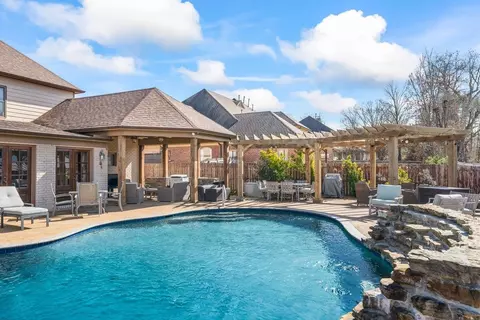
| Exterior Features | Auto Lawn Sprinkler, Pool Cleaning Equipment, Patio, Covered Patio |
| Lot Desc | Level, Water View, Landscaped, Professionally Landscaped |
| Amenities / Utilities | |
| Water & Sewer | Gas Water Heater, 2+ Water Heaters, Public Water, Public Sewer |
| Pool Desc | In Ground |
| Location | |
| Area | 872B |
| County | Shelby |
| Community Features | Lake, Pool, Tennis Court |
| APN | C0233J D00007 |
| Directions | From POPLAR AVENUE & BRAY STATION RD: North On Bray Station Through Four-way Stop @ Frank Rd. Turn Right Into Second Entrance Of Braystone On BRAYWIND DR. |
| Lot/ Land Details | |
| Acreage | 0.41 |
MLS # 9934913| Est. value | Bed/bath | Sqft | mi | |
|---|---|---|---|---|
| 1180 Braywind Dr, Collierville, TN 38017 | $816,000 | 5/4 | 5,123 | 0.02 |
| 1316 Bray Park Dr E, Collierville, TN 38017 | $945,000 | 5/3 | 5,569 | 0.04 |
| 1323 Braygood Dr, Collierville, TN 38017 | $1,023,000 | 6/5 | 5,755 | 0.04 |
| 1166 Braywind Dr, Collierville, TN 38017 | $887,000 | 5/4 | 5,192 | 0.04 |
| 1177 Braywind Dr, Collierville, TN 38017 | $832,000 | 5/4 | 4,807 | 0.04 |
| 1329 Braygood Dr, Collierville, TN 38017 | $1,018,000 | 6/5 | 5,757 | 0.05 |
| 1169 Braywind Dr, Collierville, TN 38017 | $839,000 | 5/5 | 5,263 | 0.06 |
| 1188 Irwins Gate Dr, Collierville, TN 38017 | $914,000 | 5/5 | 5,231 | 0.06 |
Estimated values are based on public record data and automated valuation models. Values are not guaranteed and may not reflect current market conditions.


$619,400
$209,000
$389,990
$525,000
$340,000
$312,900
$749,999
$360,645
$312,490
$399,700
$317,450
$257,000
$165,900
$353,900
$197,500
$175,340
$409,500
$182,000
$338,900
$674,950
$489,900
$404,500
$415,000
$399,950
$219,000
$299,900
$315,400
$163,750
