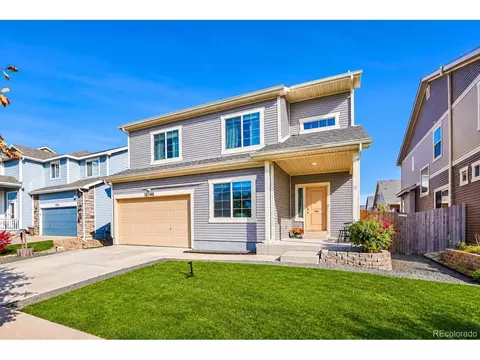
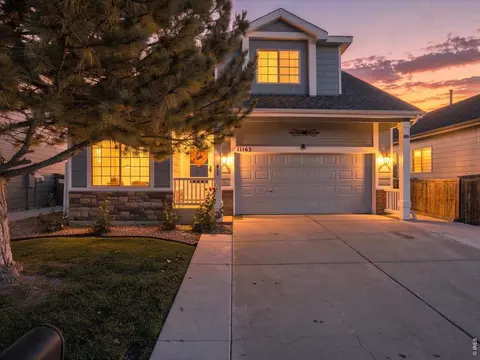
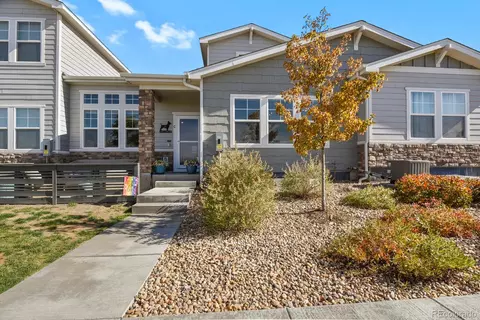
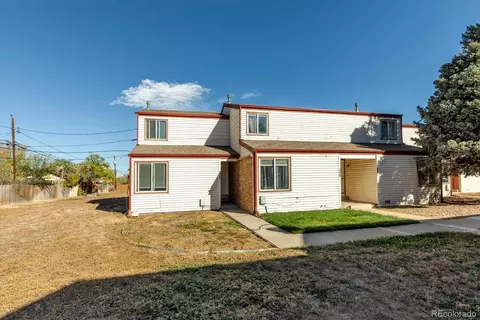
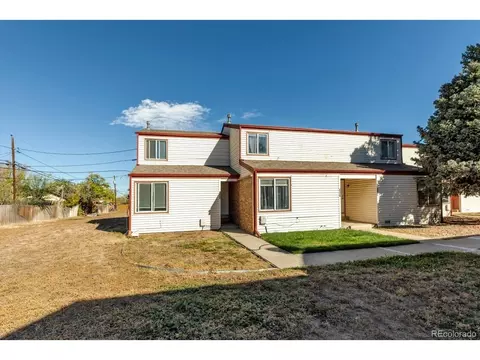
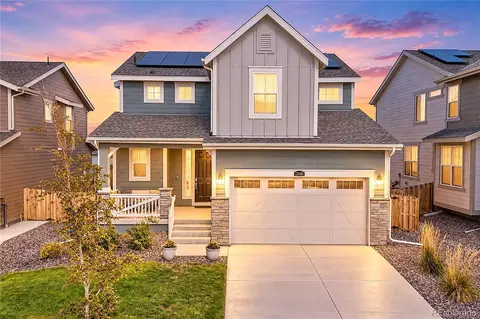
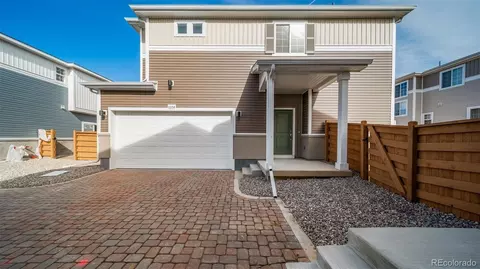
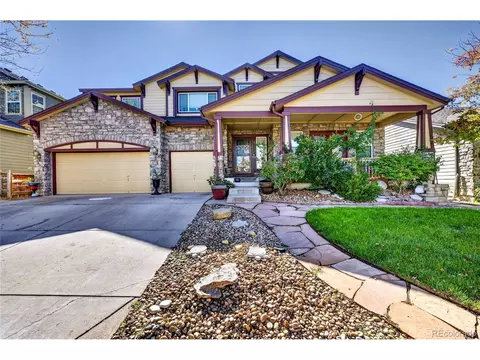
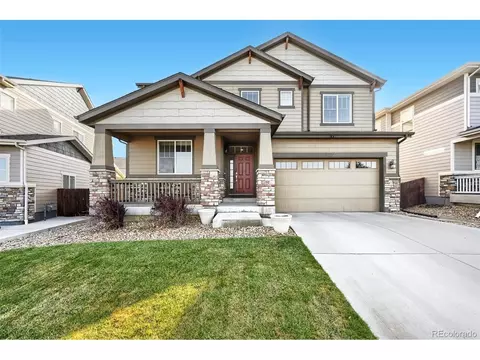
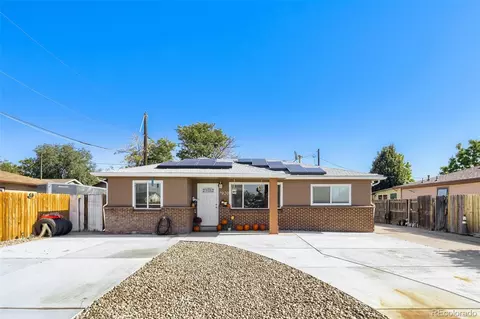
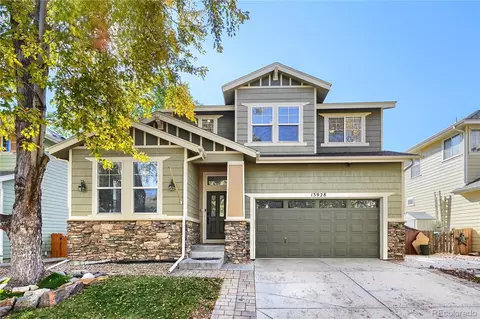
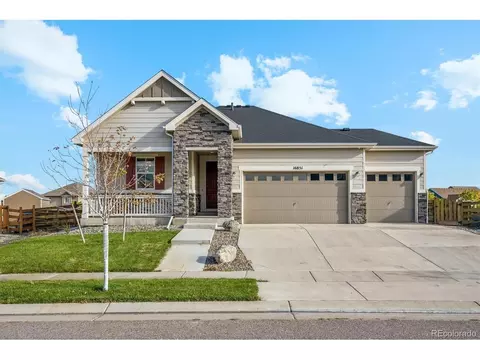
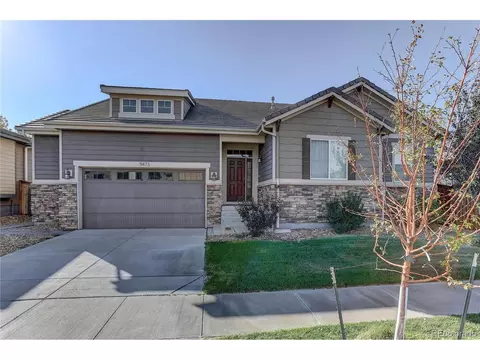
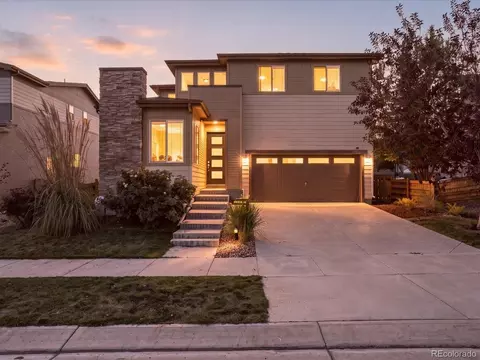
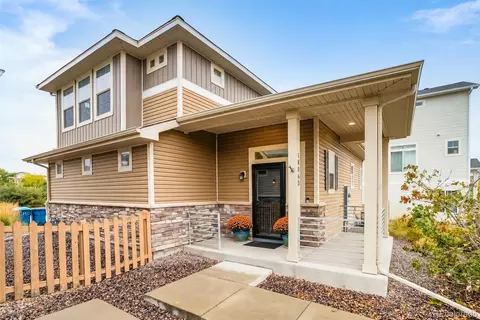
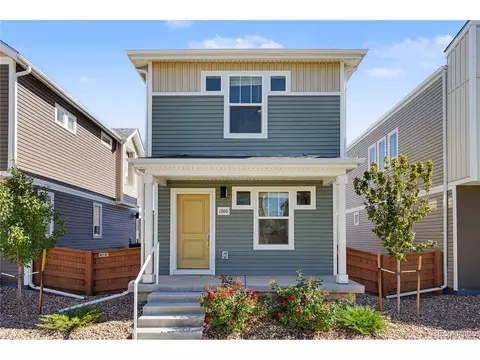
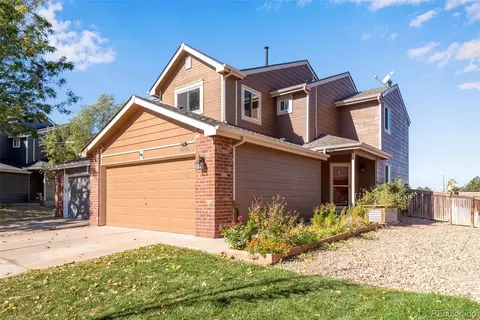
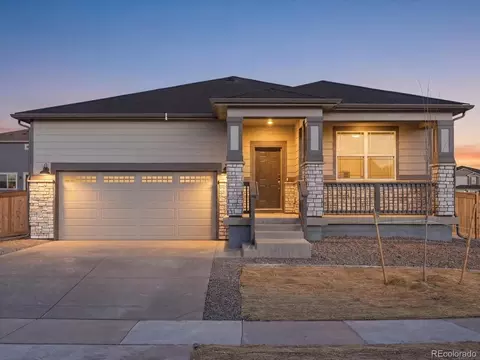
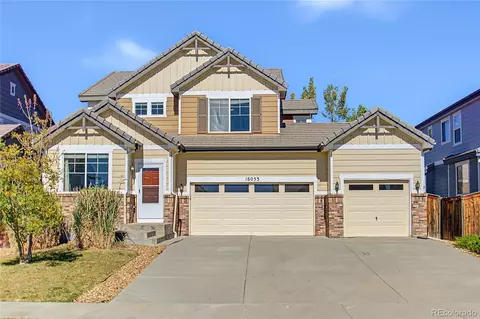
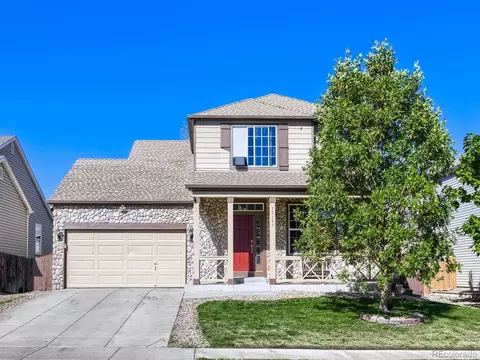
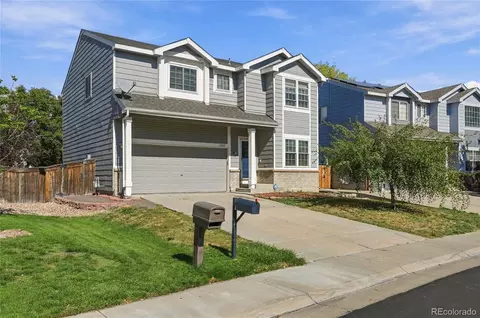
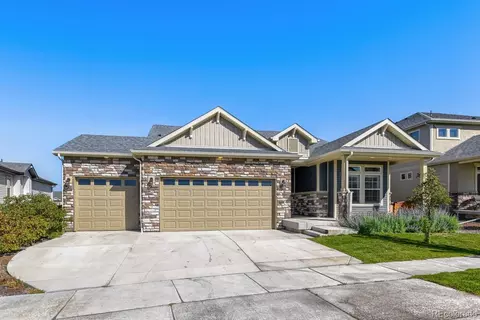
- $606,940
- 3Bd
- 3Ba
- 2,312 Sq Ft
Homes Under $800K Price For Sale in 80022, CO | Page 2
502 Homes
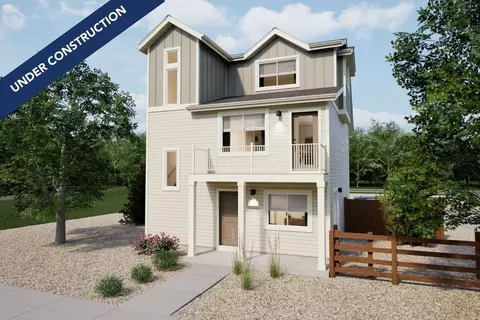
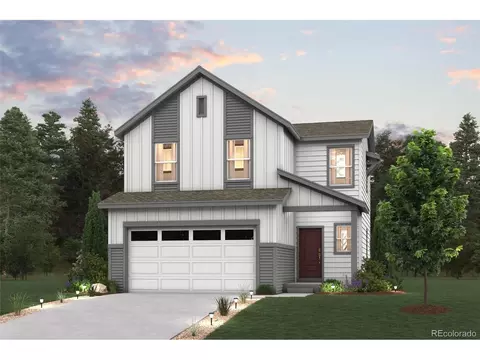
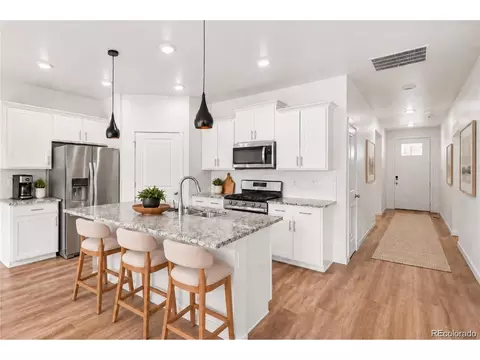
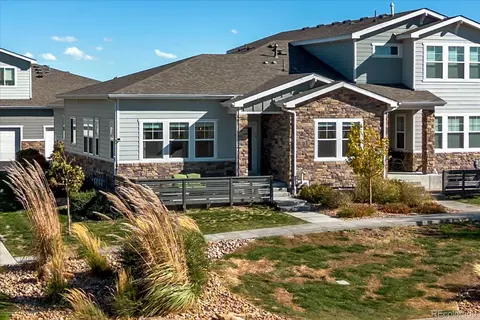
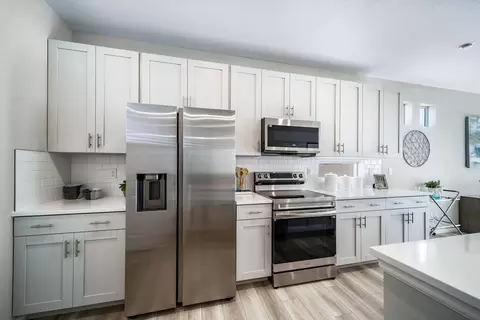
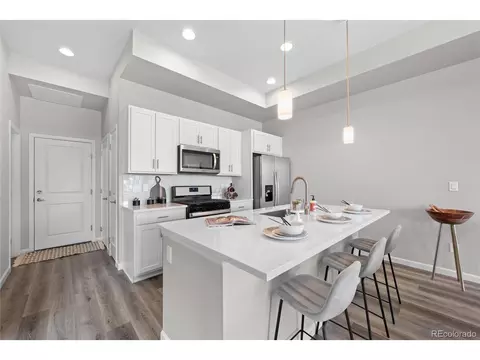
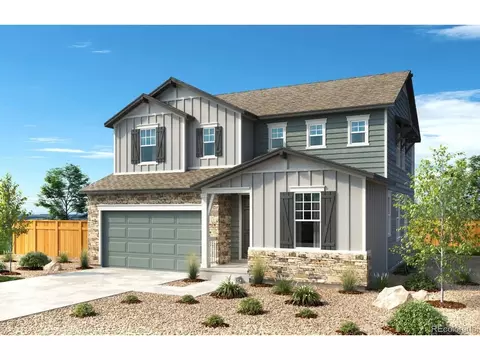
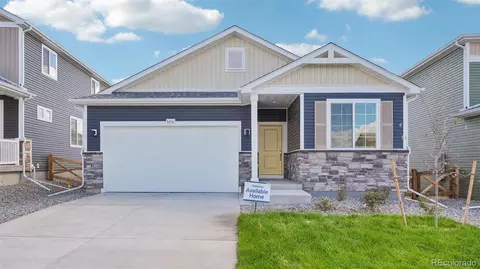
Step into the Albright floorplan where modern style and efficient design come together.. This three-story single-family home offers 1,311 square feet of thoughtfully designed space with 3 bedrooms, 2.5 baths, and an oversized 2-car garage. Enjoy an open-concept layout thats low-maintenance, flexible, and perfect for entertaining or relaxing at home. Built with energy efficiency in mind, this home is thoughtfully designed to help you save on monthly costs while maintaining year-round comfort all backed by Oakwoods Energy Smart Guarantee. With standout curb appeal, this home features a welcoming front porch, balcony, and professionally maintained landscaping. Inside, natural light fills the living areas through large windows, while durable flooring and quality finishes create a fresh, inviting feel. The modern kitchen includes a functional dining island, stainless steel appliances, and stylish details that make cooking a pleasure. Actual home may differ from artist's renderings or photography shown.
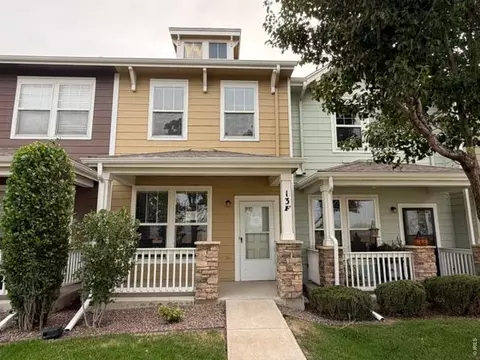
- $394,999
- 3Bd
- 3Ba
- 1,311 Sq Ft
For sale: "AS IS"
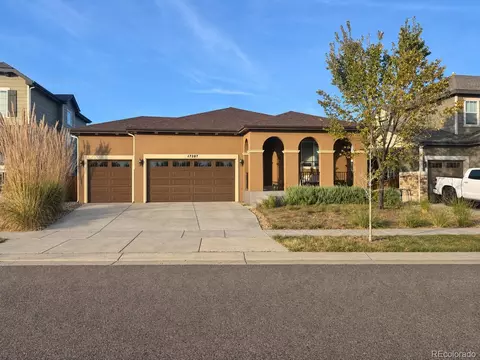
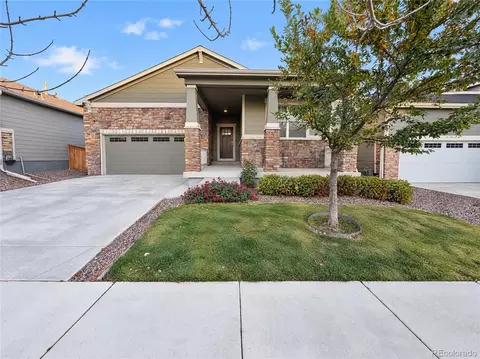
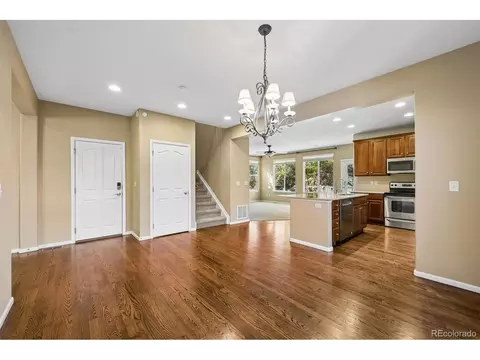
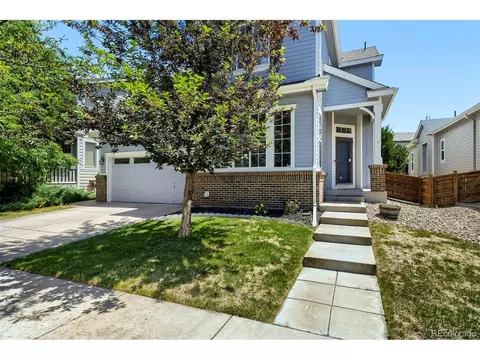
Move-in ready and backing to open space, this ranch-style home in Commerce City features a fully finished basement, inviting gathering spaces, and a peaceful outdoor setting. The kitchen features granite countertops, a center island, a dedicated eating area, and a pantry—providing plenty of room for meal prep and everyday dining. Vinyl flooring and an open layout complement the main living area, while a fireplace adds warmth and a welcoming focal point. A dedicated office offers space to work from home or pursue creative projects, and carpeting adds comfort to the bedrooms and basement. Step outside to the covered back deck, where the open-space backdrop creates an inviting spot for morning coffee, outdoor dining, or unwinding at the end of the day. Come explore the comfort and setting of 17287 E 111th Avenue!
(Certain listing photos have been digitally edited to remove furniture, artwork, and personal belongings. These items remain in the home currently for showings. Select furnishings, including beds, a table, downstairs music equipment, and artwork, may be available for separate purchase, subject to seller approval. These items are not included in the advertised list price unless expressly agreed to in writing.) We look forward to welcoming you!
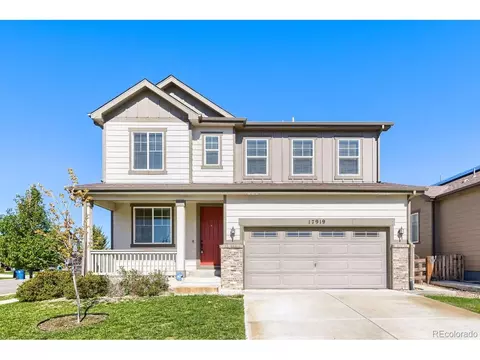
- $595,000
- 4Bd
- 3Ba
- 3,774 Sq Ft
$6K
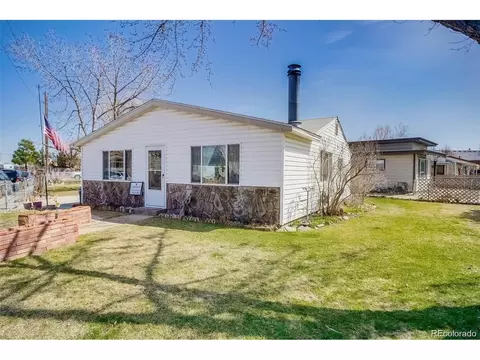
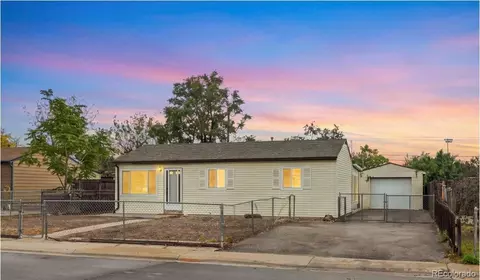
***Back on the market!!!*** Previous buyer couldn't go the distance, can you?!? Lender appraisal complete, and we have conditional approval on prior contract - who's ready to pick this up where the previous buyer fell short and cross the finish line - which is IN SIGHT!
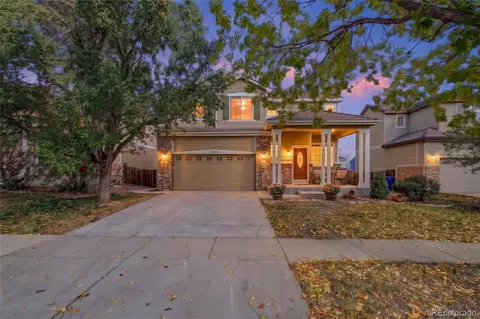
- $240,000
- 2Bd
- 1Ba
- 952 Sq Ft
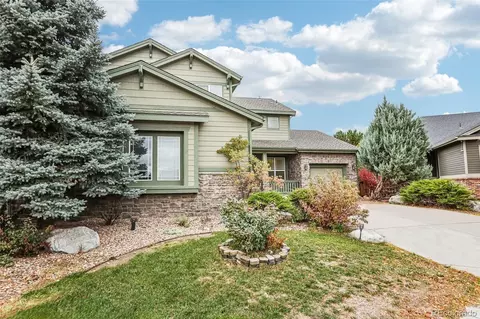
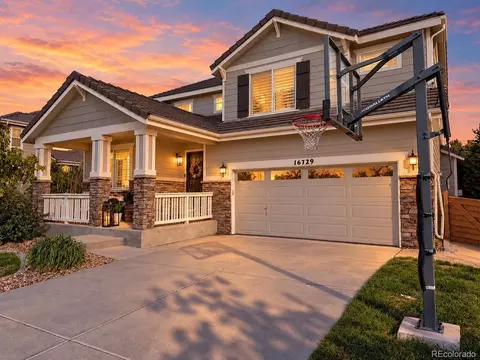
**Professional Photos will be added next Week** Enjoy stunning, unobstructed Rocky Mountain views from this spacious former model home, ideally situated on a cul-de-sac with a large lot and a park across the street at the rear of the property. The welcoming main-floor entry opens to a bright living room featuring a two-sided gas fireplace. A private study with glass doors, an open kitchen, and an adjoining eating area provide functional spaces for everyday living, all positioned to take advantage of the mountain views. The kitchen features granite countertops, double wall ovens, stainless steel appliances, ample counter space, and a pantry. A formal dining room, powder room, and separate laundry room with cabinetry and a utility sink complete the main level.
Upstairs, the spacious primary suite is tucked away at the rear of the home, offering beautiful mountain views, a private retreat, an oversized walk-in closet, and a five-piece en-suite bathroom. A secondary bedroom with its own full bathroom, along with two additional generously sized bedrooms, provides flexibility for family, guests, or additional workspace. Abundant closet space and storage throughout, along with oversized garages offering room for additional storage, add to the home's functionality. A desirable combination of mountain views, generous living spaces, and a convenient cul-de-sac location makes this home a must-see.
- $669,500
- 4Bd
- 5Ba
- 3,205 Sq Ft
Welcome to this beautiful home on Wheeling Street, offering a unique and versatile four-level floor plan designed for entertaining, everyday comfort, and multigenerational living! Perfectly positioned directly across from Turnberry Elementary School, this home offers an incredible combination of space, functionality, and location.LEVEL ONE-Step inside to discover a bright and welcoming main level featuring an expansive flex space that can serve as a private home office, workout studio, or grand formal dining room. The beautiful kitchen features white farmhouse-style cabinetry, granite countertops, stainless steel appliances, and a generous walk-in pantry. This level is designed for gathering, entertaining, and everyday living.LEVEL TWO-The second level is dedicated to privacy and comfort, featuring an impressive FIVE bedrooms! The spacious primary suite includes its own private bathroom, while a second bedroom also offers an ensuite bathroom, perfect for guests or additional privacy. The conveniently located laundry room makes keeping up with a busy household a breeze.LEVEL THREE-Head up another level to discover an expansive bonus living area! This incredible space is perfect for a home theater, game room, second family room, or a separate gathering space for multigenerational households. Whether you need room for entertaining, relaxing, or creating a retreat away from the main living areas, this level offers endless possibilities. LEVEL FOUR-The fourth and final living level is the unfinished basement, providing valuable storage and exciting potential for future expansion. Create additional recreational space, a home gym, or customize it to fit your needs. Outside, enjoy a welcoming covered front porch, spacious backyard, and beautiful paver patio ideal for outdoor entertaining. Walking distance of the neighborhood recreation center, approximately 20 minutes from DIA, and offering convenient access to E-470 for commuting throughout the Denver metro area.
- $609,999
- 5Bd
- 4Ba
- 3,550 Sq Ft
$15K
No neighbors behind you. Main level primary suite. This updated Eagle Creek two-story backs to open space, giving you a backyard with breathing room, a great patio for summer evenings, raised garden beds ready for spring planting, and a shed for tools and gear. Inside, the kitchen shines with white cabinets and quartz countertops, and a gas fireplace anchors the living room for cozy Colorado nights. The home offers 3 bedrooms, 2 full baths with updated vanities, and 1,866 sq ft, including a main-floor primary suite. The finished basement adds a second living space for movies, workouts, or hobbies, plus unfinished storage. Peace of mind comes with a water heater replaced in 2025 and a 2-car garage. Eagle Creek's park, playground, and trails are just outside the front door, with Barr Lake State Park and Buffalo Run Golf Course nearby. Quick access to E 96th Ave, I-76, and E-470 keeps downtown Denver and DIA within easy reach. Low annual HOA dues.
- $450,000
- 3Bd
- 2Ba
- 1,800 Sq Ft
Discover your dream home in Legato! Meet the Cypress! This two-story plan boasts an open-concept layout on the main floor, with an airy great room overlooking a dining area and a kitchen with a wraparound counter. Whether you're having guests over for a gathering or just kicking back and relaxing, it's an ideal floor plan for comfortable everyday living. When you're ready to rest, you'll find the serene primary suite upstairs, featuring a walk-in closet and a luxurious private bath with a walk-in shower and dual vanities. Two additional bedrooms offer roomy, relaxing spaces, and a shared bath completes this stylish, inviting home.
Additional home highlights include a gas stove and crown molding on cabinets.
Renderings and model photos are provided for representational purposes only and may not depict this exact property. Contact the builder for specifics on this property.
- $504,990
- 3Bd
- 3Ba
- 1,497 Sq Ft
Welcome to this immaculate, like-new home in the heart of Reunion! Featuring soaring high ceilings and a bright open-concept layout, this residence shines with fresh new flooring, a tankless water heater and a spacious kitchen designed for effortless everyday living.
The main-floor primary suite is a true retreat, flooded with natural light and offering views of some of the absolute best unobstructed Rocky Mountain sunsets you could ask for. Downstairs, an expansive 1,300 sq. ft. unfinished basement with 8-foot ceilings offers endless potential, bringing the total footprint to over 3,000 sq. ft. ready for your personal touch.
Location is everything and this home delivers. Situated with a golf course right across the street and a large community park bordering the neighborhood, outdoor recreation is right at your doorstep. Plus, quick highway access makes commuting a breeze, and you are just 20 minutes from the airport.
Schedule your private showing today—this one won't last long!
- $450,000
- 3Bd
- 3Ba
- 1,880 Sq Ft
**OPEN HOUSE SATURDAY NOVEMBER 14TH 11AM-1PM***Imagine stepping into a sanctuary where everyday life effortlessly slows down. Nestled in a quiet Commerce City neighborhood, this beautiful ranch welcomes you with an open, light-filled flow and low-maintenance laminate flooring designed for easy, worry-free living. At the heart of the home lies a chef-inspired kitchen-a vibrant gathering place where morning coffee is brewed and evening stories are shared around the spacious island. Outfitted with quartz countertops, bright white cabinetry, sleek stainless steel appliances, and a generous walk-in pantry, it's a space crafted for both everyday moments and effortless entertaining. When it's time to unwind, retreat to your private primary suite, a restful sanctuary featuring an ensuite bath and an expansive walk-in closet. Two versatile secondary bedrooms offer the perfect backdrop for growing memories-whether transformed into cozy bedrooms for family, a welcoming guest space, or a quiet home office. Outside, the large back patio invites you to host lively weekend barbecues or simply sink into calm, starry evenings. Conveniently located with quick access to E-470, DIA, and seamless routes to both downtown energy and mountain adventures, this isn't just a house-it's where your next chapter truly begins. Welcome home. Qualified buyers may be eligible for a lender-funded 1% temporary interest rate buydown exclusively available with the purchase of this property. Terms and conditions apply.
- $425,000
- 3Bd
- 2Ba
- 1,495 Sq Ft
Rare find. Newer ranch-style end units almost never hit the market in Buffalo Run. This one is built in 2022, upgraded top to bottom, and priced to sell. Put it at the top of your list.
One-level living, done right. Primary suite, laundry, a private office with French doors, and a second bedroom, all on the main floor. No stairs needed. End-unit bonus: more windows, more privacy, and private open space out back.
Walk in and the light hits you. High ceilings. Upgraded molding. A sleek wall-mounted fireplace for cozy Colorado nights.
Then the kitchen. A huge quartz island with seating. Tiled backsplash. Taller upgraded cabinets with under-cabinet lighting. Gas range. Pantry. Room for the whole crew.
Your primary suite is a true retreat: walk-in closet, walk-in glass shower, and a double vanity. The second bath has a deep soaker tub. Comfort-height toilets in every bathroom.
Downstairs is a bonus floor. A big entertainment space, a kitchenette with bar seating, a third bedroom, and a bathroom with a walk-in shower. Guests, hobbies, game day, home gym. It all fits. Plus a separate storage room.
Morning coffee on the fenced front patio, with mountain views and Colorado sunsets. Attached 2-car garage. Central air. Double-pane windows.
Low-maintenance living at its best. The HOA handles the roof, siding, lawn, sprinklers, shrubs, snow removal, water, sewer, and trash. Your weekends are yours again.
Quick access to E-470, I-76, DIA, and downtown Denver. Buffalo Run Golf Course is right down the road.
More than 2,500 finished square feet. Three bedrooms. Three baths. Nearly new and move-in ready.
Homes like this don't last. Book your showing today.
- $474,900
- 3Bd
- 3Ba
- 2,577 Sq Ft
Set in Buffalo Highlands, this home pairs a covered front porch with a neatly landscaped yard and a fenced backyard with a patio. The open main level centers on a kitchen island with pendant lighting and breakfast-bar seating, complemented by dark cabinetry, stainless steel appliances, and a pantry. Broad windows and sliding glass doors brighten the interior and connect it to the outdoor area. A walk-in closet, a bath with a double vanity and enclosed shower, and an attached garage add everyday convenience. Included 100-Day Home Warranty with buyer activation
- $472,000
- 3Bd
- 2Ba
- 1,738 Sq Ft
The Dalton floorplan combines contemporary design with handcrafted detail, offering a home designed for versatility, affordability, and efficiency.. This single-family, 2-story layout spans 1,769 sq. ft. and offers 3 beds, 2.5 baths, and an oversized 2-car garage. This home has plenty of curb appeal featuring a multi-textural exterior, front porch, and 5 privacy fencing with included front landscaping. The main level is bright with oversized windows, 9 ceilings, and an expansive heart of the home great room. Enjoy designer LVP flooring, Shaw carpeting, and SW paint throughout. The kitchen is complete with a dining island, designer countertops, stainless-steel features, and a pantry. The spacious primary suite offers a large walk-in closet, two sinks, and a spa shower with a window. The 2nd floor also features a laundry room, bonus room, and 2 bedrooms. Reunion is a vibrant, master-planned community that blends small-town charm with modern amenities, offering residents parks, lakes, a recreation center, and the award-winning Reunion Coffee House. With top-rated schools, nearby golf, and plenty of opportunities for connection, its a place to truly live, grow, and belong. Renderings, photos, and virtual tours are illustrative only and may include virtual staging or show options, upgrades, finishes, features, or configurations not included in the home. See sales counselor for details.
- $464,990
- 3Bd
- 3Ba
- 1,769 Sq Ft
Completely Updated, End Unit Townhome-Style Condo. Offering New Carpeting, Luxury Vinyl, Interior Paint, Kitchen Cabinets, Bathroom Vanities, Light Fixtures. Plus a New Electrical Panel, New Furnace, and a New Hot Water Heater. There are 2 use only parking spaces next to the back fenced Patio and the HOA is strict about the owners having those 2 spaces. The Full-Size Washer & Dryer are included, and Sold As-Is. Simply Turn the Key and move right in!!
- $264,500
- 2Bd
- 2Ba
- 1,048 Sq Ft
$10.5K
Completely Updated, End Unit Townhome-Style Condo. Offering New Carpeting, Luxury Vinyl, Interior Paint, Kitchen Cabinets, Bathroom Vanities, Light Fixtures. Plus a New Electrical Panel, New Furnace, and a New Hot Water Heater. There are 2 use only parking spaces next to the back fenced Patio and the HOA is strict about the owners having those 2 spaces. The Full-Size Washer & Dryer are included, and Sold As-Is. Simply Turn the Key and move right in!!
- $264,500
- 2Bd
- 2Ba
- 1,048 Sq Ft
$10.5K
Located in the established Turnberry community, this better-than-new Lennar home has been lovingly maintained and thoughtfully enhanced! Designed with everyday living in mind, the home offers a welcoming blend of comfort, functionality, and style. The inviting foyer leads into the impressive kitchen, where abundant windows fill the space with natural light. A large center island, adjoining workspace, and spacious pantry create a beautiful and practical hub for everyday living and entertaining. Upstairs, the spacious primary suite offers a relaxing retreat with a generous walk-in closet and private en-suite bathroom. Three additional bedrooms, a shared full bathroom, and convenient upstairs laundry complete the upper level. The full unfinished basement provides abundant storage space and endless possibilities for future customization. Step outside to an incredible backyard featuring an oversized stamped concrete patio, perfect for outdoor dining, entertaining, or simply enjoying Colorado’s beautiful seasons. The thoughtfully designed xeriscape landscaping showcases native, pollinator-friendly, low-water plants, creating an attractive, environmentally conscious outdoor space that is easy to maintain. The desirable Turnberry community offers even more to love, with neighborhood walking paths, a community pool, and convenient access to shopping, restaurants, and everyday amenities. Beautifully maintained, thoughtfully improved, and ready to welcome you home—come discover all this exceptional property has to offer!
- $560,000
- 4Bd
- 3Ba
- 2,140 Sq Ft
The Helena: Modern Living in Reunion
This 1,963 sq. ft. home features 3 bedrooms, 2.5 baths, and a 2-car garage. The bright, open main level includes a spacious great room, a modern kitchen with an oversized island, stainless steel appliances, and a walk-in pantry. A main-floor study offers a flexible space for work or hobbies, while the powder room adds convenience for guests. Upstairs, the luxurious primary suite includes dual sinks, a walk-in shower, and a generous walk-in closet. Two additional bedrooms, a full bath, and a laundry room complete the upper floor. Set in Reunion, a welcoming master-planned community with parks, lakes, trails, a recreation center, and the well-loved Reunion Coffee House. With top-rated schools, nearby golf, and a true sense of neighborhood connection, it’s the perfect place to call home.
Actual home may vary from artist's renderings or photography shown.
- $481,990
- 3Bd
- 3Ba
- 1,963 Sq Ft
Spacious Reunion Home with Over 5,000 Finished Sq. Ft.!
Looking for room to spread out in a desirable location? This well-maintained Reunion home offers 5 bedrooms, with potential for 2 additional non-conforming bedrooms, 4 bathrooms, and over 5,000 finished square feet, providing exceptional space for comfortable living, entertaining, and a variety of lifestyle needs. (Mutli-generational included!)
The main level features soaring ceilings, abundant natural light, and multiple living spaces. The kitchen offers granite countertops, ample cabinetry, a center island, and generous pantry storage, flowing seamlessly into the living and dining areas. Double doors open to the front deck from the first family room, while the rear deck overlooks the landscaped backyard.
Upstairs, the spacious primary suite features a five-piece ensuite bathroom, with additional bedrooms offering flexibility for guests and family. The main level provides a living room with a fireplace, high vaulted ceilings as well as your half bath and office. The finished basement expands the possibilities with a second kitchen, family room, theater room, exercise room, private bedroom, and full bathroom-ideal for multigenerational living or extended guests.
Enjoy the landscaped backyard, expansive deck, and pergola, perfect for outdoor gatherings or relaxing Colorado evenings. The attached three-car garage provides additional storage and convenience. Reunion offers access to community pools, a recreation center, parks, trails, lakes, neighborhood events, nearby schools, and Buffalo Run Golf Course. With generous living space, a versatile floor plan, and a sought-after location, this home offers an outstanding opportunity. Schedule your showing today!
- $715,000
- 5Bd
- 4Ba
- 5,071 Sq Ft
Like-New, Move-In Ready Home in Commerce City, Built 2022
5342 E 64th Ave has the finish of new construction without the wait. Built in 2022 and freshly refreshed, it sits in a master-planned community with low HOA fees.
The layout has room to adapt. Three bedrooms, 2.5 baths, a den, and a separate private office cover a home workspace, guest quarters, or extra space for everyday life. The open floor plan pulls in natural light and keeps the main level connected. The kitchen has island seating and opens to the dining room, which suits both weeknight dinners and hosting. Stainless steel appliances are included.
Out front, the patio is a good spot for morning coffee. A fenced side yard gives pets and family space to spread out, and the attached two-car garage handles the daily routine.
A coffee shop is within walking distance. The nearby park has basketball and volleyball courts, and the community was laid out with practical living in mind.
Commerce City puts you close to Denver, DIA, and the major corridors without the density of the city.
- $419,000
- 3Bd
- 3Ba
- 1,711 Sq Ft
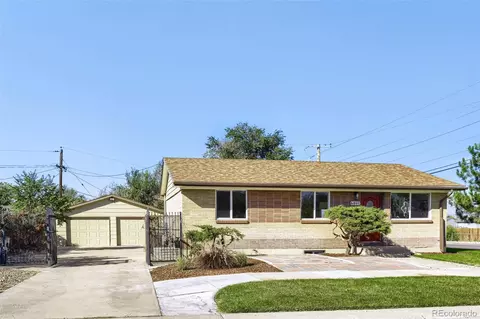
Welcome to your beautifully remodeled new home! This immaculate ranch-style single-family home with a finished basement has undergone a major professional renovation from top to bottom. Thoughtfully remodeled with quality, comfort, and long-term enjoyment in mind, this exceptional home is truly a must-see!
The inviting open-concept main living areas provide a spacious and functional layout, featuring 4 bedrooms, 2 full bathrooms, a finished basement with a kitchenette, and an oversized 576 sqft detached 2-car garage. Situated on a desirable 8,512 sqft corner lot, the property also offers a huge driveway with a security gate, an all fenced-in backyard, a covered back porch—perfect for entertaining!
Inside, you’ll find an extensive list of improvements, including:
Completely remodeled interior with all new custom flooring throughout, Beautifully new kitchen and basement kitchenette, both featuring quartz countertops and stainless-steel appliance packages, Brand-new 2 full bathrooms, New laundry area with abundant storage; New drywall, wall and ceiling texture, and interior paint; New interior doors, hardware, baseboards, and casings, Custom millwork throughout; All new low-profile LED lighting, switches, outlets, and electrical fixtures.
Some exterior improvements include:
New architectural shingle roof and flashings, new gutters, new exterior paint, all new windows (including both new egress windows), professionally graded and landscaped, irrigation sprinkler system front, side, and back. New garage doors, motors, and remotes.
The property mechanical system updates include: New gas water heater, Brand-new Carrier HVAC system, including furnace, central air conditioning, and ductwork, updated electrical system, all new plumbing, and all new insulation.
Please note that the house renovation work was reviewed, permitted, inspected, and approved by the City of Commerce City Building Department, providing additional peace of mind for the future homeowner.
- $474,900
- 4Bd
- 2Ba
- 1,890 Sq Ft
$10K
This gorgeous two-story in The Villages at Buffalo Run East features 5 bedrooms (4 upper / 1 basement-conforming), 3.5 baths, main floor great room, breakfast nook, formal dining, kitchen, mudroom, finished basement (bedroom, bathroom, family/media room, bonus room, utility room, storage spaces and 3 car garage (2+1 tandem). Pride of ownership shines throughout. The finished basement is perfect for guests or that teen wanting their own space. A low maintenance backyard is perfect for relaxing or people watch from the covered front porch. Many windows throughout allow the natural light to cascade in - bright and cheerful. Great for entertaining - both inside and out. Close to dining, shopping, entertainment and other amenities. Don't miss your opportunity. Welcome Home!
- $749,900
- 5Bd
- 4Ba
- 4,193 Sq Ft
Looking for Space for All Your Toys, RVs, and Vehicles? Look No Further!
If you need room for your RV, RZRs, recreational toys, and multiple vehicles, this home is the perfect opportunity! With parking space for up to 9 vehicles in the front and a spacious backyard with additional room for your needs, this property offers the flexibility and space that are hard to find.
Enjoy a nice, clean, and spacious home at an affordable price, featuring convenient vehicle access to the backyard—perfect for those who need extra room for their recreational vehicles, trailers, or other equipment.
Centrally located for convenient access to nearby amenities.
Property Highlights:
Ample parking for up to 9 vehicles in the front
Spacious backyard with room for additional vehicles and recreational toys
Vehicle access to the backyard.
Clean, spacious and affordable with newer appliances.
New sewer line from house to main city tap (PVC) -- Crawl space reinforced metal beams.
Don't miss out on this unique opportunity! If space, convenience, and affordability are at the top of your list, this property deserves a look. Contact us today to schedule your private showing!
Solar Panes are leased through Sun Run and electricity bill is very low.
- $399,900
- 3Bd
- 2Ba
- 1,168 Sq Ft
Welcome to 13928 E 106th Place, where indoor comfort meets outdoor living. Step outside to an oversized backyard made for entertaining. Host summer barbecues, plant a garden, set up outdoor games, or spend evenings around a fire pit with friends. A large neighborhood park sits just steps from your front door, ready for morning walks, weekend picnics, and afternoons in the sun.
Inside, a large main-level office gives you room to work from home, or it can serve as an additional bedroom when you need extra space. The unfinished basement is a blank canvas. Add a home gym, media room, guest suite, or extra storage, and build equity as you go.
The location makes daily life easy: about 20 minutes to Denver International Airport and 25 minutes to downtown Denver, with quick access to shopping, dining, and major commuter routes. Whether you’re a frequent flyer or commute into the city, you get the space you want without giving up convenience.
Don’t miss your chance to make this one yours. Schedule your showing today!
- $489,000
- 3Bd
- 3Ba
- 1,928 Sq Ft
This stunning ranch style home is practically new built in 2020 and sits on a generous quarter-acre lot in the desirable Back Nine at Reunion. This thoughtfully designed home features main level living, main level laundry, 4-bedrooms, 3-bathrooms, 3 car garage, and huge finished basement. The bright, open floor plan has high ceilings, and custom window shutters. The gourmet kitchen features quartz countertops, stainless steel appliances, a large center island, recirculating hot water system, upgraded pull-out storage cabinetry and pantry. The main level has a primary suite with walk-in closet, two additional bedrooms, a full bathroom, and a dining area/flex space that could be used as an office. The expansive finished basement offers a private fourth bedroom with walk-in closet and full bath, and plenty of space for a game room, home theater, or gym area. Step outside to a professionally landscaped backyard featuring a beautiful covered patio, and Tuff Shed for additional storage. Beyond the home in the desirable Reunion community you'll enjoy 150 acres of parks, 170 acres of open space, 10 miles of trails, and 8 acres of lakes. Enjoy nearby Buffalo Run Golf Course and Bison Grill, 2 Resort style pools, rec center, fitness center, scenic walking trails, parks, playgrounds, tennis and pickleball courts. The community coffee house hosts events and activities like movie nights, food trucks, holiday celebrations, fireworks and more. Visit Reunion.com/amenities/events/ for more info. Reunion offers convenient access to neighborhood schools and nearby charter school options. Convenient to Denver International Airport, downtown Denver, and the growing 104th Avenue corridor, Reunion offers the perfect balance of peaceful suburban living and accessibility. With its established amenities, welcoming surroundings, and outstanding recreational opportunities, Reunion offers more than just a place to live. It's a lifestyle you'll love coming home to!
- $670,000
- 4Bd
- 3Ba
- 3,360 Sq Ft
$25K
WOW! This may be the most well-maintained home you'll see. Upgrades abound throughout the property. Absolutely beautiful 3-bedroom, 2-bath ranch in The Villages at Buffalo Run. This home features an open floor plan with high ceilings, tons of natural light, a gourmet kitchen with rarely used (like brand new) stainless appliances, Hardwood flooring, and new carpet throughout. The upgraded primary suite has a large walk-in closet, custom lighting, and an improved bathroom. Easy access to the backyard for true indoor and outdoor living. The backyard features a newly installed pavered patio and custom storage shed. This home features an attached garage with an EV charging station and high-end security cameras. This is the best opportunity in the neighborhood. You will be hard-pressed to find a nicer property at this price. The seller will include most everything in the home, i.e., $70K in gym equipment, 3D printers, Outdoor furniture, grill, all furniture - for a sales price of $600K. If interested, contact the agent for full details of what is included.
- $575,000
- 3Bd
- 2Ba
- 2,136 Sq Ft
LOVE NATURAL LIGHT? THIS HOME IS FOR YOU! Large windows throughout fill this inviting home with beautiful natural light! The spacious, open-concept main level features a generous living room, dining area, and kitchen with bar seating-perfect for gathering and entertaining.
ROOM TO LIVE, WORK & RELAX! Upstairs offers 3 bedrooms, 2 full bathrooms, and a versatile loft, while the main-floor den and half bath provide additional flexible space. New carpet adds a fresh touch, and beautiful ceiling fans, blinds, and window coverings offer comfort and style. Don't miss the garage with built-in cabinets and a finished epoxy floor!
LOCATION, LOCATION, LOCATION! Enjoy the lifestyle of Reunion with parks, trails, pools, a clubhouse, and fitness center. Conveniently located near Denver, DIA, schools, shopping, dining, and growing neighborhood amenities.
A home with room to gather, flexible spaces to enjoy, and a location you'll love!
- $519,000
- 3Bd
- 3Ba
- 2,129 Sq Ft
$10K
GREAT PRICE on this western-facing townhome offering 2 bedrooms and 2 1/2 baths! Conveniently located, this low-maintenance unit has an open floorplan with a spacious living room, kitchen and half bath on the main level. Upper level has two bedrooms, each with their one en suite bathroom. Laundry on upper as well. Nice rear fenced area for outdoor space, along with direct access to the 2-ca garage. Super accessible to I-76, Hwy 85, grocery store and restaurants!
- $323,000
- 2Bd
- 3Ba
- 1,216 Sq Ft
Welcome home to Eastpoint at Prairie Farm! Built in 2019 and situated on a desirable corner lot this beautiful 3 bedroom 3 bath home offers the perfect blend of comfort and style. Step inside to an inviting open floor plan where the spacious living room features a cozy gas fireplace and flows effortlessly into the dining area and kitchen. With a large center island and plenty of counter space this kitchen is ready for everything from morning coffee to entertaining friends and family. Upstairs you'll find a versatile loft perfect for a home office or second living area along with two additional bedrooms and conveniently located laundry. The spacious primary suite features a private bath and generous walk-in closet. And don't forget the backyard! Fully fenced and beautifully landscaped with a patio and pergola it's the perfect spot for summer BBQs or relaxing after a long day. Front and back sprinklers make yard maintenance a breeze. Add in central air and a two-car garage and this home checks all the boxes! Located near Southlawn Elementary with easy access to E-470, Buffalo Run Golf Course and Denver International Airport. A wonderful place to call home!
- $539,900
- 3Bd
- 3Ba
- 2,347 Sq Ft
$35.1K
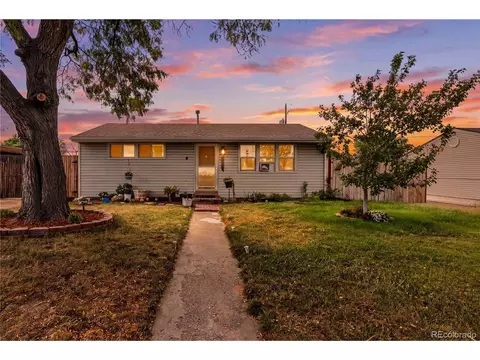
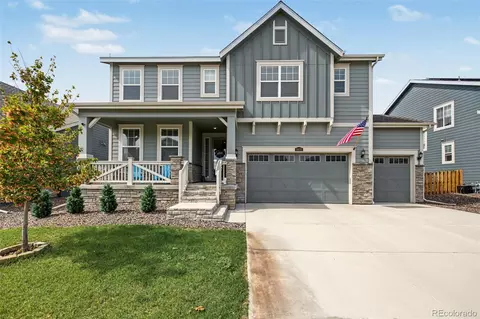
If you've been looking for a move-up home to expand into over time but won't break the bank, look no further. This recently renovated 4 bed, 3 bath with a 2-car garage and an unfinished basement is located in Fronterra Village just a few houses away from Badger park. There's an inviting front porch perfect for a morning cup of joe or an evening libation. Inside, you're greeted by a vaulted and sun-drenched living room with powder bath. On the back side of the home is the kitchen/dining/family room which spills out onto a HUGE concrete patio that basically doubles the space for indoor/outdoor living. The yard is just the right size, irrigated and ready for sod or turf with a shed for all your extras and plenty of establish trees for privacy. Upstairs the primary suite features an updated ensuite bath and walk-in closet. There's also a full bath and 3 spacious secondary bedrooms, each with generous windows and natural light - One even gets a full walk-in closet of its own. The full, unfinished basement is a blank slate that could easily be another conforming bedroom and bathroom or an incredible entertaining space (with roughed-in plumbing). Painted floors, ceilings, and large windows, make it a ready-to-use funky flex-space without spending any money. Have fun in it now and build it out as time/life demand. There's also an expanded 2-car garage with extra space for storage. The entire home has brand new paint inside and out, new carpet and pad (upstairs), new LVP (on the main level), new lighting, new water heater, renovated bathrooms and kitchen with newer appliances. This is one home where you don't have to do a single thing. Just move right in!
- $525,000
- 4Bd
- 3Ba
- 1,922 Sq Ft
OPEN HOUSE! Saturday 10-12! Modern updates, thoughtful features, and easy living come together in this well-maintained 2-bedroom home in the popular Reunion community. Large windows fill the main level with natural light, while the open floor plan creates a welcoming space for everyday living and entertaining. The kitchen features granite countertops, a spacious eat-at island, stainless steel appliances, a gas range, and a large pantry. Step outside to the low-maintenance backyard with patio, perfect for grilling or relaxing.
Upstairs, both bedrooms feature attached bathrooms for added privacy and convenience. The primary suite offers a large walk-in shower and a generous walk-in closet. Modern and functional updates extend to the spacious 2-car garage, complete with epoxy floors, a water spigot and ceiling-mounted storage racks. Additional driveway parking adds everyday convenience—a standout feature in the community.
Walk to Reunion Coffee House for a place to meet up, work, or relax lakeside looking over the community parks and trials with mountain views and beautiful sunsets. Enjoy neighborhood trails, parks, a fitness center, pools, and a recreation center, with Buffalo Run Golf Course just a short drive away. Come discover the comfort, convenience, and community that make this Reunion home special.
- $405,000
- 2Bd
- 3Ba
- 1,210 Sq Ft
$4K
Your new home is taking shape! Plan 2390 at Turnberry is scheduled for November completion and offers a thoughtfully designed layout with an open-concept main level where the kitchen, dining area and great room come together seamlessly. The kitchen features quartz counter tops and walk-in pantry, while the bathrooms offer granite counter tops. A convenient mudroom, spacious primary suite with walk-in closet, and full unfinished basement provide both functionality and room to grow.
Turnberry offers an exceptional blend of convenience and recreation, with a community pool, 9.5-acre Turnberry Park, nearby recreation at Bison Ridge Recreation Center, and easy access to Barr Lake and its trails, wetlands, boating and fishing. Shopping, dining and entertainment at Reunion Marketplace are close by, with convenient access to I-76, Hwy. 85 and E-470. ENERGY STAR features add comfort and efficiency, while KB Home puts the customer first with personalized service throughout the home buying experience.
Set for November completion-schedule your tour today and discover what makes Turnberry and KB Home stand out! Team Lassen represents the seller/builder as a
Transaction Broker.
Lending Incentives May Apply with Builder Lender
- $541,000
- 3Bd
- 3Ba
- 2,390 Sq Ft
$28K
Welcome to this beautifully maintained two-story home in the highly desirable Reunion community of Commerce City. Located at 10097 Telluride Street, this spacious home offers 3 bedrooms and 4 bathrooms with a flexible layout designed for everyday living and hosting guests. Just inside the front door, a bright sitting room provides a versatile space perfect for an office, or playroom. The open main level flows into the kitchen, dining and living areas, creating a comfortable gathering space. The kitchen features quartz countertops, stainless steel appliances, and a convenient butler's pantry. The main floor includes gleaming hardwood flooring. Upstairs, the spacious primary suite includes a five-piece bath and a generous walk-in closet. Two additional bedrooms share a Jack and Jill bathroom, and offer beautiful mountain views. The finished basement adds even more living space with a family room with built-in office cabinetry that can be converted to a kitchenette. The backyard features a large patio deck ideal for relaxing or entertaining. Reunion is a thoughtfully planned community with parks, pools, ponds, trails, green space, and a recreation center with fitness facilities, youth programs, and community events. The neighborhood coffee house is just down the street, and Landmark Academy charter school is only minutes away. Conveniently located near DIA and within easy reach of Denver, this home offers the perfect balance of quiet neighborhood living and city accessibility.
- $499,000
- 3Bd
- 4Ba
- 2,640 Sq Ft
$21K
This top-to-bottom remodeled home features stylish finishes, extensive upgrades, and inviting indoor-outdoor living all in a prime location. Entirely move-in ready, this 2 bed 2 bath property has been transformed from the inside out. Featuring a detached single-car garage equipped with EV charger, brand-new door and opener, and built-in storage cabinets and shelving. Unbeatable location, just steps from Pioneer Park Field, Rec Center, Water Park and more. The main living areas & kitchen boast new luxury vinyl plank floors, and plush carpet adds comfort to both bedrooms. Brand-new doors, trim, and baseboards run throughout the entire house. The updated kitchen features 42-inch Shaker-style cabinetry, under-cabinet lighting, quartz countertops, and new SS appliances. Bathrooms have been fully modernized w/ new vanities, quartz countertops, undermount sinks, contemporary lighting, & brushed-nickel fixtures. The primary bedroom serves as a true suite with 2 closets and a private bath featuring a new walk-in shower with sliding glass doors. A dedicated laundry room guides you to a versatile, sun-drenched sunroom. Enclosed with five sliding windows, a sliding door, and two ceiling fans, this area offers a bright retreat perfect for a home office, gym, or hobby room. Major mechanical upgrades provide complete peace of mind, featuring all-new plumbing, entirely new electrical wiring, switches, and a new panel, a brand-new HVAC system with central air conditioning, fiber internet wiring, and enhanced energy efficiency from new blown-in wall insulation and 18-inch attic insulation. The large, privacy-fenced backyard includes a secure driveway gate, mature trees, a dedicated dog run, and a spacious patio ideal for outdoor entertaining. Amenities close by include cozy coffee shops, boutique shopping, and 11 parks! When you’re looking to venture further, you’re just a quick drive from Downtown Denver, open spaces of Central Park, and events at Dick’s Sporting Goods Park.
- $430,000
- 2Bd
- 2Ba
- 1,064 Sq Ft
Welcome to this beautifully updated 3-bedroom, 1-bathroom home in the established Adams Heights neighborhood of Commerce City! Offering 936 square feet of comfortable living space, this charming property combines modern improvements, functionality, and a convenient location.
Step inside to discover an inviting interior featuring beautiful hardwood and tile flooring, updated windows, and thoughtful finishes throughout. The kitchen features granite countertops, refinished cabinetry, and stainless steel appliances, providing a stylish and practical space for everyday living. The updated bathroom features attractive floor-to-ceiling shower tile, dual showerheads, and a built-in shower seat.
Step outside to enjoy the spacious, fenced backyard featuring a large Trex deck, perfect for entertaining, family gatherings, or simply relaxing outdoors. The property also offers an oversized detached garage and covered carport, providing additional parking, storage, and flexibility.
Location is another outstanding feature! Enjoy easy access to shopping, grocery stores, restaurants, schools, and neighborhood parks, including nearby Pioneer Park and Commerce City recreational facilities. Convenient access to I-70 and I-76 makes traveling throughout the Denver Metro area easy.
Downtown Denver is approximately 15–25 minutes away by car, while Denver International Airport is approximately 25–35 minutes away, depending on traffic. Enjoy the convenience of being close to major employment centers, entertainment, dining, and everyday amenities.
With its attractive upgrades, generous outdoor space, additional parking, and convenient location, this home offers a wonderful combination of comfort, practicality, and value.
Schedule your showing today and discover everything this property has to offer!
- $389,000
- 3Bd
- 1Ba
- 936 Sq Ft
Experience elevated living in this exceptional three-story residence nestled within the prestigious Reunion community. Thoughtfully designed with sophisticated finishes and modern elegance throughout, this expansive five-bedroom, four-bathroom home offers the perfect blend of luxury, comfort, and functionality.The sun-filled main level showcases an impressive open-concept design, anchored by a stunning chef-inspired kitchen featuring gleaming quartz countertops, premium stainless steel appliances, an oversized entertaining island, abundant custom cabinetry, and a spacious pantry. Seamlessly connected living and dining spaces create an inviting atmosphere ideal for both everyday living and memorable gatherings. Retreat upstairs to the luxurious primary suite, a private sanctuary complete with a spa-inspired ensuite bath and generous walk-in closet. Additional well-appointed bedrooms provide ample space for family and guests, while the versatile lower level offers two private bedrooms and a beautifully finished bath—perfect for a guest retreat, executive home office, fitness studio, or multi-generational living. Step outside to enjoy low-maintenance outdoor living in the private backyard while admiring expansive mountain views, designed for relaxation and effortless entertaining. The finished two-car garage is equipped with an EV charging station, adding modern convenience to this remarkable home. Residents of Reunion enjoy access to an exceptional lifestyle with resort-style amenities, including community pools, recreation centers, parks, miles of trails, and year round neighborhood events. Ideally situated with access to Denver International Airport, major commuter routes, shopping, dining, and entertainment, this home offers luxury living in one of Commerce City's most desirable master-planned communities. A rare opportunity to own a beautifully curated home.
- $499,000
- 5Bd
- 4Ba
- 2,344 Sq Ft
$20.9K
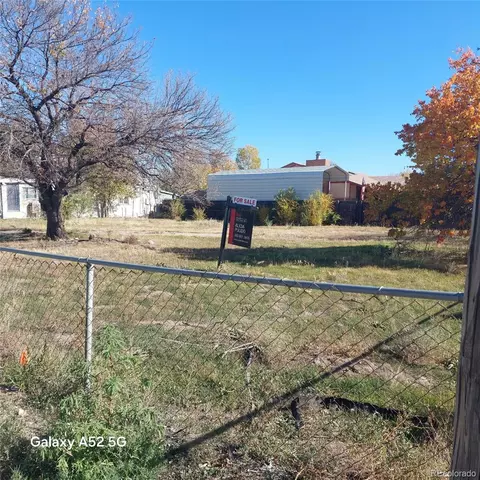
There was a house on this lot that was scraped. This site is ready for your new home creation.
- $160,000
- 0.22 Acre
MORE LIFE. LESS MAINTENANCE. REAL SAVINGS. THE TRUE MILE HIGH LIFESTYLE.
6471 Quebec Street NOW OFFERING A NEW PRICE!
This inviting 2 bedroom, 1 bathroom single family home proves that you can enjoy can enjoy what truly matters. Freshly painted move in ready designed for easy living, with newly poured concrete, well taken care of home.
One of its most valuable features, FULLY PAID OFF SOLAR PANELS, offering the potential for meaningful electricity savings without the expense of taking over a solar loan. Double-pane windows add comfort and help reduce outside noise, creating an inviting retreat to come home to.
Step outside and discover a generous 6,200 square foot lot, offering room to entertain, host summer barbecues, enjoy Colorado's sunshine, or simply unwind in your own outdoor space. Whether you're gathering with friends or enjoying a quiet evening under the stars, there's something special about having a backyard to call your own.
And the lifestyle extends well beyond your property line.
Located in Commerce City, this home places you within reach of DICK'S Sporting Goods Park, home of the Colorado Rapids, where professional soccer, concerts, and community events bring excitement to the area. Explore surrounding parks, recreational trails, and the natural beauty of Rocky Mountain Arsenal National Wildlife Refuge. Discover opportunities for outdoor recreation, weekend adventures, and memorable experiences throughout the Denver metro area.
Here, the appeal isn't just what you come home to. It's everything you have the freedom to go out and enjoy.
Less to maintain. More room to live. More experiences to enjoy. Come and see this home today and make it yours!
OFFERING $6,500 with our PREFERRED LENDER INCENTIVES
USE TO BUY DOWN THE RATE OR CLOSING COSTS (Conditions apply ask our preferred lender for details)
- $335,000
- 2Bd
- 1Ba
- 748 Sq Ft
$8K
More than 4,000 finished square feet, owned solar and a finished four-car garage: this 2020 Turnberry home has the space and the extras that are hard to find. Inside are 5 bedrooms and 5 baths. The main level opens with a bedroom or office and full bath, then into a bright great room with soaring ceilings and abundant windows. The kitchen features an oversized island with seating, granite counters, tile backsplash, stainless appliances and a large pantry, with a mudroom off the garage. Upstairs, the primary suite offers dual walk-in closets and a large shower, plus three more bedrooms, two full baths and a dedicated laundry room. The finished basement, with 10-foot ceilings, adds a family room, a media room, an exercise or flex room and a 3/4 bath with an oversized tub. The insulated, drywalled four-car tandem garage has a coated floor and room for vehicles, storage or a workshop. Owned solar (no lease) and a new 5-year roof certification add peace of mind. Out back, enjoy the covered deck, low-maintenance synthetic turf and a hot tub that stays. Near Bison Ridge Recreation Center, Buffalo Run Golf Course, shopping, dining and major commuter routes.
- $669,000
- 5Bd
- 5Ba
- 4,057 Sq Ft
$18.7K
Beautifully updated and move-in ready! 6410 Grape St offers modern finishes, thoughtful improvements, and an oversized detached garage that truly sets this property apart!
The remodeled kitchen features quartz countertops and brand new appliances, complemented by new flooring, an updated bathroom, new exterior siding, and numerous new windows. The home also features all-new PEX plumbing, adding to the extensive updates throughout. Outside, the fully fenced yard offers plenty of space for relaxing,gardening, or entertaining.
The oversized detached garage is a standout feature, with plenty of room for vehicles, storage, hobbies, or a workshop.
Location is perfect, with easy access to downtown, 270, 225, and 70 all within 5 minutes.
- $374,500
- 3Bd
- 1Ba
- 1,154 Sq Ft
BUILDER PAID CLOSING COSTS – Limited Time Offer
Your Dream Home Awaits at Second Creek Farm
Welcome home to the Arapaho, where life just feels right.
Some homes simply make sense. The three-bedroom Arapaho plan at Second Creek Farm gives you the space you need, with a layout that keeps everyone connected while still offering room to spread out.
The upgraded kitchen, with its designer finishes, opens into a formal dining room, creating an easy flow for weeknight dinners, holiday meals, and the kind of unplanned together-time that turns into the best memories.
The family room is made for everyday living, from movie nights and game nights to quiet Sunday afternoons. It’s comfortable, welcoming, and just the right place to gather.
At the end of the day, your master suite offers a calm place to unwind and recharge. With three bedrooms total, there’s space for the whole family to enjoy privacy without feeling far apart.
You’ll also love the location. Grocery stores and restaurants are just minutes away. Downtown Denver, the Zoo, and the Botanic Gardens are about thirty minutes from home, and Denver International Airport is close by for easy travel.
If you love the outdoors, Rocky Mountain Arsenal National Wildlife Refuge is nearby, offering wildlife watching, hiking, and nature tours. Barr Lake State Park is also just minutes away for boating, fishing, and birdwatching.
This could be the start of your next chapter.
- $491,900
- 3Bd
- 2Ba
- 1,476 Sq Ft
Open MON 11-5
SHORT SALE OPPORTUNITY! Don't miss this incredible opportunity in the desirable Reunion Ridge community of Commerce City! Tucked away in an exceptionally quiet enclave, this charming home sits directly off a peaceful community courtyard green space and welcomes you with a cozy covered front porch. Inside, the light-filled main floor features a seamless open-concept living, dining, and kitchen area-perfect for everyday living and entertaining. The well-appointed kitchen boasts sleek granite countertops, stainless steel appliances, a spacious pantry, and direct access to the yard through sliding glass doors. Upstairs, the primary bedroom suite serves as a comfortable retreat, complete with its own private 3/4 en-suite bathroom. Down the hall, you'll find a spacious secondary bedroom and full hall bathroom, offering a functional layout for guests or additional living needs. Residents of Reunion Ridge enjoy fantastic community amenities, including a clubhouse, pool, neighborhood parks, playgrounds, scenic walking and biking trails, and open green spaces-all with convenient access to major highways, shopping, and dining. An exceptional opportunity to own a charming home in a sought-after community at a great value!
- $309,000
- 2Bd
- 2Ba
- 967 Sq Ft
$17K
Enjoy the privacy and flexibility of two spacious bedrooms, each with its own ensuite bath, plus a convenient half bath for guests.
Step outside to your own backyard oasis, where a large, covered pergola with outdoor lighting plus beautiful gardens, a dedicated cookout area, and front-and-back sprinklers with a drip irrigation system create the perfect setting for relaxing entertainment to enjoy the outdoors. * Move in with confidence knowing the home has been thoughtfully refreshed with a new roof, gutters, and exterior paint in October 2025; furnace and central air conditioning in 2019; windows in 2020; hot water heater in 2021; interior paint, carpet, and luxury vinyl flooring in 2026; and a stainless-steel refrigerator in 2026. * All appliances are included with the sale, along with a reverse osmosis system for added everyday convenience. * An April Aire electrostatic air filtration system adds another thoughtful upgrade to the home. * Commuting and exploring the area are easy, with light rail access just 10 minutes from the property. * Outdoor enthusiasts will appreciate the nearby Rocky Mountain Arsenal National Wildlife Refuge, offering ponds, walking and biking paths, wildlife viewing—including bison—and access to Platte River trails. * Easy commute to Denver International Airport. * With its extensive updates, inviting outdoor spaces, and convenient location, this move-in-ready property offers comfort, value, and a lifestyle buyers will love.
- $379,900
- 2Bd
- 3Ba
- 1,484 Sq Ft
$5.1K
Full Whirlpool appliance package, and full home blinds included for move-in convenience!
Basement for future customization and storage!
Open concept kitchen with quartz countertops!
The Byers is a charming ranch-style home with an open layout, optional fireplace, and covered patio for indoor-outdoor living. It includes three bedrooms, two baths, and a two-bay garage-perfect for comfort and convenience.
The Meritage Home difference includes whole-home blinds for added privacy and style, plus a refrigerator, washer, and dryer, saving you thousands upfront with essential appliances already included. Enjoy improved energy efficiency with spray-foam insulation that helps keep utility costs lower year-round, advanced air filtration for cleaner everyday living, and fire-resistant siding that provides lasting durability and protection. Welcome home to a place where every detail is built for comfort, efficiency, and LIFE. BUILT. BETTER.
Turnberry in Commerce City, CO, where spacious new homes offer basement opportunities for extra storage, future living space, and room to grow. Conveniently located near E. 104th Avenue and Revere Parkway, residents enjoy easy access to parks, trails, shopping, dining, and major commuter routes to Denver and Denver International Airport. Turnberry combines modern, energy-efficient homes with the convenience of a growing community in one of the metro area's most connected locations.
*Up to $5,000 in closing costs plus fixed rates as low as 4.99% (5.09% APR) on select homes.
*This home qualifies for special incentives through builder preferred lender for a limited time. Terms and conditions apply. See sales counselor for details!
- $556,023
- 3Bd
- 2Ba
- 1,792 Sq Ft
Welcome to this stunning two-story home in Commerce City, offering a thoughtfully designed floor plan made for modern living and effortless entertaining. Stepping through the front entry, you are greeted by an expansive family room and formal dining room accented by sleek wood-look flooring and updated light fixtures. The bright, open kitchen boasts white cabinetry, stainless steel appliances, crisp subway tile, a central island, and an adjacent dining area that flows directly onto the back deck via sliding glass doors. A cozy living room complete with a fireplace, a main-level half bath, laundry room, and an oversized 3-car garage round out the functional main level.
Upstairs, the primary suite serves as a spacious retreat featuring a large bedroom with a fireplace and a full en-suite bathroom with a generous walk-in closet. Three additional upstairs bedrooms provide ample space for family, guests, or a dedicated home office, accompanied by a full secondary bathroom. The fully finished basement adds immense versatility, offering two additional flexible bedrooms, a third full bathroom, and plentiful storage options. Outside, enjoy a private back deck overlooking the yard—perfect for weekend barbecues and quiet morning coffees.
Situated in a vibrant, family-friendly Commerce City neighborhood, this home offers quick access to top-rated 27J district schools, local parks, golf courses, and trails.
- $554,000
- 5Bd
- 4Ba
- 2,038 Sq Ft
Welcome home to 15347 E 99th Place! This beautifully updated Commerce City home blends modern finishes with comfortable, functional living. The updated kitchen offers abundant counter space and cabinetry, ideal for everyday cooking and entertaining. Gather around the striking stone fireplace on cool Colorado evenings. The spacious primary suite features two separate closets and its own private bath, and the updated bathrooms throughout the home add a clean, contemporary feel. The finished basement expands your living space with an additional bedroom, a 3/4 bathroom and a bar area for game nights or movie marathons. Step outside to a large, professionally landscaped backyard made for hosting, complete with a built-in covered patio and brick flooring for summer barbecues and relaxed evenings outdoors. Move-in ready in a wonderful neighborhood. Schedule your showing today!
- $440,000
- 4Bd
- 4Ba
- 2,163 Sq Ft
$29.9K
The Splendor floorplan combines effortless single-level living with thoughtful design touches that elevate comfort, style, and day-to-day convenience. This ranch-style home offers 4 bedrooms, 3 bathrooms, an open-concept great room, and a 3-car garage, all designed within a spacious and functional layout ideal for entertaining and comfortable living.
This home feels bright and airy thanks to 9’ ceilings, generously sized windows, and a flowing layout that connects the main living spaces. Durable designer LVP flooring, soft Shaw carpeting, and contemporary Sherwin-Williams paint palettes bring a polished feel to every room. The primary suite offers true retreat vibes with a large walk-in closet, dual sinks, and a beautifully tiled spa shower. Three additional bedrooms provide flexibility for guests, hobbies, or work-from-home needs. Actual home may vary from artist's renderings or photography shown.
- $626,255
- 4Bd
- 3Ba
- 2,768 Sq Ft
***PRICE REDUCTION OF $7,500.00*** This home is already priced below market value and is priced below other homes in the area with a mostly finished basement. Now is the time to buy!
Welcome to the perfect blend of modern elegance and timeless design in one of Reunion's most sought-after neighborhoods. From the moment you step inside, you'll appreciate the thoughtful upgrades throughout. The open-concept layout is filled with natural light, creating a warm and inviting atmosphere that seamlessly connects the family room, dining area, and kitchen. There's also an office or additional bedroom for added flexibility. Recently replaced carpet on the stairs and in the living room, and new hardwood floors this year on the main level. Upstairs, the private primary retreat offers a 5-piece ensuite featuring a wonderful soaking tub, generous shower, dual vanities, and a large walk-in closet. Also upstairs, three additional bedrooms, a full bathroom, an upstairs laundry room, and a versatile loft provide flexible living space for a growing family, guests, or a second living area. The mostly finished basement expands your living space even further with a large rec room, a full bathroom, and an area for a home gym. This home offers convenient access to neighborhood parks, trails, pools, golf, shopping, dining, and everything the Reunion community has to offer. This is Colorado living at its finest-beautifully maintained and truly ready for you to call home.
- $532,750
- 4Bd
- 4Ba
- 3,060 Sq Ft
$7.25K
18' Two Story Level Ceilings in the Great Room | Custom Kitchen Updates - Cabinetry, Backsplash, + Marbled Quartz Countertops | Curated Backyard Landscaping | High Quality Concrete Tile Roofing | Custom Built-Ins Throughout | Plantation Shutters throughout | In Ground Basketball Hoop in Front Driveway | Tankless Water Heater | Lennox Home Furnace | Basement with Living Area, Wet Bar, Island, Bedroom, + Bathroom with Direct Access from the Garage - Perfect for House Hackers or Multi-Generational Living | Great Location, walk to the Reunion Red Barn or Coffee House | Perfect for Families as Landmark Academy is across the street | Watch the Sunset from your Covered Front Porch | Additional Loft can be used as a Game Room / Workout Area or can be converted into a 5th Bedroom | Reunion offers access to the Reunion Fitness Center + Access to Pools throughout | Seller is offering Buyer Opportunity to pick out New Carpet if Desired
This Reunion home exemplifies a Lifestyle! Modern style living in a fully curated efficient use of space. Upon entry, you'll be greeted by natural lighting with the soaring 18" two story ceilings. Entertain with guests in the alternative living area with pool table + fireplace (was also used as a theater room with projector previously) or step out to the beautifully curated landscaped yard, fully fenced, serene, and no neighbors behind you!
Turnkey + ready to move-in! Take advantage of a unique opportunity to purchase this home fully furnished if desired. All bed sets, shelving, living room furniture, office furniture, and pool table can be included! Mattresses, television, + wall/table decor are excluded.
Get into this home for $1,000 or Rent to Own Opportunity available. Call or text Amanda at 720.335.8023 for additional information.
- $635,000
- 5Bd
- 4Ba
- 2,776 Sq Ft
This exceptional residential opportunity blends structural functionality with a highly connected suburban location. Designed to adapt seamlessly to your changing lifestyle, the property offers generous square footage structured to maximize both shared moments and private retreats.
Step inside a residence that shifts the focus from merely finding a house to embracing an fluid, accessible daily rhythm. Come and experience modern suburban living at its best! This impressive dual-level residence delivers a perfectly balanced floor plan designed to elevate your daily routine. There are four spacious standalone upstairs bedrooms that provide versatile sanctuaries for rest, remote office setups, or creative studios, and that well needed ample individual privacy. Escape to a grand main bedroom sanctuary anchored by an expansive bathroom designed for ultimate relaxation. It also features another bathroom upstairs alongside a practical entry-level powder room, managing peak morning routines effortlessly. The core living areas connect seamlessly, providing an ideal footprint for quiet evenings or dynamic hosting.
Situated in a peaceful enclave with straightforward access to regional employment hubs, this property represents a premier opportunity to secure long-term comfort. Situated moments away from bustling retail developments, dynamic dining venues, and major transit corridors to streamline your daily commute and make traversing the metro area remarkably simple.
- $530,000
- 4Bd
- 3Ba
- 1,949 Sq Ft
Welcome to this beautifully maintained home situated on the desirable Buffalo Run Golf Course neighborhood where thoughtful design, spacious living, and an exceptional location come together in this beautifully maintained 5 bedroom, 4 bathrooms Ranch home built in 2023. From the moment you step inside, you'll appreciate the bright-floor plan filled with abundant natural light. Upscale Gourmet -Kitchen offers generous space and overlooks the dining and living room area, creating the perfect gathering place for family and friends with top of the line stainless steel appliances, quartz countertops and a pantry to die for. The spacious primary suite provides a private bathroom that connects with an enormous walk-in closet and a main-floor laundry room. The additional 4 bedrooms offer flexibility for family, guests, plus a home office. A finished basement expands the living space with a kitchen ideal for entertaining or multi-generational living. Outside, enjoy a private patio and spacious backyard on the golf course, perfect for relaxing or hosting outdoor gatherings in the built-up grill area. Complete with an oversized 3 car attached garage, this home is located in a desirable neighborhood with convenient access to DENVER International Airport, shopping, dining, parks, and major commuter routes. Don't miss it and make your appointment today!!! Seller is motivated and willing to cover closing costs!!!
- $735,000
- 5Bd
- 4Ba
- 3,813 Sq Ft
Adjust filters to expand your search.
51 - 100 of 502 Homes for sale in 80022
Don’t see what you’re looking for?
A local real estate agent is the best way to get access to exclusive and off-market properties so you can find home.
Explore nearby locations
The prices shown are the median list prices.Denver Homes for sale
$631,996
Aurora Homes for sale
$524,950
Brighton Homes for sale
$575,000
Thornton Homes for sale
$2,400,000
Commerce City Homes for sale
$555,990
Fort Lupton Homes for sale
$495,000
Westminster Homes for sale
$540,000
Longmont Homes for sale
$620,000
Lakewood Homes for sale
$550,000
Lochbuie Homes for sale
$525,000
Bennett Homes for sale
$425,000
Arvada Homes for sale
$637,500
Northglenn Homes for sale
$515,000
Broomfield Homes for sale
$636,990
Dacono Homes for sale
$542,000
Henderson Homes for sale
$479,000
80111, CO Homes for sale
$834,000
80249, CO Homes for sale
$460,000
80011, CO Homes for sale
$420,000
80016, CO Homes for sale
$798,250
80221, CO Homes for sale
$549,950
80239, CO Homes for sale
$485,000
80229, CO Homes for sale
$454,498
80018, CO Homes for sale
$575,000
80015, CO Homes for sale
$543,975
80121, CO Homes for sale
$735,000
Green Valley Ranch Homes for sale
$500,000
Reunion Homes for sale
$594,900
Heather Gardens Homes for sale
$322,450
Heritage Todd Creek Homes for sale
$667,200
Cherry Creek Homes for sale
$1,540,000
Stapleton Homes for sale
$752,500
Montbello Homes for sale
$469,000
Buffalo Run Homes for sale
$589,900
Fronterra Village Homes for sale
$425,000
Estancia Homes for sale
$3,300,000
Adams County Homes for sale
$545,000
Denver County Homes for sale
$615,000
Jefferson County Homes for sale
$649,000
Arapahoe County Homes for sale
$540,000
Broomfield County Homes for sale
$636,990
Narrow your search
80022, CO real estate market trends
Statistics as of November 2026
$515K
Avg. list price
$245/Sqft
Avg. price/sqft
626
Homes for sale
2,073 Sqft
Avg. home size
88 Days
Avg. days on market
Movoto makes it easy to track market trends in 80022, CO. Whether you’re entering the market or planning your next move, understanding these key metrics can guide smart decisions. Looking for more detailed housing market stats in 80022, CO?
Schools
Frequently Asked Questions about 80022, CO
It is expensive to live in 80022. Buying a home in 80022 is 1% more expensive compared with the national average.
Yes now is a good time to buy property in 80022, in November 2026, homes in 80022 have decreased in value (price per sqft) by 1% in the last year compared with November 2025.
In November 2026, homes to buy in 80022 spent an median 87 days on the market, a same November 2025 last year.
The best and safest neighborhoods to live in 80022 in November 2026 are Estancia, Hilltop, Washington Park, Cherry Creek, Tresana, The Ranch, Lowry Field, Piney Creek, Willow Creek, Stapleton, Park Hill, Heritage Todd Creek, Reunion, Buffalo Run, Buckley Ranch, Green Valley Ranch, Montbello, Fronterra Village, Denver International Airport, Heather Gardens
In November 2026, 80022 homes were listed to buy for a median price of $515K, with 25% down you would need $2.7K/month to cover expenses and assume that's 35% of your total monthly income, your total yearly income would need to be $92.8K.
Yes now is a good time to sell your house in 80022, in November 2026, homes in 80022 have decreased in value (price per sqft) by 1% in the last year compared with November 2025.