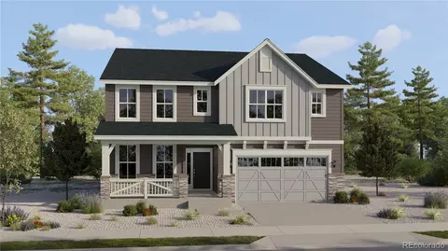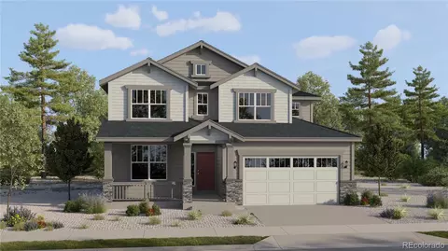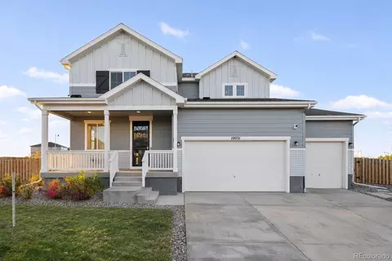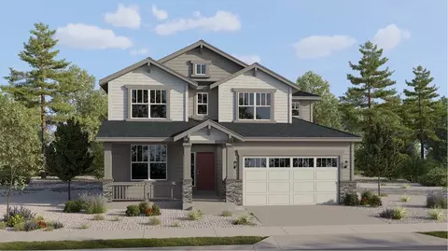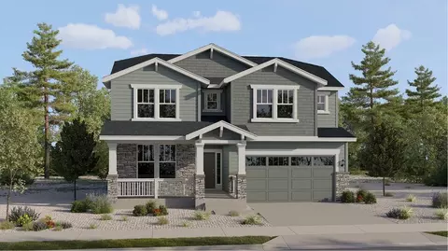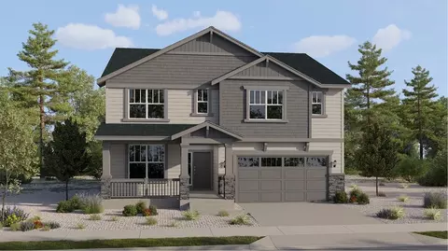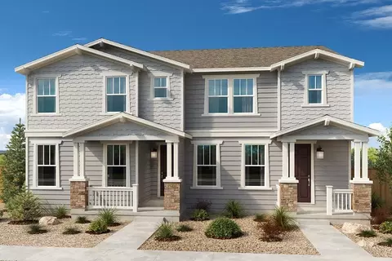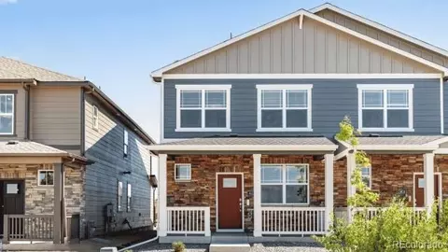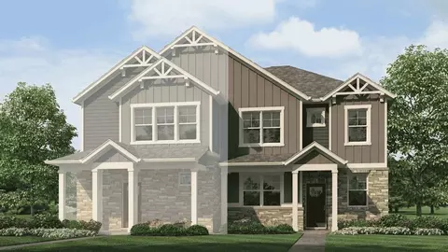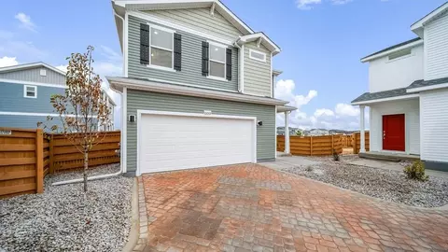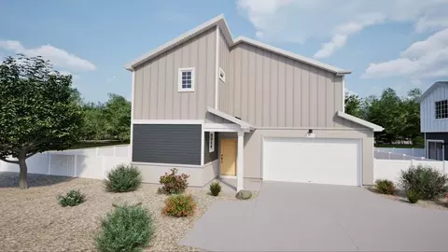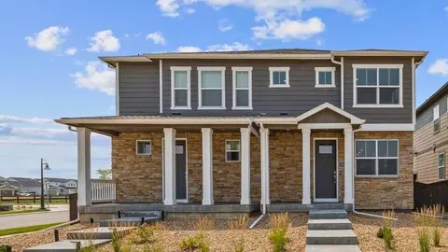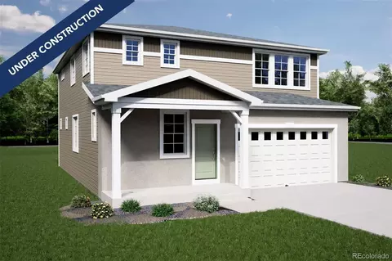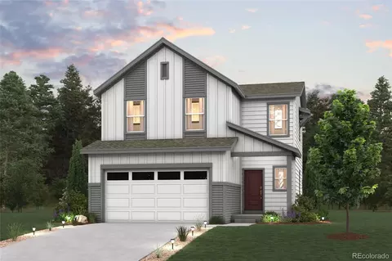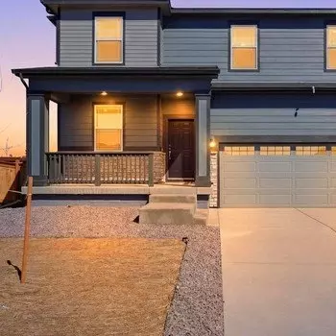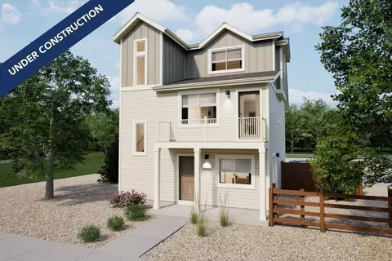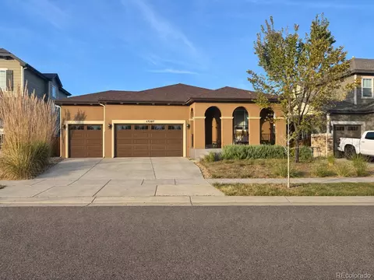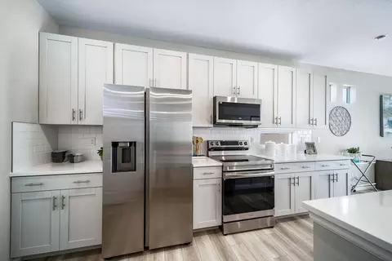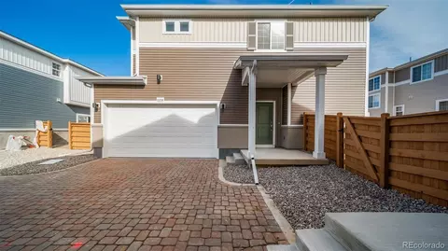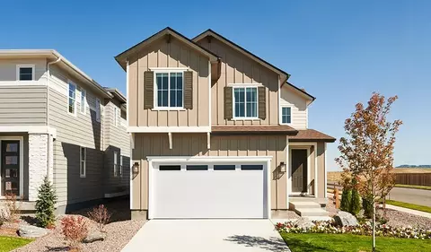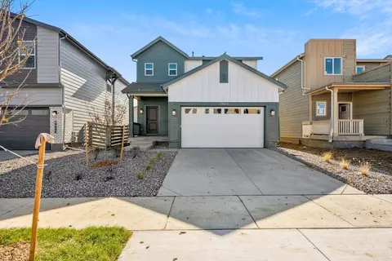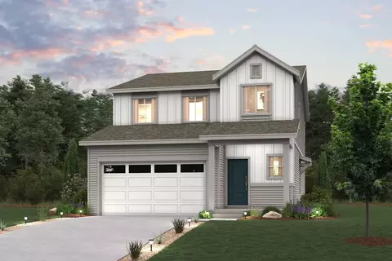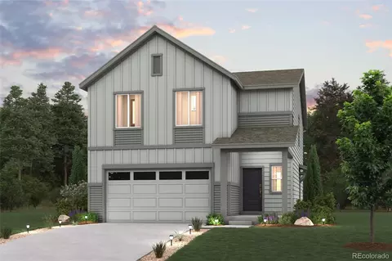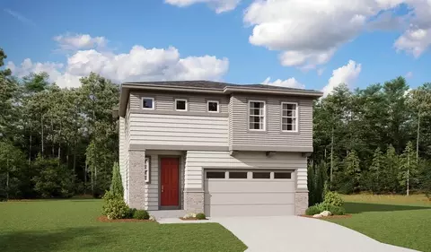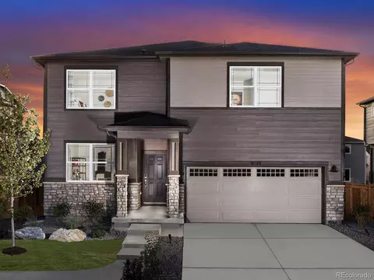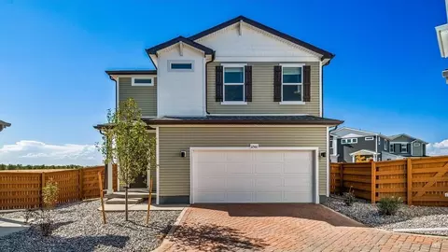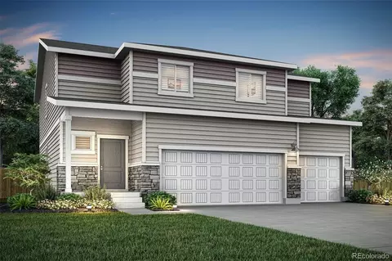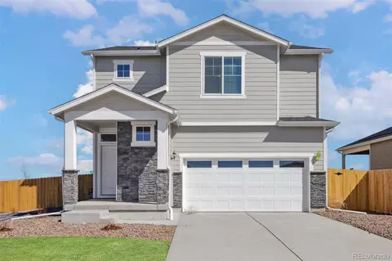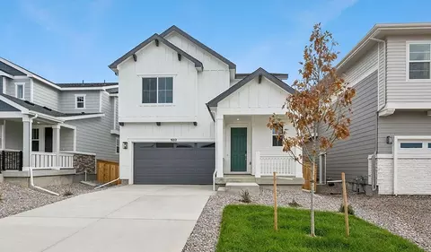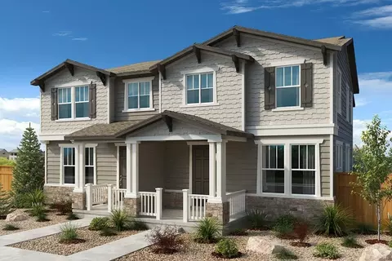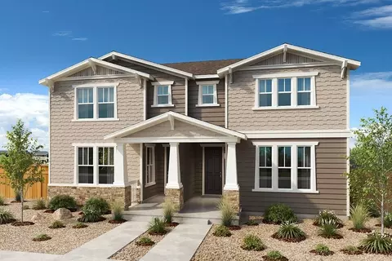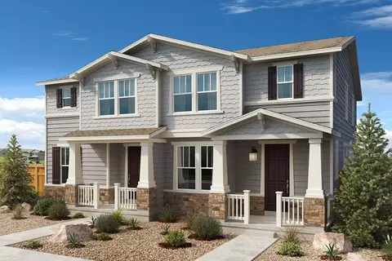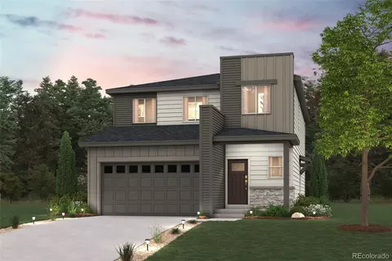
Discover the charm and elegance of the Spruce floor plan at Legato, designed to elevate your living experience. At the heart of this home is a large kitchen featuring an inviting island, a wraparound counter, and a built-in pantry. Adjacent to the kitchen, you’ll enjoy a dining area and airy great room, perfect for both relaxation and entertaining. This level also includes a private study. The upstairs features a lavish owner’s suite with a generous walk-in closet and a private bath with dual vanities and a walk-in shower. An additional bath and a versatile loft space complete this modern layout.
Additional home highlights include a main-floor secondary bedroom, a full bath on main floor, 2 car garage, and a loft.
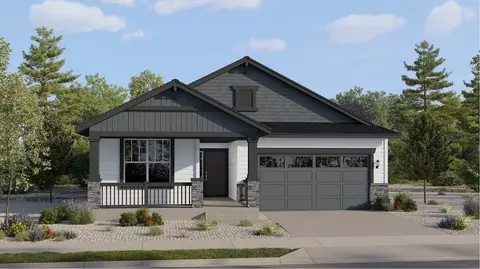
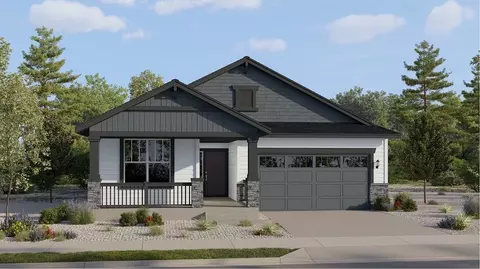
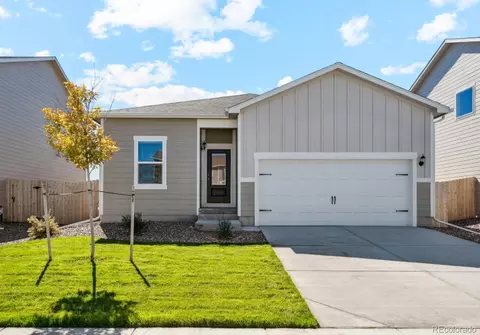
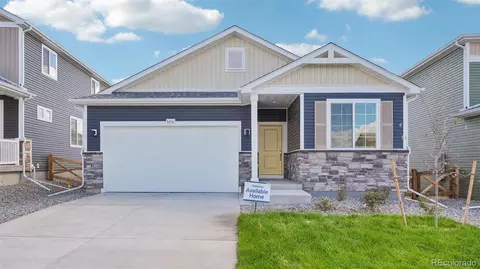
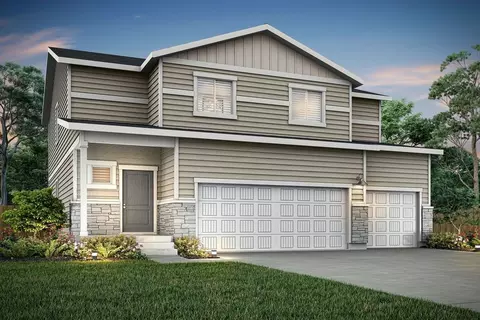
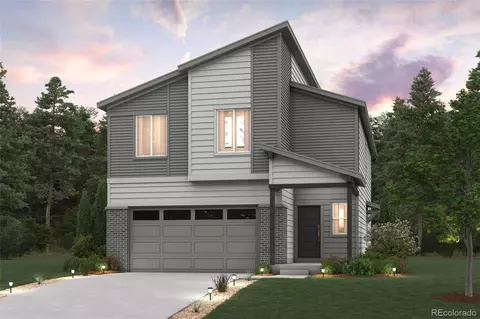
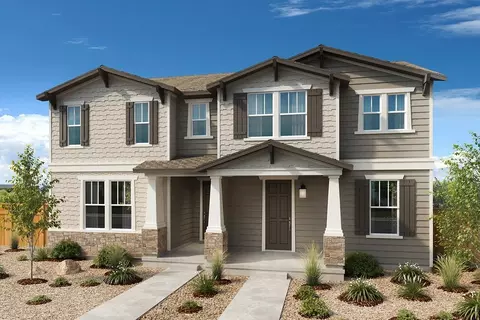
Renderings and model photos are provided for representational purposes only and may not depict this exact property. Contact the builder for specifics on this property.
- $539,990
- 4Bd
- 3Ba
- 2,239 Sq Ft
New 1 Hour