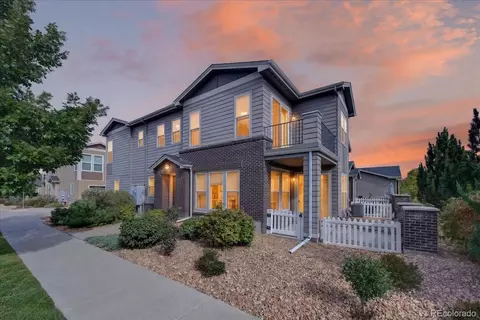
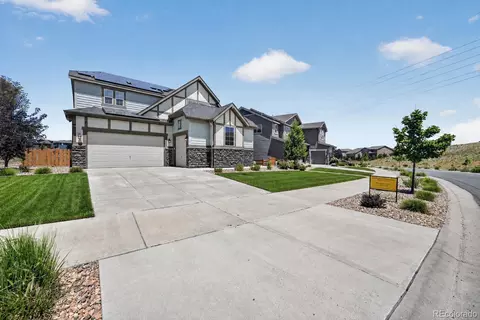
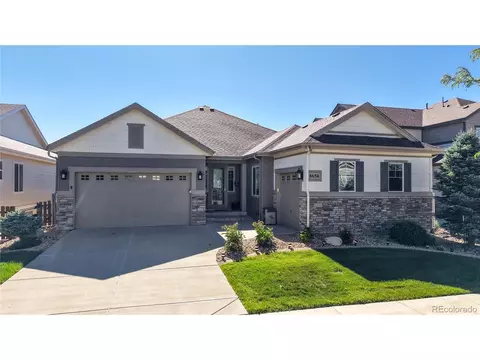
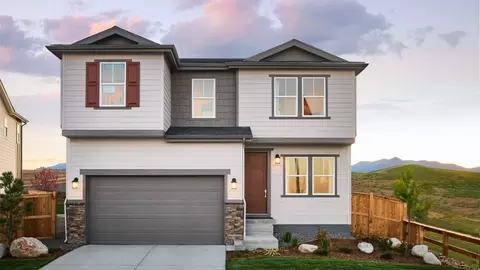
- $200,000
- 2Bd
- 1Ba
- 1,350 Sq Ft
80007 Real Estate & 80007, CO Homes For Sale | Page 4
189 Homes
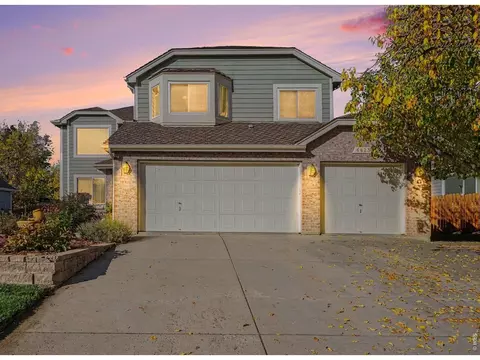
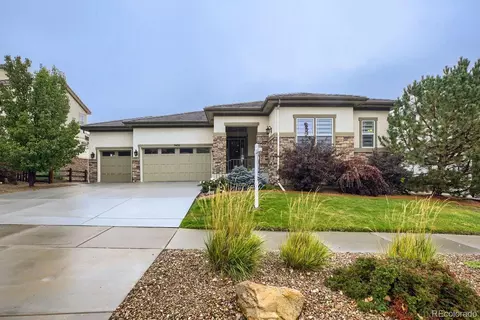
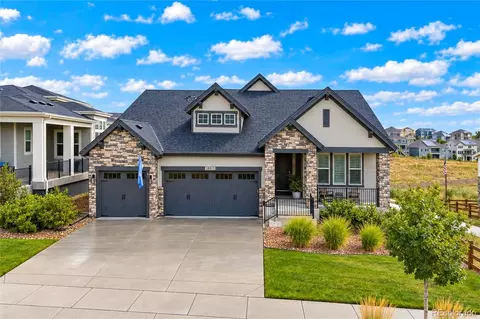
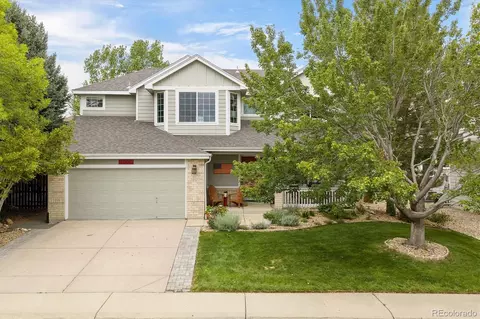
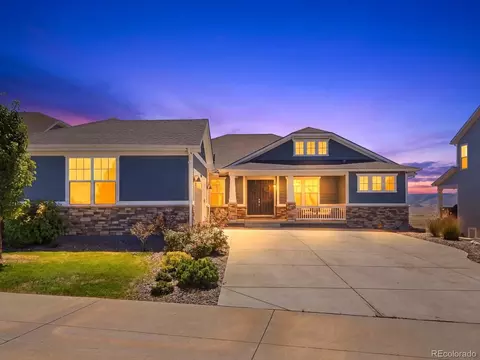
Rare opportunity in sought-after West Woods Ranch! This light-filled home with soaring ceilings has not been on the market in over 20 years and is available for a limited time only through November 16th. It features four bedrooms plus a main-floor office that counts as a conforming fifth bedroom, beautiful wood floors throughout the main level, a huge unfinished basement ready for expansion, and a three-car garage. Enjoy a large patio and pergola in the fenced backyard. The true standout is the location-step out your front door onto trail systems that connect throughout Arvada and into Denver via the popular Ralston Creek Trail, which links to Clear Creek Trail and the broader metro network. Seller prefers as-is offers. Don't miss this chance near top schools, West Woods Golf Club, and endless outdoor recreation.
- $729,000
- 5Bd
- 3Ba
- 2,571 Sq Ft
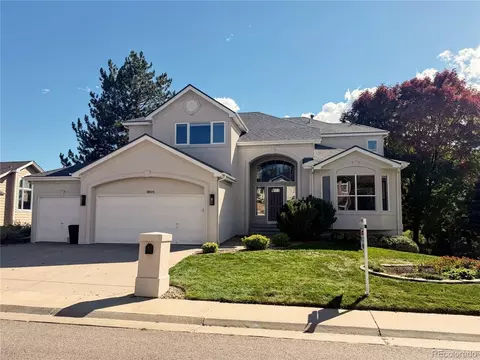
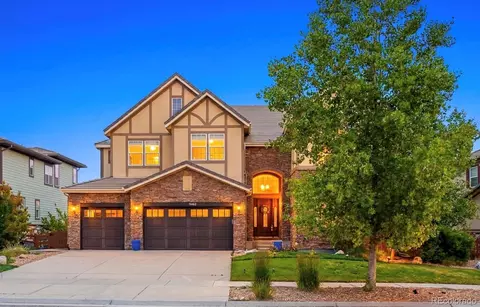
The Remington at Candelas. A rare offering from original owners, this beautifully appointed patio home in coveted Candelas blends refined design and effortless living. Crafted by local builder Remington Homes, the semi-custom residence reflects exceptional build quality and thoughtful upgrades throughout. Designed for both elegance and ease, the home features soaring ceilings, rich oak hardwood flooring, and expansive windows that flood the interiors with natural light. The inviting great room is anchored by a striking gas fireplace, creating a warm focal point for relaxed evenings or stylish entertaining. Just beyond, a scenic deck captures Front Range views, while the backyard offers a beautifully maintained setting without the maintenance-landscaping and snow removal are handled by the HOA. The chef's kitchen is both sophisticated and functional, showcasing premium appliances, upgraded soft-close cabinetry, a generous island with a breakfast bar, and a walk-in pantry. The main-level primary suite is a serene retreat with vaulted ceilings, plantation shutters, a spa-inspired bath with an oversized shower, and a spacious walk-in closet. A bright secondary bedroom on the main level offers flexibility for guests, while a private office with French doors creates an ideal work-from-home space. The fully finished, permitted lower level expands the home's versatility with two additional bedrooms and a spacious recreation room complete with a second gas fireplace. Additional highlights include a three-car garage, Hunter Douglas shades, upgraded lighting, and a south-facing orientation that enhances natural light year-round. Located in one of northwest Arvada's most desirable communities, residents enjoy Candelas' exceptional amenities, including pools, clubhouse, tennis courts, parks, fitness centers, and over 12 miles of scenic trails, with Three Creeks K-8 just a short walk or bike ride away. An elevated, low-maintenance lifestyle in a peaceful neighborhood.
- $825,000
- 4Bd
- 3Ba
- 3,541 Sq Ft
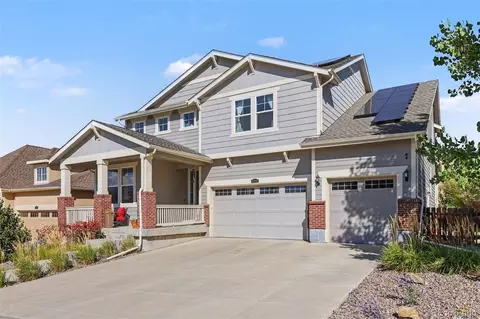
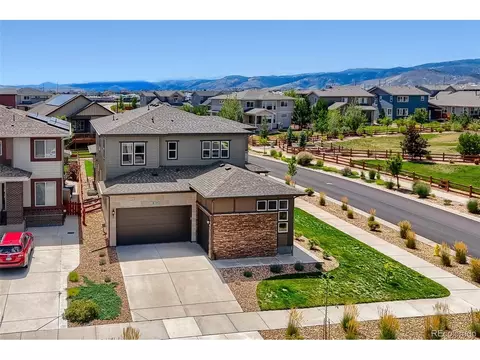
This exceptional Leyden Rock residence seamlessly blends versatility, functionality, and the Colorado lifestyle. Offering 5 bedrooms and 5 bathrooms, this spacious home features a 480 sqft private mother-in-law suite or nanny quarters complete with its own bedroom, bathroom, living area, and kitchen, ideal for multigenerational living or extended guests. The thoughtfully designed kitchen showcases a center island, gas cooktop, double ovens along with an expansive walk-in pantry with dedicated workspace. It flows effortlessly into the dining area and generous living room, creating an inviting space for everyday living and entertaining. Upstairs, discover a spacious primary retreat along with three additional bedrooms and a generously sized laundry room featuring abundant storage, providing comfort and convenience for the entire household. The unfinished basement offers endless potential to customize and create the space of your dreams. Step outside to enjoy the covered patio and deck, perfect for relaxing or entertaining, while the newly xeriscaped front yard offers attractive, low-maintenance curb appeal. A three car garage provides ample room for vehicles, storage, and outdoor gear. Enjoy the best of Colorado living with miles of scenic trails and neighborhood parks just steps away, along with convenient access to the highly regarded Ralston Valley schools. Combining generous living spaces, flexible accommodations, and an enviable location, this Leyden Rock home is ready to welcome you home!
- $849,900
- 5Bd
- 4Ba
- 2,999 Sq Ft
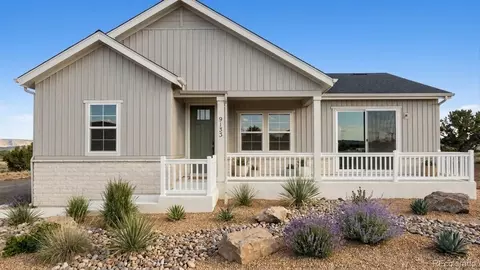
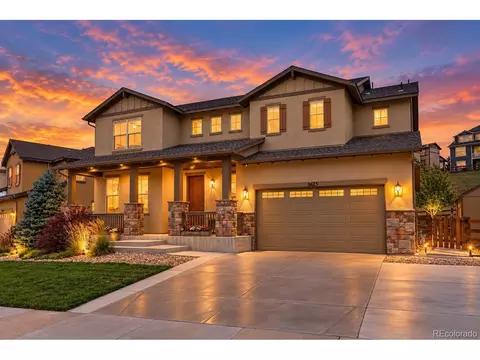
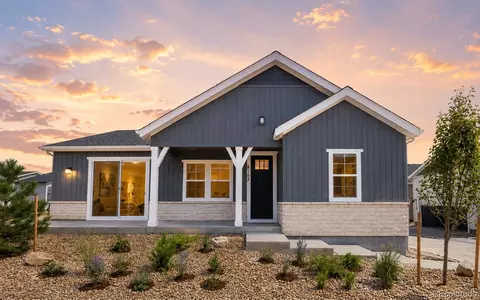
What’s Special: Convenient 1st Floor Living | Close to Greenbelt | Extended Patio | Close to Park | Close to Trails | Gas Range. New Construction – Ready Now! Built by America’s Most Trusted Home Builder. Welcome to the Bluff at 9133 Violet Way in Trailstone! This inviting single-level home is designed for comfort, convenience, and easy entertaining. The kitchen features a center island, pantry, and adjoining dining area that open to the great room, creating a bright and connected living space. Tucked away for privacy, the primary suite offers a spacious walk-in closet and a well-appointed bath with dual sinks and a walk-in shower with a built-in seat. A secondary bedroom and full bathroom provide flexibility for guests or everyday living. Enjoy time outdoors on the patio, while the welcoming front porch and nearby laundry room add everyday convenience. Welcome to the Villas Collection at Trailstone, a charming Arvada community offering low-maintenance living and stunning views of Denver, Standley Lake, and the Rockies. Enjoy resort-style amenities, five parks, a dog park, trails, and a coming-soon garden. With great schools, easy commutes, and nearby shopping and dining, Trailstone is a rare chance to call Arvada home. Additional Highlights Include: built-in appliances package, 8x8 sliding glass door at patio, raised vanity at secondary bath, and 8' doors. Virtually staged photos are for representative purposes only. MLS#3815321
- $574,990
- 2Bd
- 2Ba
- 1,218 Sq Ft
FABULOUS RANCH STYLE HOUSE FEATURING TASTEFUL DESIGNER DECOR COMPLIMENTING THE BRIGHT AND OPEN FLOORPLAN*CHOICE INTERIOR LOCATION WITH AMAZING AND UNOBSTRUCTED VIEWS OF STANDLEY LAKE AND THE DOWNTOWN DENVER SKYLINE*4 SIDED FULL WRAP STUCCO AND STONE EXTERIOR, SPANISH STYLE CONCRETE ROOF AND BOSO CUSTOM LIGHTING UNDER FRONT OVERHANG EAVES. TOP OF LINE THROUGHOUT*CUSTOM INTERIOR PAINT, EXTENSIVE USE OF HARD SCRAPED AND SOLID HICKORY FLOORS, COFFERED CEILINGS, ROUNDED CORNERS, 2 BAY WINDOWS, CUSTOM DESIGNER WINDOW COVERINGS*8 FT. HIGH DOORS THROUGHOUT MAIN FLOOR, 4 CEILING FANS*GOURMET KITCHEN WITH ALL UPGRADED STAINLESS STEEL APPLIANCES, ABUNDANCE OF MAPLE WOOD CABINETS WITH CHOCOLATE GLAZE ACCENTS, LARGE CENTER ISLAND, GRANITE SLAB COUNTERS WALK-IN PANTRY ALL OPEN TO SPACIOUS GREAT ROOM AND ENTERTAINER'S DECK OVERLOOKING LUSH LANDSCAPING AND A CUSTOM BUILT STORAGE SHED MATCHING MAIN HOME EXTERIOR*LUXURIOUS PRIMARY SUITE WITH LARGE AND ORGANIZED WALK-IN CLOSET, ELECTRIFIED WINDOW COVERINGS AND ACCESS DOOR TO ENTERTAINERS DECK*CASITA OR IN-LAW APARTMENT WITH PRIVATE OUTSIDE EXTERIOR ENTRY*CLASSY, RICH AND PROFESSIONALLY FINISHED WALK-OUT BASEMENT*ATTACHED 3 CAR OVERSIZED GARAGE FEATURES DOUBLE HIGH CEILING, EPOXY FLOOR AND ABUNDANCE OF STORAGE CABINETS*IN IMMACULATE CONDITION MAKING THIS HOUSE "SHOWHOME"PERFECT, WOW!!!
- $979,900
- 5Bd
- 4Ba
- 2,780 Sq Ft
Absolutely Stunning, Fully Remodeled Two-Story Home Backing to Ralston Creek Trail in West Woods!
Discover the perfect blend of luxury, comfort, and Colorado living in this beautifully remodeled two-story home, ideally situated along the scenic Ralston Creek Trail in West Woods. Thoughtfully updated from top to bottom, this exceptional property features new bathrooms, countertops, carpet, lighting and flooring. Plus EV charger and central vacuum. Bringing a fresh, modern feel throughout.
The upper level boasts four spacious bedrooms, including a luxurious primary suite designed to impress. Enjoy a fully remodeled bathroom with a curbless walk-in shower, an expansive walk-in closet, a private fireplace, and a balcony overlooking the tranquil trail. Imagine waking up each morning to breathtaking views through the large south-facing windows. The second bedroom features its own private bathroom, while the third and fourth bedrooms share a convenient Jack-and-Jill bath.
The main level showcases beautiful new luxury vinyl plank flooring and an open-concept layout that seamlessly connects the kitchen and family room, creating the perfect setting for entertaining and everyday living. Step outside onto the expansive composite deck and take in the peaceful natural surroundings along Ralston Creek Trail.
The fully finished walkout basement adds even more versatile living space, complete with a wet bar, a striking two-sided fireplace, and a generously sized recreation room-ideal for hosting guests, game nights, or relaxing evenings at home.
With extensive renovations, an exceptional floor plan, and a beautiful trail-side setting, this remarkable home truly checks all the boxes. A rare opportunity to enjoy modern luxury, spacious living, and the Colorado lifestyle at its finest!
- $1,350,000
- 4Bd
- 5Ba
- 4,419 Sq Ft
Welcome to this impeccably maintained, move-in ready home in Leyden Rock! A covered front porch with mountain views leads you inside to a sunny, open floor plan with soaring ceilings and brand new flooring on both levels. The living room is anchored by a cozy gas fireplace and flows into the dining area and kitchen, perfect for entertaining. The kitchen is expansive, with a large island, double ovens and a walk-in pantry. Just off the kitchen, a pocket office and a mudroom add even more functionality. A main-level office with charming French doors offers a quiet space to work from home.
Upstairs, the primary suite showcases a huge five-piece bath, with a walk-in closet that conveniently connects to the laundry room. The two secondary bedrooms feature gorgeous mountain views and a Jack-and-Jill bath, each with a private sink and vanity. The full unfinished basement with egress windows and a bath rough-in offers room to grow.
Out back, more mountain views and a large covered deck that functions as an outdoor living space, along with a fire pit, mature landscaping and sprinkler system. Solar panels, a double furnace, a double A/C and an attached three-car garage complete this home. Residents enjoy a well-managed HOA with no fees for the last two years. Great sense of community with loads of friendly & supportive neighbors on the block, along with neighborhood-wide block parties, concerts at the park, movie nights at the community pool, weekly food trucks and more! One block from West Ridge Park and quick access to trails at Pattridge Open Space.
Come see for yourself! And be sure to ask about credit for an interest rate buy-down through preferred lender for qualified buyers!
- $775,000
- 3Bd
- 3Ba
- 2,650 Sq Ft
Leyden Rock isn't just another neighborhood-it's a lifestyle. This highly sought-after master-planned community is perfectly positioned approximately 15 miles from Boulder, 9 miles from Golden, 10 miles from Olde Town Arvada, and just minutes from the mountains. Enjoy multiple neighborhood parks, a clubhouse and pool, miles of trails throughout the community, and easy access to even more outdoor recreation beyond it.
Step inside and you'll quickly see why this home is a designer's dream. The gourmet kitchen was created for entertaining and features timeless white shaker cabinets, quartz countertops, double ovens, a gas cooktop with statement hood, and a butler pantry connected to formal dining. The open-concept design flows beautifully into the impressive family room, where soaring ceilings and a warm gas fireplace create the perfect gathering space. From there, step outside to the covered patio, an ideal setting for barbecues, entertaining, or simply relaxing and enjoying the open space.
The main floor also offers an additional bedroom, perfect for guests, parents, or multigenerational living, with the flexibility to serve as a second office for today's work-from-home lifestyle.
Upstairs, the spacious primary suite feels like a private retreat, complete with mountain views, a spa-inspired five-piece bath, and an oversized walk-in closet. A versatile upper-level flex space offers endless possibilities as a study, bonus room, TV room, or playroom. Two additional large bedrooms are connected by a beautifully finished Jack-and-Jill bath.
Throughout the home, you'll appreciate the open floor plan, designer finishes, abundant natural light, and Colorado views.
If you've been looking for the perfect combination of location, lifestyle, thoughtful design, and designer details-all in move-in condition-this could be the one. Welcome home to Leyden Rock!
- $950,000
- 4Bd
- 3Ba
- 3,389 Sq Ft
Exceptional former model home showcasing refined design, premium finishes, and effortless luxury. Built in 2017, this impeccably appointed corner-unit townhome offers 3 bedrooms, 3 baths, and an impressive level of craftsmanship throughout. The dramatic vaulted entry and open staircase create a striking first impression, opening to an expansive living area accented by designer lighting and sophisticated finishes. The gourmet-inspired kitchen features elegant quartz countertops, upgraded designer tile, illuminated undermount lighting, and a spacious adjoining dining area. Upstairs, the thoughtfully designed floor plan offers generously sized bedrooms, convenient laundry, and a luxurious primary retreat featuring a private balcony and spa-inspired 5-piece bath with an exquisite walk-in shower. A dedicated office with custom built-in desk and storage provides a stylish and functional workspace. The enclosed, covered patio creates an inviting extension of the living space, while the attached 2-car garage offers additional storage racks for exceptional organization. Enjoy low HOA dues and an array of community amenities including a pool, parks, gazebo, and scenic trails. Ideally located near shopping, dining, and everyday conveniences. Furniture is negotiable. If you're looking for a home that feels elevated from the moment you walk through the door, this is it. From the striking architecture and designer finishes to the private balcony, covered patio, exceptional storage, and desirable corner-unit location, this residence delivers the style, comfort, and functionality today's discerning buyer is looking for. Beautifully appointed, impeccably maintained, and truly move-in ready—come experience this exceptional home for yourself.
- $550,000
- 3Bd
- 3Ba
- 1,847 Sq Ft
Welcome to this meticulously maintained ranch-style home in Candelas, one of Arvada’s most popular communities. Featuring more than $200,000 in builder and seller upgrades, this exceptional property offers quality and thoughtful design.
With approximately 4,000 square feet total, the home includes 2,101 square feet on the main level and a 1,899-square-foot basement, with 1,576 square feet finished. From the moment you enter, you’ll appreciate the inviting, open floor plan and abundance of natural light.
The main level features a private front office, formal dining room, gourmet kitchen, spacious great room with soaring 16-foot ceilings, and a luxurious primary suite. The kitchen’s eating area provides convenient access to the covered backyard patio, creating an ideal space for relaxing or entertaining. Enjoy peaceful views of the greenbelt and open space behind the home.
The finished walkout basement expands the living space with a large family room featuring a gas fireplace, two generously sized bedrooms, and a three-quarter bathroom. An unfinished area provides excellent storage, along with access to the crawl space. The walkout level also includes a 10' x 18' concrete covered patio.
Ideally located near schools, shopping, golf, and trails, with easy access to major highways for commuting. With its extensive upgrades, versatile living spaces, and desirable Candelas location, this home is ready to impress. Don’t miss the opportunity to make it yours!
- $1,099,000
- 3Bd
- 3Ba
- 3,677 Sq Ft
What's Special: Close to Park | East Facing Patio | Close to Trails. New Construction - November Completion! Built by America's Most Trusted Home Builder. Welcome to the Discovery at 17211 W 91st Lane in Trailstone Townhomes! This thoughtfully designed two-story home offers 3 bedrooms, 2.5 baths, and inviting spaces that make everyday living feel effortless. The open-concept main level features a spacious great room that flows into the kitchen and dining area, creating the perfect setting for gathering with family and friends. Upstairs, the private primary suite includes a walk-in closet and an en-suite bath with dual sinks, while two additional bedrooms, a full bath, and a convenient laundry room provide comfort and functionality for everyone. A covered front porch, attached 2-car garage, and additional crawlspace storage add flexibility to fit your lifestyle. Discover Trailstone, a new home community on the edge of the Rocky Mountains in Arvada, CO. Just off Candelas Parkway and only 15 miles from Boulder, find room to roam in stunning single-family homes with spacious backyards in Arvada. You'll love the incredible views of Downtown Denver, the Rocky Mountains and Standley Lake. With incredible planned amenities including a community pool and pickleball courts, every day is an opportunity to explore a new path at Trailstone. Additional Highlights Include: slide in gas range and 220v/40amp outlet at garage. Photos are for representative purposes only. MLS#1944308
- $504,990
- 3Bd
- 3Ba
- 1,371 Sq Ft
Some homes just feel different the moment you walk in. This one is that home. Lovingly updated from top to bottom, 17001 W. 64th Dr. is the kind of place where everything has already been thought of - so you can simply settle in and start living. New LVP flooring, fresh paint, and canned lighting on dimmers set a warm, welcoming tone throughout. The living room anchors around a stunning floor-to-ceiling stacked stone fireplace that anchors the space beautifully. Remodeled bathrooms feature new vanities with matching marble finishes, and the fully updated kitchen comes complete with new appliances (2024) - range, dishwasher, microwave, refrigerator, washer, and dryer all included. Downstairs, the finished partial basement offers versatile extra living space, while the remaining crawl space has been fully encapsulated with a dry basement system, providing an exceptional amount of clean, climate-protected storage.The big-ticket items are already done too: new roof (2020), HVAC (2021), hot water heater (2024), blown-in insulation, whole-house humidifier, low-E windows and sliding door, and new sprinkler controls (2026). Outside, a stamped concrete patio overlooks a fully fenced, professionally landscaped backyard with fruit trees, berry bushes, garden boxes, and a new Tuff Shed - a private retreat ready for whatever you have in mind. This is the home you've been picturing. Come see it in person.”
- $789,900
- 3Bd
- 3Ba
- 2,049 Sq Ft
Enjoy the ease of main-floor living in this thoughtfully designed three-bedroom, two and a half bath home offering comfort, functionality, and room to grow. High ceilings, abundant windows, and luxury vinyl plank flooring create a bright, inviting atmosphere throughout the open-concept living, dining, and kitchen areas. A gas fireplace anchors the living room, while the seamless layout makes everyday living and entertaining effortless.
The chef-forward kitchen is equipped with a gas range, hood, double ovens, microwave, stainless steel appliances, granite countertops, generous cabinetry, and a spacious pantry, providing the workspace and storage needed for everything from quick meals to hosting gatherings. The dining area opens to a covered deck with mountain views, extending living outdoors and offering a comfortable setting for morning coffee or evening relaxation.
The main level features two secondary bedrooms and a full bath, while the oversized primary suite offers abundant natural light, dual vanities, a walk-in closet, and an oversized shower. A dedicated laundry room with washer, dryer, cabinetry, and utility sink adds everyday convenience. The owner's entry includes a practical mudroom and half bath, and the three car tandem garage provides valuable storage and convenience.
Downstairs, finished bonus space offers flexibility for an office, gaming area, or additional living space, while the unfinished walkout basement provides an opportunity to customize future expansion. Outside, the landscaped backyard offers space to relax and a well established vegetable garden.
Located in the amenity-rich Candelas community, residents enjoy access to two pools, two fitness centers, six parks, 13.5 miles of trails, tennis courts and an on-site K-8 school, along with walkable retail and restaurants. This home combines turnkey convenience with the flexibility to grow into the space and lifestyle that suits you.
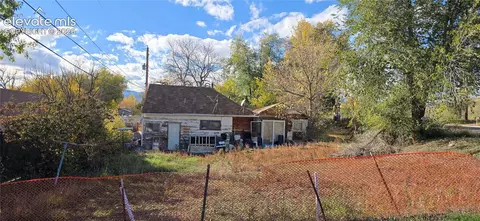
- $725,000
- 3Bd
- 3Ba
- 2,108 Sq Ft
What's Special: Tub in Primary Bath | 3-Car Garage | Included Basement. New Construction - Ready Now! Built by America's Most Trusted Home Builder. Welcome to the Snowmass at 16656 W 93rd Place in Trailstone! Filled with natural light, this thoughtfully designed single-story home offers a layout that balances comfort and entertaining. Off the foyer, two secondary bedrooms each feature a private full bathroom, creating a welcoming front wing. The heart of the home showcases a stunning kitchen with a large center island that opens to the dining area and great room. A cozy hearth room with a two-sided fireplace adds warmth and charm. Tucked away for privacy, the primary suite features a freestanding tub, walk-in shower, dual vanities, and a spacious walk-in closet. A fourth bedroom and full bathroom provide added flexibility, while the unfinished basement offers room for storage, hobbies, or future living space. Full fencing is installed on this home! Trailstone offers new single-family homes in Arvada with spacious backyards, scenic mountain and lake views, and planned amenities including a pool and pickleball courts. Conveniently located near Boulder and Candelas Parkway. Additional Highlights Include: dual-sided fireplace, patio, free-standing tub in primary bath, extended hard surface flooring throughout, rough-in plumbing for future basement bathroom and gas line rough-in for future outdoor kitchen. MLS#5227167
- $848,990
- 4Bd
- 4Ba
- 2,724 Sq Ft
Welcome to this ranch-style home offering 3 bedrooms, 2.5 bathrooms, and 2,267 finished square feet on the main level, plus a full 2,267-square-foot unfinished walk-out basement with 9 foot ceilings and a roughed-in bathroom. With 4,534 total square feet, this home provides exceptional space and endless potential for future living areas.
The inviting entry opens into a spacious open-concept kitchen, dining, and living area, perfectly designed for everyday living and entertaining. The kitchen features 42-inch cabinetry, stainless steel appliances, a large center island with seating, pantry, and both under-cabinet and above-cabinet lighting. The kitchen flows seamlessly into the generous dining area and spacious living room.
The living room is highlighted by a gas fireplace and sliding glass doors that open to the upper deck, where you can enjoy spectacular west-facing mountain views overlooking open space. Remote-controlled window and remote-controlled shades on the upper deck add convenience and comfort.
The spacious primary suite offers mountain views, a large 5-piece en-suite bathroom, granite countertops, tile-surround tub deck, abundant storage, and a generous walk-in closet. Two additional bedrooms share a large hall bathroom and each offers excellent storage.
Downstairs, the 2,267-square-foot walk-out basement is ready for your vision. With tall ceilings, a bathroom rough-in, and direct access to the backyard, the unfinished space offers tremendous potential to expand the home's finished living area while adding significant value.
Outside, relax and take in the views from the deck or enjoy the included backyard hot tub. The 3-car tandem garage provides an electric vehicle charging plug.
With its spacious ranch-style layout, breathtaking western views, open-space setting, oversized walk-out basement, and thoughtful features throughout, this home offers a rare combination of comfort, flexibility, and opportunity in Arvada.
- $739,900
- 3Bd
- 3Ba
- 2,267 Sq Ft
Life in Candelas is about making the most of Colorado, and this well-maintained ranch-style home puts that lifestyle within easy reach. Located on the west end of the community, the home offers true main-level living, a low-maintenance yard, and a setting just minutes on foot from some of Candelas' most-used amenities.
Inside, the ranch floor plan keeps everyday living simple, with 4 bedrooms all on the main level. The primary suite, kitchen, living spaces, laundry, and outdoor access are all on one floor, creating a layout that works equally well for day-to-day living, working from home, or hosting guests.
Outside, the low-maintenance yard gives you room to enjoy the Colorado weather without giving up your weekends to yard work. Spend more time on the trails, at the pool, exploring the foothills, or simply relaxing at home.
The location within Candelas is another standout. Three Creeks K-8 is approximately a 5-minute walk away, as is the ParkView Swim & Fitness Club and adjacent park with a gazebo, playground, and ball field. Candelas residents also enjoy seven parks, playgrounds, a community garden, community events, and approximately 13.5 miles of walking and biking trails.
Located in northwest Arvada, Candelas also provides convenient access to nearby shopping and dining, with Downtown Golden, Pearl Street in Boulder, Downtown Superior, and Olde Town Arvada, all within a 20 minute drive. Escape to the outdoors with Golden Gate and Eldorado Canyon State parks, two golf courses, hiking, and more, all with 20 minutes.
Main-level living, manageable outdoor space, and one of the most convenient locations within Candelas combine to create a home designed for enjoying where you live.
- $785,000
- 4Bd
- 3Ba
- 2,298 Sq Ft
A truly one-of-a-kind home in one of Leyden Rock’s most coveted locations, showcasing some of the best views in the community. Privately positioned on a drive off a cul-de-sac, this custom-designed craftsman-style walkout ranch enjoys breathtaking Flatirons views from the front and Table Mountain views from the back, with city-owned open space behind the home. Trails just outside your door connect to the park and miles of walking and biking paths.
Already a distinctive home when purchased, the current owners have taken it to another level with extensive ultra-custom upgrades throughout. The open floor plan features 9-10 ft ceilings, 8 ft doors, custom railings, striking wood accent walls, upgraded cabinetry, and custom double-bypass barn doors that add warmth and character.
The primary suite is a private retreat with sweeping mountain views, a sitting area, double-sided gas fireplace, custom closets, and an upgraded 5-piece bath featuring a spa tub and oversized double shower with rain faucets. The guest bathrooms have also been beautifully upgraded.
The finished walkout basement offers 9 ft ceilings, abundant natural light, a wet bar, generous living and entertaining space, and extensive storage. Step outside to professional landscaping, covered outdoor living spaces, and an extended lower deck overlooking the open space.
Additional upgrades include a whole-home humidifier, whole-home water filtration system, 3-car garage, Class 4 impact-resistant roof, fiber cement siding, and a holiday lighting package with soffit outlets.
With dramatic mountain views in both directions, open space behind, exceptional privacy, and a level of customization rarely found in the neighborhood, this home stands apart. A rare opportunity to own one of Leyden Rock’s most distinctive homes in a setting that simply can’t be recreated.
- $1,490,000
- 6Bd
- 5Ba
- 6,260 Sq Ft
This exceptional 6 bedroom, 6 bathroom residence is ideally positioned in a serene setting with sweeping 180 degree views of Standley Lake & the Downtown Denver skyline. Backing to open green space with direct access to scenic biking & hiking trails, the home offers a rare blend of privacy, natural beauty & outdoor access. A grand entrance welcomes you with a mahogany front door, soaring ceilings, chandelier & dramatic double sided staircase. Hardwood floors flow throughout the main level & the entry showcases a handcrafted inlaid tile mosaic. The formal living room is filled with natural light, creating a warm space to relax beside one of the home’s three fireplaces. The main level also features a private office, along with a main floor bedroom & 3/4 bath ideal for multigenerational living or guests. The beautifully updated kitchen features a remodeled Butler’s pantry & opens to expansive gathering spaces designed for entertaining & everyday living. Gather around the marble L shaped island with ceiling height cabinetry, tile backsplash, gas stove & pendant lighting. The formal dining room sits just off the kitchen with incredible views. Upstairs, retreat to the expansive primary suite with a private reading den, fireplace, five piece bath & impressive walk in closet. The upper level also includes a 2nd guest suite & two additional generously sized bedrooms connected by a shared full bath. The finished basement expands the home’s versatility with an additional bedroom, full bath & flexible living space ideal for a home theater, game room or recreation lounge, plus ample unfinished storage. Enjoy the private backyard hot tub or breathtaking sunrises from the covered east facing deck with sweeping views. Residents also enjoy two pool & fitness centers, six parks, tennis courts, scenic trails & an on site K-8 school. This stunning property is sure not to last long!
- $1,425,000
- 6Bd
- 6Ba
- 7,049 Sq Ft
SPECIAL LIMITED-TIME SALE EVENT! $100,000 PRICE REDUCTION! BUY WITH OVER $90,000 IN INSTANT EQUITY!
Take advantage of this incredible opportunity in the highly desirable Candelas community! With a massive $100,000 price reduction and the opportunity to purchase with over $90,000 in instant equity based on estimated market value, this beautiful home offers exceptional value, stunning mountain views, and a rare opportunity to own in one of Arvada's most sought-after neighborhoods.
Impressive picture windows throughout the foyer and main living areas fill the home with natural light while showcasing breathtaking, unobstructed views of the iconic Flatirons and surrounding Colorado mountains. Enjoy the beauty of the Front Range right from the comfort of your own home, with spectacular mountain scenery creating a stunning backdrop for everyday living.
The open-concept main level offers spacious living and dining areas that flow seamlessly into the kitchen, creating a comfortable setting for everyday living and entertaining. The kitchen features a gas range, soft-close cabinetry and drawers, ample workspace, and an oversized pantry.
Upstairs, the versatile loft provides an inspiring setting for a home office, creative studio, or additional living area. Spacious bedrooms offer flexibility for guests, while the unfinished basement presents an exciting opportunity to customize additional living space to fit your needs.
Situated on an approximately 8,287-square-foot lot, the property features a private backyard with beautiful wildflowers, a natural pathway, garden space, and a covered patio area. The hot tub is included with the home, providing the perfect place to unwind beneath Colorado's moonlit skies and brilliant stars. The freshly painted exterior enhances the home's curb appeal and adds to its inviting appearance.
Schedule your private showing today and experience the spectacular Flatirons views for yourself!
- $650,000
- 4Bd
- 4Ba
- 2,658 Sq Ft
What's Special: End Unit | Lake View | Mountain View | Close to Trails. New Construction - September Completion! Built by America's Most Trusted Home Builder. Welcome to the Frontier at 17201 W 91st Lane in Trailstone Townhomes! This thoughtfully designed new end-unit townhome offers a bright and spacious layout with windows on three sides that enhance natural light throughout the home. The first floor features an inviting great room that flows seamlessly into the dining area and modern kitchen with a large island, powder bathroom, and direct access to the attached two-car garage. Upstairs, the private primary suite includes a spacious walk-in closet and en-suite bathroom with dual sinks and a walk-in shower. Two additional bedrooms, a full bathroom, and a conveniently located laundry room provide space and functionality for everyday living. Trailstone offers exceptional value with low HOA dues and stunning views of Denver, Standley Lake, the Rockies, and nearby open space. Enjoy a planned 5-acre amenity center with a community pool, pickleball, and trails, plus five parks, a dog park, and a certified pollinator garden. With great schools, quick commutes, nearby shopping, and seven miles of scenic trails, Trailstone truly has it all. Additional Highlights Include: slide-in gas range, door into the primary bath, dual sink vanity in the secondary bathroom, and raised vanity in secondary bath. Photos are for representative purposes only. MLS#1817511
- $544,990
- 3Bd
- 3Ba
- 1,421 Sq Ft
2.75% ASSUMABLE FHA LOAN | $2,496/MONTH PAYMENT
Mountain Views, Upgraded Finishes & One of the Best Locations in Candelas!
Enjoy breathtaking mountain and Flatirons views from this beautifully upgraded 2-bedroom, 2.5-bath townhome in one of Candelas' most desirable locations. This move-in-ready Arvada townhome features an open-concept floor plan with soaring two-story ceilings, abundant natural light, and designer finishes throughout. Both spacious bedrooms include private ensuite bathrooms, while the upper-level laundry adds everyday convenience. The kitchen is equipped with a gas range, ample cabinetry, and all appliances, and the attached two-car garage provides plenty of storage.
Located in the award-winning Candelas community, residents enjoy two resort-style swim and fitness clubs, six parks, 13.5 miles of trails, 193 acres of open space, an on-site K-8 school, and convenient access to Boulder, Denver, shopping, dining, and nearby mountain recreation. Whether you're searching for a low-maintenance primary residence or a lock-and-leave lifestyle with incredible mountain views, this exceptional home offers the best of Colorado living.
- $400,000
- 2Bd
- 3Ba
- 1,245 Sq Ft
WELCOME TO THIS EXCEPTIONALLY UPGRADED AND METICULOUSLY MAINTAINED HOME IN THE HIGHLY SOUGHT-AFTER CANDELAS COMMUNITY. PERFECTLY SITUATED ON A PREMIUM LOT BACKING DIRECTLY TO A PARK WITH PRIVATE GATED ACCESS, THIS RESIDENCE OFFERS A RARE COMBINATION OF LUXURY, PRIVACY, AND ENTERTAINMENT-FOCUSED LIVING.
Built in 2019 and offering over 4,000 finished square feet, this home has been thoughtfully upgraded far beyond builder specifications. Interior highlights include wide-plank flooring, abundant natural light, and premium custom plantation shutters throughout.
The open-concept main level is ideal for everyday living and entertaining, featuring a modern gas fireplace and seamless indoor-outdoor flow. The fenced backyard backs directly to a neighborhood park and includes private gated access-an amenity rarely found in Candelas.
Upstairs, the primary suite offers a true retreat with a freestanding soaking tub, designer barn door, and a professionally designed custom walk-in closet with floor-to-ceiling built-ins and extensive storage.
The professionally finished basement is an entertainer's dream, featuring a custom wet bar with quartz countertops, dual beverage refrigerators, LED-backlit shelving, and a striking metal accent wall. A dedicated Bourbon Room with custom displays and wine storage creates a unique, showcase-worthy space. The lower-level spa bath includes an oversized steam shower with luxury finishes.
Additional features include a hidden bookshelf door with under-stair storage, main-floor guest suite, upstairs laundry, radon mitigation system, whole-home humidifier, and extensive storage throughout.
The finished garage includes epoxy flooring and built-in cabinets offering exceptional organization and workspace.
Located in one of Arvada's premier master-planned communities with access to parks, trails, and resort-style amenities, this home offers a rare opportunity to own a highly upgraded, turnkey property in a premium location.
- $945,000
- 5Bd
- 6Ba
- 4,068 Sq Ft
What's Special: Single Level Living | No Rear Neighbors | Covered Patio | Mountain View. New Construction - October Completion! Built by America's Most Trusted Home Builder. Welcome to the Boulder at 17007 W 92nd Drive in Trailstone City Collection! This new ranch-style home offers three bedrooms, a flex room, and an unfinished basement. The open-concept layout creates a bright and inviting atmosphere, with the kitchen featuring a large island and pantry that flow seamlessly into the dining area and spacious great room with a modern fireplace adding warmth and character to the heart of the home. Tucked away for privacy, the primary suite features a spacious walk-in closet and well-appointed bathroom, while two secondary bedrooms and a versatile flex room offer space for guests, work, or hobbies. The covered patio provides the perfect setting for outdoor relaxation and entertaining. Discover Trailstone, a new home community on the edge of the Rocky Mountains in Arvada, CO. Just off Candelas Parkway and only 15 miles from Boulder, find room to roam in stunning single-family homes with spacious backyards in Arvada. You'll love the incredible views of Downtown Denver, the Rocky Mountains and Standley Lake. With incredible planned amenities including a community pool and pickleball courts, every day is an opportunity to explore a new path at Trailstone. Additional Highlights Include: 8' interior doors at main level, gas line rough-in, utility sink rough-in, and built-in appliance package. Photos are for representative purposes only. MLS#9640139
- $805,699
- 3Bd
- 3Ba
- 2,061 Sq Ft
What's Special: Larger Backyard | Flex Room | Covered Patio | Oversized Closet in Primary. New Construction - November Completion! Built by America's Most Trusted Home Builder.Welcome to the Granby at 16958 W 92nd Drive in Trailstone Town Collection! You'll appreciate how this thoughtfully designed new two-story home offers plenty of room to grow and enjoy everyday living. The great room flows seamlessly into the dining area and kitchen, creating a connected space that feels easy and welcoming. The kitchen shines with crown molding, an eat-in island and spacious walk-in pantry, perfect for anyone who loves to cook. A versatile flex room on the first floor gives you the freedom to work from home or create a space that fits your lifestyle, while functional touches like the entry off the garage and the tech space help keep your days running smoothly. Head outside to enjoy the covered patio, then explore the second floor where a generous primary suite with an en-suite bath and dual walk-in closets is joined by three secondary bedrooms, a full bathroom, the laundry room, and a roomy loft. Discover Trailstone, a new home community on the edge of the Rocky Mountains in Arvada, CO. Just off Candelas Parkway and only 15 miles from Boulder, find room to roam in stunning single-family homes with spacious backyards in Arvada. You'll love the incredible views of Downtown Denver, the Rocky Mountains and Standley Lake. With incredible planned amenities including an outdoor pool and pickleball courts, every day is an opportunity to explore a new path at Trailstone. Additional Highlights Include: Covered patio, second sink at upstairs secondary bath, and 8' interior door at main level. Photos are for representative purposes only. MLS#9141214
- $794,499
- 4Bd
- 3Ba
- 2,503 Sq Ft
What's Special: Convenient 1st Floor Living | No Rear Neighbors | Close to Amenities | Extended Patio. New Construction - Ready Now! Built by America's Most Trusted Home Builder. Welcome to the Bluff at 9163 Violet Way in Trailstone Villas! This thoughtfully designed single-story home offers an open and inviting layout that makes everyday living feel effortless. The spacious kitchen with a center island flows seamlessly into the dining area and great room, creating the perfect space for gathering with family and friends. Tucked away for added privacy, the primary suite features a generous walk-in closet and a well-appointed bath with dual sinks. A secondary bedroom is perfect for guests or a home office. Enjoy relaxing mornings on the front porch or unwind in the covered outdoor living area, while the 2-car garage with additional storage adds convenience and functionality. Welcome to the Villas Collection at Trailstone, a charming Arvada community offering low-maintenance living and stunning views of Denver, Standley Lake, and the Rockies. Enjoy resort-style amenities, five parks, a dog park, trails, and a coming-soon garden. With great schools, easy commutes, and nearby shopping and dining, Trailstone is a rare chance to call Arvada home. Additional Highlights Include: 8' slider, outdoor living, and appliance package. MLS#3941291
- $578,990
- 2Bd
- 2Ba
- 1,218 Sq Ft
What's Special: Water View | 3-Car Garage | New Floor Plan | Backs to Park | Finished Basement. New Construction - October Completion! Built by America's Most Trusted Home Builder. Welcome to the Roxborough at 9168 Violet Way in Trailstone! Enjoy a welcoming foyer that opens into a two-story great room with a fireplace, expansive kitchen, and casual dining area. The main floor also includes a flexible living space and separate study, offering versatility for work or relaxation. Just off the great room, a sliding glass door leads to a covered back patio overlooking the backyard. Upstairs, the generous primary suite features two walk-in closets, dual vanities, and a soaking tub. The second floor is complete with three secondary bedrooms and a centrally located laundry room. The finished walkout basement offers additional living space with a rec room, full bathroom, and an extra bedroom. Discover Trailstone, a new home community on the edge of the Rocky Mountains in Arvada, CO. Just off Candelas Parkway and only 15 miles from Boulder, find room to roam in stunning single-family homes with spacious backyards in Arvada. You'll love the incredible views of Downtown Denver, the Rocky Mountains and Standley Lake. With incredible planned amenities including a community pool and pickleball courts, every day is an opportunity to explore a new path at Trailstone. Additional Highlights Include: finished basement, center-meet glass sliding door, fireplace in the great room, and covered back patio. Photos are for representative purposes only. MLS#1863789
- $998,990
- 5Bd
- 5Ba
- 3,775 Sq Ft
Absolutely stunning Candelas home perfectly positioned on one of the community's most desirable lots, backing to a walking trail and neighborhood greenbelt with peekaboo mountain-top views. Enjoy the rare advantage of having no direct neighbors behind or in front, creating exceptional privacy and an open feel. The inviting main level showcases a spacious great room filled with natural light, wide plank engineered hardwood, a cozy gas fireplace, custom built-in shelving, and abundant windows framing the surrounding views. The space flows seamlessly into the gourmet kitchen featuring 42-inch espresso-finish cabinetry, quartz countertops, an oversized center island, walk-in pantry and stylish pendant fixtures. Step outside from the dining area onto the covered Trex deck, perfect for relaxing or entertaining. Below, a beautifully landscaped backyard offers an additional patio overlooking the greenbelt and trail system. Throughout the home you'll find contemporary finishes, custom tile work, and upgraded fixtures in every bathroom. Upstairs features four spacious bedrooms, a full bathroom with dual-sink vanity, and a convenient laundry room with extra storage. The luxurious primary suite captures lovely views and includes a spa-inspired five-piece bath with dual vanities, soaking tub, walk-in shower, and an oversized walk-in closet. The fully-finished bright garden-level basement provides abundant natural light, a huge recreation room, and a private guest suite featuring a walk-in closet and en suite three-quarter bath. Additional highlights include smart home technology (run lights, fans, garage doors and sprinklers from your phone), plantation shutters solar panels, and an insulated, oversized three-car garage with finished flooring, drywall, and painted interior. Enjoy an unbeatable walkable location less than 1/2 mile from Haystack Plateau Park, coffee shops, restaurants, and other conveniences. Amazing Home - luxury, comfort, efficiency, and an exceptional setting.
- $825,000
- 5Bd
- 4Ba
- 4,120 Sq Ft
Significant Price Drop! Amazing opportunity to get into this neighborhood! Welcome to this stunning ranch-style home in the highly sought-after Leyden Rock community of Arvada. Thoughtfully designed with 3 bedrooms, 3.5 baths, and an open-concept layout, this home seamlessly blends luxury, comfort, and Colorado outdoor living. The light-filled main level features a spacious great room with expansive windows and a sliding glass door that floods the space with natural light. A gourmet chef's kitchen boasts a large center island, premium finishes, and a cozy breakfast nook; perfect for everyday living and entertaining alike. The primary suite is a private retreat, complete with a tray ceiling, oversized windows, and a spacious en-suite bathroom and generous walk-in closet. A secondary main-level bedroom also features its own dedicated en-suite bathroom, offering comfort and privacy for guests or family. Enjoy seamless indoor-outdoor living with a covered deck just off of the kitchen and breakfast nook, equipped with roll-down sunshades and a ceiling fan to enjoy the beautiful Colorado summer days. The finished lower level opens to a spacious family room with a wet bar and direct access to a large, partially covered patio, which is ideal for entertaining year-round. Located just minutes from the foothills, Leyden Rock offers miles of scenic trails, parks, open space, and breathtaking mountain views, while still being conveniently close to Denver, Boulder, and Golden.
- $790,000
- 3Bd
- 4Ba
- 3,323 Sq Ft
What's Special: Close to Park | Close to Trails | East Facing Lot | Popular Plan. New Construction - September Completion! Built by America's Most Trusted Home Builder. Welcome to the Backcountry at 17205 W 91st Lane in Trailstone Townhomes! This townhome welcomes you in with charm and an easy, open layout that feels instantly comforting. From the front porch, you enter a bright living area where the casual dining space and great room flow beautifully together, all overlooked by the kitchen. A convenient half bath sits near the garage entry for everyday ease. Upstairs, the primary suite offers a peaceful retreat with a walk-in closet and a spa-like bath that feels wonderfully relaxing. A spacious secondary bedroom also features its own walk-in closet and private bath, bringing extra comfort for guests or loved ones. The second floor laundry room adds a thoughtful touch that keeps daily routines simple and sweet. Trailstone offers exceptional value with low HOA dues and stunning views of Denver, Standley Lake, the Rockies, and nearby open space. Enjoy a planned 5-acre amenity center with a pool, pickleball, and trails, plus five parks, a dog park, and a certified pollinator garden. With great schools, quick commutes, nearby shopping, and seven miles of scenic trails, Trailstone truly has it all. Additional Highlights Include: Standard crawl space. Photos are for representative purposes only. MLS#9802392
- $448,990
- 2Bd
- 3Ba
- 1,248 Sq Ft
What's Special: Loft | Large Kitchen Island | Close to Trails | North Facing Lot. New Construction - December Completion! Built by America's Most Trusted Home Builder. Welcome to the Eagle at 16948 W 92nd Drive in Trailstone! The Eagle floorplan offers a bright and welcoming layout that brings comfort and easy flow to everyday living. From the foyer, you move into the spacious kitchen, dining room, and great room, creating an open setting that feels perfect for gathering with friends and family. Upstairs, the second-floor features two comfortable bedrooms, a relaxing loft, and a grand primary suite with a generous walk-in closet. Thoughtful design elements throughout the home create spaces that feel warm, connected, and ready for the moments that matter most. Discover Trailstone, a new home community on the edge of the Rocky Mountains in Arvada, CO. Just off Candelas Parkway and only 15 miles from Boulder, find room to roam in stunning single-family homes with spacious backyards in Arvada. You'll love the incredible views of Downtown Denver, the Rocky Mountains and Standley Lake. With incredible planned amenities including an outdoor pool and pickleball courts, every day is an opportunity to explore a new path at Trailstone. Additional highlights include: crown molding at upper kitchen cabinets, raised vanity at secondary bath, extended hard flooring at first floor, additional sink at secondary bath, stainless steel kitchen sink. Photos are for representative purposes only. MLS#5055157
- $719,399
- 3Bd
- 3Ba
- 2,092 Sq Ft
RANCH-STYLE LIVING + FOOTHILL VIEWS + NO ONE BEHIND YOU!
Looking for one-level living without giving up space? This Leyden Rock ranch offers an open, light-filled floor plan with 3 bedrooms, a dedicated office and laundry all on the main level.
The main living areas feature newer flooring, an open kitchen, dining and great-room layout, and plenty of natural light-making the home feel bright, comfortable and easy to live in.
But the back porch may be the best seat in the house. With no homes directly behind you and beautiful foothill views, it's quiet, peaceful and perfect for morning coffee, dinner outside or watching a Colorado sunset. The smaller yard means less weekend yard work and more time to actually enjoy it.
Downstairs, the finished basement adds a huge open recreation space with plenty of room for games, movies, guests, a home gym or hobbies, plus an updated bathroom and tons of storage.
Located in Leyden Rock, one of West Arvada's most desirable communities, with a pool, clubhouse, parks, trails, community events and easy access to Golden, Boulder and the foothills A+schools
Ranch | Main-Floor Living | 3 Main-Floor Bedrooms | Main-Floor Office | Main-Floor Laundry | Finished Basement | Foothill Views | Backs to Open Space | Low-Maintenance Yard
- $869,000
- 4Bd
- 4Ba
- 4,300 Sq Ft
This best-selling two-story home features an inviting entry with a main floor flex room that can be transformed into a main floor bedroom and full bath. Continue onto the spacious kitchen with a large pantry and eat-in island that opens to an airy great room and dining space. Enjoy the Colorado sunshine just off the great room with expansive outdoor living options. Head upstairs to find a spacious primary suite with plenty of natural light, a roomy loft, two additional bedrooms, two full bathrooms, and laundry room. This remarkable home blends captivating design and versatile spaces creating an environment for unforgettable family memories. *The Estes floorplan has been thoughtfully redesigned from our Hayden II floorplan with a larger 2nd story loft.
- $674,999
- 3Bd
- 2Ba
- 2,272 Sq Ft
$34K
Contemporary family-inspired design makes the Ridgway a standout, and best-selling floorplan. The expansive kitchen overlooks the comfortable dining space and features an eat-in island and expansive walk-in pantry. A convenient flex space at the front of the home provides the perfect place for a study, kid's playroom, or multi-purpose room! Airy volume ceilings in the great room invite time with loved ones and entertaining. The second story offers a private primary suite, a spacious loft and two well-appointed bedrooms. A two-car garage, large laundry room and options for up to 5 bedrooms are perfect for growing households.
- $714,999
- 3Bd
- 2Ba
- 2,823 Sq Ft
$34K
Welcome to the Granby, a charming two-story home with plenty of room for growing households. The open kitchen, dining and great room with optional fireplace are perfect for keeping loved ones connected. Cooking aficionados will enjoy a well-appointed kitchen with eat-in island and large walk-in pantry. Work from home with ease in the first-floor flex space or transform this into an additional bedroom and full bathroom. Functional spaces like the entry off the garage and tech room off the kitchen make everyday tasks easier. The second floor features a generously sized primary suite with two walk-in closets, three additional bedrooms and a spacious loft.
- $689,999
- 4Bd
- 2Ba
- 2,503 Sq Ft
$31K
Step inside from the covered front porch and experience the livability and functionality of the Buena Vista floorplan. The foyer leads past a coat closet and powder bath into generously sized dining, kitchen, and gathering area. Cozy up the room with an optional fireplace or add the optional patio for star gazing and entertaining loved ones. The second story features a secluded primary suite, three well-appointed bedrooms (one with a walk-in closet), and a second full bath with an optional dual vanity. Make this space your own by opting for a spacious loft instead of the fourth bedroom. *The Buena Vista floorplan has been thoughtfully redesigned from our Torrey floorplan to accommodate larger 2nd story bedrooms.
- $664,999
- 4Bd
- 2Ba
- 2,078 Sq Ft
$5K
Welcome to this charming ranch style home with an expansive kitchen and oversized island, walk-in pantry and large gathering room with cozy fireplace options adjacent to the casual dining area. Enjoy the Colorado sunshine with expansive outdoor living options and work from home in a private flex space that can be transformed into a study with double doors, or a third bedroom. This home design offers plenty of living space for those seeking main floor living. *The Bailey floorplan has been thoughtfully redesigned from our Crestone floorplan.
- $624,999
- 2Bd
- 2Ba
- 1,704 Sq Ft
$25K
Nestled between the sought after Meadow Wood Farms and Summertree Lane neighborhoods, this 1.7 acre vacant lot presents a rare opportunity to build a custom dream home in the heart of Arvada/Golden area with stunning mountain views and privacy. Being completely flat and extra wide, the lot provides incredible flexibility and endless design possibilities. Whether you envision a sprawling modern single story estate, a charming farmhouse, barndominium or a timeless traditional home, this property offers plenty of room to bring your vision to life. There’s ample space for generous outdoor living areas, a large garden, additional garages or workshops, recreational amenities, and more. Unobstructed views of the mountains will never be lost given the buffer lots between the homes have deed restrictions against any structures.
You'll enjoy a serene, country-like setting while being just minutes from everyday conveniences. The community is known for its spacious lots, scenic views, and a peaceful, rural atmosphere that still offers quick access to parks, trails, shopping, dining, and top-rated Jefferson County schools. The location also provides an easy commute to Boulder, Golden, and Downtown Denver via nearby major roadways.
One of the standout features of this property is the freedom to build without the restrictions of a formal HOA, giving you the flexibility to truly create the home and lifestyle you desire. Whether you’re a builder, investor, or future homeowner, this is an incredible opportunity to secure one of the few remaining large parcels in this coveted area.
Custom design and full construction is available, please reach out for options! **parcel was combined with 7787 Mcintyre years ago and used as a baseball field and will be re-split prior to close
- $700,000
- 1.7 Acre
GREAT DEVELOPMENT OPPURTUNITY! 9.22 Acres right off of Indiana St, and Highway 72. There are plans for a 196-acre master-planned community in Arvada, along side many great neighborhoods. The median current household income is $147,421 for zip code 80007. For more info regarding permitted use visit the city of Arvada planning & zoning department or call me @ 720-456-0230.
There is access to city water and sewage. To see zoning, check out link below!
http://arvada.org/departments-divisions/community-development-department/planning-and-zoning-division/
- $4,000,000
- 9.22 Acre
See More Homes
Adjust filters to expand your search.
151 - 189 of 189 Homes for sale in 80007
Don’t see what you’re looking for?
A local real estate agent is the best way to get access to exclusive and off-market properties so you can find home.
Explore nearby locations
The prices shown are the median list prices.Denver Homes for sale
$631,996
Thornton Homes for sale
$2,400,000
Aurora Homes for sale
$524,950
Arvada Homes for sale
$637,500
Westminster Homes for sale
$540,000
Broomfield Homes for sale
$636,990
Lakewood Homes for sale
$550,000
Brighton Homes for sale
$575,000
Golden Homes for sale
$759,800
Commerce City Homes for sale
$555,990
Longmont Homes for sale
$620,000
Boulder Homes for sale
$1,582,500
Northglenn Homes for sale
$515,000
Fort Lupton Homes for sale
$495,000
Evergreen Homes for sale
$800,000
Littleton Homes for sale
$769,500
80221, CO Homes for sale
$549,950
80111, CO Homes for sale
$834,000
80016, CO Homes for sale
$798,250
80123, CO Homes for sale
$575,000
80229, CO Homes for sale
$454,498
80005, CO Homes for sale
$619,500
80011, CO Homes for sale
$420,000
80401, CO Homes for sale
$999,000
80121, CO Homes for sale
$735,000
80023, CO Homes for sale
$775,000
Green Valley Ranch Homes for sale
$500,000
Cherry Creek Homes for sale
$1,540,000
Heather Gardens Homes for sale
$322,450
Heritage Todd Creek Homes for sale
$667,200
Stapleton Homes for sale
$752,500
Washington Park Homes for sale
$1,737,500
Torrey Peaks Homes for sale
$569,950
Tresana Homes for sale
$985,000
Green Mountain Homes for sale
$660,000
The Ranch Homes for sale
$979,450
Gilpin County Homes for sale
$350,000
Jefferson County Homes for sale
$649,000
Boulder County Homes for sale
$869,000
Clear Creek County Homes for sale
$397,500
Denver County Homes for sale
$615,000
Broomfield County Homes for sale
$636,990
Narrow your search
80007, CO real estate market trends
Statistics as of November 2026
$774K
Avg. list price
$307/Sqft
Avg. price/sqft
251
Homes for sale
2,467 Sqft
Avg. home size
70 Days
Avg. days on market
Movoto makes it easy to track market trends in 80007, CO. Whether you’re entering the market or planning your next move, understanding these key metrics can guide smart decisions. Looking for more detailed housing market stats in 80007, CO?
Schools
Frequently Asked Questions about 80007, CO
It is expensive to live in 80007. Buying a home in 80007 is 2% more expensive compared with the national average.
Yes now is a good time to buy property in 80007, in November 2026, homes in 80007 have decreased in value (price per sqft) by 3% in the last year compared with November 2025.
Home price are dropping in 80007, in November 2026, homes to buy in 80007 have decreased in median list price by 1% compared with October 2026, one month ago.
The housing market in 80007 is slowing down. In November 2026, homes to buy in 80007 spent an median 76 days on the market, a 8% decrease from November 2025 last year.
The best and safest neighborhoods to live in 80007 in November 2026 are Estancia, Hilltop, Washington Park, Cherry Creek, Tresana, The Ranch, Wyndham Park, Stapleton, Broadlands, West Woods, Pinehurst Estates South, Hyland Greens, Heritage Todd Creek, Green Mountain, Applewood, Sunrise Ridge, Torrey Peaks, Green Valley Ranch, Montbello, Heather Gardens
In November 2026, 80007 homes were listed to buy for a median price of $760K, with 25% down you would need $3.97K/month to cover expenses and assume that's 35% of your total monthly income, your total yearly income would need to be $136K.
Yes now is a good time to sell your house in 80007, in November 2026, homes in 80007 have decreased in value (price per sqft) by 3% in the last year compared with November 2025.