Movoto Real Estate
Pam Catania of West and Main Homes Inc
  • Exterior
  • Entry Way
  • Other
  • Kitchen
  • Dining
  • Living
  • Bedroom
  • Bath
  • Floorplan
  • Animated home icon 3D tour
  • Video tour

8409 Eldora Way, Arvada, CO 80007

$750,000
  • 3

    bed

  • 3

    bath

  • 2,267

    Sqft ($331/Sqft)

House for sale 5 days

About 8409 Eldora Way

Property type House
Year built 2018
HOA fee $0/month
Lot size 6,970 Sqft
Parking 3 garage spaces
Property description
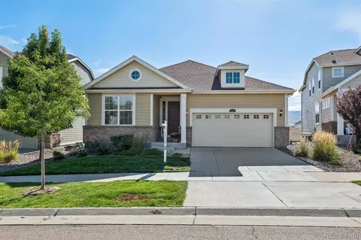
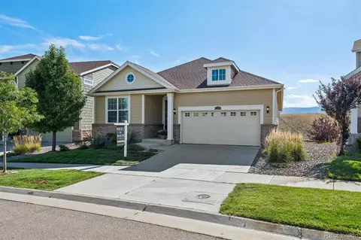
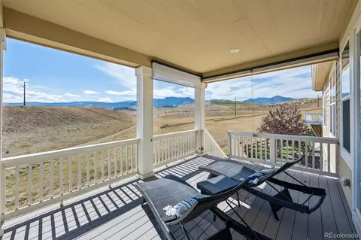
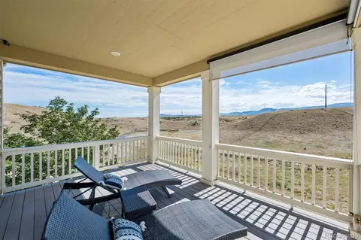
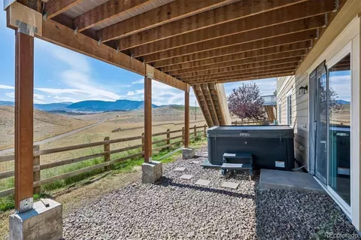
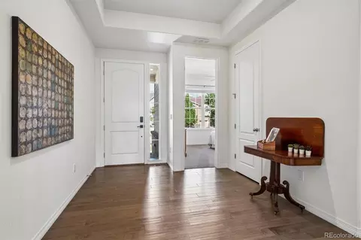
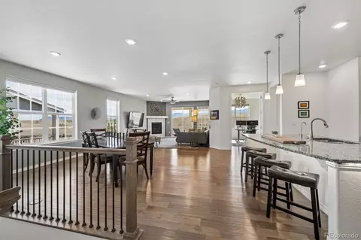
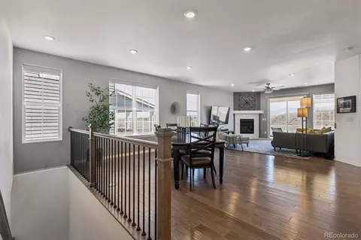
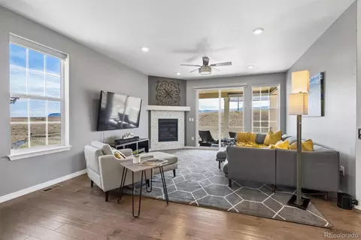
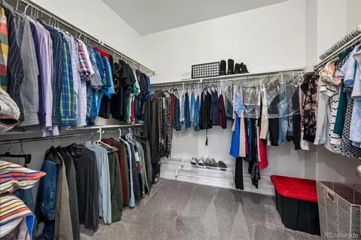
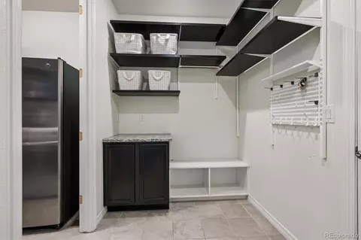
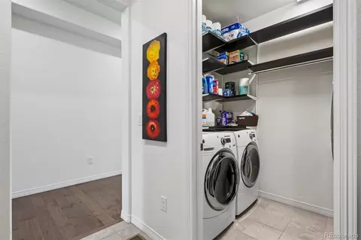
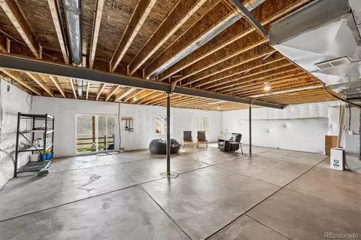
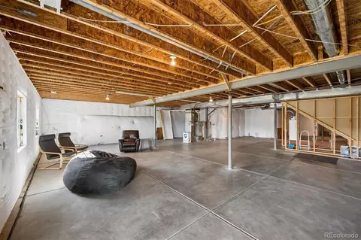
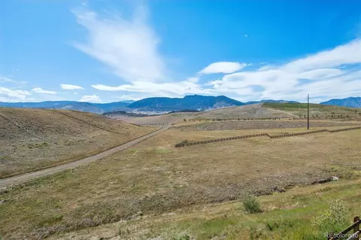
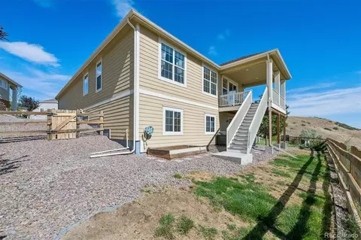
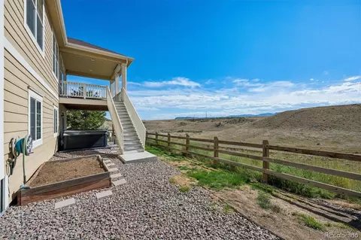
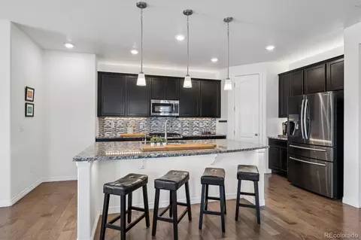
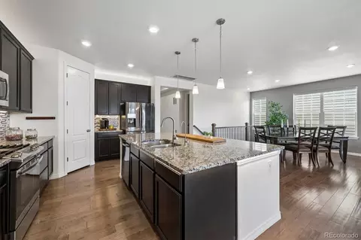
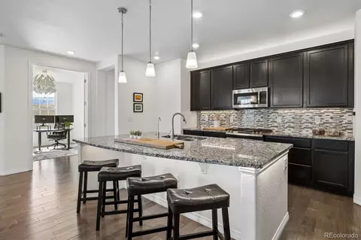
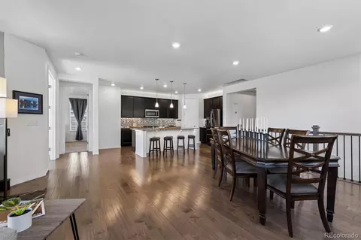
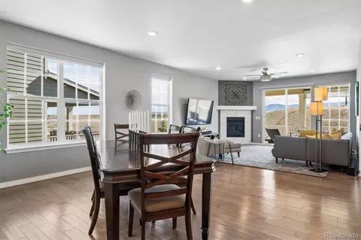
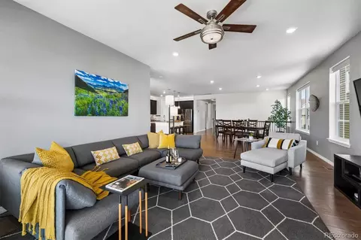
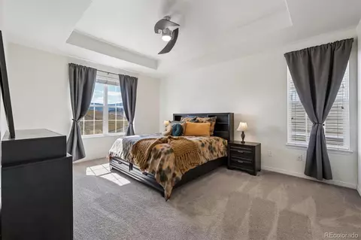
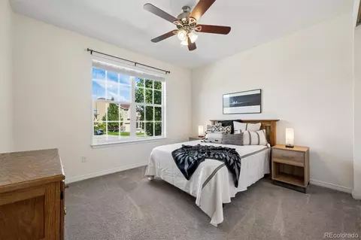
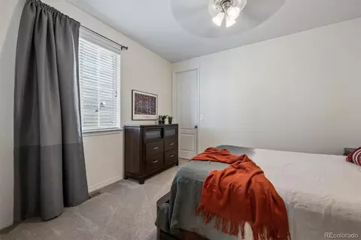
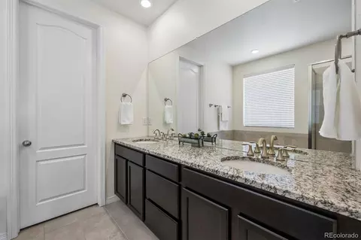
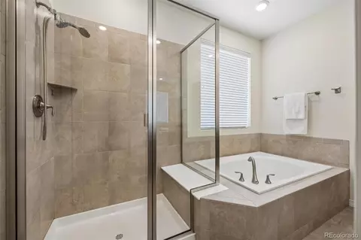
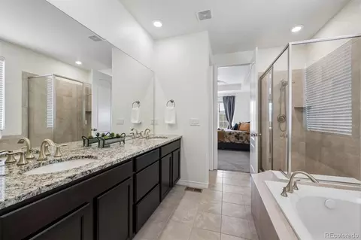
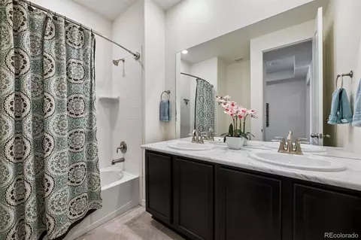
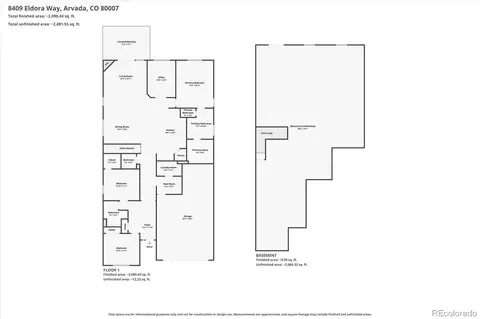
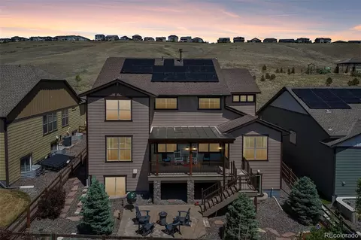
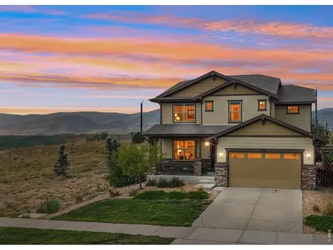
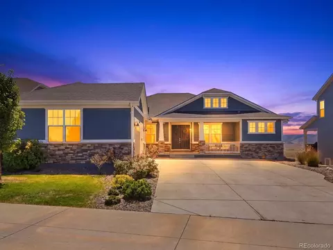
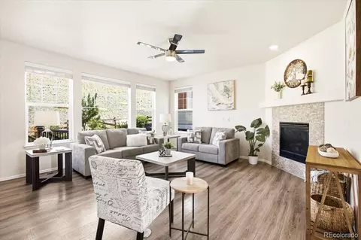
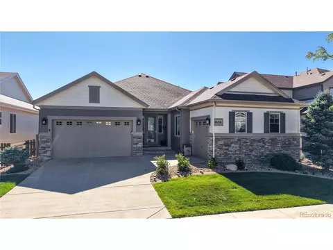
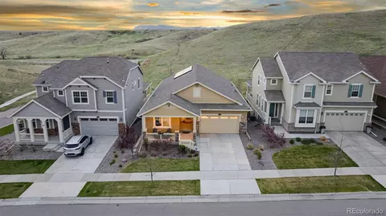
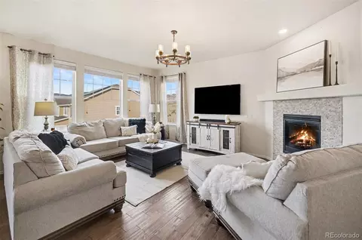
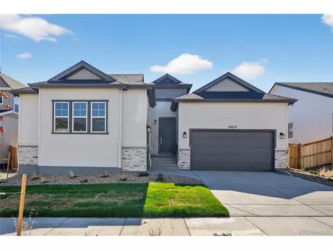
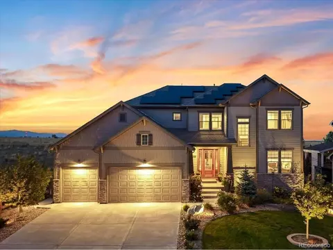
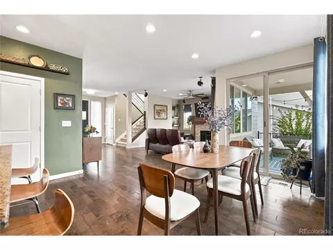
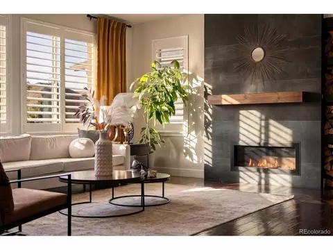
Welcome to this ranch-style home offering 3 bedrooms, 2.5 bathrooms, and 2,267 finished square feet on the main level, plus a full 2,267-square-foot unfinished walk-out basement with 9 foot ceilings and a roughed-in bathroom. With 4,534 total square feet, this home provides exceptional space and endless potential for future living areas. The inviting entry opens into a spacious open-concept kitchen, dining, and living area, perfectly designed for everyday living and entertaining. The kitchen features 42-inch cabinetry, stainless steel appliances, a large center island with seating, pantry, and both under-cabinet and above-cabinet lighting. The kitchen flows seamlessly into the generous dining area and spacious living room. The living room is highlighted by a gas fireplace and sliding glass doors that open to the upper deck, where you can enjoy spectacular west-facing mountain views overlooking open space. Remote-controlled window and remote-controlled shades on the upper deck add convenience and comfort. The spacious primary suite offers mountain views, a large 5-piece en-suite bathroom, granite countertops, tile-surround tub deck, abundant storage, and a generous walk-in closet. Two additional bedrooms share a large hall bathroom and each offers excellent storage. Downstairs, the 2,267-square-foot walk-out basement is ready for your vision. With tall ceilings, a bathroom rough-in, and direct access to the backyard, the unfinished space offers tremendous potential to expand the home's finished living area while adding significant value. Outside, relax and take in the views from the deck or enjoy the included backyard hot tub. The 3-car tandem garage provides an electric vehicle charging plug. With its spacious ranch-style layout, breathtaking western views, open-space setting, oversized walk-out basement, and thoughtful features throughout, this home offers a rare combination of comfort, flexibility, and opportunity in Arvada.
Listed by
Listing Agent - Pam Catania
Listing Office - West and Main Homes Inc
Source: REcolorado MLS mls logo
MLS#8367827 • last updated 6 days ago
Movoto checked REcolorado MLS for data 5 minutes ago
Request a virtual or in-person tour
Overview
Cooling/AC Central Air
Heating Forced Air
Levels/Style One, Traditional, House
SubType Single Family Residence
Virtual Tour External Link
Type Residential
MLS # 8367827
SqFt 2267
Status Active
Lot Size (SqFt) 6970
Property Tax 8102
Builder Name Lennar
Year Built 2018
HOA Leyden Rock Metro District, 303-482-2213
HOA Fee None, 0
Interior
Total # of Bathrooms 3
# of Full Baths 2
# of Half Baths 1
Total # of Bedrooms 3
Flooring Carpet, Concrete, Laminate
Interior Features Ceiling Fan(s), Entrance Foyer, Five Piece Bath, Granite Counters, High Ceilings, High Speed Internet, Kitchen Island, Open Floorplan, Pantry, Primary Suite, Smart Thermostat, Smart Window Coverings, Smoke Free, Solid Surface Counters, Hot Tub, Walk-In Closet(s)
Fireplace Gas Log, Living Room
Exterior
Exterior Balcony, Garden, Private Yard, Rain Gutters, Spa/Hot Tub
Construction Wood Siding
Roof Composition
Fencing Partial
Foundation Concrete Perimeter
Parking Desc 220 Volts, Concrete, Dry Walled, Electric Vehicle Charging Station(s), Lighted, Tandem
# Parking Spaces 3
# of Garage Spaces 3
Amenities / Utilities
Water Source Public
HOA Fees Include Trash
Location
View Mountain(s)
County Jefferson
Subdivision Leyden Rock
Elem School Three Creeks
High School Ralston Valley
Middle School Three Creeks
Elementary School District Jefferson County R-1
Middle School District Jefferson County R-1
High School District Jefferson County R-1
APN 463795
Lot/ Land Details
Road Surface Paved
Open houses
for 8409 Eldora Way.

Select a date to see it sooner.
question
Have a question about this property? Call us at (844) 430-0869
7/10
9/10
Source: GreatSchools.org © 2026. All rights reserved.

Around the neighborhood

Explore everything this neighborhood has to offer.
3/100
Walk
97/100
Family
31/100
Dining
82/100
Pet
  • Real Estate
  • CO
  • Jefferson County
  • Arvada
  • 80007
  • 8409 Eldora Way

My commute

Enter a destination to see travel time and distance.
By entering my info and clicking Ask a Question below, I am providing my e-signature and express written consent to receive marketing emails, calls, and texts (including via automatic telephone dialing systems, AI generative, artificial or pre-recorded voice technology) relating to my inquiry from Movoto (and parties calling/messaging on their behalf) even if my number appears on the company, state, or national Do Not Call Registry. You also agree to ourTerms and Conditions and Privacy Policy. Consent not required to receive services (call 1-844-420-1270 to be connected without providing consent).

Nearby homes for sale in Arvada, CO

Nearby recently sold homes in Arvada, CO

Newest listings in 80007

Meet with a real estate agent today (844) 430-0869
The multiple listing information is provided by METROLIST, INC., DBA RECOLORADO® . IDX information is provided exclusively for consumers’ personal, non-commercial use and that it may not be used for any purpose other than to identify prospective properties consumers may be interested in purchasing. Information deemed reliable but not guaranteed to be accurate. Buyer to verify all information. The information provided is for consumers' personal, non-commercial use and may not be used for any purpose other than to identify prospective properties consumers may be interested in purchasing. Listing information updated every 15 minutes. Terms of use & Privacy Policy, California Privacy Info. Copyright © 2005 - 2026 Movoto, Inc. All rights reserved. Equal Housing Opportunity CalDRE CalDRE #01517281
Movoto Real Estate is committed to ensuring accessibility for individuals with disabilities. We are continuously working to improve the accessibility of our web experience for everyone. We welcome feedback and accommodation requests, please submit them here.
Based on information submitted to the MLS GRID . All data is obtained from various sources and may not have been verified by broker or MLS GRID. Supplied Open House Information is subject to change without notice. All information should be independently reviewed and verified for accuracy. Properties may or may not be listed by the office/agent presenting the information. IDX Data is provided exclusively for consumers’ personal, non-commercial use, that it may not be used for any purpose other than to identify prospective properties consumers may be interested in purchasing, and that data is deemed reliable but is not guaranteed accurate by RECOLORADO®. Properties displayed may be listed or sold by various participants in the MLS.
Requests for information regarding mortgage products will be directed to Movoto.com affiliate, Lower, LLC - a licensed Mortgage Lender (NMLS #1124061), or, based on your location, may be redirected to a participating mortgage marketing partner that may pay Lower, LLC for any consumer contact information provided through this site.