
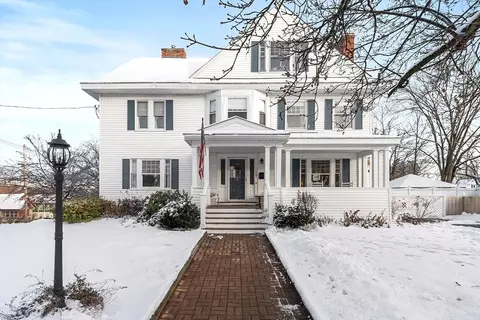
- $630,000
- 4Bd
- 2Ba
- 2,976 Sq Ft
SOLD


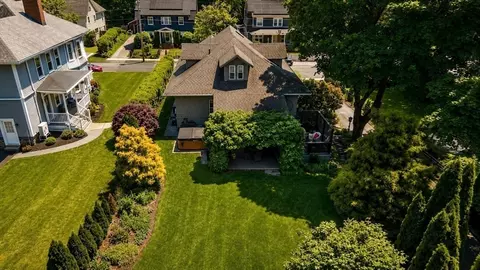
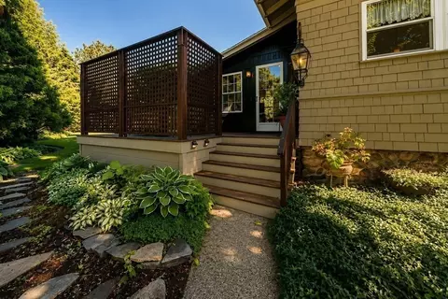

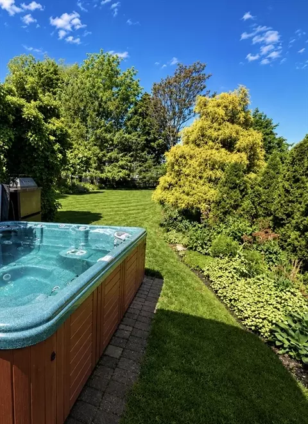
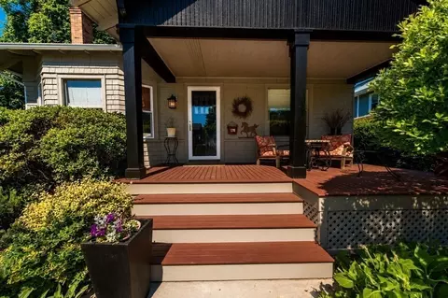
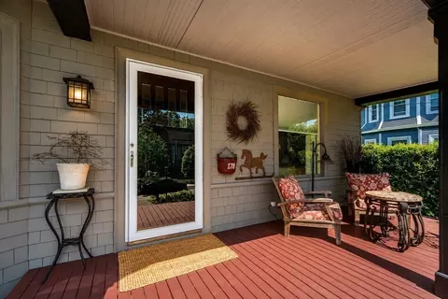
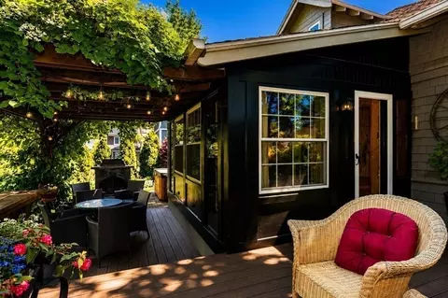
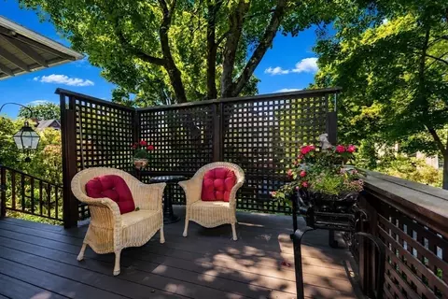
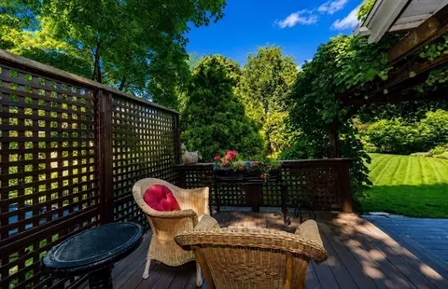
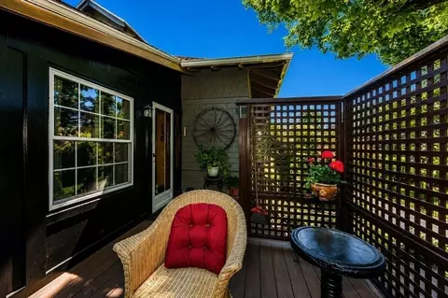
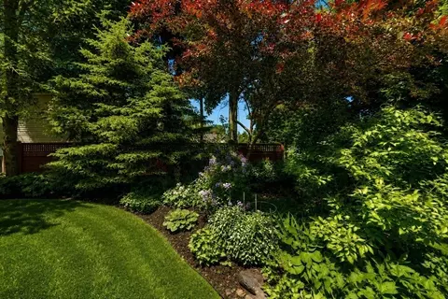
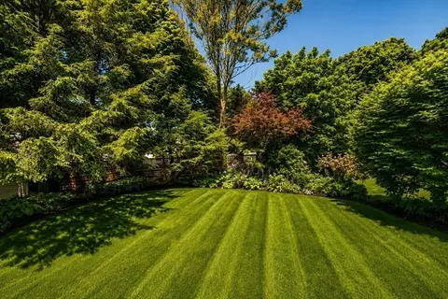
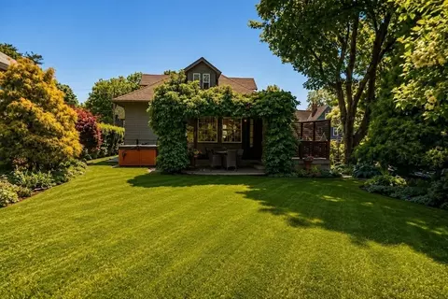
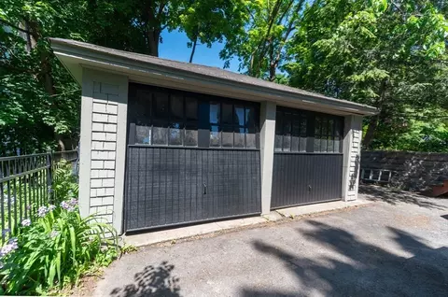
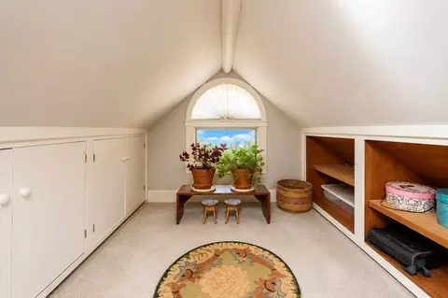
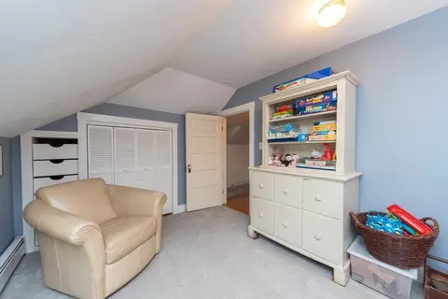
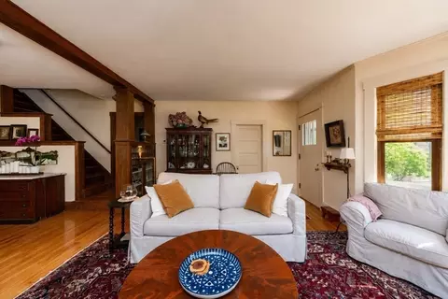
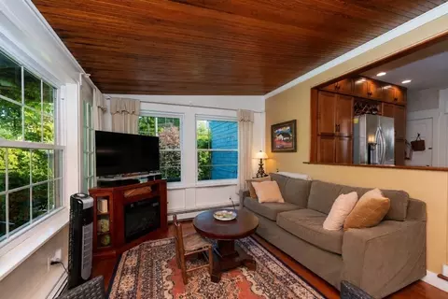

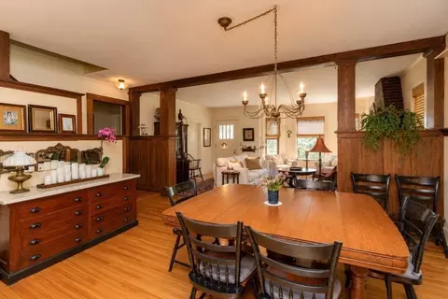
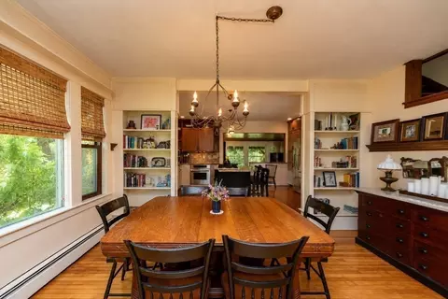
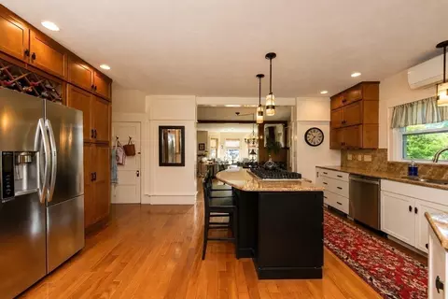
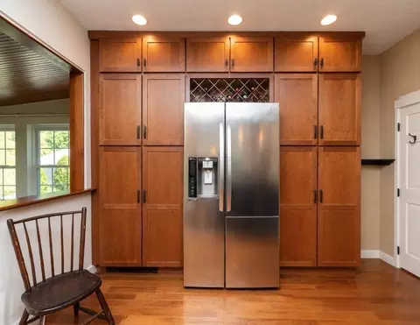
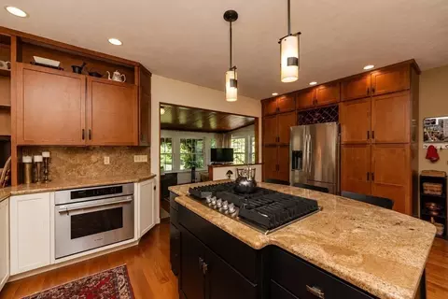
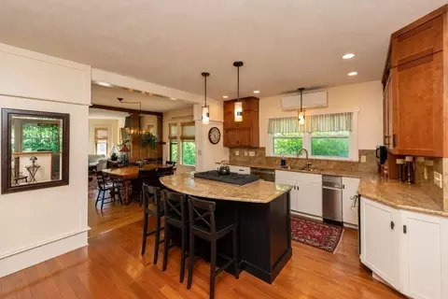
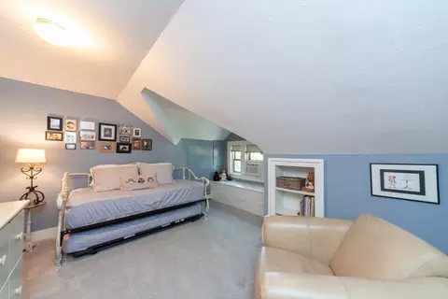
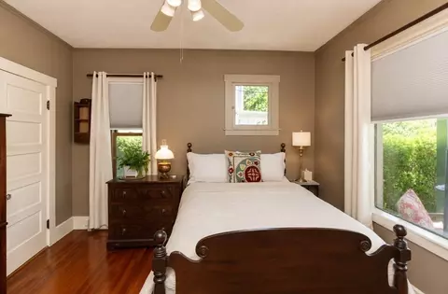
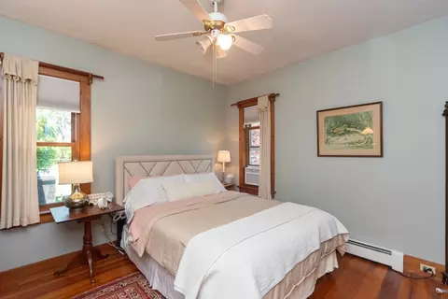
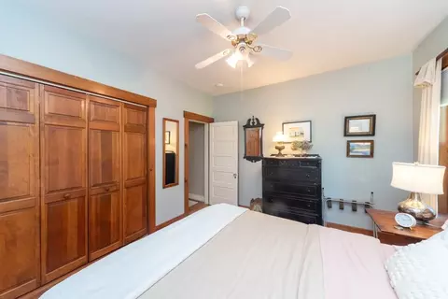
Last sold 06/15/2026 after 6 Days
bed
bath
Sqft ($282/Sqft)
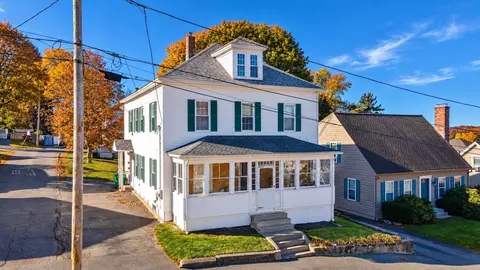
| Property type House | Year built 1925 | HOA fee $0/month | Lot size 0.29 Acre | Movoto estimate | Parking 2 garage spaces |

| Overview | |
| Cooling/AC | Ductless |
| Heating | Baseboard, Natural Gas |
| Levels/Style | Craftsman |
| MLS # | 73526592 |
| Type | Residential |
| Status | Closed |
| SubType | Single Family Residence |
| SqFt | 2426 |
| Lot Size (SqFt) | 12710 |
| Lot Size (Acres) | 0.29 |
| Annual Property Tax | 5703 |
| Year Built | 1925 |
| Property Condition | Remodeled |
| Interior | |
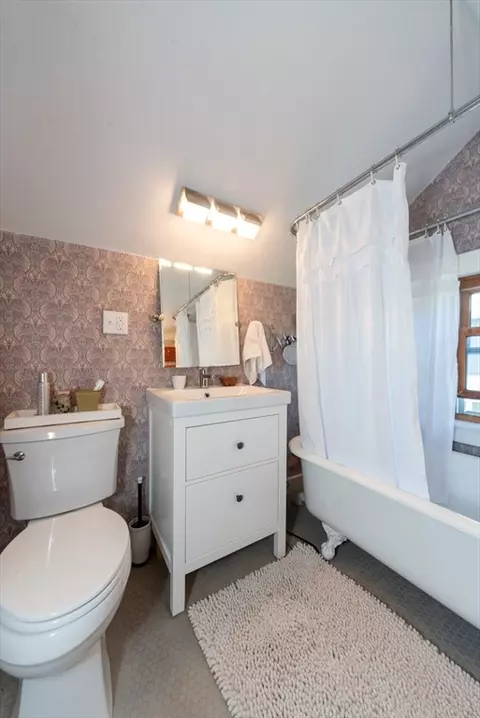
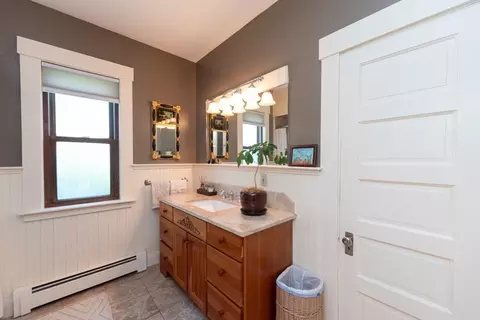
| Bathroom 2 | Bathroom - With Tub, Flooring - Stone/Ceramic Tile |
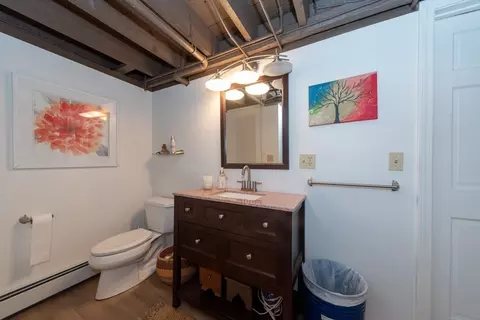
| Bathroom 3 | Bathroom - Half, Flooring - Vinyl |
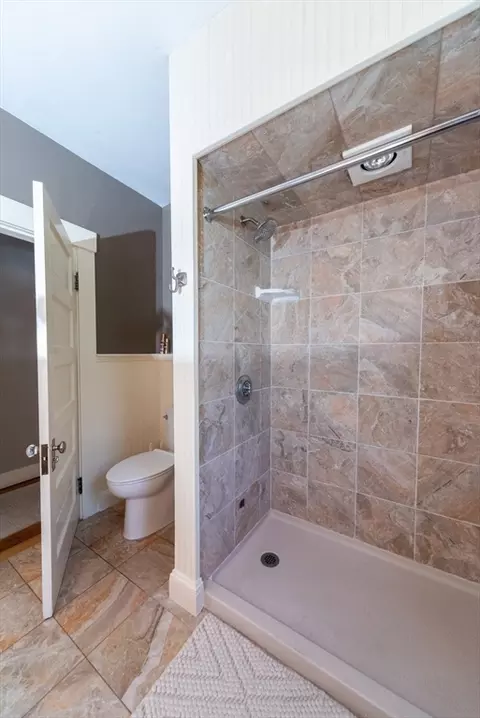
| Total # of Bathrooms | 3 |
| Bathroom 1 | Bathroom - Tiled With Shower Stall, Flooring - Stone/Ceramic Tile |
| # Full Baths | 2 |
| # Half Baths | 1 |
| Total # of Bedrooms | 4 |
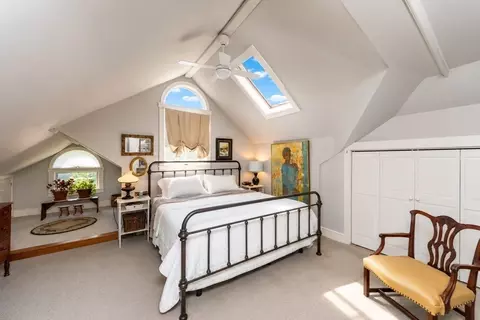
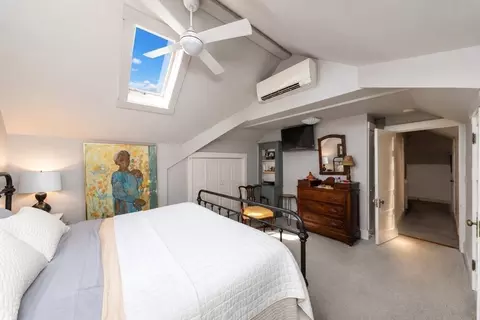
| Bedroom 3 | Ceiling Fan(s), Closet, Flooring - Hardwood |
| Bedroom 4 | Ceiling Fan(s), Closet, Flooring - Hardwood |
| Bedroom 2 | Closet, Closet/Cabinets - Custom Built, Flooring - Wall To Wall Carpet |
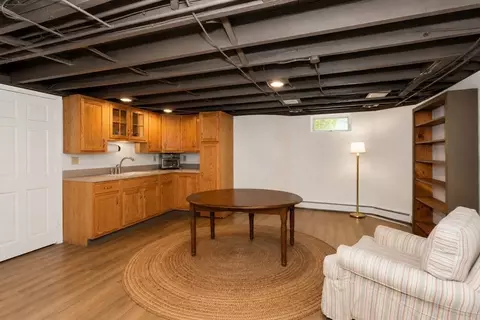
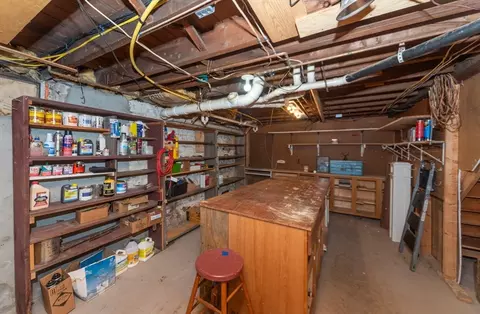
| Basement | Full, Partially Finished |
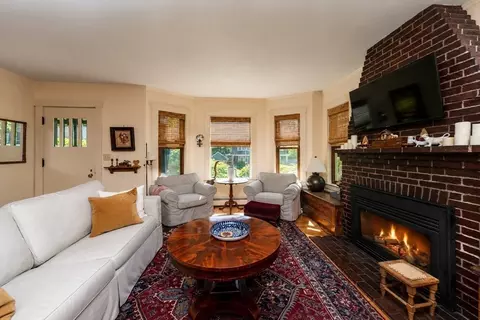
| Living Room | Closet/Cabinets - Custom Built, Flooring - Hardwood |
| Dining Room | First, Closet/Cabinets - Custom Built, Flooring - Hardwood, Window(s) - Picture |
| Total # of Rooms | 9 |
| Laundry | Flooring - Vinyl, In Basement |
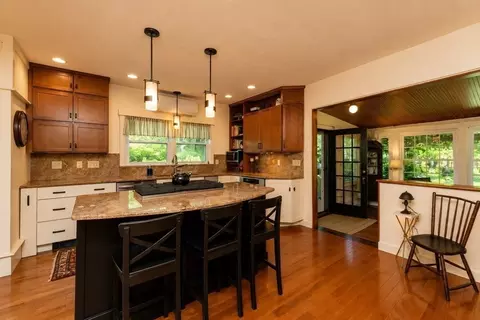
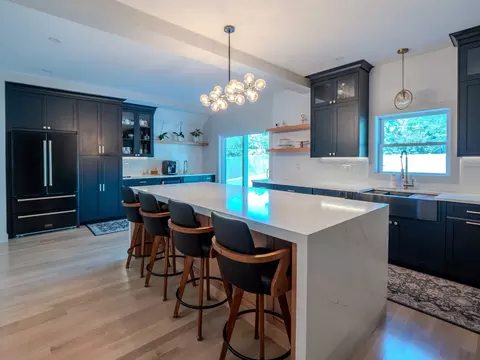
| Kitchen | Flooring - Hardwood, Countertops - Stone/Granite/Solid, Kitchen Island, Open Floorplan, Recessed Lighting, Remodeled, Stainless Steel Appliances, Gas Stove, Lighting - Pendant |
| Flooring | Carpet, Hardwood, Flooring - Hardwood, Flooring - Vinyl |
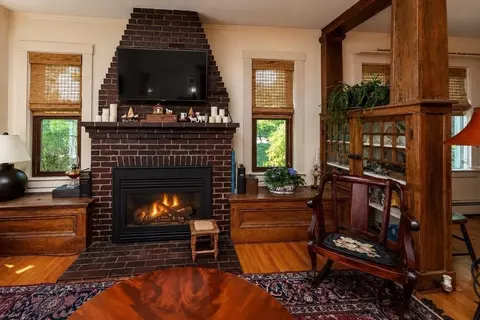
| # Fireplaces | 1 |
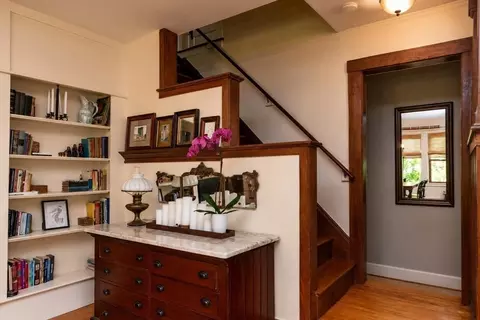
| Interior Features | Beadboard, Countertops - Stone/Granite/Solid, Cabinets - Upgraded, Open Floorplan, Sun Room, Bonus Room, Entry Hall |
| Fireplace | Living Room |
| Exterior | |
| Foundation | Other |
| Construction | Frame |
| # Covered Spaces | 2 |
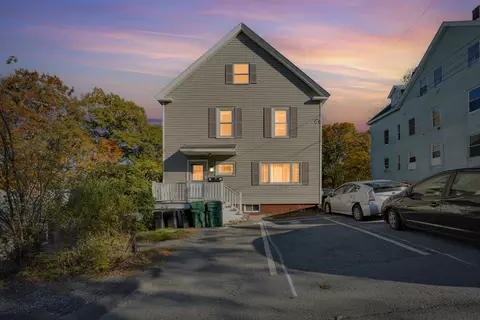
| Parking Desc | Detached, Off Street, Paved |
| # Parking Spaces | 6 |
| # Garage Spaces | 2 |
| Exterior Features | Deck - Composite, Hot Tub/Spa, Professional Landscaping, Fenced Yard, Garden |
| Patio/ Porch | Deck - Composite |
| Fencing | Fenced/Enclosed, Fenced |
| Amenities / Utilities | |
| Sewer | Public Sewer |
| Electricity | Circuit Breakers |
| Water Source | Public |
| Spa Desc | Private |
| Location | |
| County | Worcester |
| Community Features | Shopping, Pool, Tennis Court(s), Park, Walk/Jog Trails, Golf, Medical Facility, Highway Access, House Of Worship, Public School |
| Elementary School | Clinton Elem |
| Middle School | Clinton Middle |
| High School | Clinton High |
| Zoning | R1 |
| APN | M:0031 B:2775 L:0000, 3306907 |
| Directions | Water Street To Cedar Street |
| Lot/ Land Details | |
| Road Frontage | Public, Dead End |
| Road Responsibility | Public Maintained Road |
MLS # 73526592| Est. value | Bed/bath | Sqft | mi | |
|---|---|---|---|---|
| 190 Cedar St, Clinton, MA 01510 | $680,000 | 3/2 | 2,139 | 0.03 |
| 177 Cedar St, Clinton, MA 01510 | $640,000 | 5/3 | 1,944 | 0.03 |
| 181 Cedar St, Clinton, MA 01510 | $645,000 | 4/1 | 2,208 | 0.03 |
| 189 Cedar St, Clinton, MA 01510 | $637,000 | 4/1 | 2,176 | 0.03 |
| 175 Cedar St, Clinton, MA 01510 | $699,000 | 6/2 | 2,461 | 0.03 |
| 196 Cedar St, Clinton, MA 01510 | $583,000 | 2/1 | 1,340 | 0.04 |
| 183 Prescott St, Clinton, MA 01510 | $427,000 | 3/1 | 1,170 | 0.05 |
| 1 Bourne St, Clinton, MA 01510 | $497,000 | 7/2 | 3,423 | 0.05 |
Estimated values are based on public record data and automated valuation models. Values are not guaranteed and may not reflect current market conditions.
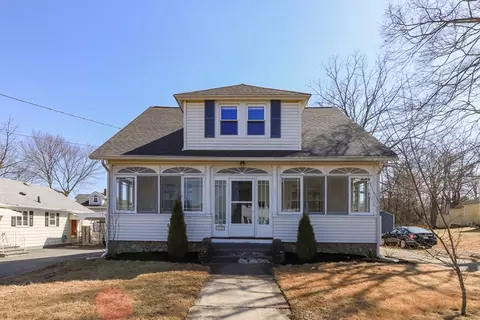
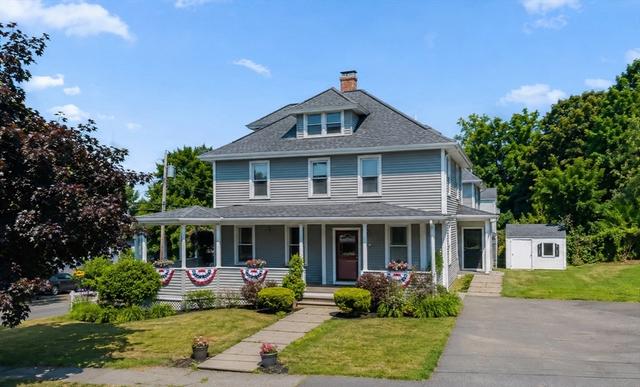
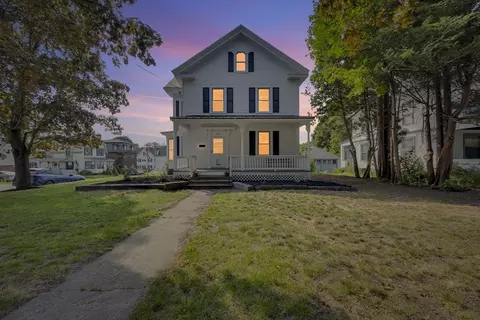


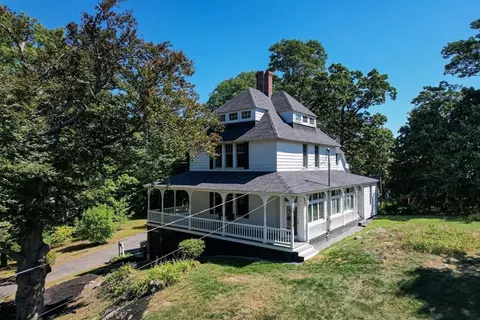


$459,900
$449,450
$439,900
$549,000
$654,000
$450,000
$529,999
$399,900
$747,450
$594,900
$774,900
$454,975
$740,000
$850,000
$659,000
$600,000
$482,450
$747,450
$1,220,000
$749,500
$879,000
$899,900
$2,787,000
$469,900
$795,000
$1,199,998
$1,690,000
$569,900
$1,995,000
$1,550,000