

- $410,000
- 3Bd
- 2Ba
- 1,042 Sq Ft
SOLD 07/15/26


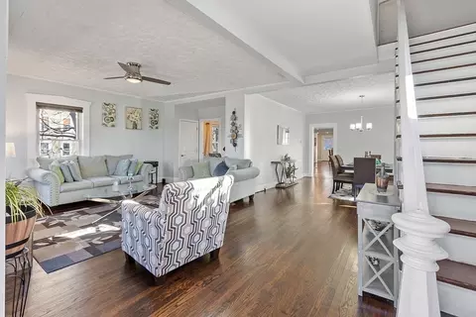
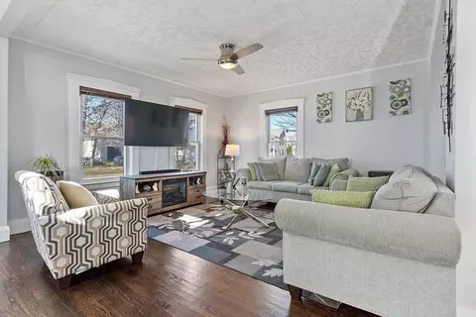
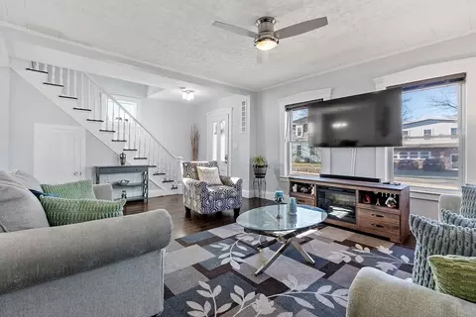
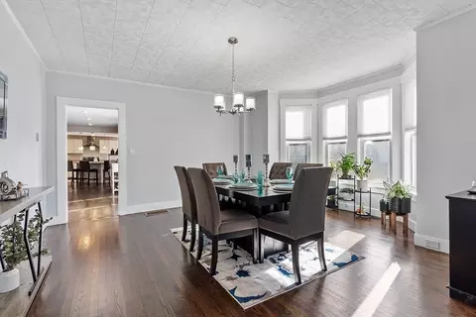
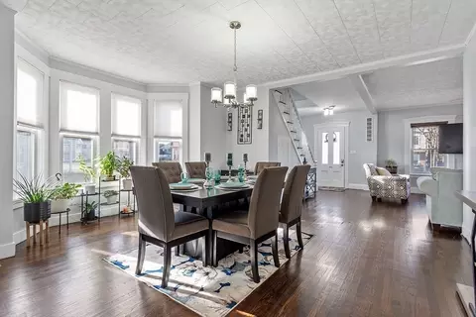
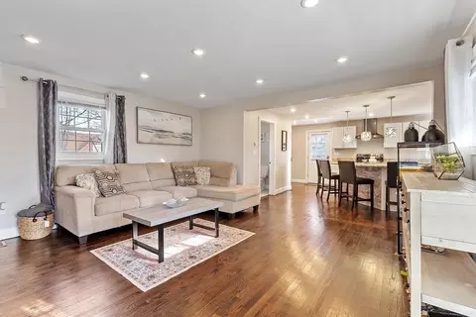
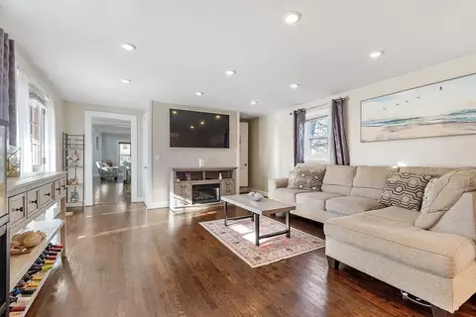
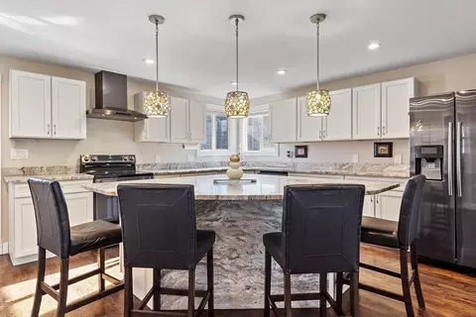
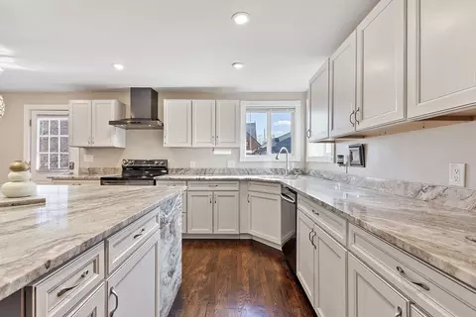
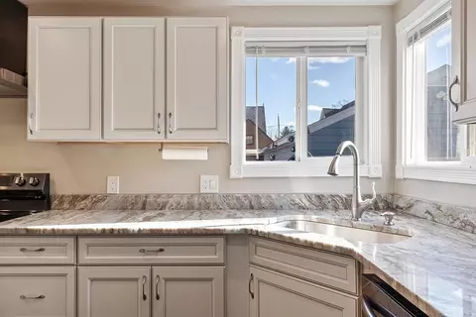
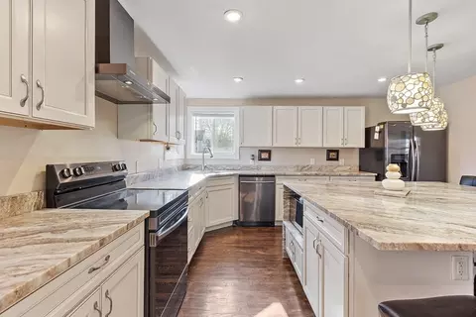
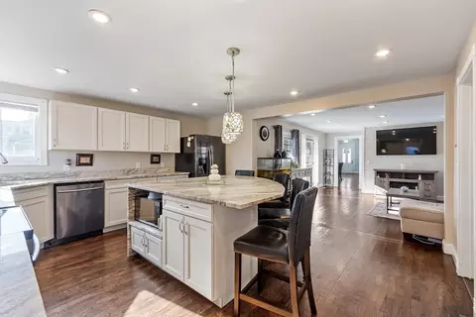
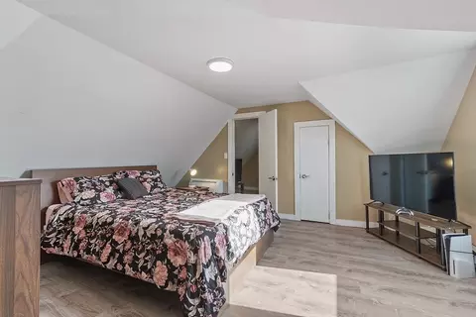
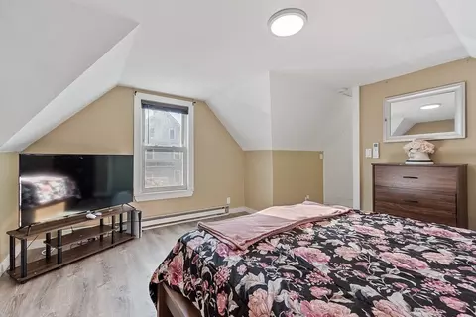
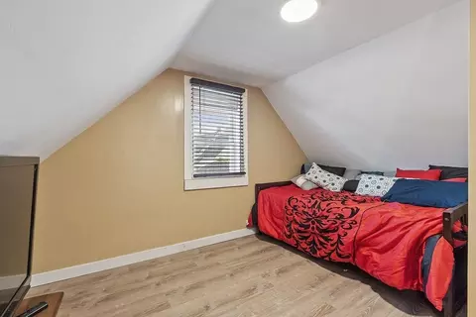
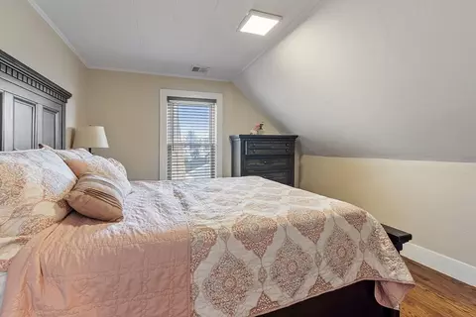
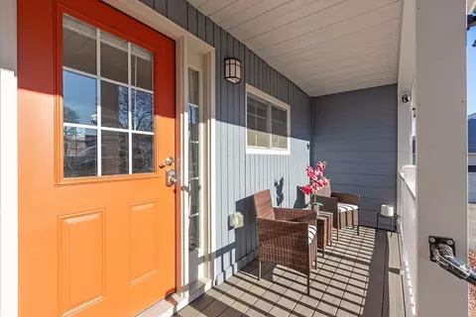
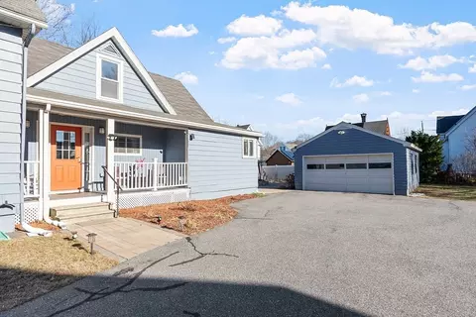
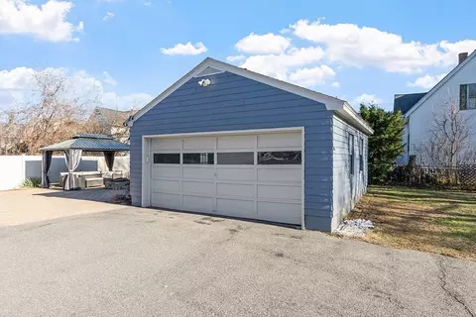
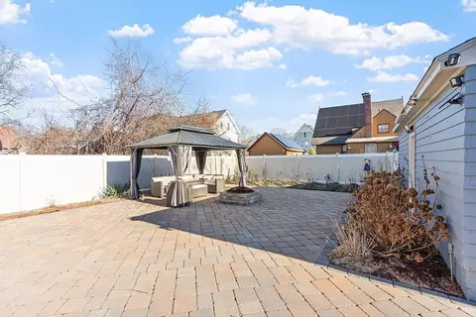
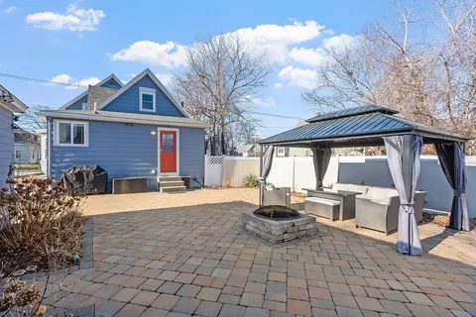
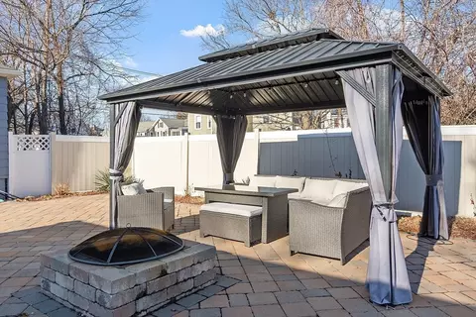
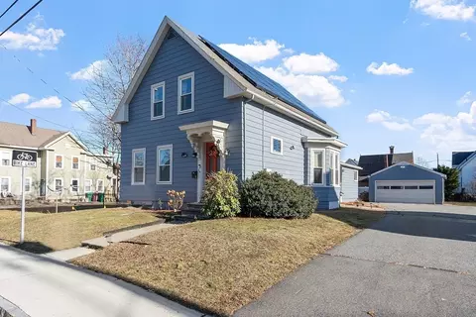
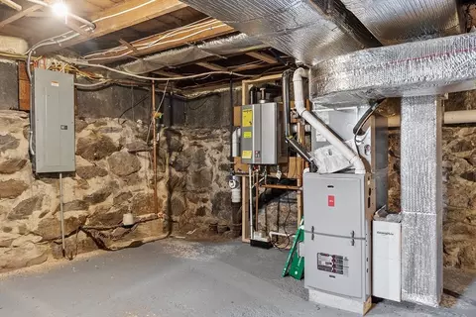
Last sold 01/08/2026 after 30 Days
bed
bath
Sqft ($258/Sqft)
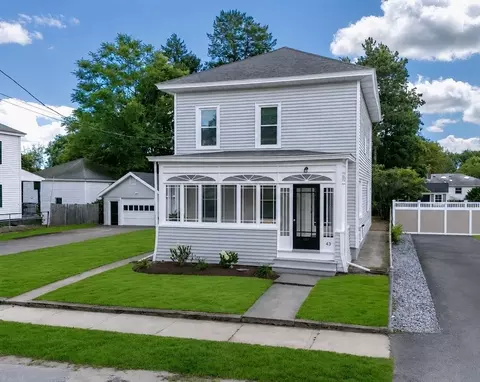
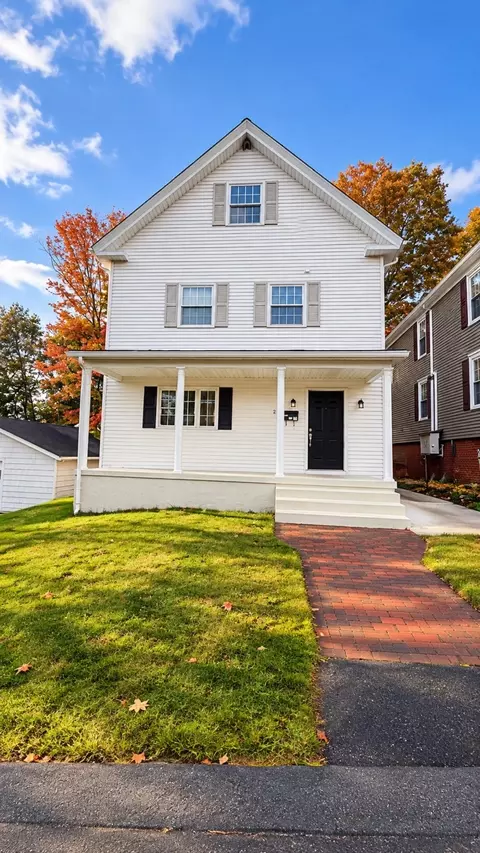
| Property type House | Year built 1870 | HOA fee $0/month | Lot size 0.3 Acre | Movoto estimate | Parking 2 garage spaces |

| Overview | |
| Cooling/AC | Central Air |
| Heating | Central, Natural Gas |
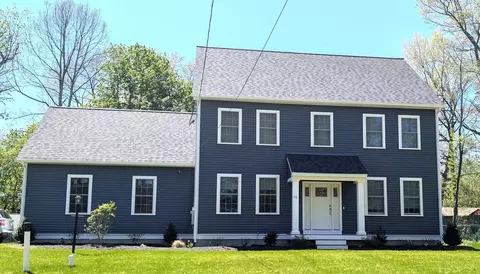
| Levels/Style | Colonial |
| MLS # | 73459926 |
| Type | Residential |
| Status | Closed |
| SubType | Single Family Residence |
| SqFt | 2038 |
| Lot Size (SqFt) | 12861 |
| Lot Size (Acres) | 0.3 |
| Annual Property Tax | 6214 |
| Year Built | 1870 |
| Interior | |
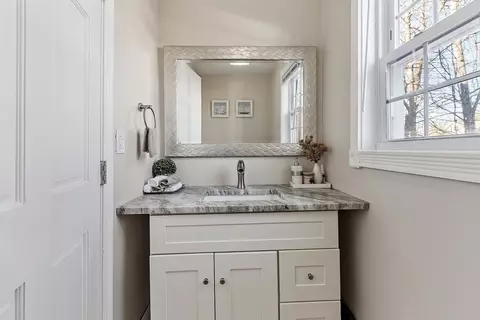
| Bathroom 2 | Bathroom - Half, Countertops - Stone/Granite/Solid |
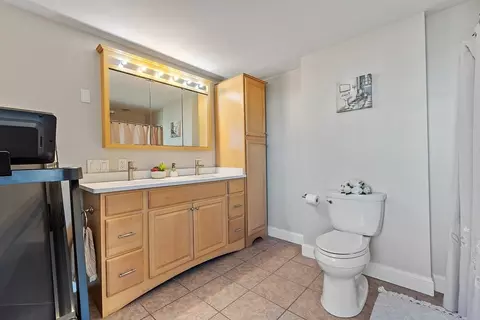
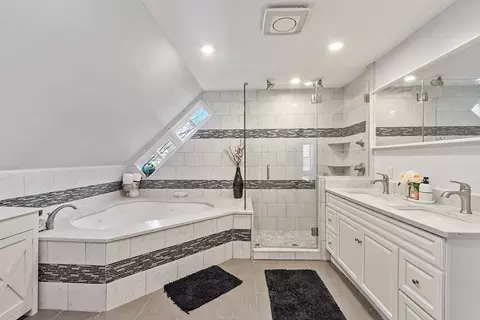
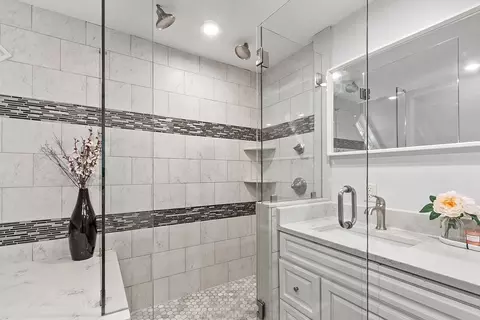
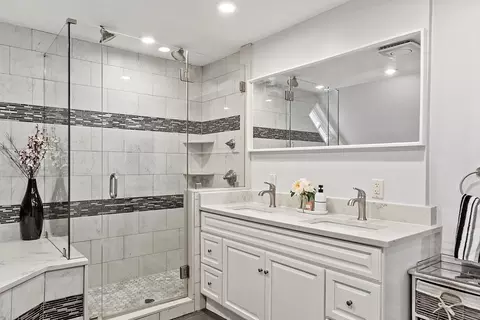
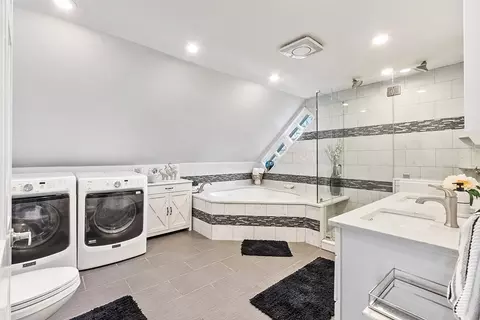
| Bathroom 3 | Bathroom - Full, Bathroom - Double Vanity/Sink, Bathroom - Tiled With Tub & Shower, Flooring - Stone/Ceramic Tile, Countertops - Stone/Granite/Solid, Jacuzzi / Whirlpool Soaking Tub, Dryer Hookup - Electric, Recessed Lighting, Remodeled, Washer Hookup |
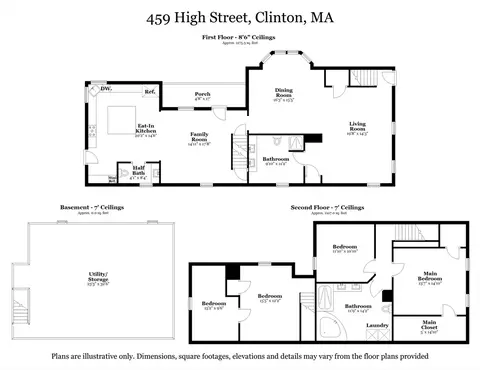
| Total # of Bathrooms | 3 |
| Bathroom 1 | Bathroom - Full, Bathroom - With Shower Stall, Flooring - Stone/Ceramic Tile, Countertops - Stone/Granite/Solid, Cabinets - Upgraded, Double Vanity |
| # Full Baths | 2 |
| # Half Baths | 1 |
| Total # of Bedrooms | 3 |
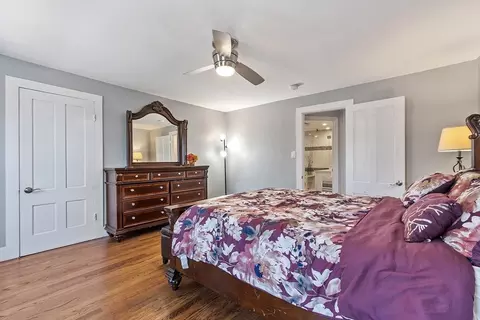
| Bedroom 3 | Closet, Flooring - Laminate, Recessed Lighting |
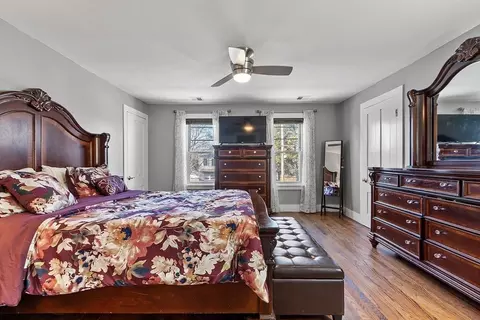
| Bedroom 2 | Closet, Flooring - Hardwood |
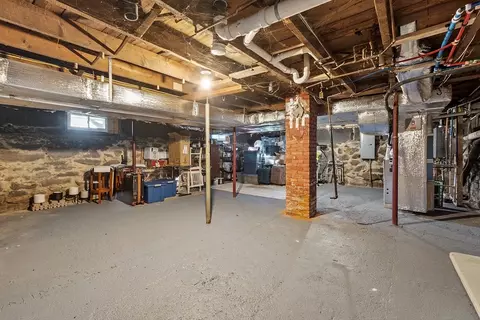
| Basement | Full |
| Family Room | Flooring - Hardwood, Recessed Lighting, 18 |
| Living Room | Ceiling Fan(s), Flooring - Hardwood |
| Dining Room | First, Flooring - Hardwood, Lighting - Pendant |
| Total # of Rooms | 9 |
| Laundry | Electric Dryer Hookup, Washer Hookup |
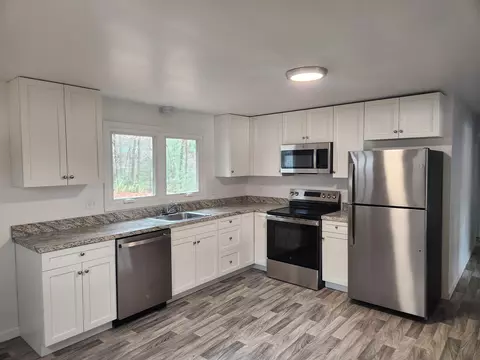
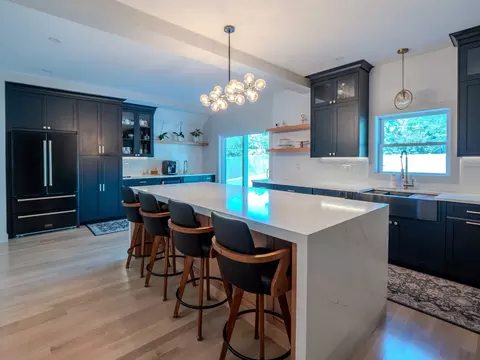
| Kitchen | Flooring - Hardwood, Kitchen Island, Breakfast Bar / Nook, Recessed Lighting, Remodeled, Lighting - Pendant |
| Flooring | Wood, Tile, Wood Laminate, Laminate |
| Appliances | Gas Water Heater, Range, Dishwasher, Disposal, Refrigerator, Washer, Dryer, Wine Refrigerator |
| Interior Features | Bonus Room |
| Window Features | Insulated Windows |
| Exterior | |
| Foundation | Stone |
| Roof | Shingle |
| Construction | Frame |
| # Covered Spaces | 2 |
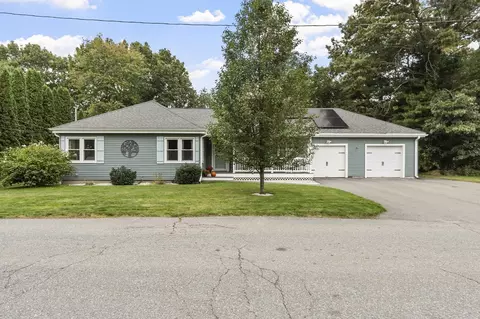
| Parking Desc | Detached, Garage Door Opener, Garage Faces Side, Paved Drive, Paved |
| # Parking Spaces | 6 |
| # Garage Spaces | 2 |
| Exterior Features | Porch, Patio, Garden |
| Patio/ Porch | Porch, Patio |
| Lot Desc | Cleared, Level |
| Amenities / Utilities | |
| Sewer | Public Sewer |
| Utilities | For Electric Range, for Electric Dryer, Washer Hookup |
| Green Features: Energy Generation | Solar |
| Electricity | 220 Volts |
| Water Source | Public |
| Location | |
| County | Worcester |
| Community Features | Public Transportation, Shopping, Pool, Tennis Court(s), Park, Walk/Jog Trails, Medical Facility, Laundromat, Bike Path, Conservation Area, House Of Worship, Public School |
| Elementary School | Ces |
| Middle School | Cms |
| High School | Chs |
| Zoning | R1 |
| APN | 3306404 |
| Directions | Follow Rt 110 |
| Lot/ Land Details | |
| Road Frontage | Public |
MLS # 73459926
MLS # 73123841
MLS # 72068752| Est. value | Bed/bath | Sqft | mi | |
|---|---|---|---|---|
| 468 High St, Clinton, MA 01510 | $417,000 | 3/2 | 1,535 | 0.02 |
| 156 East St, Clinton, MA 01510 | $387,500 | 4/1 | 1,327 | 0.04 |
| 146 East St, Clinton, MA 01510 | $427,600 | 5/2 | 1,856 | 0.04 |
| 439 High St, Clinton, MA 01510 | $399,000 | 3/1 | 1,458 | 0.04 |
| 143 West St, Clinton, MA 01510 | $413,600 | 3/2 | 1,252 | 0.04 |
| 132 East St, Clinton, MA 01510 | $458,900 | 6/2 | 2,204 | 0.04 |
| 437 High St, Clinton, MA 01510 | $296,800 | 1/1 | 600 | 0.05 |
| 177 East St, Clinton, MA 01510 | $421,700 | 3/1 | 1,696 | 0.06 |
Estimated values are based on public record data and automated valuation models. Values are not guaranteed and may not reflect current market conditions.




$459,900
$449,450
$439,900
$549,000
$654,000
$450,000
$529,999
$399,900
$747,450
$594,900
$774,900
$454,975
$740,000
$850,000
$659,000
$600,000
$482,450
$747,450
$1,220,000
$749,500
$879,000
$899,900
$2,787,000
$469,900
$795,000
$1,199,998
$1,690,000
$569,900
$1,995,000
$1,550,000