
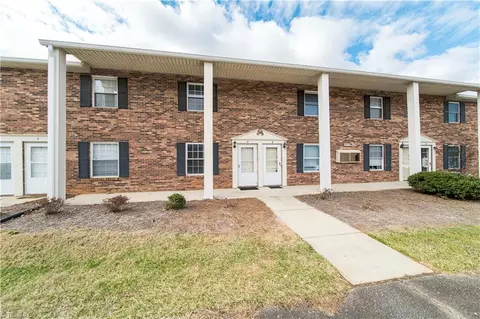

- $145,000
- 2Bd
- 2Ba
- 1,024 Sq Ft
SOLD


Last sold 09/08/2011 for $122K
bed
bath
Sqft ($97/Sqft)
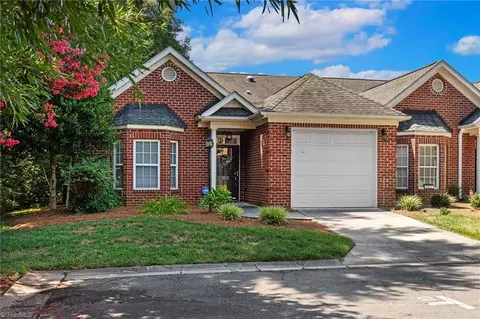
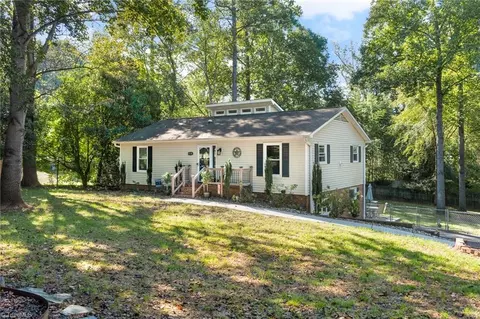
| Property type Other | Year built 2004 | HOA fee $0/month | Lot size 3,049 Sqft | Movoto estimate | Parking 1 garage spaces |
| Overview | |
| Story Number | 1 |
| Property Type | Residential |
| Built Information | Existing |
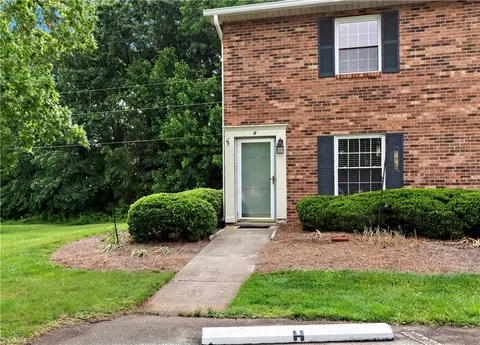
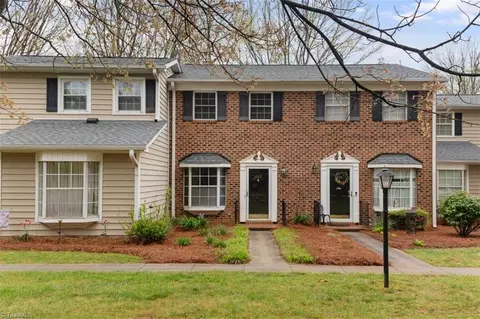
| Sub Type | Townhouse |
| Acres | 0.07 |
| Lot Description | Level |
| Home Owners Association | Yes |
| Interior | |
| Baths Full - Main | 2 |
| Baths Full | 2 |
| Master Bedroom Level | Main |
| Bedroom 2 Length (ft.) | 11 |
| Bedroom 2 Width (ft.) | 10 |
| Bedroom 3 Width (ft.) | 10 |
| Master Bedroom Length (ft.) | 13 |
| Master Bedroom Width (ft.) | 12 |
| Bedroom 2 Display | 11 Ft 3 In X 10 Ft 7 In |
| Bedrooms | 3 |
| Master Bedroom Display | 13 Ft 8 In X 12 Ft 6 In |
| Bedroom 3 Display | 11 Ft 5 In X 10 Ft 2 In |
| Bedroom 2 Level | Main |
| Bedroom 4 Display | Ft In X Ft In |
| Bedroom 3 Level | Main |
| Bedroom 3 Length (ft.) | 11 |
| Kitchen Width (ft.) | 8 |
| Den Display | Ft In X Ft In |
| Den Level | None |
| Kitchen Length (ft.) | 13 |
| Dining Room Level | Main |
| Dining Room Length (ft.) | 11 |
| Dining Room Display | 11 Ft 3 In X 10 Ft 2 In |
| Dining Room Width (ft.) | 10 |
| Kitchen Level | Main |
| Kitchen Display | 13 Ft In X 8 Ft In |
| Flooring | Tile, Carpet |
| Foundation / Basement | Slab |
| Ceiling Fan(s), Dead Bolt(s), Dryer Connection, Garage Door Opener(s), Separate Shower, Smoke Alarm, Washer Connection, Gas Logs | |
| Attic Description | Pulldown Stairs |
| Exterior | |
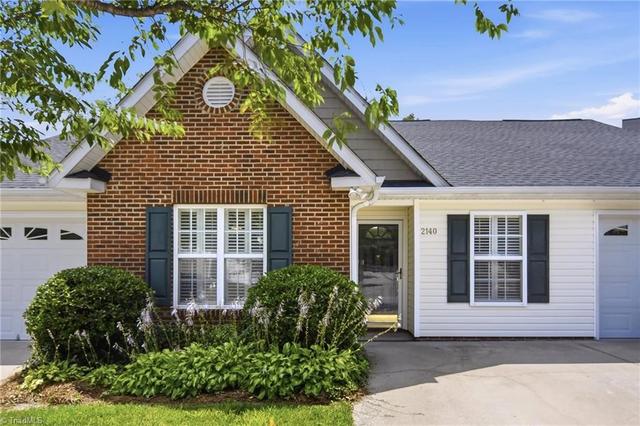
| Exterior Finish | Brick Veneer, Vinyl |
| Style | Ranch |
| Garage Description | Attached Garage |
| Garage Spaces | 1 |
| Exterior Features | Patio, Paved Drive, Privacy Fence |
| Fenced | Yes |
| Amenities / Utilities | |
| Cooling | Central |
| Heated Finished SqFt - Main Range | 1260 |
| Total Heated Finished SqFt | 1260 |
| Fireplaces | 1 |
| Heating | Forced Warm Air |
| Heating Fuel | Natural Gas |
| Fireplace Location | Living Room |
| Total Heated Finished SqFt Ran | 1260 |
| Appliances | Slide-In Oven/Range, Dishwasher, Disposal, Built-In Oven |
| Inground Pool | No |
| Location | |
| Middle School | Clemmons |
| Elementary School | Southwest |
| High School | West Forsyth High |
| Directions | I-40 West To Clemmons Exit, R On Lewisville Clemmons Rd, L On Hanesbrrok Circle, R On Weststone |
| Flood Zone | Not In Flood Zone |

$269,945
$384,112
$295,000
$270,000
$247,990
$250,000
$250,000
$1,200,000
$349,950
$304,999
$284,900
$283,000
$334,900
$199,900
$319,990
$344,400
$236,950
$395,000
$259,000
$255,000
$478,500
$502,000
$263,000
$609,900
$444,900
$375,000
$372,450
$505,000
$465,000
$589,000