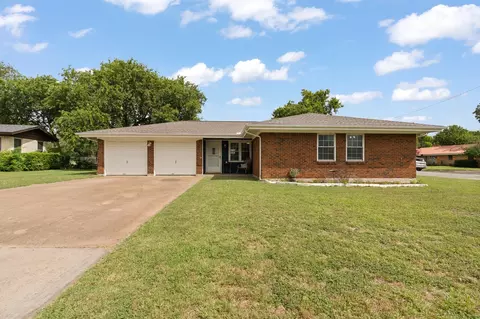

- $232,500
- 3Bd
- 2Ba
- 1,233 Sq Ft
SOLD


Last sold 02/19/2003
bed
bath
Sqft ($88/Sqft)
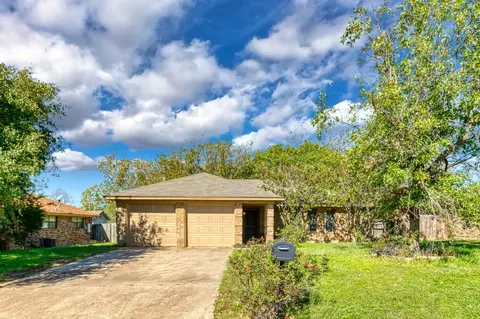
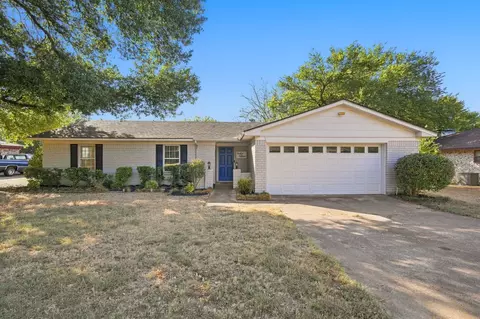
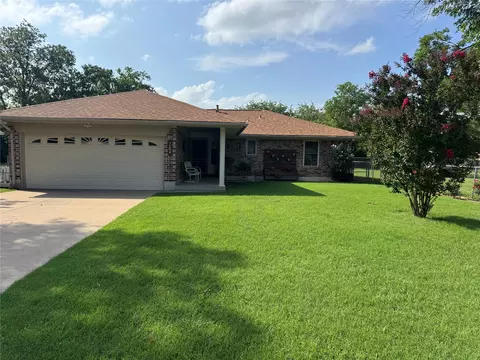
| Property type House | Neighborhood | Year built 2002 | HOA fee $0/month | Lot size 0.3 Acre | Movoto estimate | Parking 2 garage spaces |
| Property | |
| Year Built | 2002 |
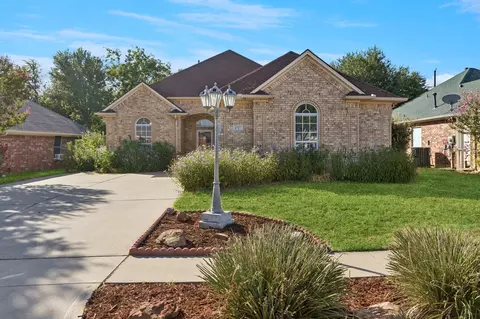
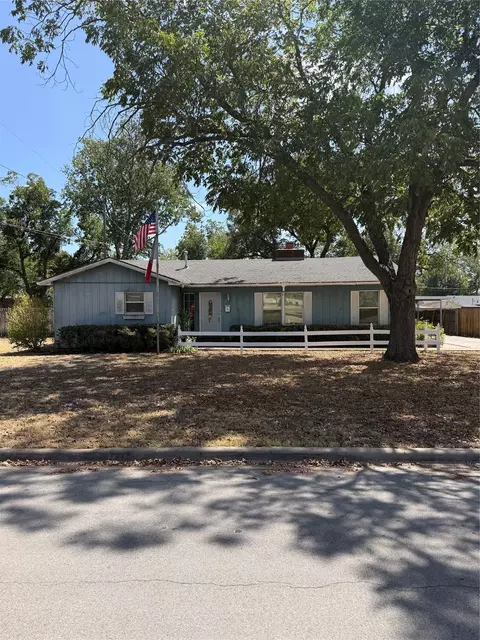
| Property Description | BEAUTIFUL HOME NOW UNDER CONSTRUCTION. SPLIT BEDROOM PLAN. ISLAND KITCHEN. BAY WINDOW IN BREAKFAST ROOM. LARGE UTILITY ROOM. LOTS OF EXTRAS. PRICE INCLUDES SPRINKLER SYSTEM, LANDSCAPE PACKAGE & HYDROMULCH YARD. |
| Acres | 0.3 |
| Lot | 7 |
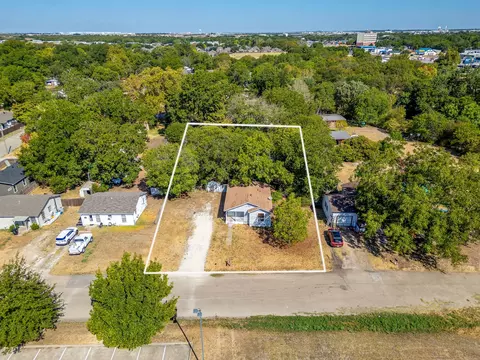
| Lot Dimensions (ft.) | 100 X 120 |
| Lot Description | Subdivision, Interior Lot |
| Lot Size/Acreage | Less Than 0.5 Acre (not Zero) |
| Parcel ID | 126281043570 |
| Multi Parcel ID | N |
| HOA | None |
| HOA Billing Frequency | Other |
| Interior | |
| Total Baths | 2.1 |
| Baths 1/2: 1st Level | 1 |
| Baths Full: 1st Level | 2 |
| Baths Full | 2 |
| Baths 1/2 | 1 |
| Master Bedroom Length (ft.) | 14 |
| Bedroom 4 Width (ft.) | 12 |
| Bedroom 4 Length (ft.) | 10 |
| Bedrooms | 4 |
| Bedroom 3 Level | 1 |
| Bedroom 3 Width (ft.) | 12 |
| Bedroom 2 Level | 1 |
| Bedroom 3 Length (ft.) | 12 |
| Master Bedroom Level | 1 |
| Bedroom 2 Length (ft.) | 11 |
| Bedroom 4 Level | 1 |
| Master Bedroom Width (ft.) | 15 |
| Bedroom 2 Width (ft.) | 11 |
| Bed/Bath Features | Split Bedrooms, Walk-in Closets, Built-ins, Separate Shower, Linen Closet |
| Kitchen Width (ft.) | 14 |
| Formal Dining Width (ft.) | 13 |
| Formal Dining Level | 1 |
| Kitchen Level | 1 |
| Kitchen Other | Eat-in Kitchen, Walk-in Pantry |
| Breakfast Level | 1 |
| Utility Width (ft.) | 12 |
| Utility Room | Separate Room, Washer Hookup, Dryer Hookup-Elec, Full Size W/D Area, Sink In Utility |
| Living 1 Width (ft.) | 20 |
| Kitchen Length (ft.) | 12 |
| Breakfast Length (ft.) | 10 |
| Living 1 Length (ft.) | 20 |
| Utility Length (ft.) | 9 |
| Living 1 Level | 1 |
| Utility Level | 1 |
| Breakfast Width (ft.) | 10 |
| Formal Dining Length (ft.) | 12 |
| Flooring | Carpet, Ceramic Tile, Wood Floor |
| Dining Areas | 2 |
| Interior Features | Bay Windows, Cable TV Available |
| Living Areas | 1 |
| Exterior | |
| Roof | Composition |
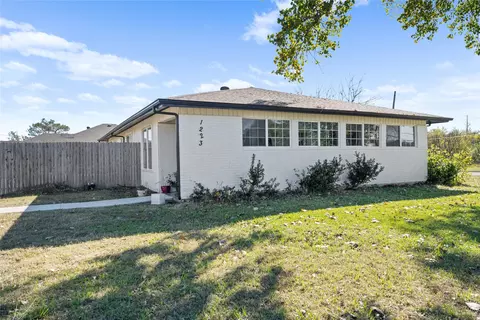
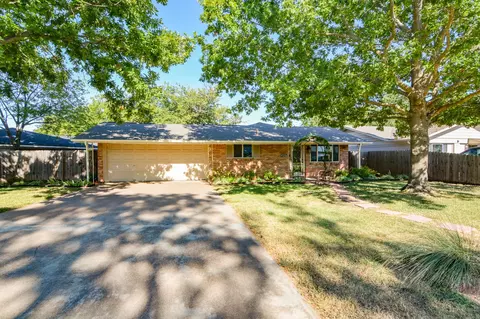
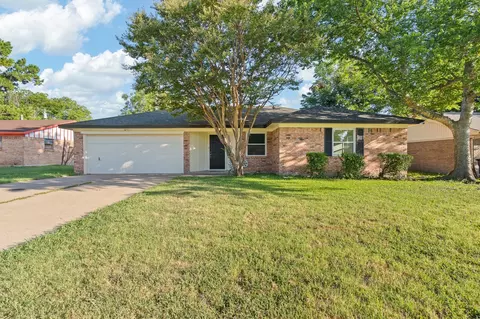
| Construction | Brick |
| # of Stories | 1 |
| SqFt | 2278 |
| Style of House | Traditional |
| Garage Length (ft.) | 21 |
| Garage Width (ft.) | 22 |
| Garage Spaces | 2 |
| Parking / Garage | Attached, Side |
| Total Covered Parking | 2 |
| Exterior Features | Covered Porch(es), Patio Covered |
| Type of Fence | None |
| Amenities / Utilities | |
| Fireplace Type | Gas Logs |
| Fireplaces | 1 |
| Heating/Cooling | Central Air-Elec, Central Heat-Gas |
| Energy Efficiency | Ceiling Fans, Insulated Doors, Thermo Windows, Gas Water Heater |
| Street/Utilities | City Water, City Sewer, Curbs, Sidewalk, Concrete |
| Kitchen Equipment | Built-in Microwave, Dishwasher, Disposal, Water Line To Refrigerator |
| Pool on Property | N |
| Handicap Y/N | N |
| Location | |
| School 2 Type | M |
| School 1 Type | E |
| School 3 Type | H |
| School 1 Name | COLEMAN |
| School 2 Name | CLEBURNE |
| School 3 Name | CLEBURNE |
| School District | CLEBURNE |
| Est. value | Bed/bath | Sqft | mi | |
|---|---|---|---|---|
| 1112 Canton Rd, Cleburne, TX 76033 | $443,000 | 3/2 | 2,730 | 0.02 |
| 1116 Canton Rd, Cleburne, TX 76033 | $363,000 | 3/2 | 2,077 | 0.02 |
| 1101 S Ridgeway Dr, Cleburne, TX 76033 | $253,000 | 3/2 | 1,434 | 0.03 |
| 1017 S Ridgeway Dr, Cleburne, TX 76033 | $249,000 | 3/2 | 1,312 | 0.03 |
| 1015 S Ridgeway Dr, Cleburne, TX 76033 | $261,000 | 3/2 | 1,485 | 0.03 |
| 1115 Canton Rd, Cleburne, TX 76033 | $694,000 | 4/2 | 5,157 | 0.03 |
| 1103 S Ridgeway Dr, Cleburne, TX 76033 | $260,000 | 3/2 | 1,518 | 0.03 |
| 1118 Canton Rd, Cleburne, TX 76033 | $558,000 | 4/3 | 3,619 | 0.04 |
Estimated values are based on public record data and automated valuation models. Values are not guaranteed and may not reflect current market conditions.

$357,000
$307,984
$413,990
$576,498
$395,000
$395,045
$474,990
$399,990
$520,653
$249,800
$422,000
$410,255
$340,000
$257,990
$295,000
$255,000
$387,990
$578,940
$280,000
$272,400
$1,699,000
$250,000
$475,000
$2,099,000
$484,500
$707,000
$541,900
$489,000
$487,500