
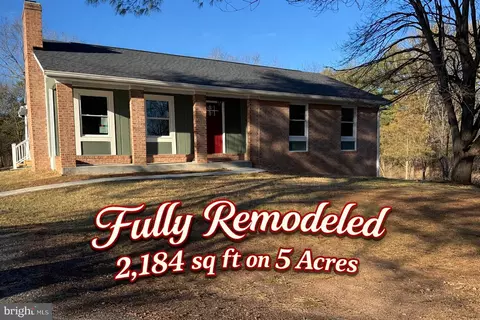
- $555,000
- 3Bd
- 3Ba
- 2,184 Sq Ft
SOLD

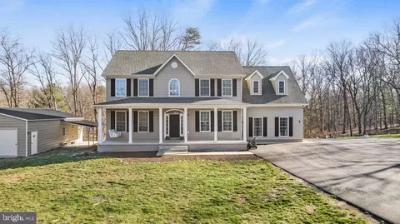
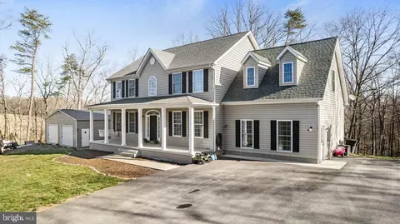
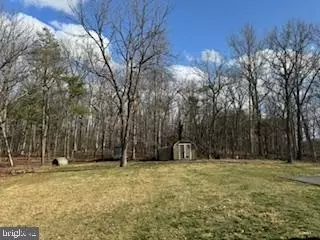
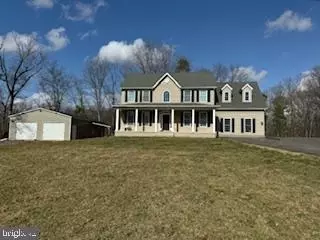

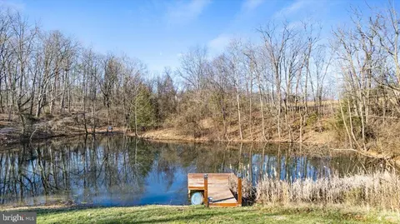
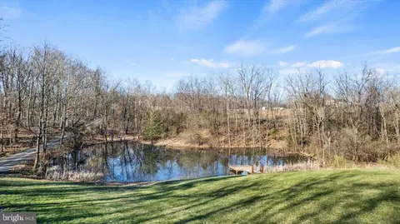
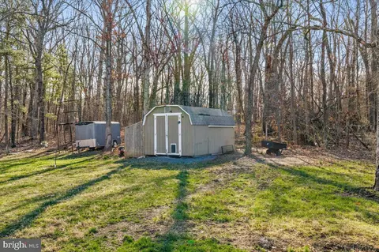
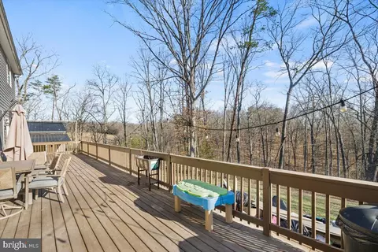
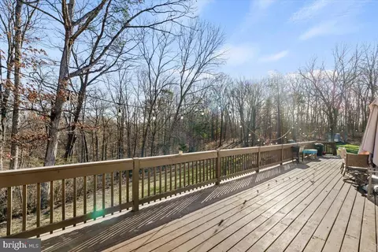
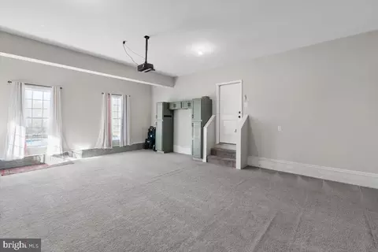
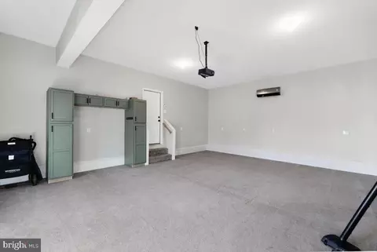
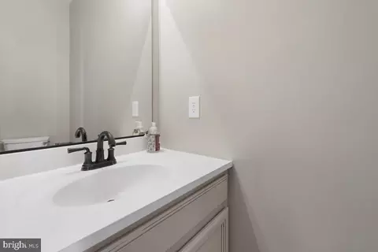
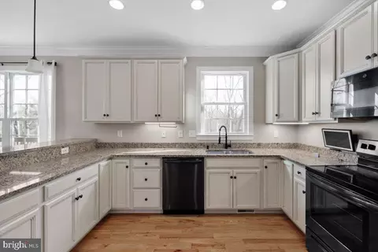
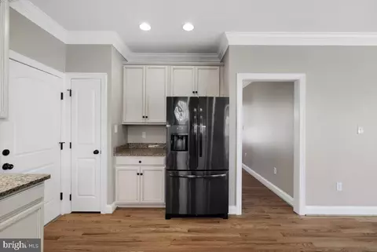
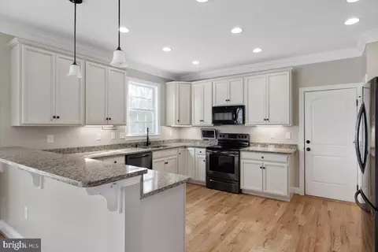
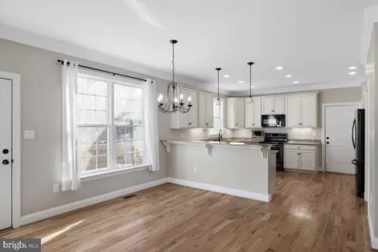
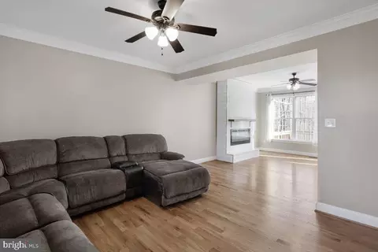
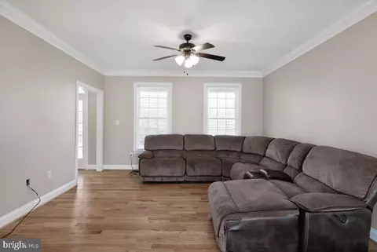
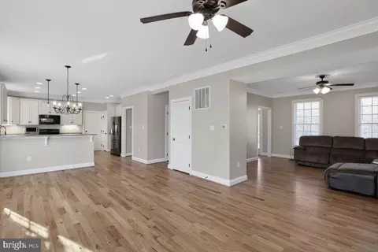
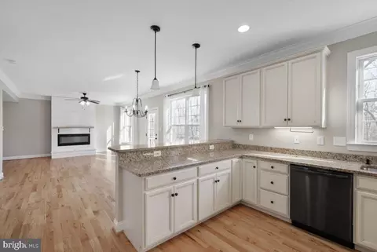
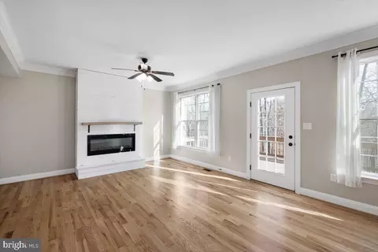
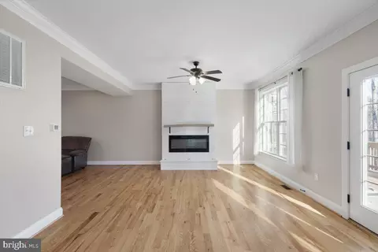
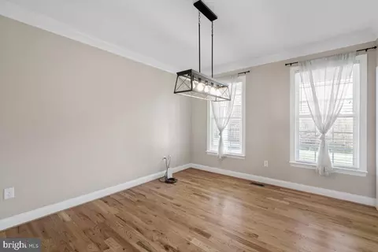
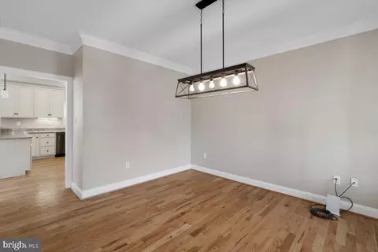
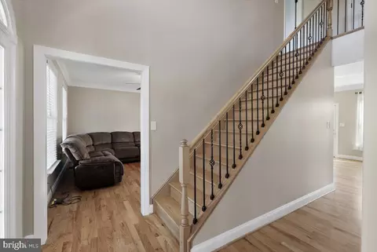
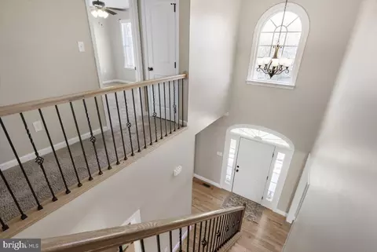
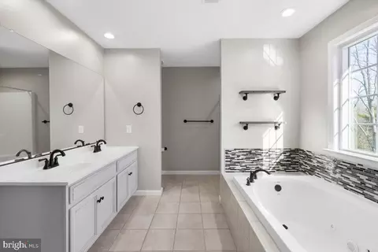
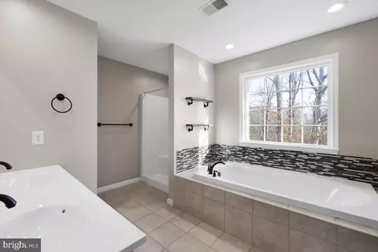
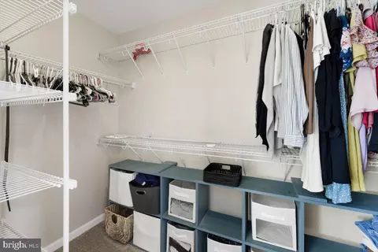
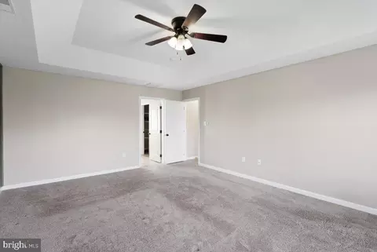
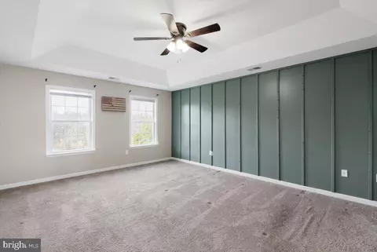
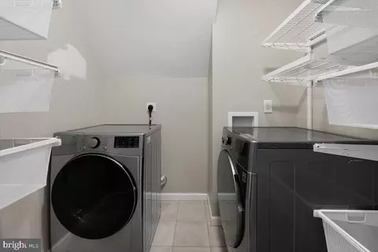

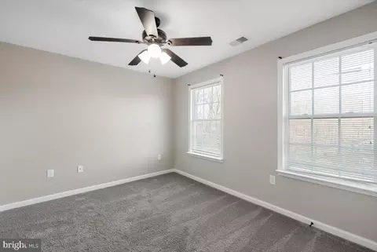
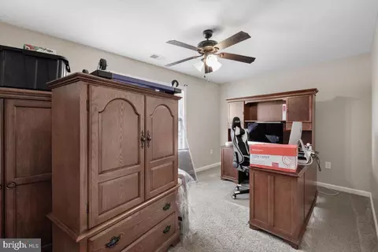
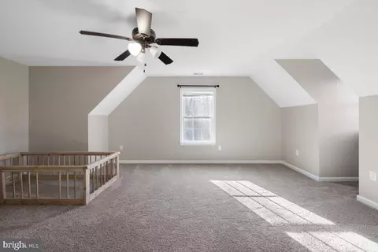
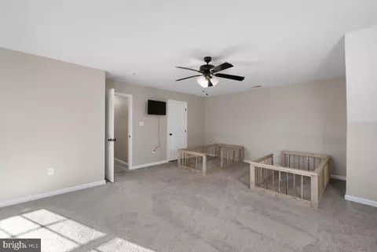
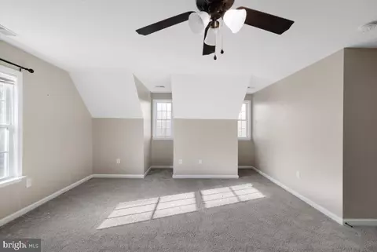
Last sold 09/24/2025 for $649K
bed
bath
Sqft ($160/Sqft)
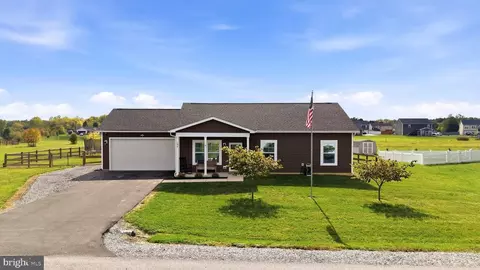
| Property type House | Year built 2017 | HOA fee $0/month | Lot size 5.52 Acre | Movoto estimate | Parking 2 garage spaces |

| Overview | |
| Cooling/AC | Ceiling Fan(s), Central A/C, Electric |
| Heating | Electric |
| Levels/Style | Colonial |
| Type | Residential |
| Status | Active |
| SqFt | 3840 |
| Lot Size (SqFt) | 240451 |
| Lot Size (Acres) | 5.52 |
| County Tax | 2753, Annually |
| Tax: Assessed Value | 573460 |
| Annual Property Tax | 2753 |
| Year Built | 2017 |
| New Construction (Y/N) | N |
| Foreclosure (Y/N) | N |
| Interior | |
| Total # of Bathrooms | 4 |
| # Full Baths | 3 |
| # Half Baths | 1 |
| Total # of Bedrooms | 4 |
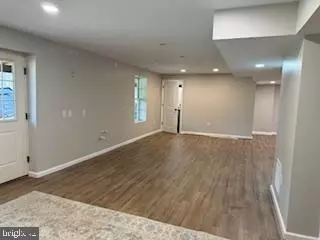
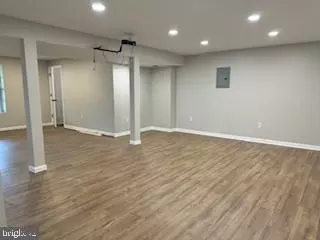
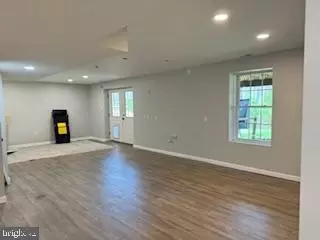
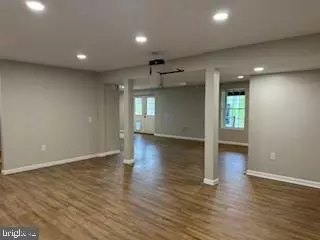
| Basement | Fully Finished, Windows, Walkout Level, Rear Entrance, Outside Entrance, Interior Access, Heated |
| Other Room(s) | Living Room, Dining Room, Primary Bedroom, Bedroom 2, Bedroom 3, Bedroom 4, Kitchen, Game Room, Family Room, Foyer, Bonus Room, Full Bath |
| Laundry | Upper Floor |
| Appliances | Built-In Microwave, Dishwasher, Refrigerator, Stove |
| Window Features | Double Hung |
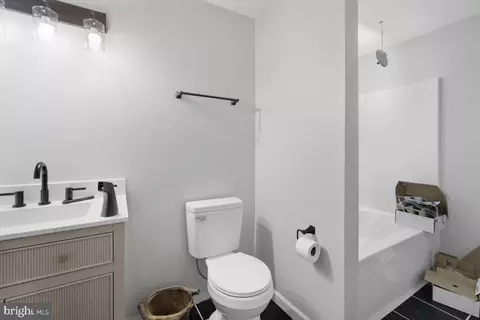
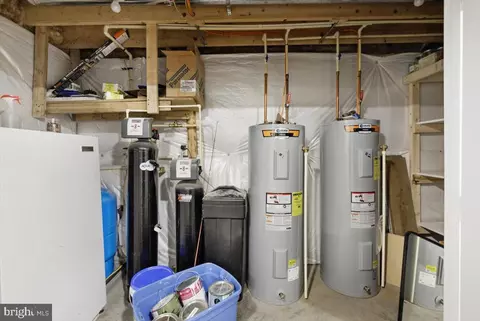
| Interior Features | Attic, Bathroom - Walk-In Shower, Bathroom - Soaking Tub, Breakfast Area, Carpet, Ceiling Fan(s), Crown Moldings, Family Room Off Kitchen, Formal/Separate Dining Room, Pantry, Primary Bath(s), Upgraded Countertops, Walk-in Closet(s), Water Treat System, Window Treatments, Wood Floors |
| Accessibility Features | None |
| Exterior | |
| Construction | Vinyl Siding |
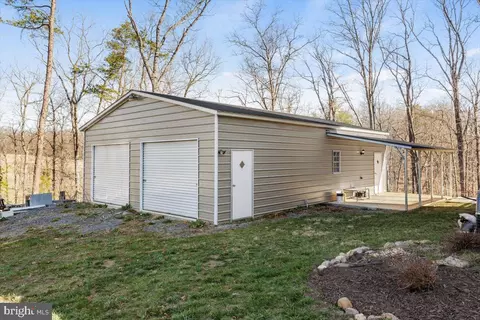
| Garage Desc | Additional Storage Area, Garage - Front Entry |
| # Garage Spaces | 2 |
| # Parking Spaces | 2 |
| # Detached Garage Spaces | 2 |
| Parking Desc | Detached Garage, Driveway, Off Street |
| Exterior Features | Sidewalks, Outbuilding(s) |
| Existing Structures | Above Grade, Below Grade, Garage(s), Shed |
| Amenities / Utilities | |
| Pool | No Pool |
| Location | |
| View | Pond |
| Subdivision | NONE AVAILABLE |
| Water Source | Well |
| Senior Community (Y/N) | N |
| School District | FREDERICK COUNTY PUBLIC SCHOOLS |
| Directions | From Clear Brook/Rt 11N Take A Right On Brucetown Road. Follow To Left On Sir Johns Road And Then Left Onto Shady Creek Road. Follow To Home On Left. |
| Zoning | RA |
MLS # VAFV2036038 MLS # BMTVAFV2036038
MLS # VAFV2032828
| Est. value | Bed/bath | Sqft | mi | |
|---|---|---|---|---|
| 442 Shady Creek Rd, Clear Brook, VA 22624 | $307,000 | 3/2 | 1,440 | 0.03 |
| 476 Shady Creek Rd, Clear Brook, VA 22624 | $398,000 | 3/1 | 1,104 | 0.03 |
| 473 Shady Creek Rd, Clear Brook, VA 22624 | $462,000 | 2/2 | 1,856 | 0.06 |
| 380 Shady Creek Rd, Clear Brook, VA 22624 | $507,272 | 4/2 | 2,128 | 0.08 |
| 141 Sister Chipmunk Ln, Clear Brook, VA 22624 | $513,000 | 3/2 | 2,016 | 0.09 |
| 506 Shady Creek Rd, Clear Brook, VA 22624 | $282,000 | 3/2 | 1,696 | 0.1 |
| 401 Shady Creek Rd, Clear Brook, VA 22624 | $400,000 | 3/2 | 1,147 | 0.11 |
| 377 Shady Creek Rd, Clear Brook, VA 22624 | $466,000 | 3/1 | 1,645 | 0.14 |
Estimated values are based on public record data and automated valuation models. Values are not guaranteed and may not reflect current market conditions.





$407,495
$259,950
$295,000
$342,500
$281,526
$455,000
$501,490
$695,930
$615,000
$375,000
$299,995
$405,990
$419,900
$535,000
$429,900
$334,575
$280,746
$520,000
$341,990
$425,000
$570,999
$1,275,000
$296,500
$845,000
$640,000
$1,498,000
$1,274,450
$289,900
$317,000
$229,900