
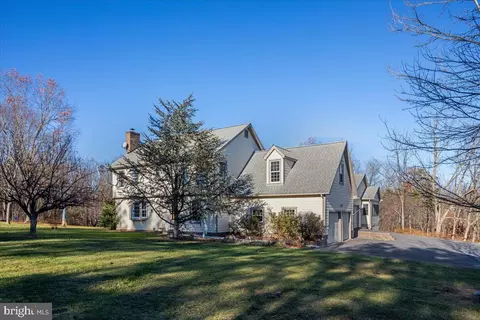
- $715,000
- 5Bd
- 4Ba
- 3,909 Sq Ft
SOLD

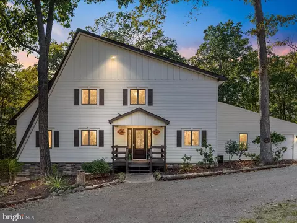
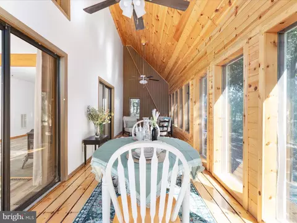
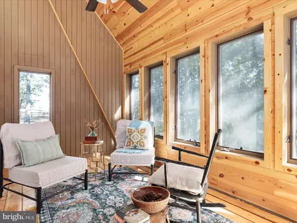
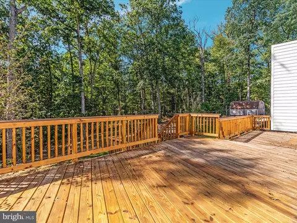
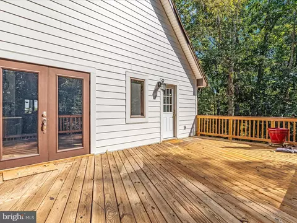
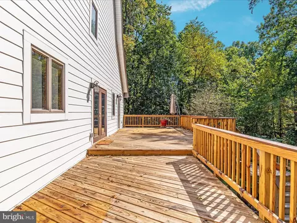
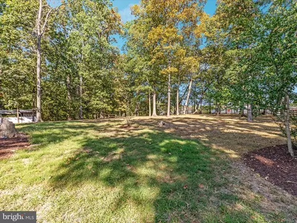
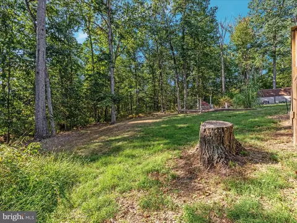
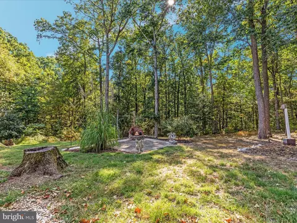
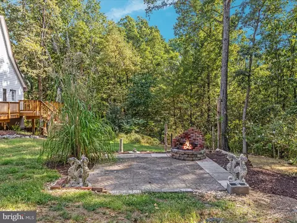
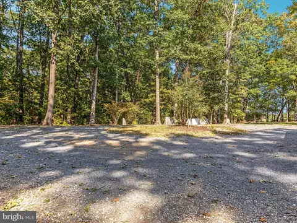
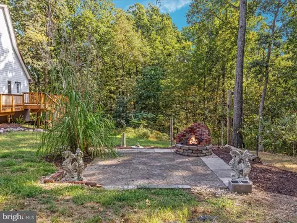
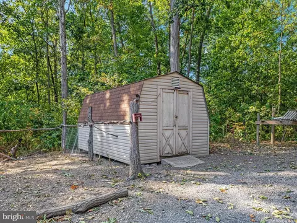
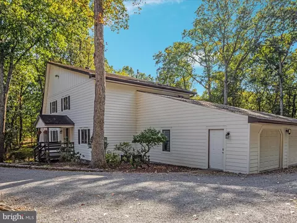
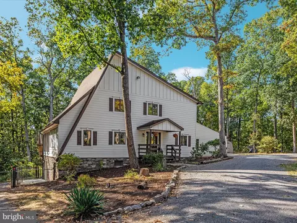
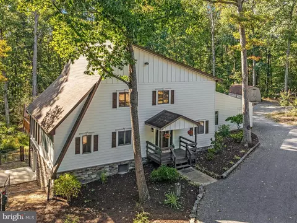
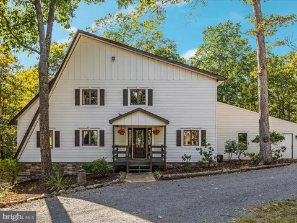
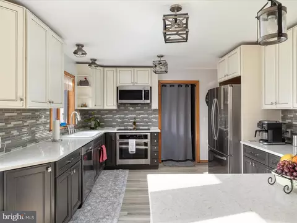
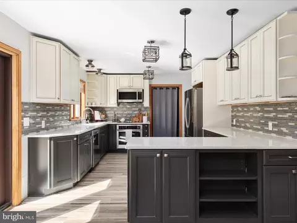
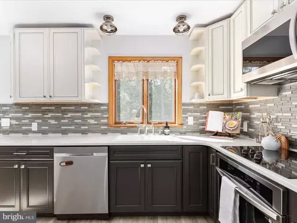
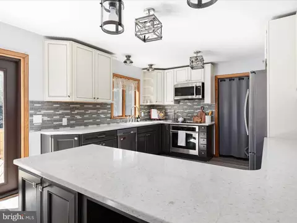
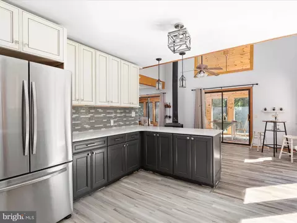
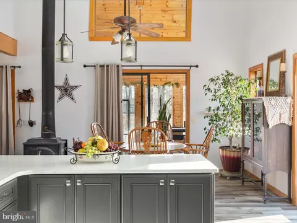
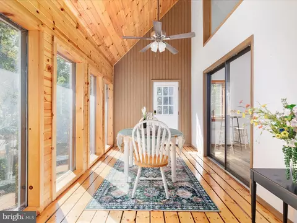
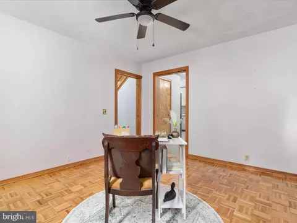
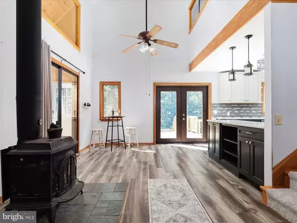
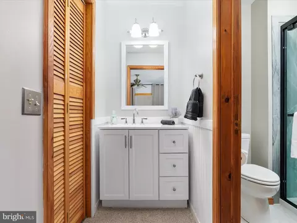
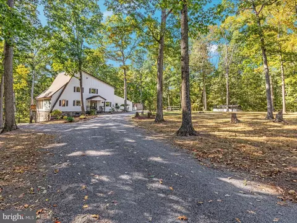
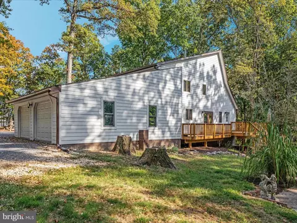
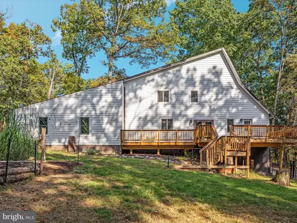
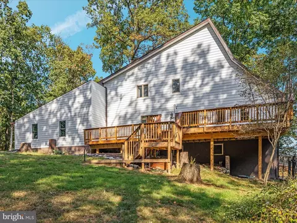
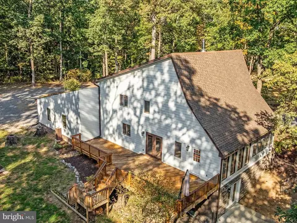
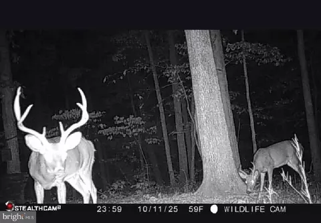
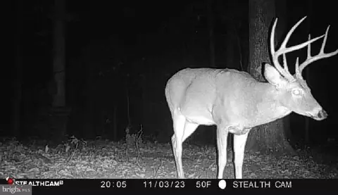
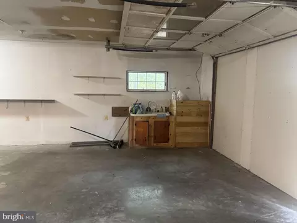
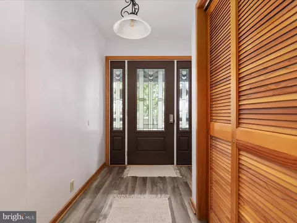
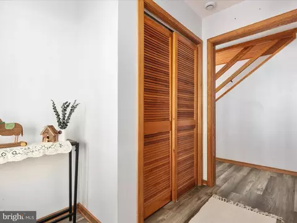
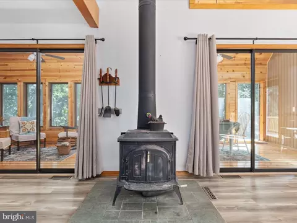
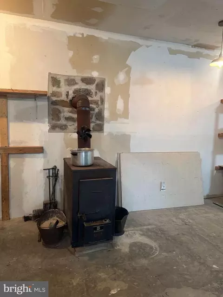
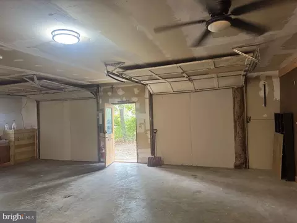
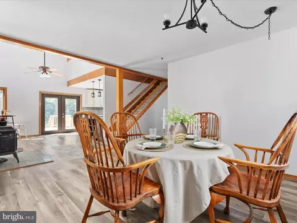
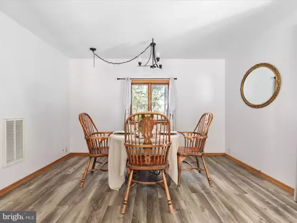
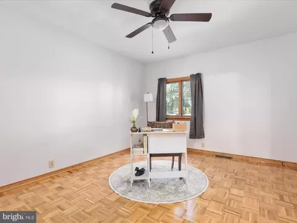
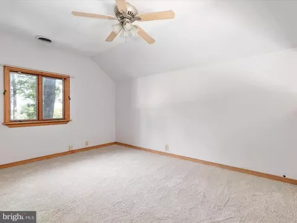
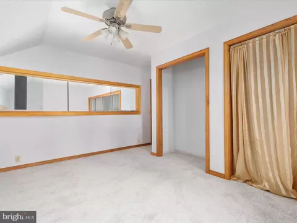
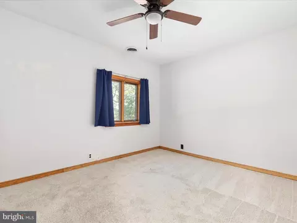
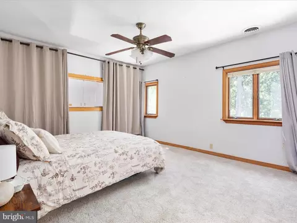
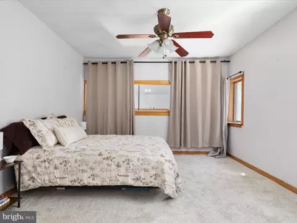
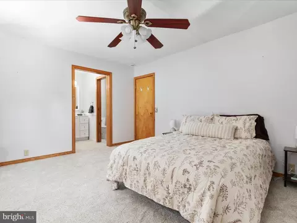
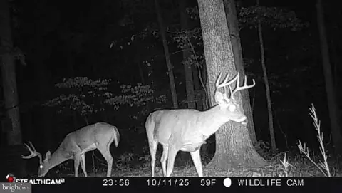
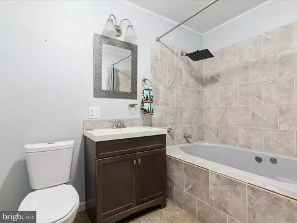
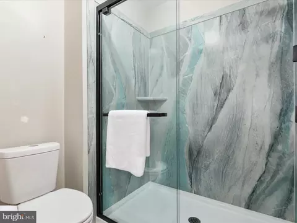
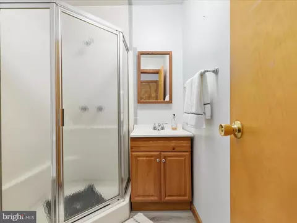
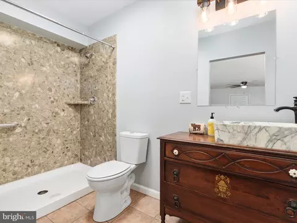
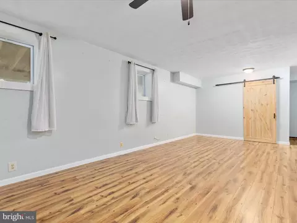
Last sold 11/24/2025 after 242 Days
bed
bath
Sqft ($242/Sqft)
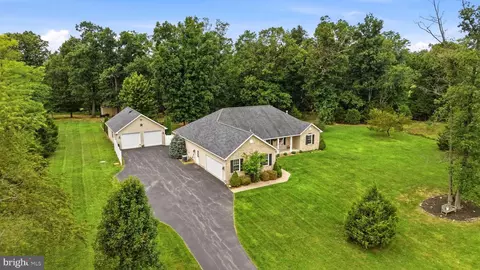
| Property type House | Neighborhood | Year built 1981 | HOA fee $20/month | Lot size 5.12 Acre | Movoto estimate | Parking 2 garage spaces |

| Overview | |
| Cooling/AC | Central A/C, Ceiling Fan(s), Zoned, Electric |
| Heating | Electric |
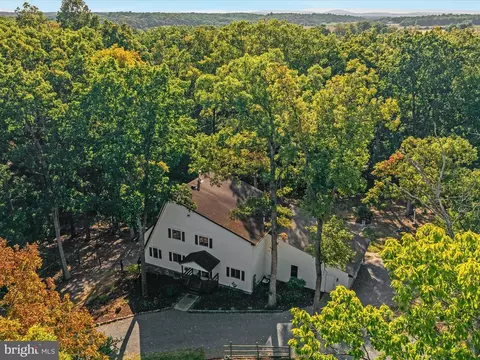
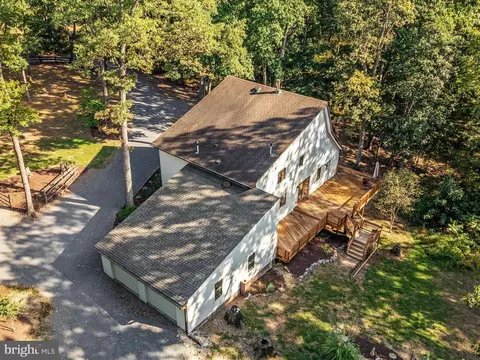
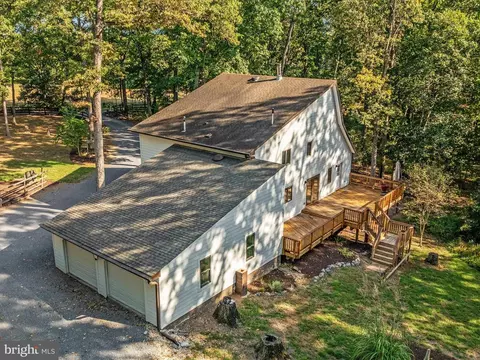
| Levels/Style | A-Frame |
| Type | Residential |
| Virtual Tour | N/A |
| Status | Closed |
| SqFt | 2656 |
| Lot Size (SqFt) | 223027 |
| Lot Size (Acres) | 5.12 |
| County Tax | 1992, Annually |
| Tax: Assessed Value | 326500 |
| Annual Property Tax | 1992 |
| Year Built | 1981 |
| Condition | Very Good |
| HOA Fee | 240, Annually |
| New Construction (Y/N) | N |
| Foreclosure (Y/N) | N |
| Interior | |
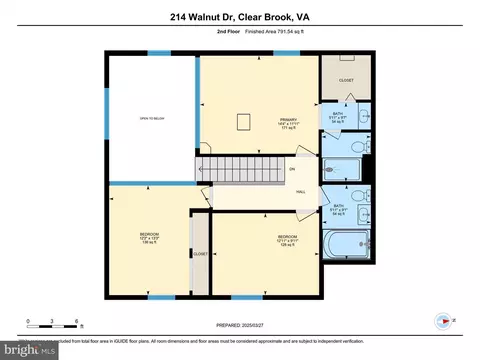
| Total # of Bathrooms | 4 |
| # Full Baths | 4 |
| Total # of Bedrooms | 4 |
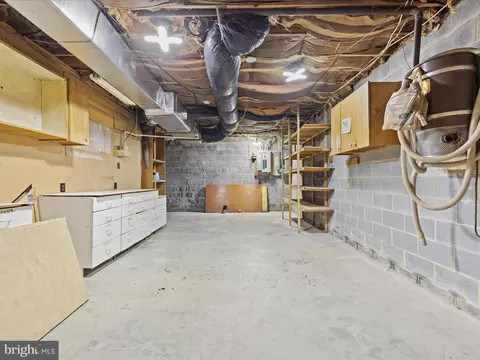
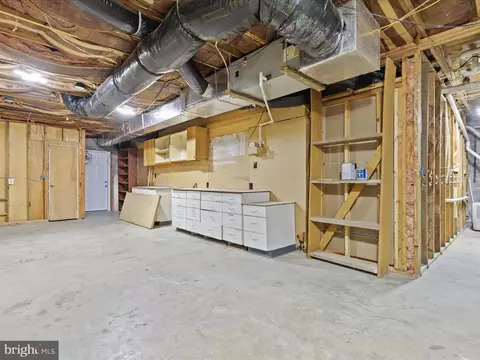
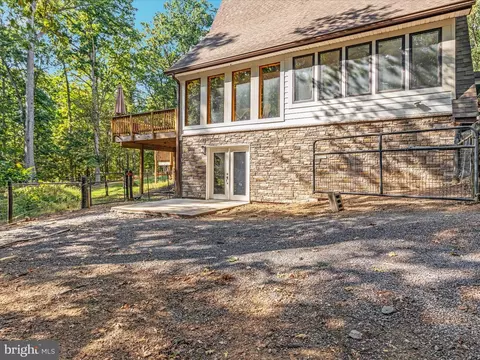
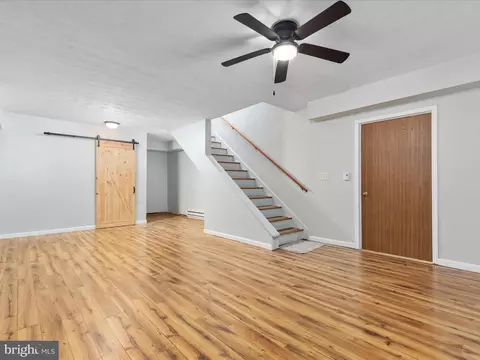
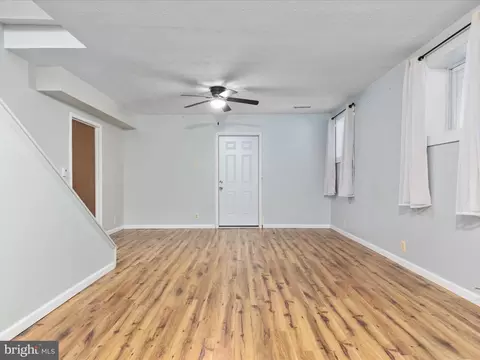
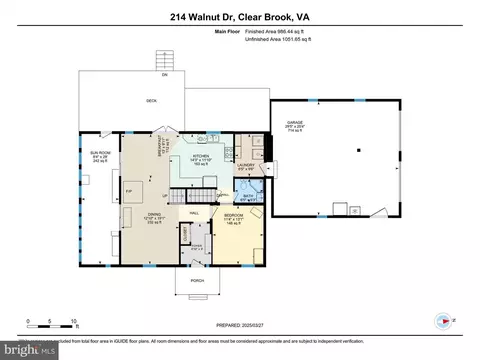
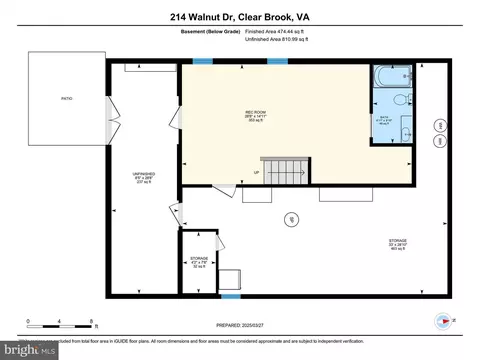
| Basement | Connecting Stairway, Partially Finished, Outside Entrance, Interior Access, Improved, Walkout Level, Workshop, Windows |
| Other Room(s) | Dining Room, Primary Bedroom, Bedroom 2, Bedroom 3, Kitchen, Family Room, Breakfast Room, Bedroom 1, Sun/Florida Room, Laundry, Bathroom 1, Bathroom 2, Bathroom 3, Primary Bathroom |
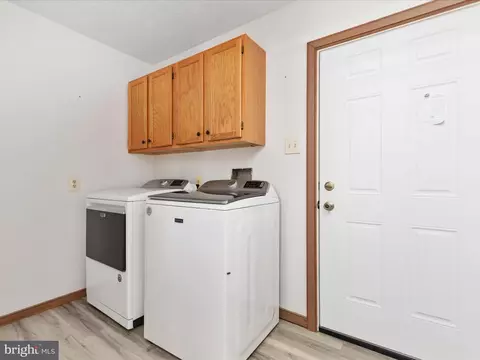
| Laundry | Main Floor |
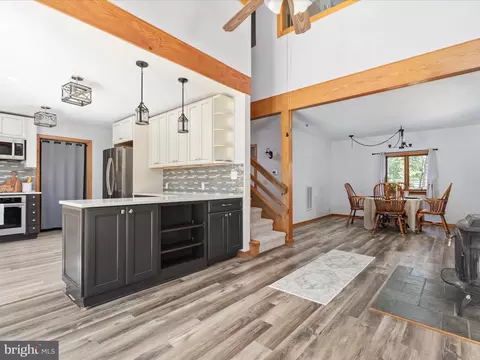
| Appliances | Built-In Microwave, Dishwasher, Dryer, Icemaker, Oven/Range - Electric, Oven - Self Cleaning, Stainless Steel Appliances, Refrigerator, Washer, Water Conditioner - Owned, Water Heater |
| Interior Features | Bathroom - Jetted Tub, Breakfast Area, Carpet, Ceiling Fan(s), Combination Kitchen/Dining, Combination Dining/Living, Entry Level Bedroom, Floor Plan - Traditional, Primary Bath(s), Stove - Wood, Upgraded Countertops, Walk-in Closet(s), Water Treat System, Window Treatments, Wood Floors |
| Accessibility Features | 2+ Access Exits |
| Exterior | |
| Construction | Frame |
| Foundation | Block |
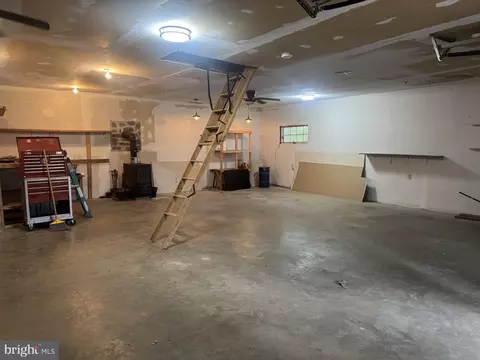
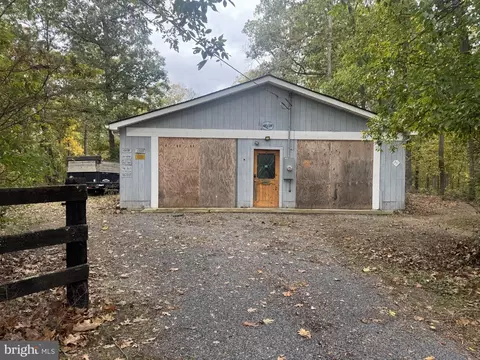
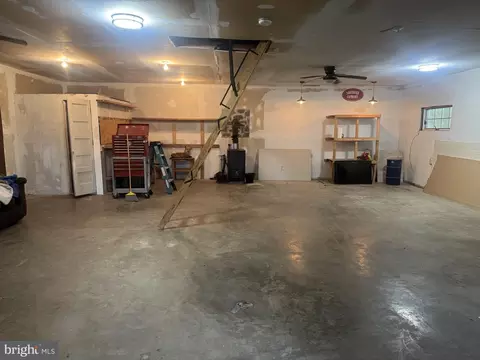
| Garage Desc | Garage Door Opener, Garage - Side Entry, Oversized |
| # Garage Spaces | 2 |
| # Parking Spaces | 8 |
| # Attached Garage Spaces | 2 |
| Parking Desc | Attached Garage, Driveway |
| # Driveway Spaces | 6 |
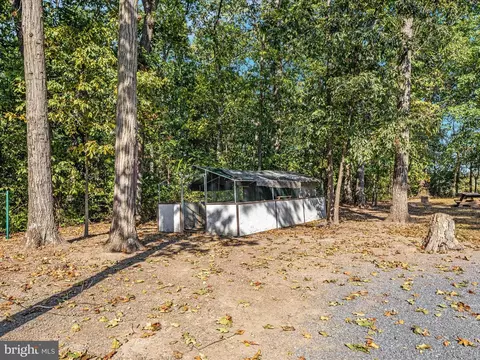
| Exterior Features | Outbuilding(s) |
| Existing Structures | Above Grade, Below Grade |
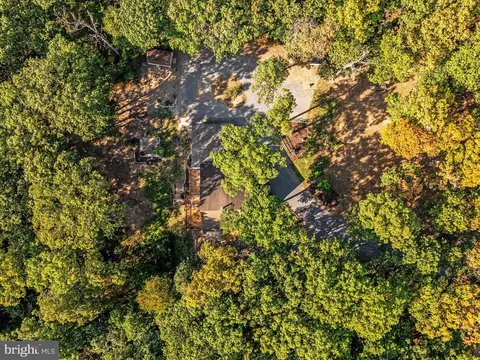
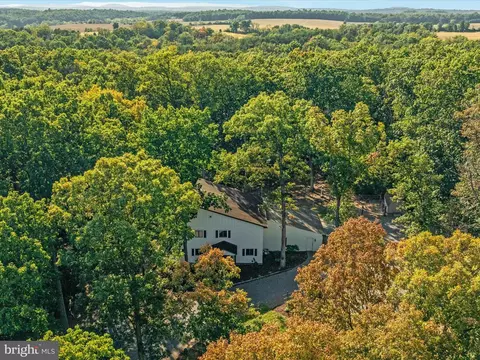
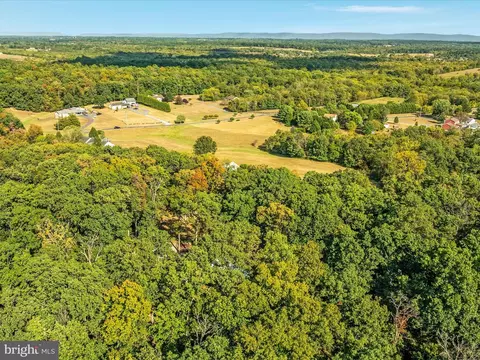
| Lot Desc | Trees/Wooded |
| Fencing | Wire |
| Amenities / Utilities | |
| Sewer/ Septic | On Site Septic |
| Pool | No Pool |
| HOA Fees Include | Road Maintenance |
| Location | |
| Subdivision | COUNTRYSIDE VIEW |
| Senior Community (Y/N) | N |
| School District | FREDERICK COUNTY PUBLIC SCHOOLS |
| Directions | From Brucetown Rd., Right Onto Rocky Ford - Continue On Until Right On Walnut Drive To Home On Right. (see Sign) |
| Zoning | RA |
| Multifamily Details | |
| Section 8 Approved | Y |
MLS # VAFV2033104| Est. value | Bed/bath | Sqft | mi | |
|---|---|---|---|---|
| 168 Walnut Dr, Clear Brook, VA 22624 | $476,000 | 4/3 | 2,375 | 0.07 |
| 222 Walnut Dr, Clear Brook, VA 22624 | $426,000 | 3/2 | 1,970 | 0.09 |
| 116 Frasher Dr, Clear Brook, VA 22624 | $585,000 | 3/2 | 2,022 | 0.11 |
| 217 Walnut Dr, Clear Brook, VA 22624 | $468,000 | 3/2 | 1,648 | 0.12 |
| 206 Frasher Dr, Clear Brook, VA 22624 | $403,000 | 3/2 | 1,752 | 0.16 |
| 111 Frasher Dr, Clear Brook, VA 22624 | $530,000 | 3/3 | 2,940 | 0.16 |
| 508 Rocky Ford Rd, Clear Brook, VA 22624 | $248,000 | 3/1 | 1,792 | 0.17 |
| 224 Frasher Dr, Clear Brook, VA 22624 | $394,000 | 3/3 | 1,664 | 0.18 |
Estimated values are based on public record data and automated valuation models. Values are not guaranteed and may not reflect current market conditions.
$407,495
$259,950
$295,000
$342,500
$281,526
$455,000
$501,490
$695,930
$615,000
$375,000
$299,995
$405,990
$419,900
$535,000
$429,900
$334,575
$280,746
$520,000
$341,990
$425,000
$570,999
$1,275,000
$296,500
$845,000
$640,000
$1,498,000
$1,274,450
$289,900
$317,000
$229,900