
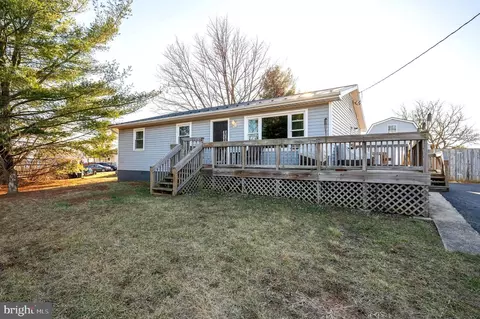
- $304,500
- 3Bd
- 1Ba
- 1,176 Sq Ft
SOLD

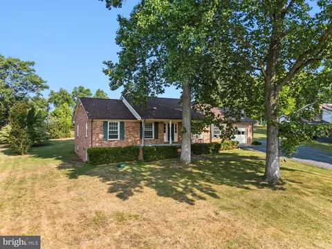
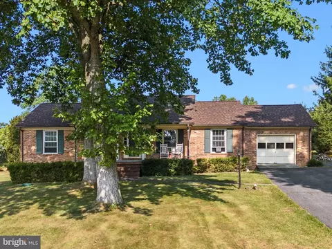
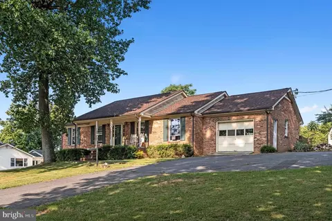
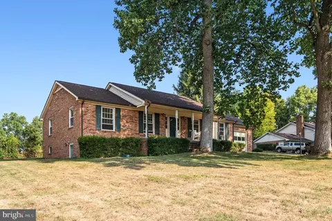
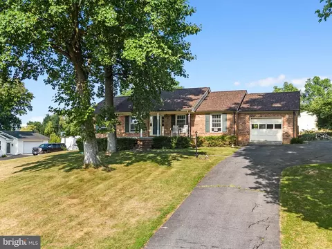
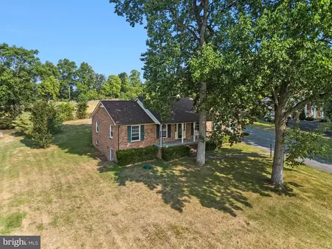
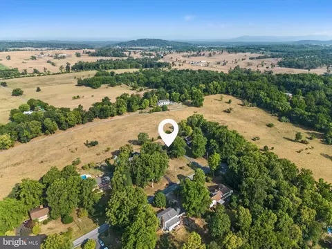
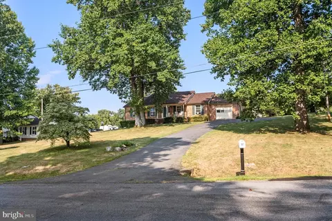
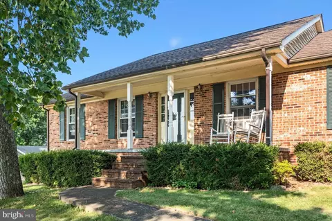
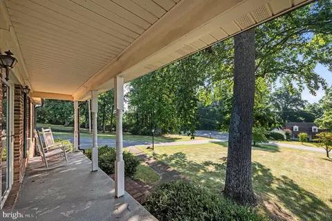
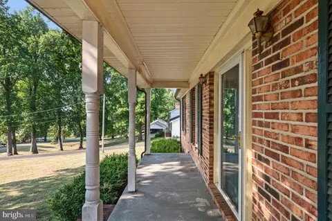
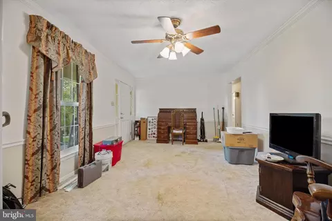
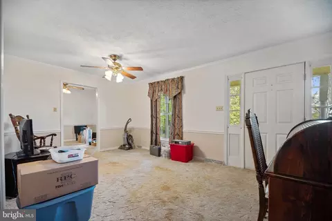
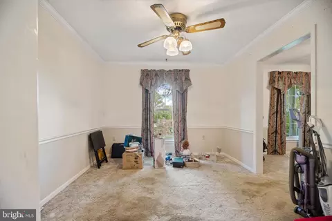
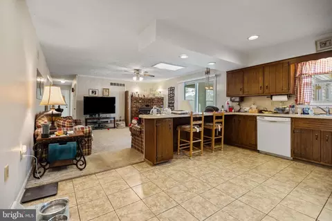
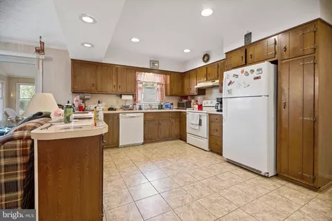
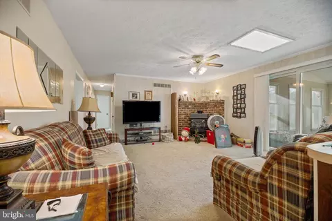
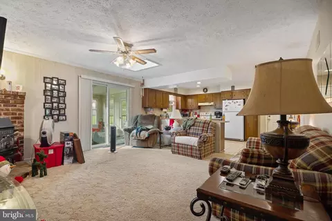
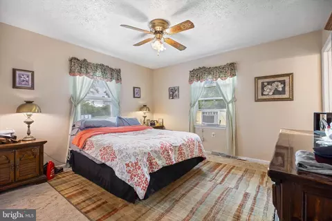
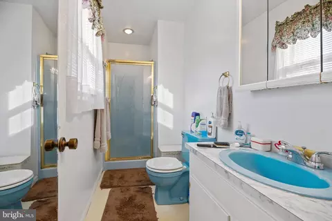
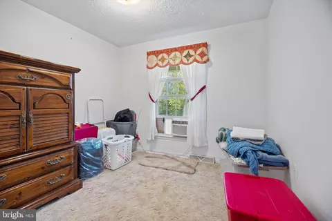
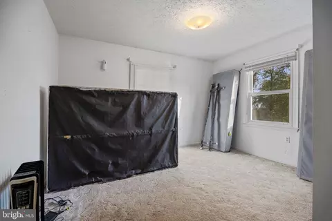
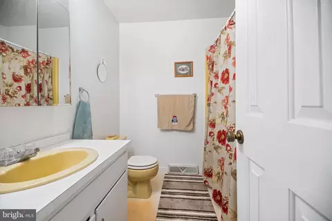
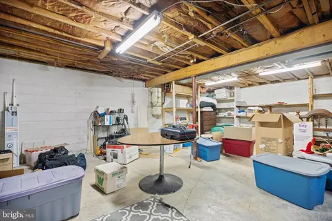
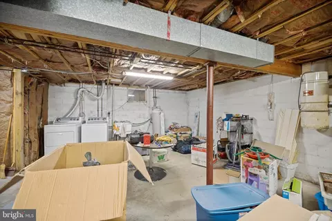
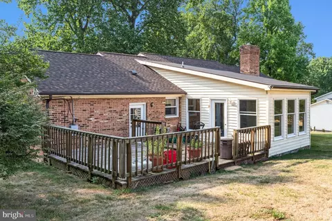
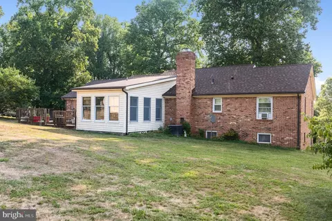
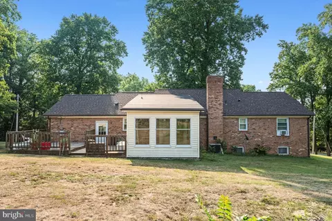
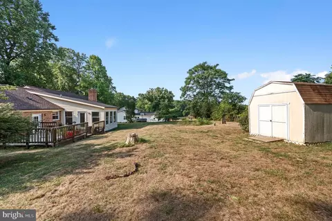
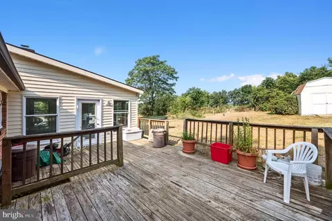
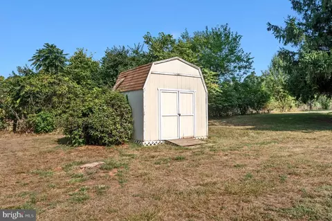
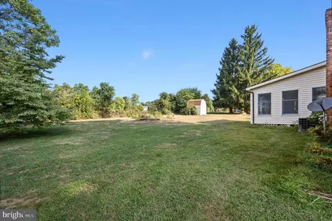
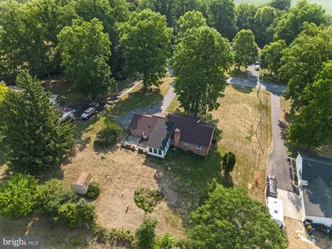
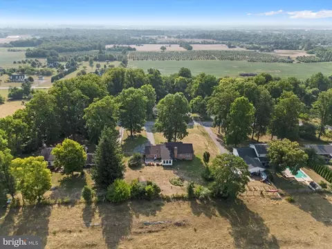
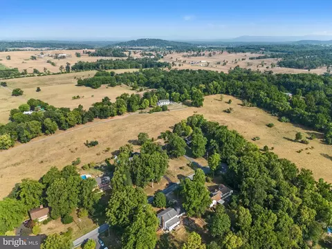
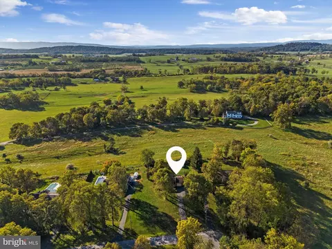
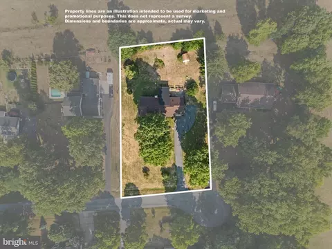
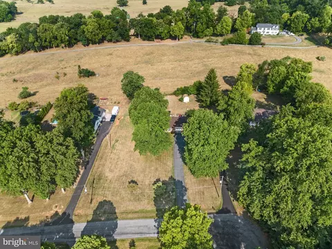
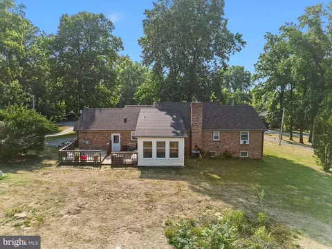
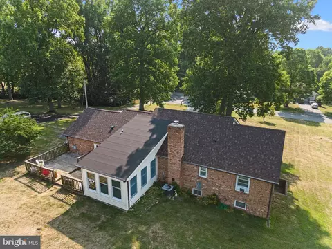
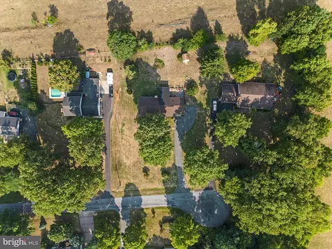
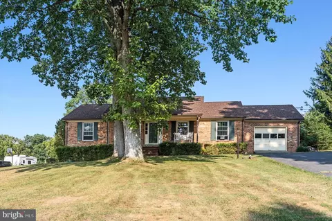
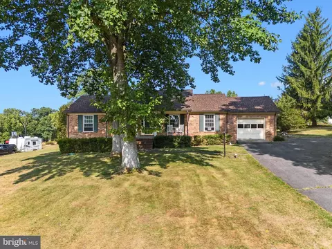
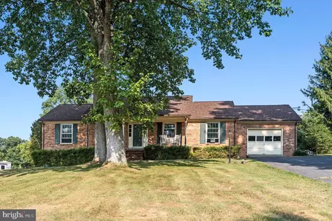
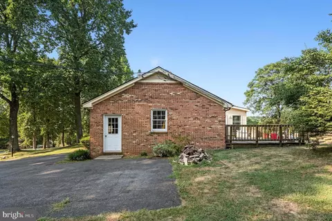
Last sold 10/04/2024 for $345K
bed
bath
Sqft ($229/Sqft)
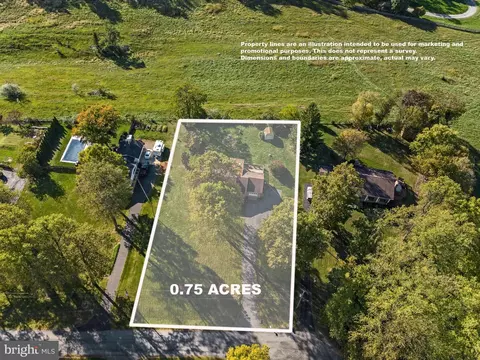
| Property type House | Neighborhood | Year built 1979 | HOA fee $0/month | Lot size 0.75 Acre | Movoto estimate | Parking 1 garage spaces |

| Overview | |
| Cooling/AC | Ceiling Fan(s), Window Unit(s), None |
| Heating | Wood |
| Type | Residential |
| Status | Closed |
| SqFt | 3016 |
| Lot Size (SqFt) | 32670 |
| Lot Size (Acres) | 0.75 |
| County Tax | 875, Semi-Annually |
| City/ Town Tax | 875 |
| Tax: Assessed Value | 343200 |
| Annual Property Tax | 1750 |
| Year Built | 1979 |
| Condition | Average, Below Average |
| New Construction (Y/N) | N |
| Foreclosure (Y/N) | N |
| Interior | |
| Total # of Bathrooms | 3 |
| # Full Baths | 2 |
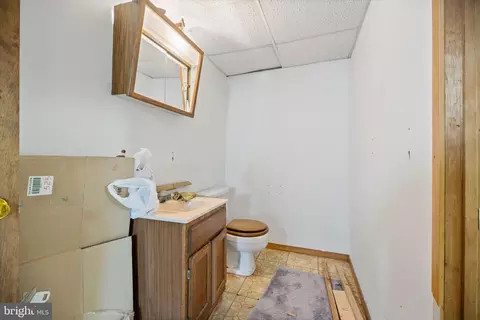
| # Half Baths | 1 |
| Total # of Bedrooms | 3 |
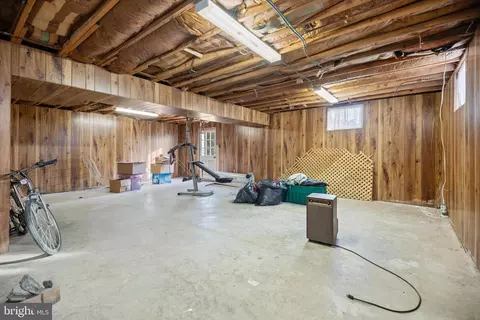
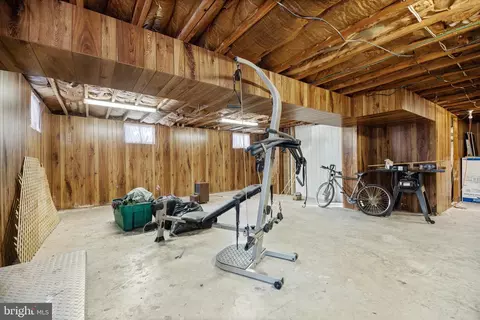
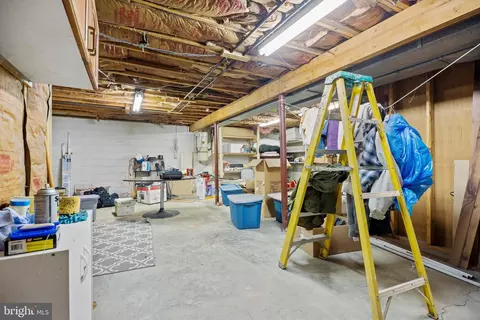
| Basement | Daylight, Partial, Walkout Stairs, Unfinished, Space For Rooms, Interior Access, Full |
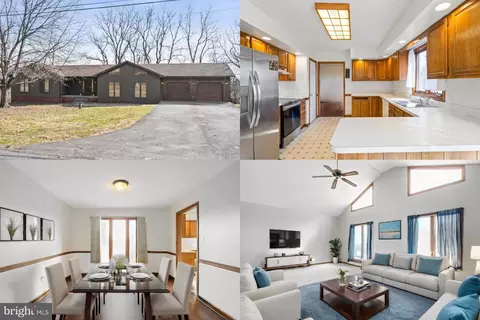
| Other Room(s) | Living Room, Dining Room, Primary Bedroom, Bedroom 2, Bedroom 3, Kitchen, Family Room, Basement, Sun/Florida Room, Laundry, Bathroom 1, Primary Bathroom, Half Bath |
| Laundry | Basement |
| Appliances | Dishwasher, Dryer, Oven/Range - Electric, Refrigerator, Washer, Water Heater |
| Walls/ Ceilings | Dry Wall, Paneled Walls |
| Interior Features | Attic, Carpet, Ceiling Fan(s), Dining Area, Entry Level Bedroom, Family Room Off Kitchen, Floor Plan - Traditional, Formal/Separate Dining Room, Primary Bath(s), Stove - Wood, Bathroom - Tub Shower, Water Treat System |
| Accessibility Features | None |
| Exterior | |
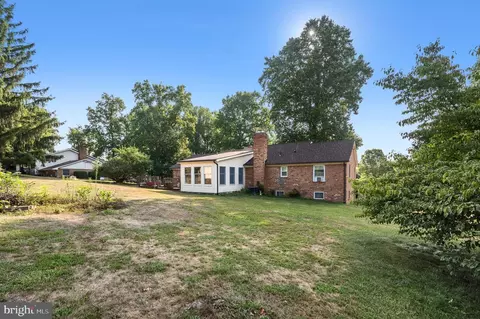
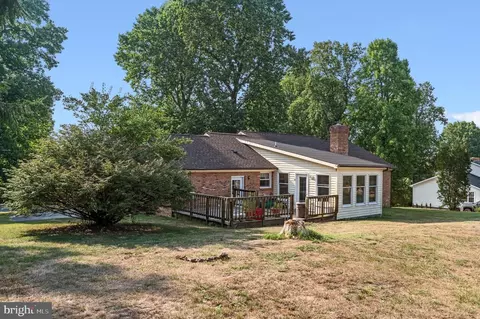
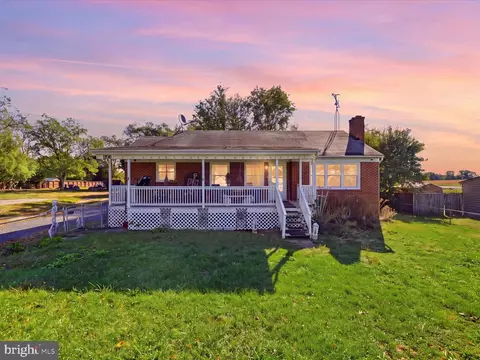
| Roof | Architectural Shingle |
| Construction | Brick |
| Foundation | Block |
| Garage Desc | Built In, Garage - Front Entry, Garage Door Opener, Inside Access |
| Parking Desc | Paved Driveway, Attached Garage, Driveway |
| # Garage Spaces | 1 |
| # Parking Spaces | 5 |
| # Attached Garage Spaces | 1 |
| # Driveway Spaces | 4 |
| Exterior Features | Exterior Lighting |
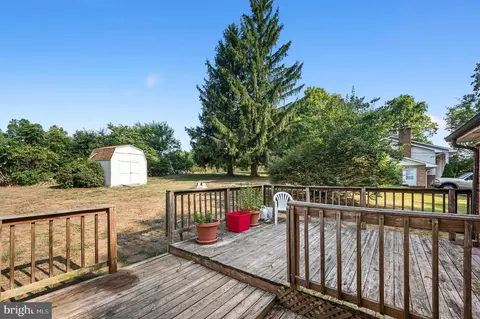
| Existing Structures | Above Grade, Below Grade, Shed |
| Amenities / Utilities | |
| Electricity | 200+ Amp Service |
| Pool | No Pool |
| Location | |
| Subdivision | WELLTOWN ACRES |
| Senior Community (Y/N) | N |
| High School | JAMES WOOD |
| Elementary School | STONEWALL |
| School District | FREDERICK COUNTY PUBLIC SCHOOLS |
| Middle School | JAMES WOOD |
| Directions | From Rt 37/Welltown Rd. Starting Point Follow For 1.2 Miles. Make A Left Onto Payne Rd. Follow Payne Rd For 1 Mile, Make A Left Onto Sterrett. House Is On Your Left At The Beginning Of Cul-de-sac. Sign In Yard. |
| Zoning | RP |
| Lot/ Land Details | |
| Road Responsibility | State |
| Road Surface Type | Paved |
MLS # VAFV2019096
MLS # VAFV2015374| Est. value | Bed/bath | Sqft | mi | |
|---|---|---|---|---|
| 116 Sterrett Ln, Clear Brook, VA 22624 | $535,000 | 3/2 | 2,141 | 0.04 |
| 131 Sterrett Ln, Clear Brook, VA 22624 | $478,000 | 4/2 | 2,128 | 0.06 |
| 727 Payne Rd, Clear Brook, VA 22624 | $386,000 | 3/2 | 1,808 | 0.07 |
| 134 Sterrett Ln, Clear Brook, VA 22624 | $523,000 | 4/2 | 1,938 | 0.07 |
| 164 Sterrett Ln, Clear Brook, VA 22624 | $485,000 | 3/2 | 1,496 | 0.09 |
| 741 Payne Rd, Winchester, VA 22603 | $400,000 | 3/2 | 1,530 | 0.09 |
| 147 Sterrett Ln, Clear Brook, VA 22624 | $505,000 | 3/2 | 2,128 | 0.12 |
| 178 Sterrett Ln, Clear Brook, VA 22624 | $544,000 | 4/2 | 2,512 | 0.12 |
Estimated values are based on public record data and automated valuation models. Values are not guaranteed and may not reflect current market conditions.

$407,495
$259,950
$295,000
$342,500
$281,526
$455,000
$501,490
$695,930
$615,000
$375,000
$299,995
$405,990
$419,900
$535,000
$429,900
$334,575
$280,746
$520,000
$341,990
$425,000
$570,999
$1,275,000
$296,500
$845,000
$640,000
$1,498,000
$1,274,450
$289,900
$317,000
$229,900