

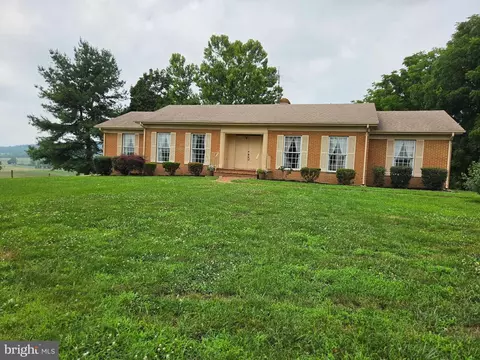
- $674,900
- 4Bd
- 3Ba
- 2,967 Sq Ft

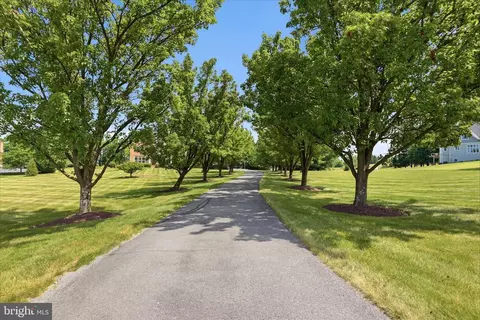
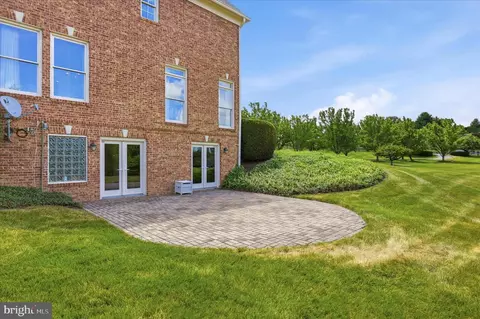
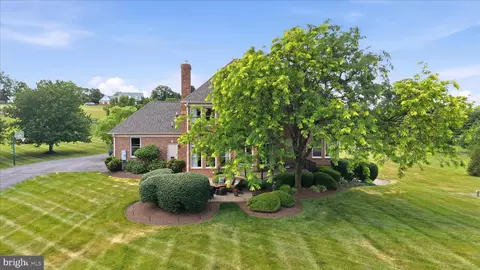
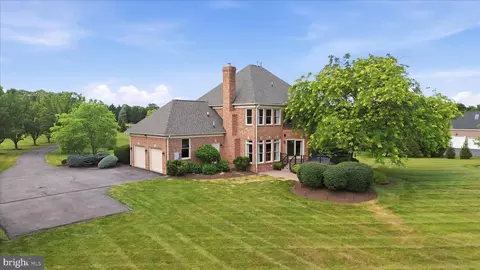
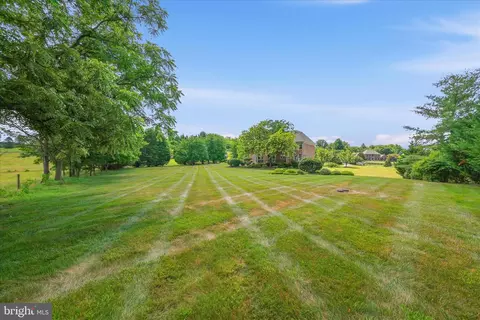
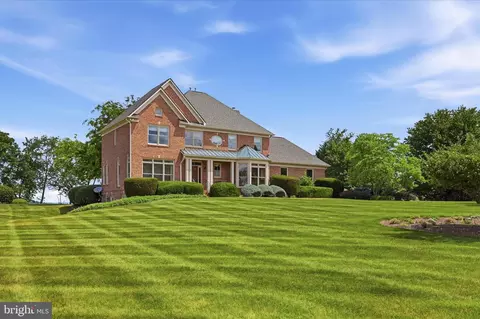
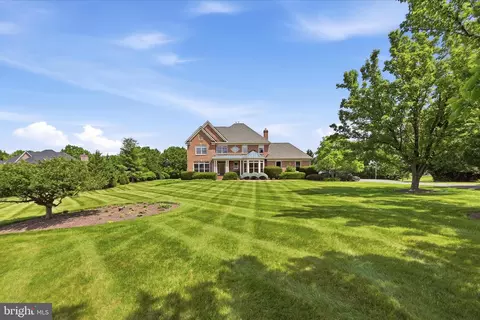
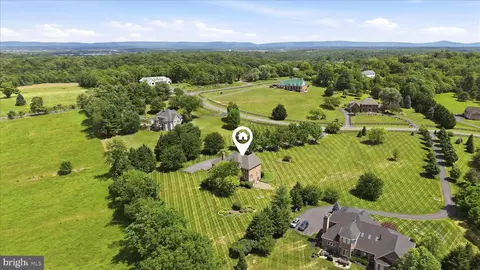
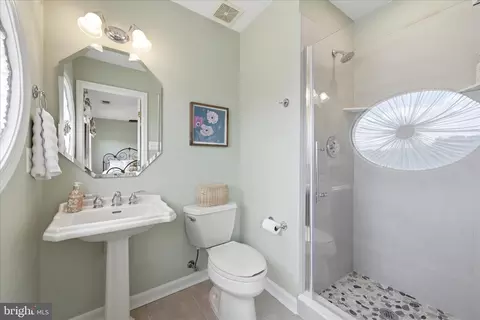
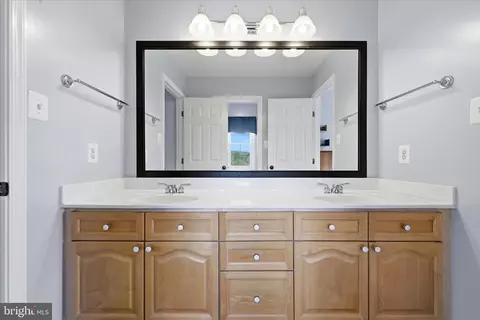
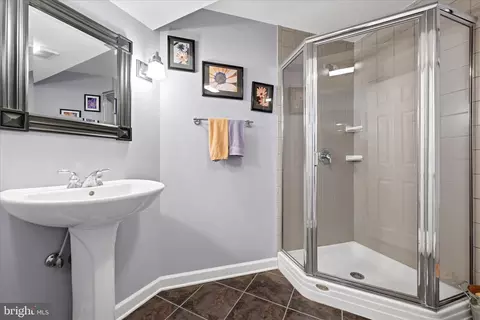
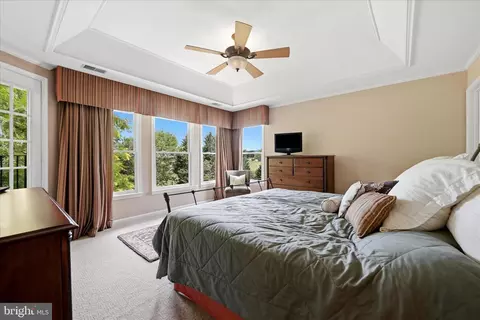
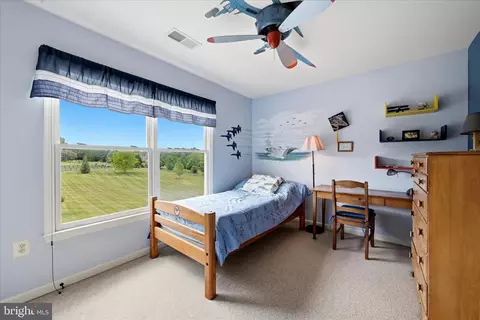
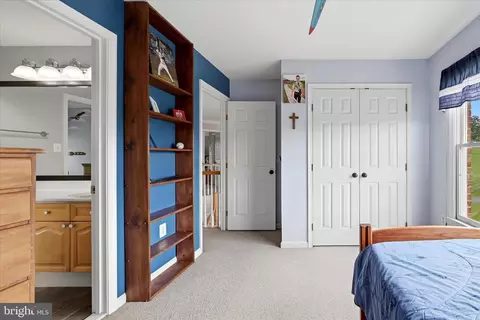
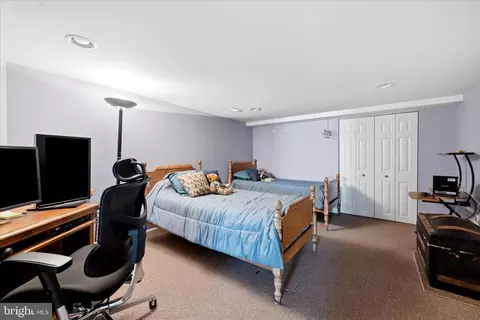
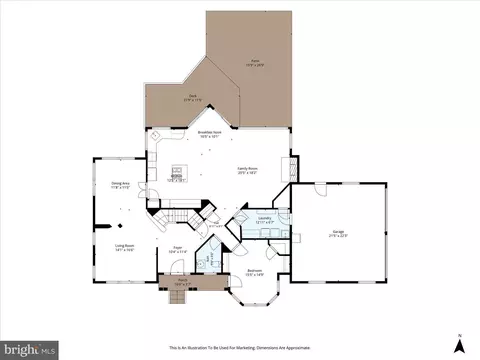
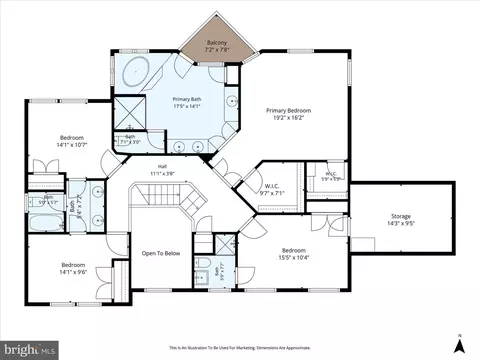
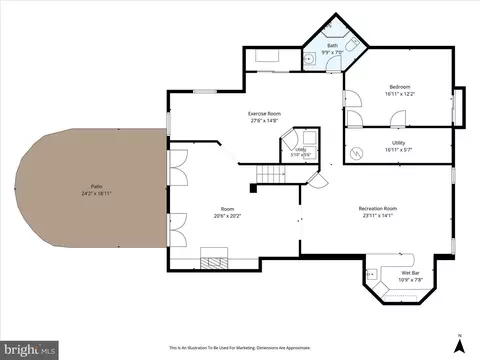
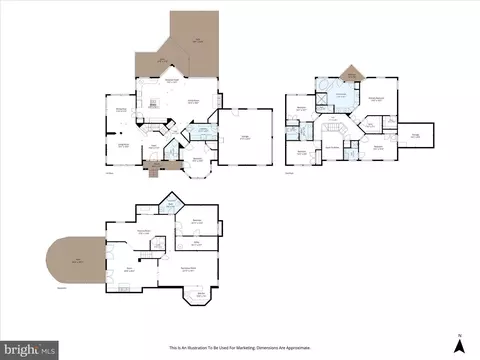
bed
bath
Sqft ($205/Sqft)
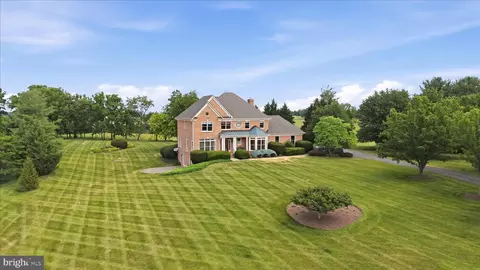
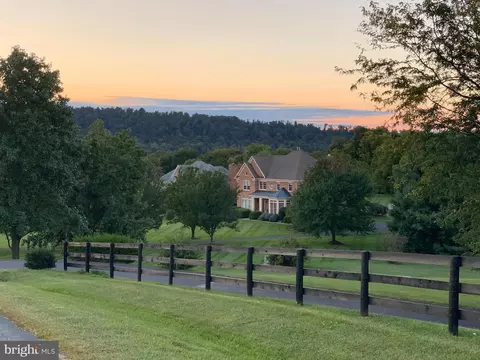
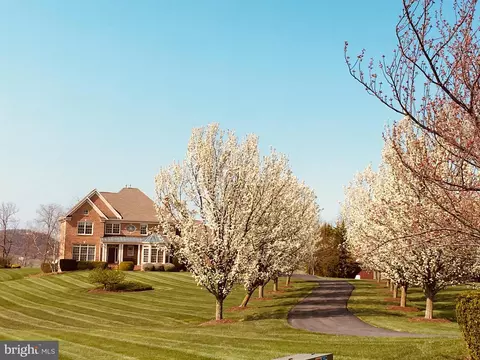
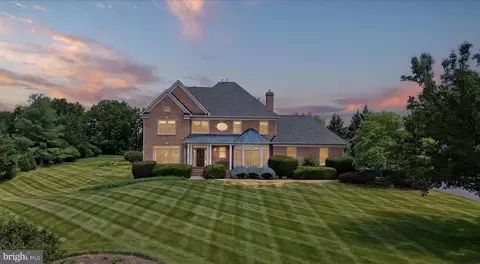
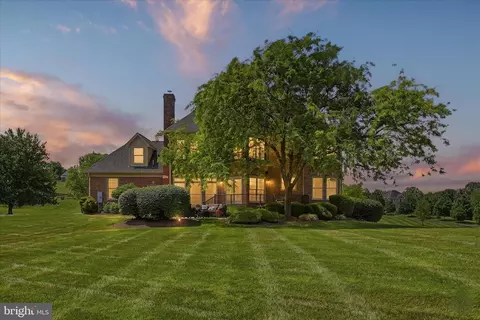
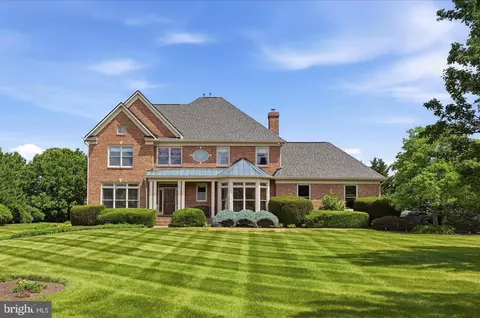
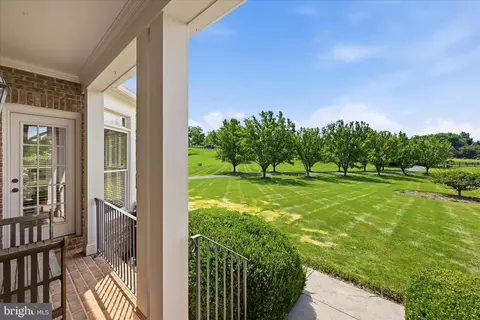
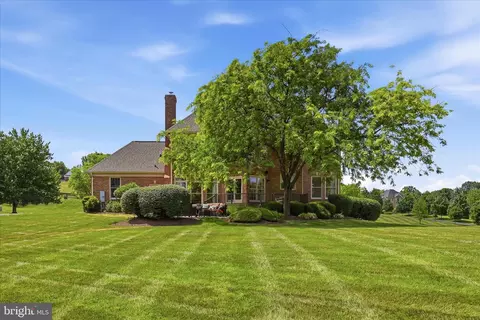
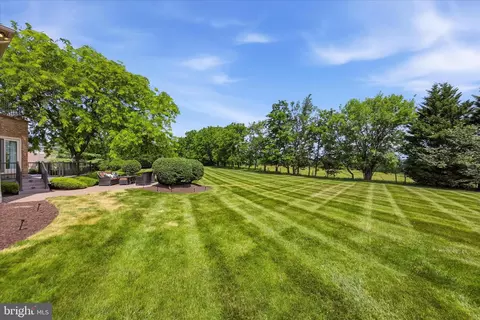
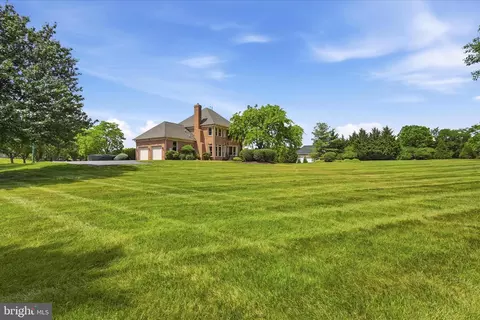
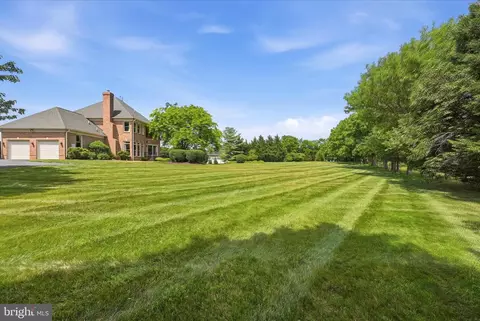
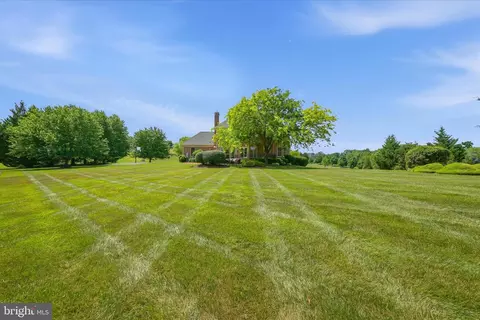
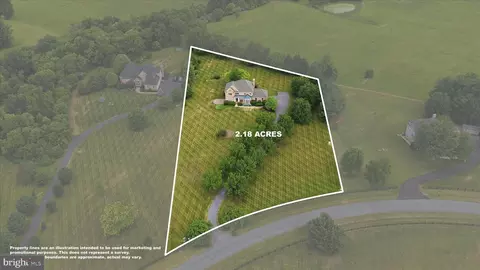
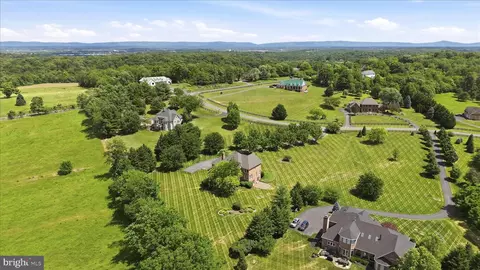
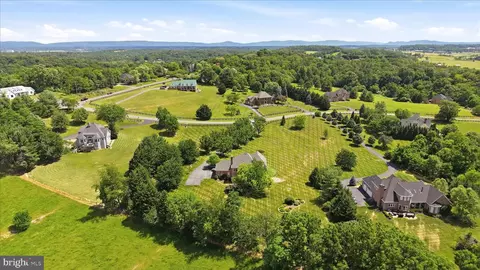
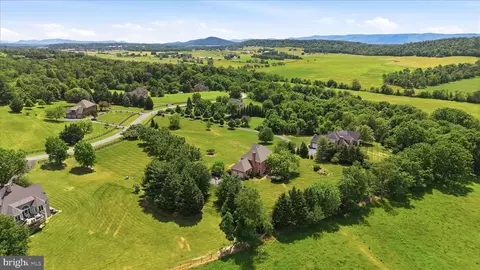
| Property type House | Neighborhood | Year built 1996 | HOA fee $0/month | Lot size 2.18 Acre | Movoto estimate | Parking 2 garage spaces |

| Overview | |
| Cooling/AC | Central A/C, Ceiling Fan(s), Electric |
| Heating | Propane - Owned |
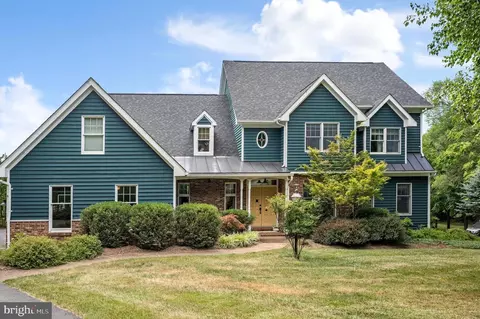
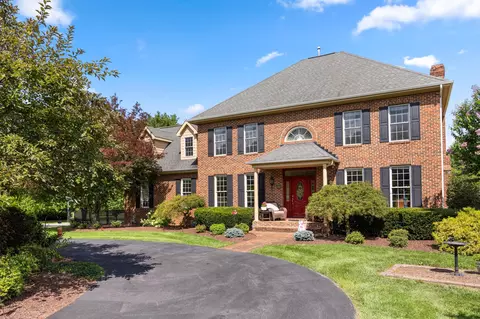
| Levels/Style | Colonial |
| Type | Residential |
| Virtual Tour | External Link |
| Status | Active |
| SqFt | 4829 |
| Lot Size (SqFt) | 94961 |
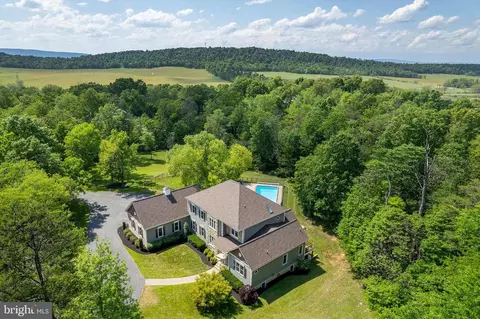
| Lot Size (Acres) | 2.18 |
| County Tax | 3941, Annually |
| Tax: Assessed Value | 820950 |
| Annual Property Tax | 3941 |
| Year Built | 1996 |
| Condition | Excellent |
| New Construction (Y/N) | N |
| Foreclosure (Y/N) | N |
| Interior | |
| Total # of Bathrooms | 5 |
| # Full Baths | 4 |
| # Half Baths | 1 |
| Total # of Bedrooms | 4 |
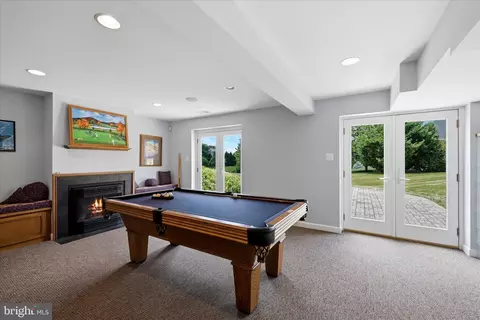
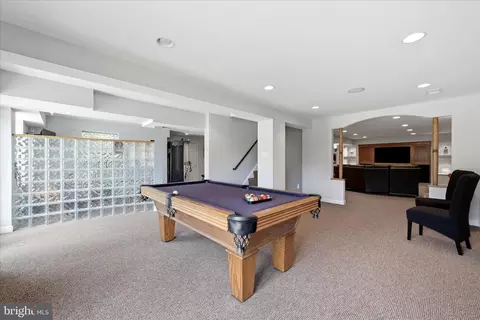
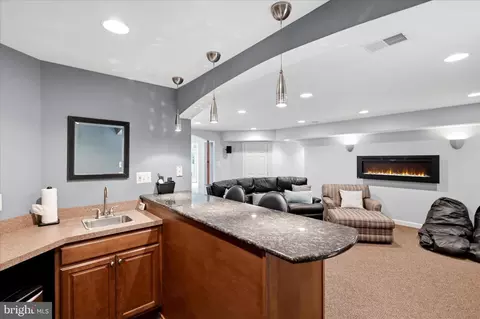
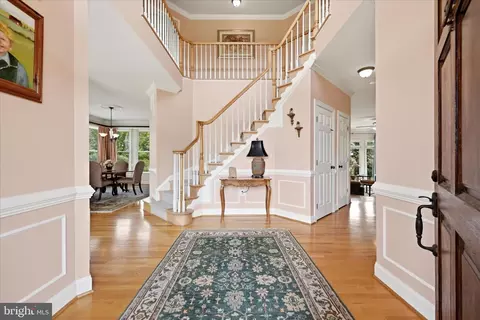
| Basement | Connecting Stairway, Full, Fully Finished, Heated, Improved, Interior Access, Outside Entrance, Side Entrance, Walkout Level |
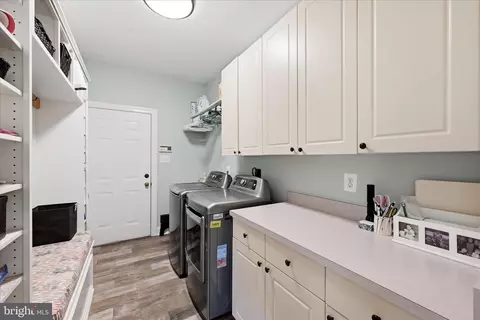
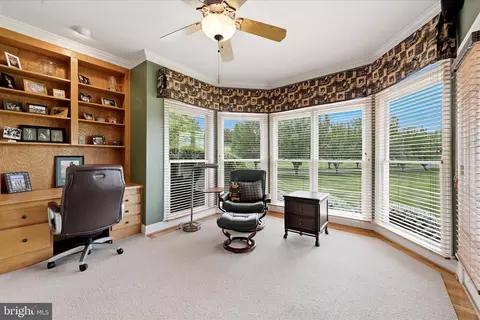
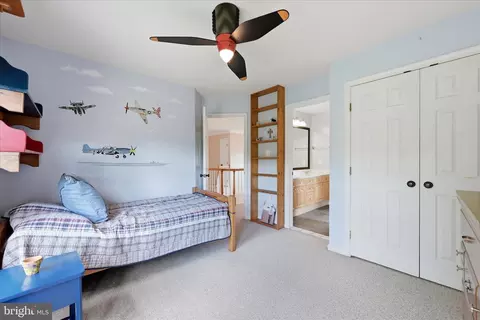
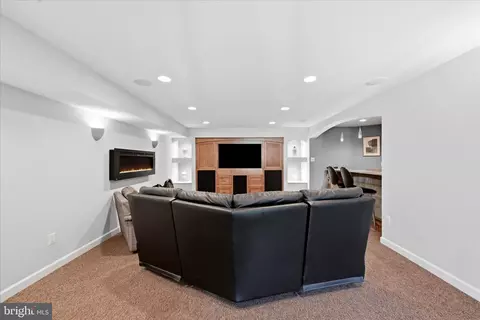
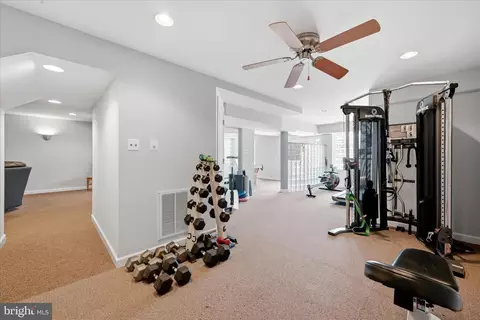
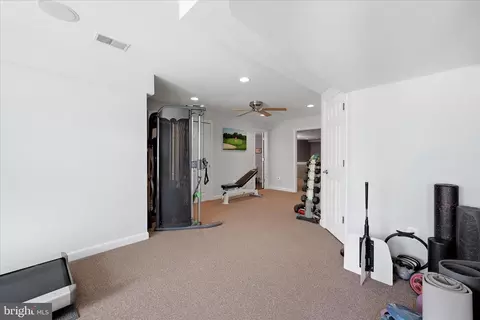
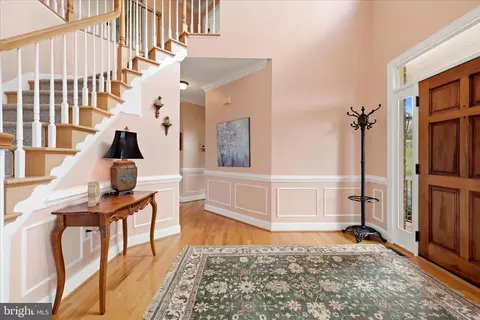
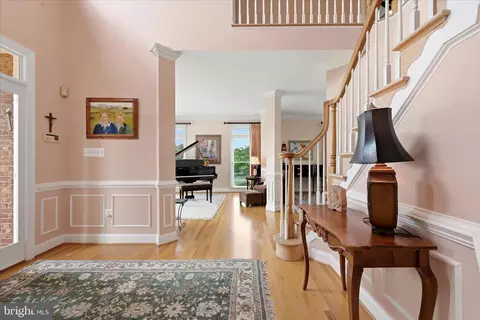
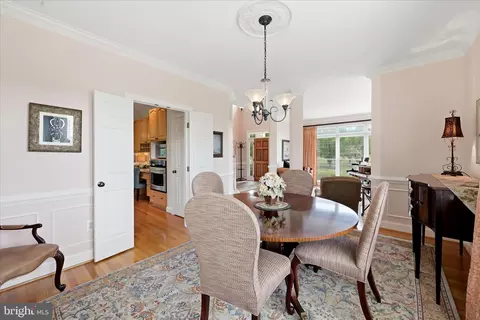
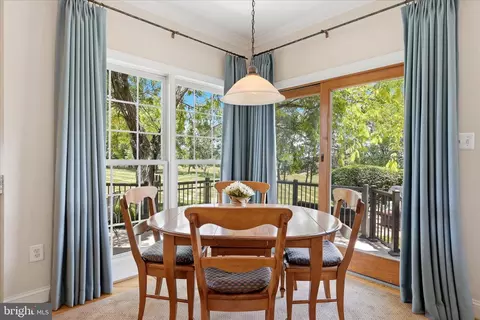
| Other Room(s) | Living Room, Dining Room, Primary Bedroom, Bedroom 2, Bedroom 3, Bedroom 4, Kitchen, Family Room, Foyer, Breakfast Room, Exercise Room, Laundry, Other, Office, Recreation Room, Media Room, Primary Bathroom, Full Bath, Half Bath |
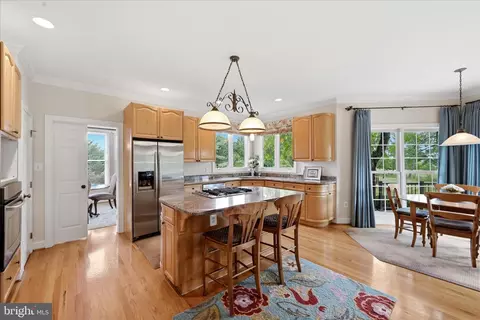
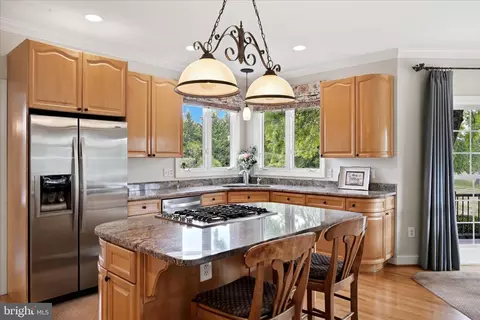
| Appliances | Cooktop, Dishwasher, Disposal, Dryer, Extra Refrigerator/Freezer, Humidifier, Microwave, Oven - Wall, Refrigerator, Washer, Water Conditioner - Owned, Water Heater, Water Dispenser |
| Walls/ Ceilings | 9'+ Ceilings, 2 Story Ceilings |
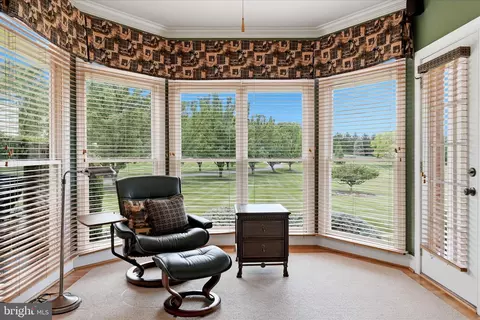
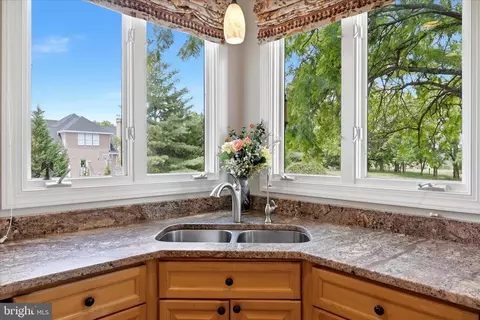
| Window Features | Bay/Bow |
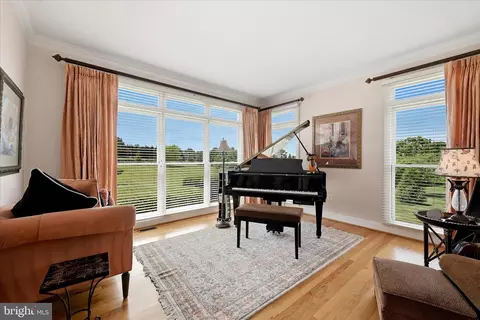
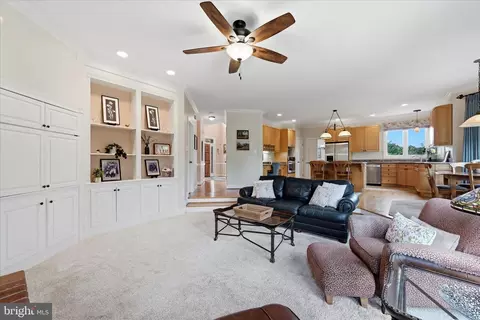
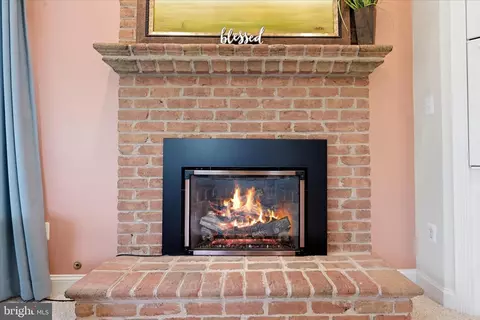
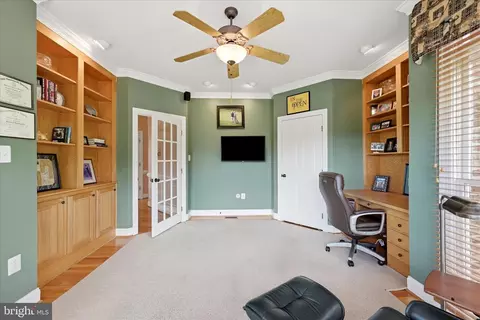
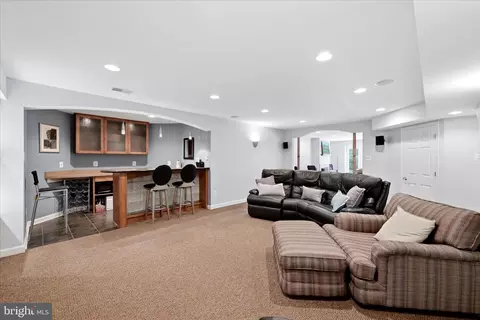
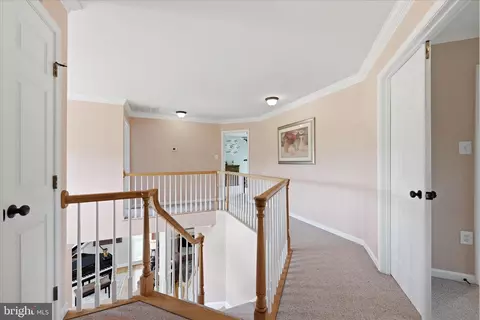
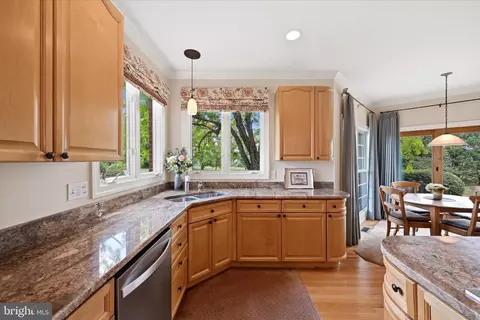
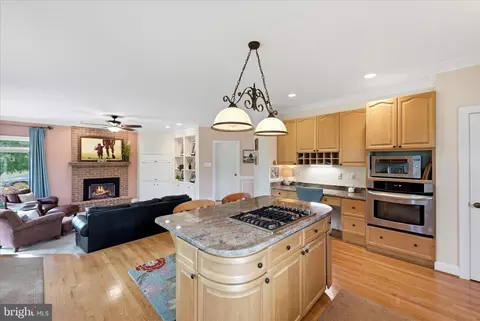
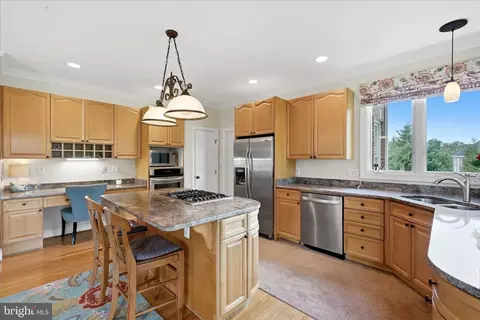
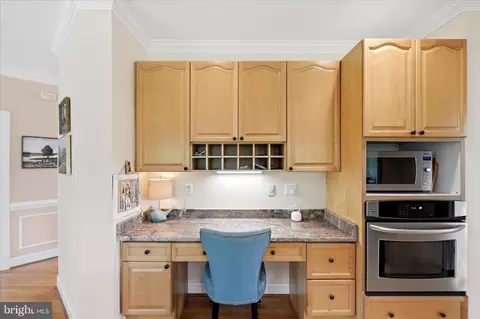
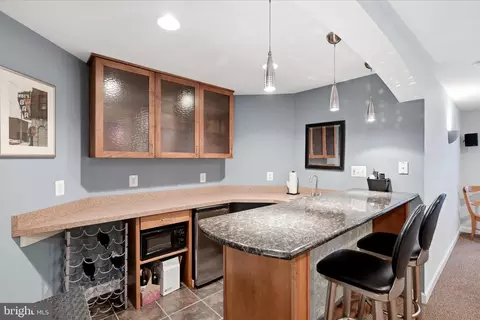
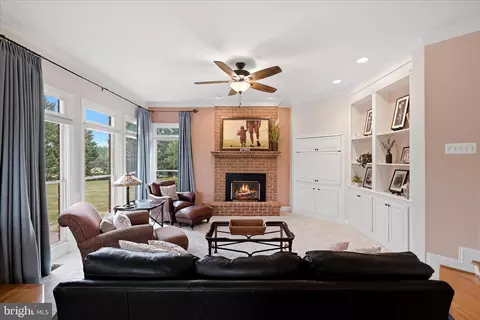
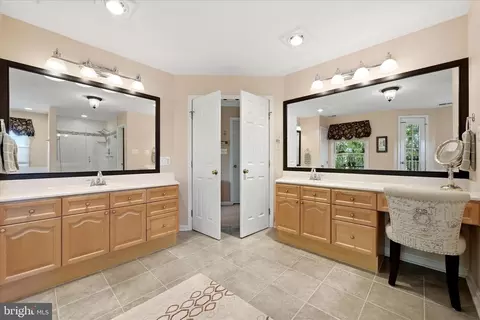
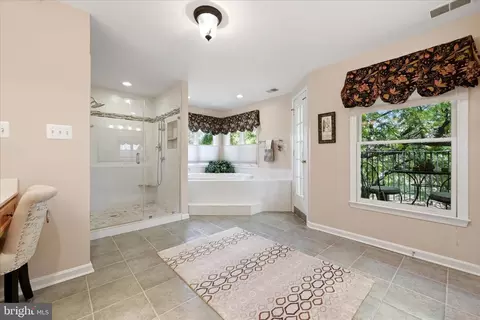
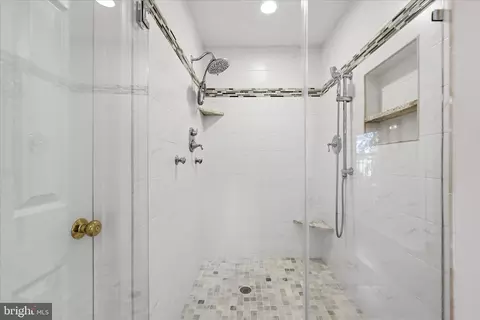
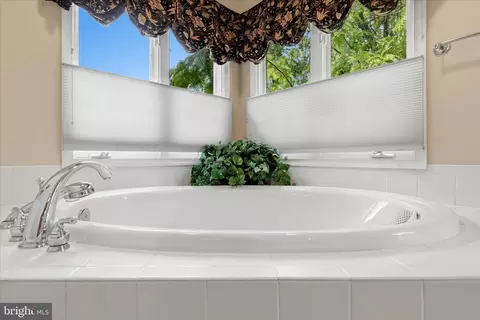
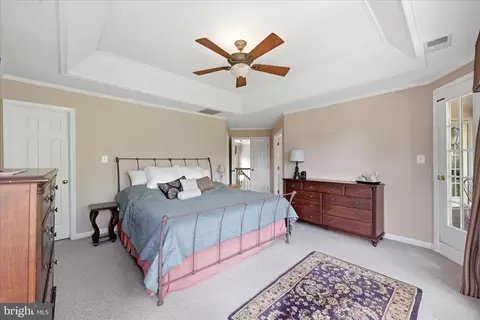
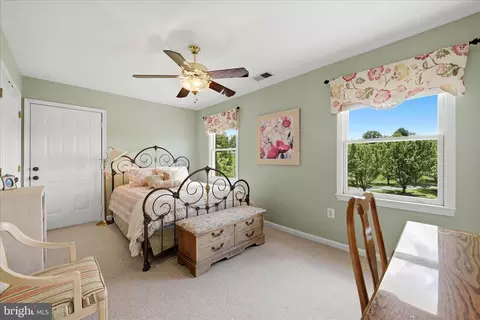
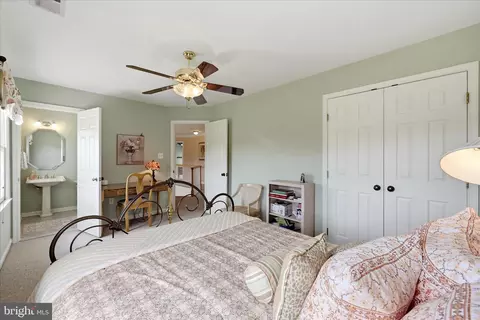
| Interior Features | Bathroom - Jetted Tub, Bathroom - Tub Shower, Bathroom - Walk-In Shower, Breakfast Area, Built-Ins, Carpet, Ceiling Fan(s), Chair Railings, Crown Moldings, Dining Area, Family Room Off Kitchen, Formal/Separate Dining Room, Kitchen - Eat-In, Kitchen - Gourmet, Kitchen - Island, Kitchen - Table Space, Laundry Chute, Pantry, Primary Bath(s), Recessed Lighting, Sound System, Store/Office, Upgraded Countertops, Walk-in Closet(s), Water Treat System, Wet/Dry Bar, Window Treatments, Wood Floors |
| Accessibility Features | None |
| Exterior | |
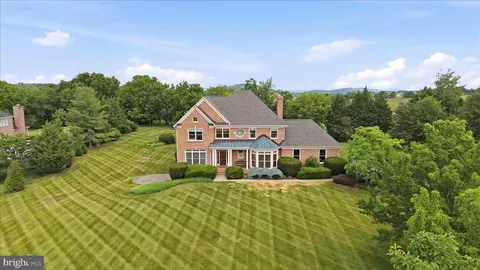
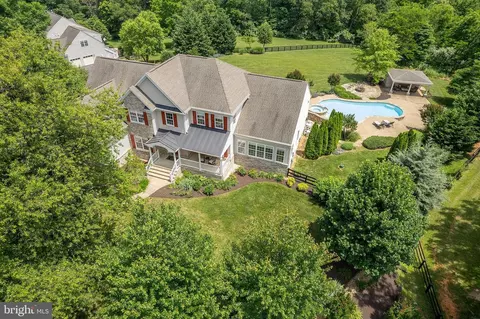
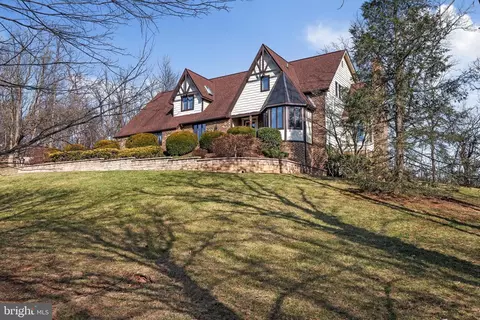
| Roof | Architectural Shingle |
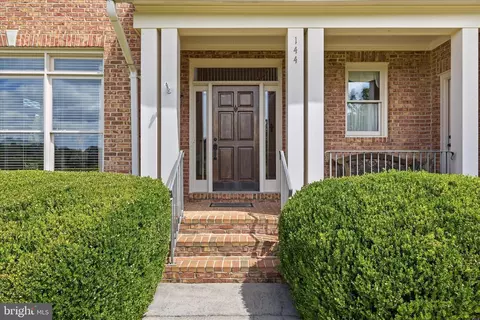
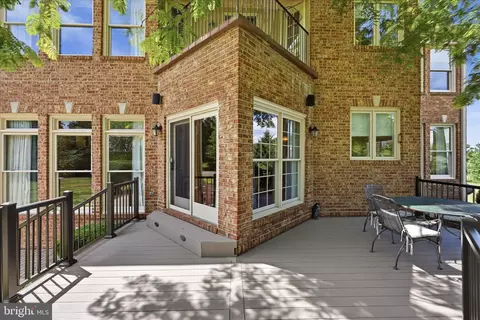
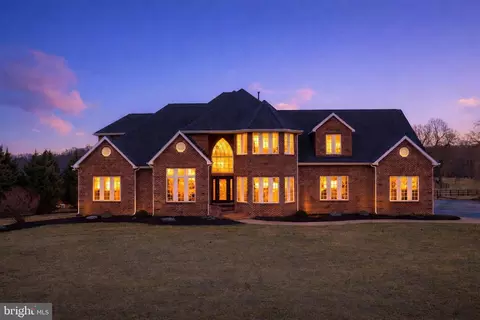
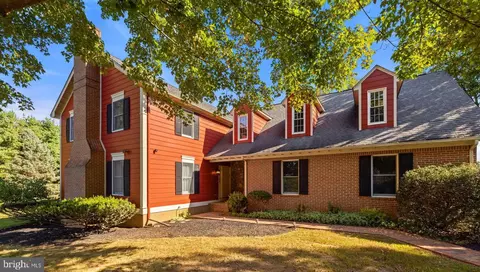
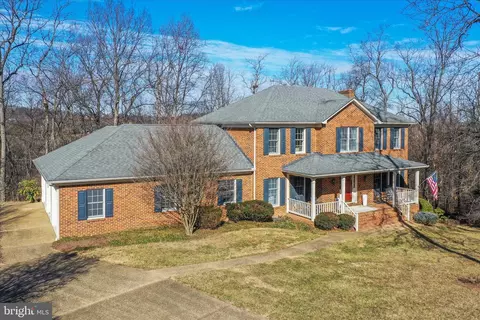
| Construction | Brick |
| Foundation | Concrete Perimeter |
| Garage Desc | Garage - Side Entry, Garage Door Opener |
| Parking Desc | Paved Driveway, Attached Garage, Driveway |
| # Garage Spaces | 2 |
| # Parking Spaces | 2 |
| # Attached Garage Spaces | 2 |
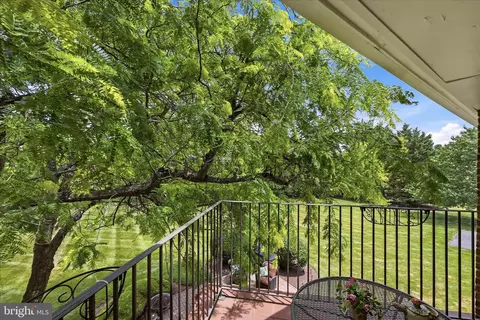
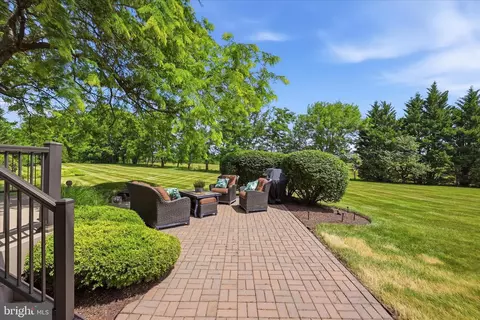
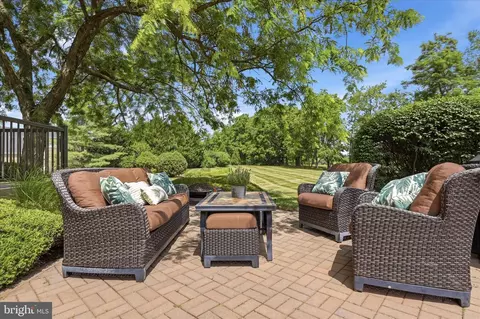
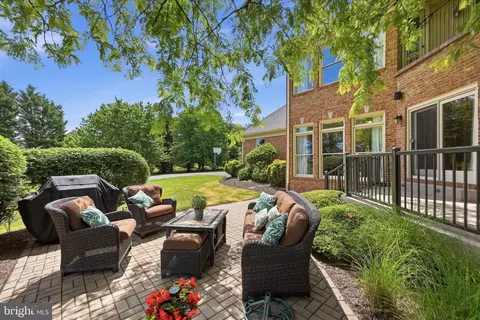
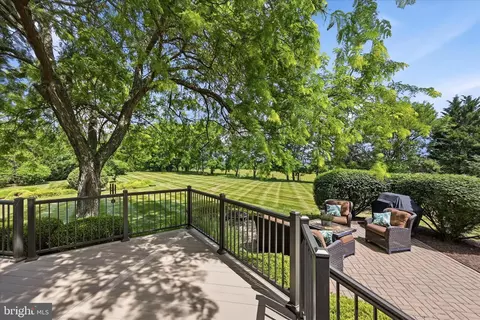
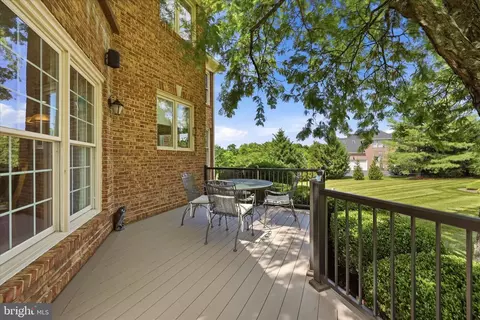
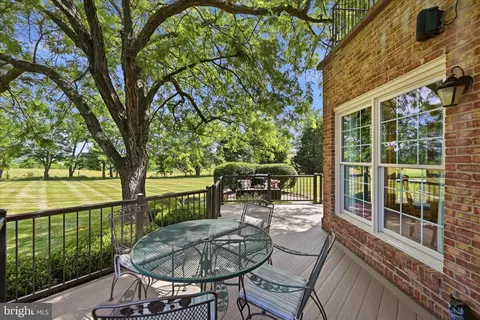
| Exterior Features | Extensive Hardscape, Exterior Lighting, Satellite Dish |
| Existing Structures | Above Grade, Below Grade |
| Fencing | Invisible |
| Amenities / Utilities | |
| Pool | No Pool |
| Location | |
| Subdivision | BUTLER ESTATES |
| Water Source | Well |
| Senior Community (Y/N) | N |
| School District | FREDERICK COUNTY PUBLIC SCHOOLS |
| Directions | From Winchester: Take 522 North To A Right On Apple Pie Ridge Road. Take A Left On Widener Drive. 144 Widener Drive Will Be On The Right. |
| Zoning | RA |
| Lot/ Land Details | |
| Road Responsibility | City/County |
| Road Surface Type | Paved |


$407,495
$295,000
$501,490
$342,500
$455,000
$375,000
$281,526
$334,000
$279,900
$620,000
$429,900
$405,990
$419,900
$279,900
$341,990
$469,900
$334,575
$520,000
$259,000
$319,450
$875,000
$749,900
$799,900
$575,000
$985,000
$1,222,000
$635,000
$460,000
$599,000
$1,845,000