
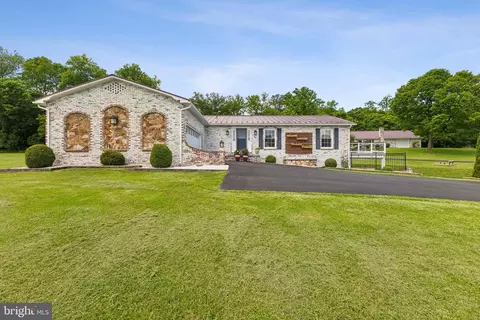
- $825,000
- 4Bd
- 4Ba
- 3,612 Sq Ft
SOLD

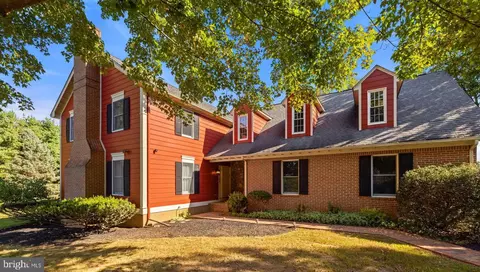
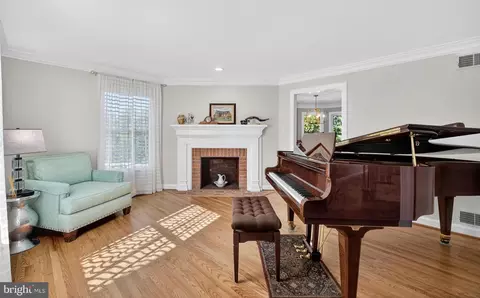
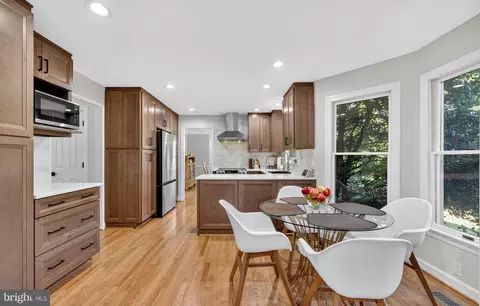
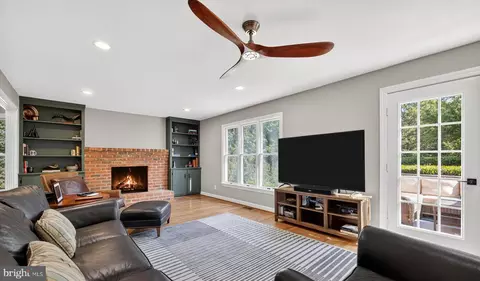
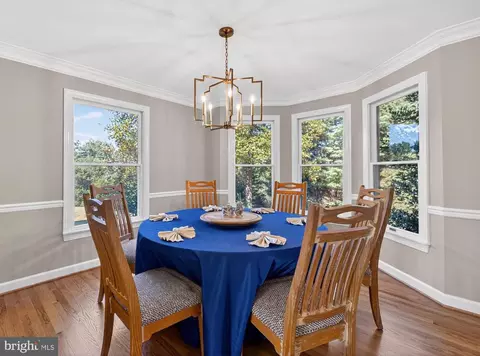
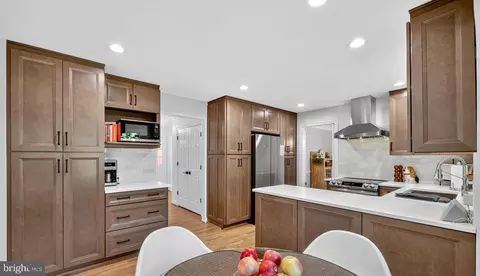
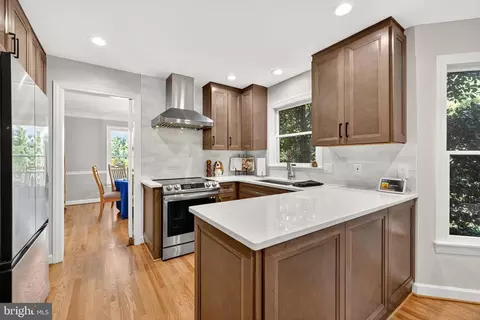
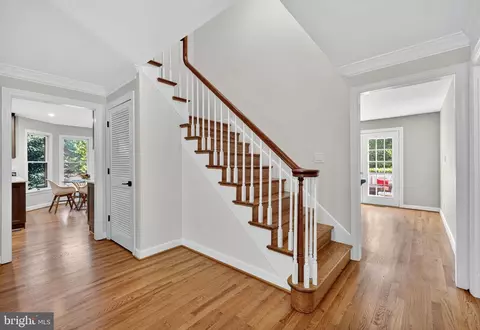
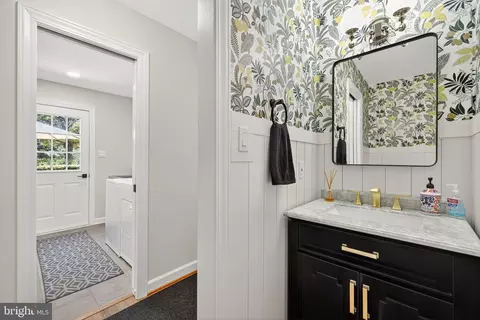
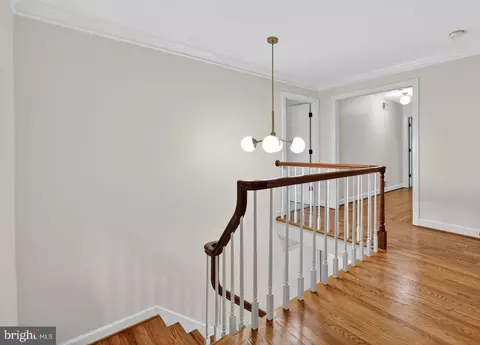
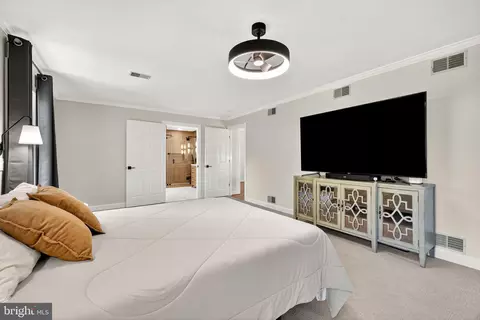
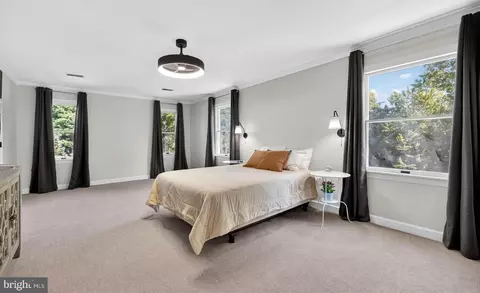
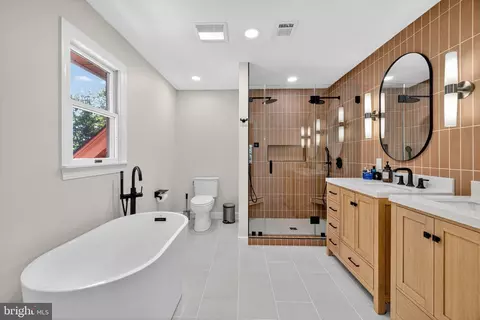
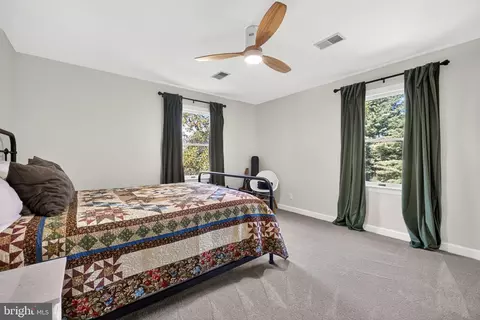
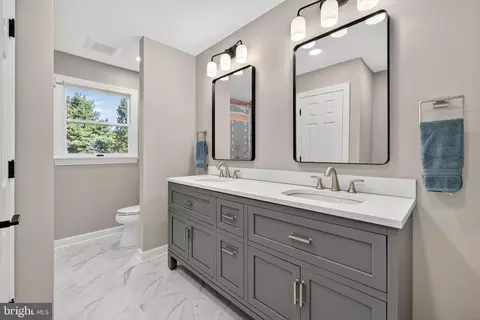
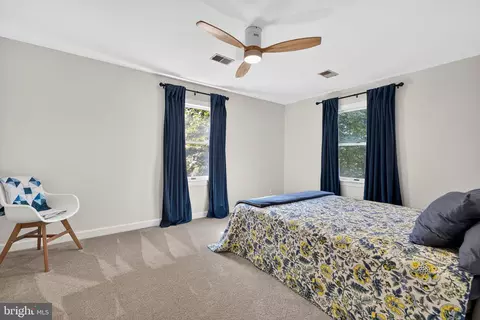
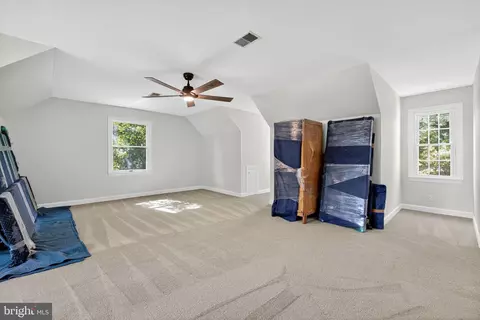
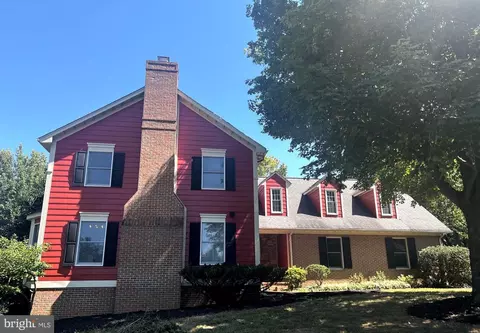
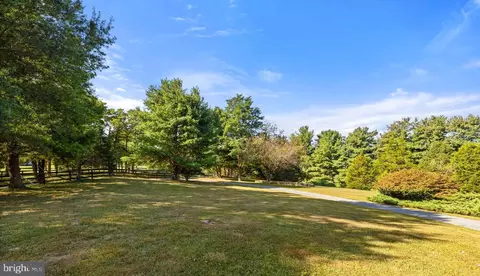
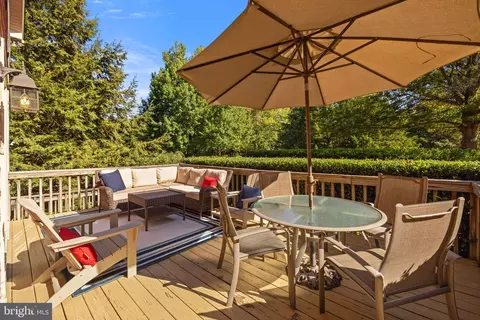
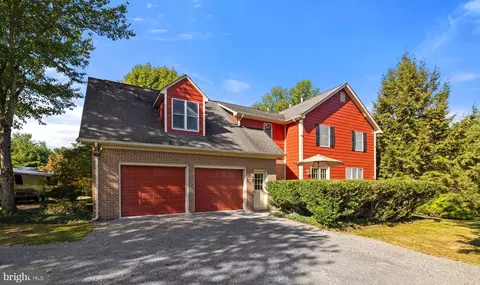
Last sold 10/31/2025 after 31 Days
bed
bath
Sqft ($273/Sqft)
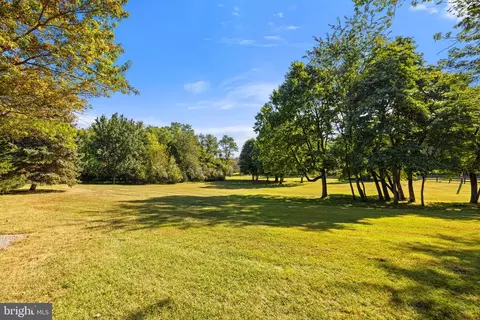
| Property type House | Year built 1988 | HOA fee $0/month | Lot size 5.56 Acre | Movoto estimate | Parking 2 garage spaces |

| Overview | |
| Cooling/AC | Central A/C, Electric |
| Heating | Propane - Owned |
| Levels/Style | Colonial |
| Type | Residential |
| Status | Active |
| SqFt | 3701 |
| Lot Size (SqFt) | 242194 |
| Lot Size (Acres) | 5.56 |
| County Tax | 2724, Annually |
| Tax: Assessed Value | 567600 |
| Annual Property Tax | 2724 |
| Year Built | 1988 |
| Condition | Excellent |
| New Construction (Y/N) | N |
| Foreclosure (Y/N) | N |
| Interior | |
| Total # of Bathrooms | 3 |
| # Full Baths | 2 |
| # Half Baths | 1 |
| Total # of Bedrooms | 4 |
| Basement | Interior Access, Outside Entrance, Unfinished, Walkout Stairs, Workshop |
| Other Room(s) | Living Room, Dining Room, Primary Bedroom, Bedroom 2, Bedroom 3, Kitchen, Family Room, Basement, Foyer, Breakfast Room, Bedroom 1, Laundry, Bathroom 1, Primary Bathroom |
| Laundry | Main Floor |
| Appliances | Dishwasher, Dryer, Extra Refrigerator/Freezer, Oven/Range - Electric, Range Hood, Refrigerator, Stainless Steel Appliances, Washer, Water Conditioner - Owned, Water Heater |
| Walls/ Ceilings | Dry Wall |
| Interior Features | Bathroom - Soaking Tub, Bathroom - Walk-In Shower, Breakfast Area, Built-Ins, Carpet, Ceiling Fan(s), Chair Railings, Dining Area, Family Room Off Kitchen, Formal/Separate Dining Room, Floor Plan - Traditional, Primary Bath(s), Recessed Lighting, Upgraded Countertops, Wood Floors |
| Accessibility Features | None |
| Door Features | French |
| Exterior | |
| Roof | Architectural Shingle |
| Foundation | Block |
| Garage Desc | Additional Storage Area, Garage - Rear Entry, Inside Access, Oversized |
| # Garage Spaces | 2 |
| # Parking Spaces | 2 |
| # Attached Garage Spaces | 2 |
| Parking Desc | Attached Garage, Driveway |
| Existing Structures | Above Grade, Below Grade, Deck(s) |
| Amenities / Utilities | |
| Utilities | Propane |
| Sewer/ Septic | On Site Septic |
| Pool | No Pool |
| Location | |
| View | Garden/Lawn |
| Subdivision | NONE AVAILABLE |
| Water Source | Well |
| Senior Community (Y/N) | N |
| School District | FREDERICK COUNTY PUBLIC SCHOOLS |
| Directions | From Winchester, Travel North On Rt 522 For 1.8 Miles. Turn Right Onto Apple Pie Ridge. Travel 1.7 Miles And Turn Right Onto Glendobbin Rd. House Will Be On The Left. |
| Zoning | RP |
| Lot/ Land Details | |
| Road Responsibility | State |
| Road Surface Type | Paved |
MLS # VAFV2037152
MLS # VAFV2014584 MLS # BMTVAFV2014584
| Est. value | Bed/bath | Sqft | mi | |
|---|---|---|---|---|
| 465 Glendobbin Rd, Winchester, VA 22603 | $801,000 | 4/2 | 2,508 | 0.06 |
| 194 Glendobbin Ln, Winchester, VA 22603 | $1,322,000 | 3/4 | 5,459 | 0.08 |
| 468 Glendobbin Rd, Winchester, VA 22603 | $973,000 | 5/4 | 3,878 | 0.11 |
| 541 Glendobbin Rd, Winchester, VA 22603 | $841,000 | 4/2 | 3,012 | 0.11 |
| 124 Glendobbin Ln, Winchester, VA 22603 | $876,000 | 4/3 | 3,052 | 0.11 |
| 172 Glendobbin Ln, Winchester, VA 22603 | $845,000 | 3/2 | 3,113 | 0.13 |
| 567 Glendobbin Rd, Winchester, VA 22603 | $889,000 | 4/2 | 3,353 | 0.15 |
| 470 Glendobbin Rd, Winchester, VA 22603 | $1,503,000 | 4/4 | 4,453 | 0.17 |
Estimated values are based on public record data and automated valuation models. Values are not guaranteed and may not reflect current market conditions.
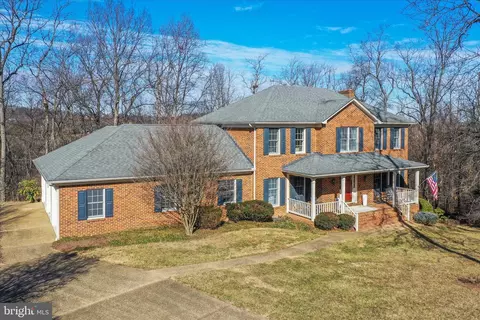
$407,495
$295,000
$501,490
$342,500
$455,000
$375,000
$281,526
$334,000
$279,900
$620,000
$429,900
$405,990
$419,900
$279,900
$341,990
$469,900
$334,575
$520,000
$259,000
$319,450
$875,000
$749,900
$799,900
$575,000
$985,000
$1,222,000
$635,000
$460,000
$599,000
$1,845,000