Movoto Real Estate
  • Exterior
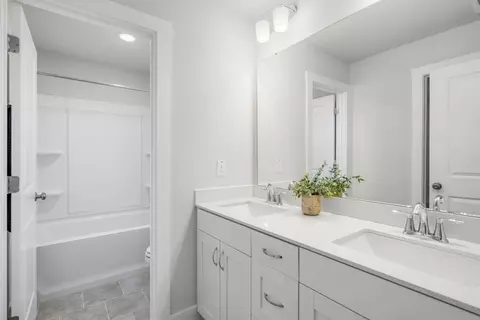
  • Bath
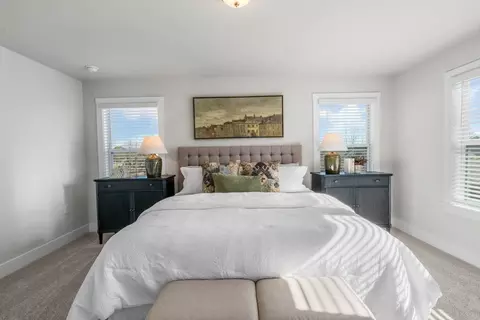
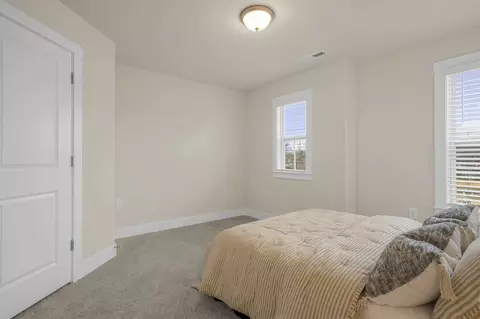
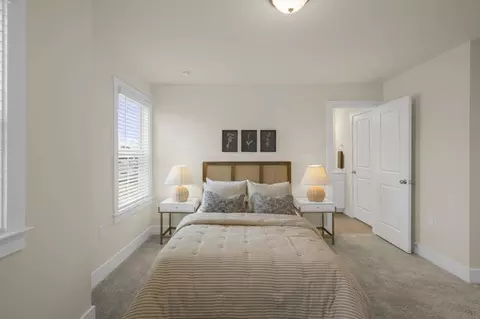
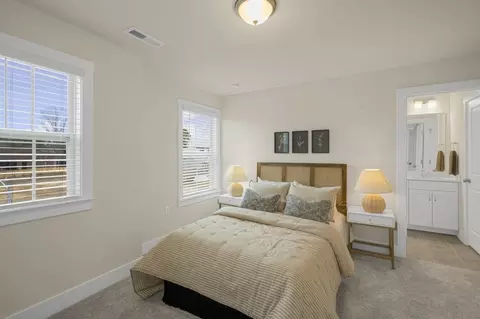
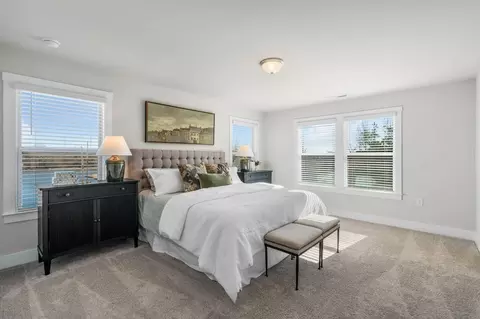
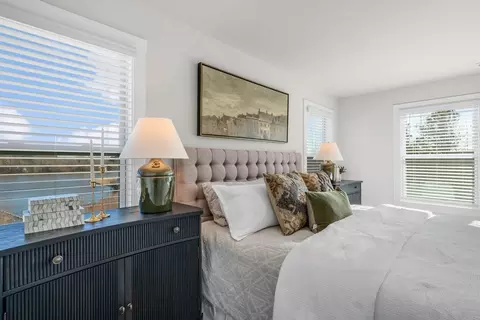
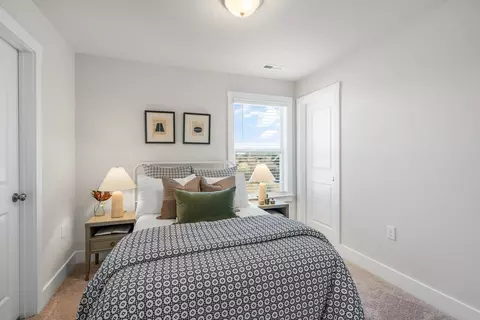
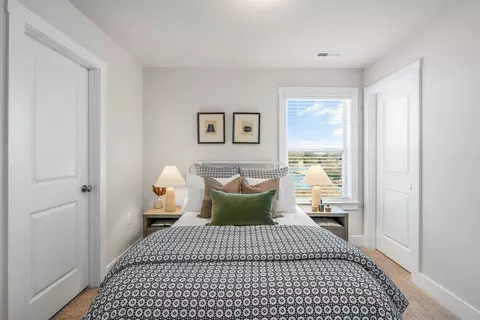
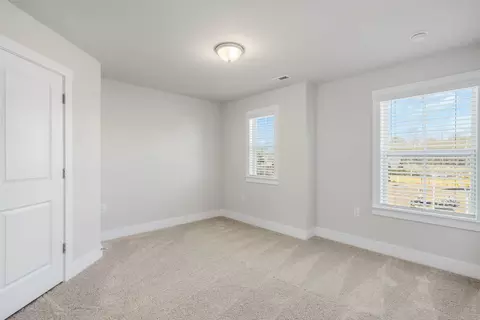
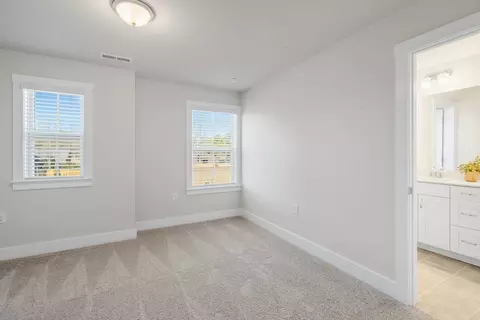
  • Bedroom
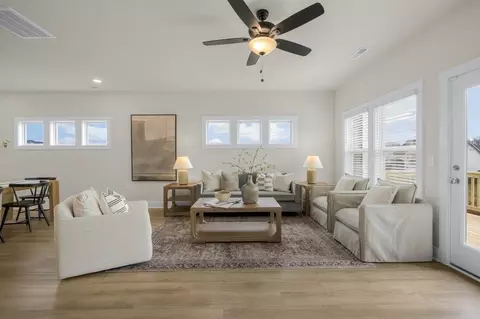
  • Living
  • Other
  • Entry Way
  • Dining
  • Kitchen
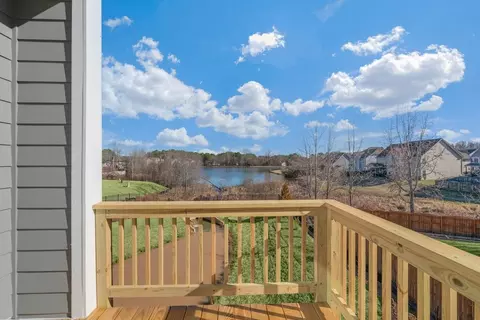
  • View/Area
  • Floorplan
  • Animated home icon 3D tour

Barber Mill Rd, Clayton, NC 27520

  • $414,700

  • 3

    bed

  • 2

    bath

  • 2,252

    Sqft ($184/Sqft)
Buildable house for sale
Movoto is helping 55 homebuyers near you

About Barber Mill Rd

Property type Multi-family
Neighborhood
Move-in ready? No - To be built
HOA fee $0/month
Movoto estimate
Parking 1 garage spaces
Rental estimate
Property description
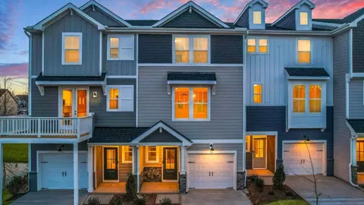
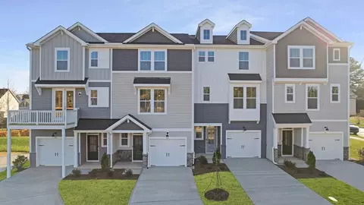
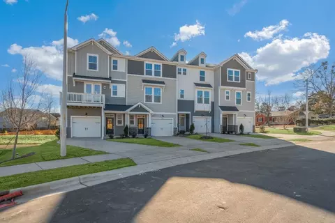
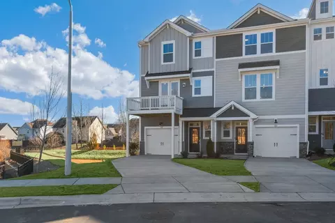
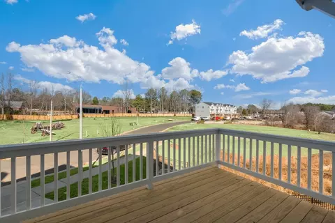
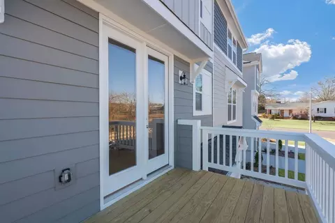
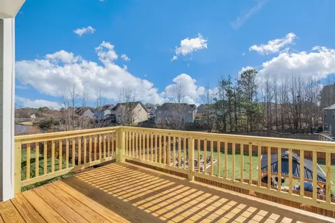
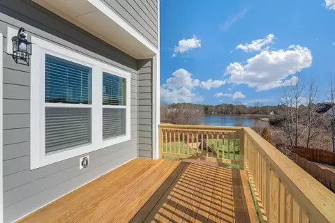
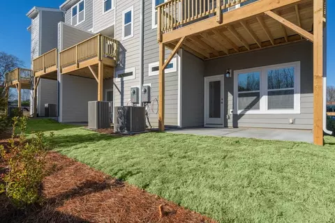
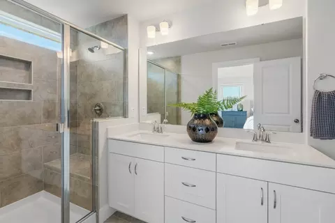
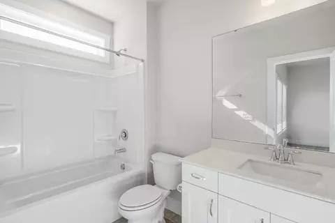
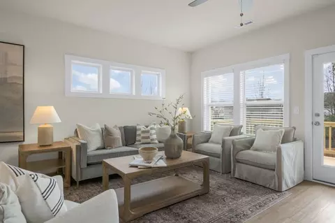
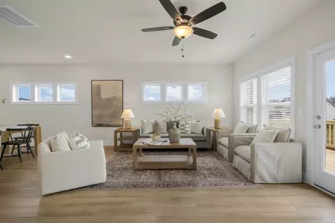
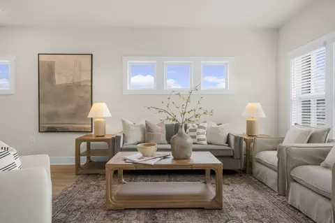
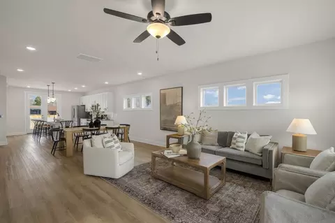
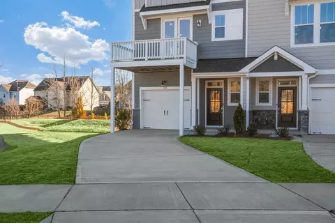
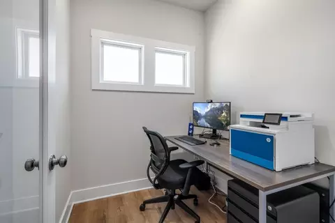
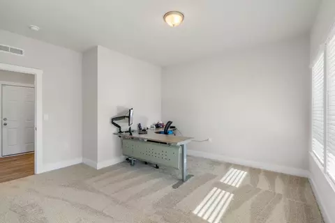
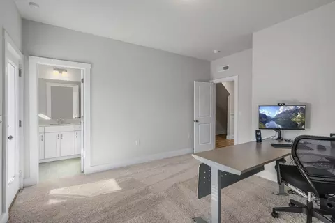
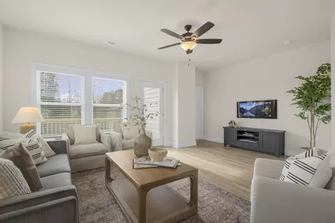
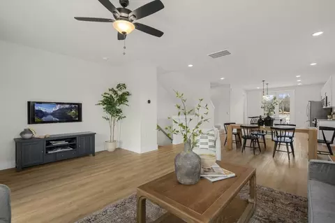
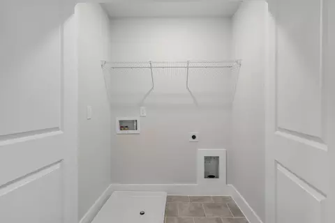
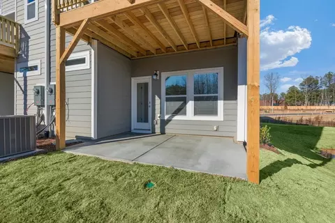
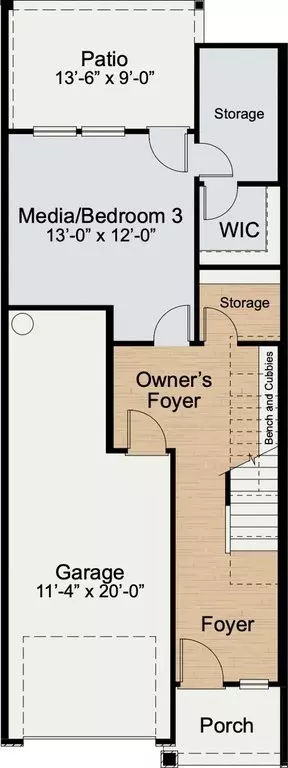
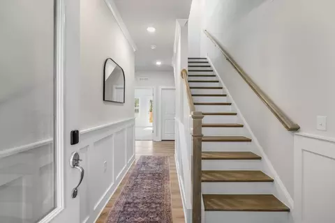
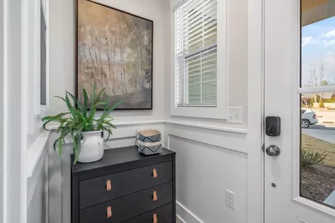
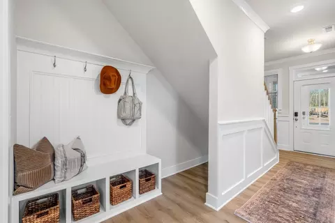
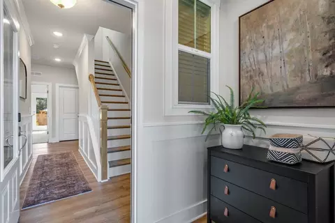
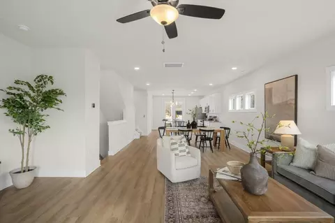
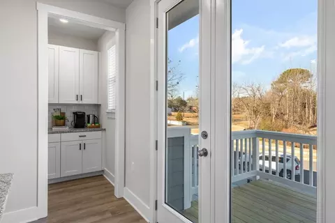
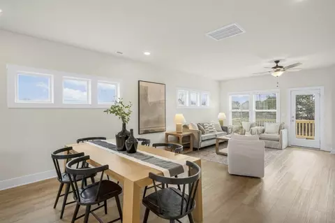

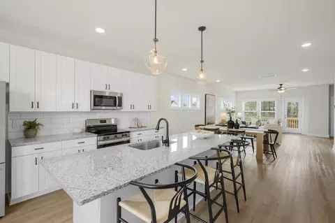
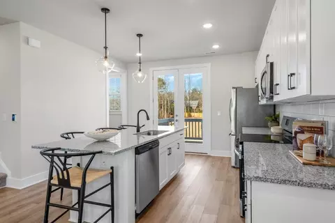
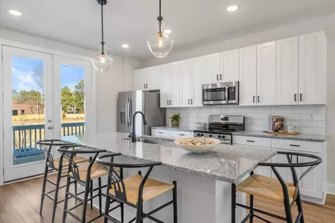
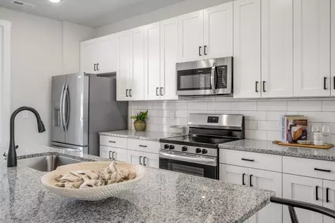
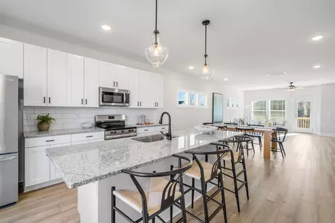
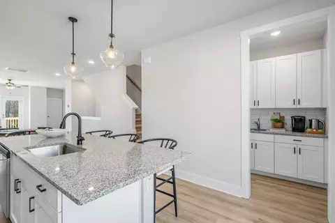
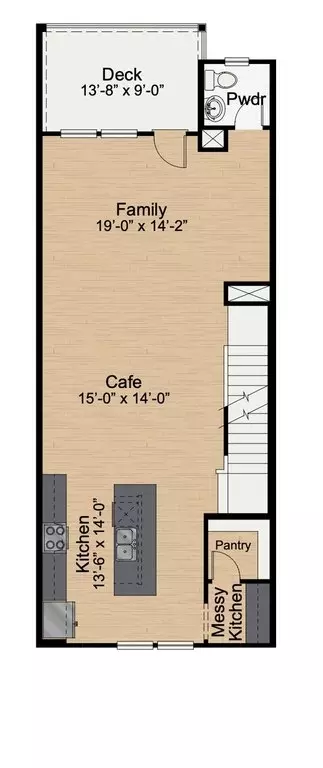
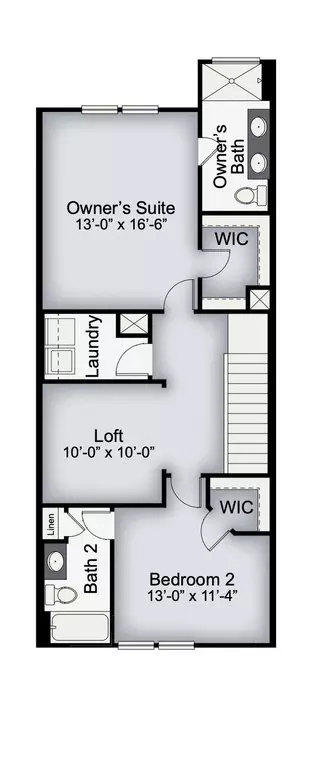
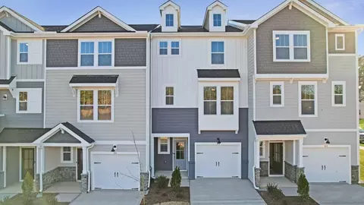
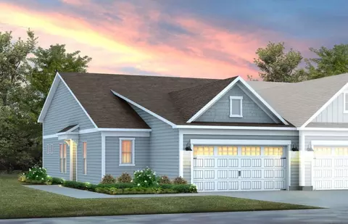
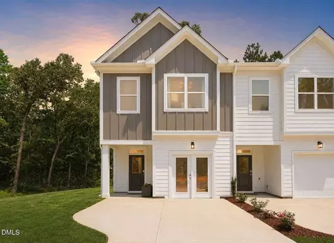
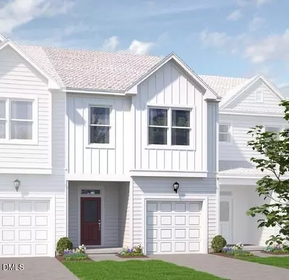
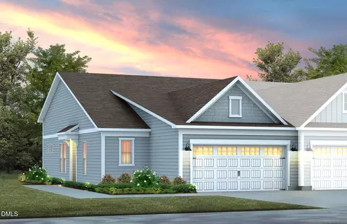
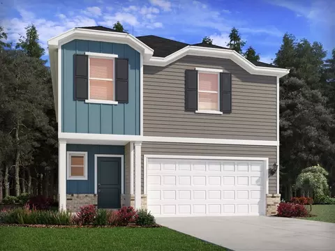
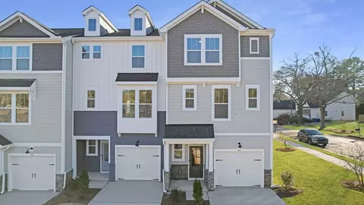
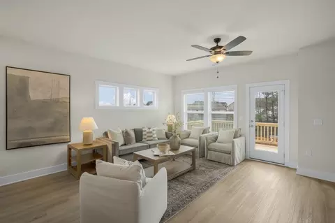
Welcome to The Brier, an extraordinary townhome where luxury and convenience seamlessly blend together. Offering a variety of lifestyle options, this floor plan features exquisite craftsmanship, The Brier sets a new standard for townhome living. With square footage ranging from 2252 to 2262 square feet, these townhomes provide ample space for you and your family. As you enter through the welcoming front door, you'll notice the attached 1-car garage, complete with a built-in storage room. Convenience is key, and The Brier ensures that you have plenty of room to store your belongings. And if selected, you will see New Home Inc's exclusive Smart Door Delivery Center, where you can have dedicated and secure area for package delivery. Spanning three floors, this townhome offers a thoughtfully designed layout that maximizes space and functionality. The Craftsman and Farmhouse elevation designs provide a touch of architectural elegance and allow you to choose the style that best suits your taste. On the ground floor, you'll find a plethora of storage options, including custom-made benches and cubbies. This area is perfect for storing your outdoor gear, shoes, and other essentials. Additionally, a flex room awaits, which can be customized as an optional bedroom, complete with a full bathroom and a walk-in closet. This versatility ensures that your townhome can adapt to your ever-changing needs. Ascend to the second floor, and you'll discover the heart of The Brier - the main living area. An open floor plan that creates a seamless flow between spaces, allowing for effortless entertaining and everyday living. The generously sized family room provides the perfect gathering space for friends and family, while the adjacent cafe area is ideal for casual dining or enjoying your morning coffee. For the culinary enthusiasts, the chef's kitchen is a true masterpiece. It features a wrap-around seated island, providing ample counter space for meal preparation and serving. In...
Listed by
Builder: New Home Inc.
Source: Realtor mls logo
Source: Realtor.com Last updated: 3 days ago
Movoto checked Realtor for data 7 minutes ago
Request a virtual or in-person tour
Overview
Levels/Style 3
Virtual Tour External Link
Interior
# Half Bathrooms 1
# Total Bathrooms 2
# Total Bedrooms 3
Plan Information
Subdivision Website External Link
SalesOffice Agent Phone (919) 335-7868
SalesOffice Agent FullName New Home Inc
Status Active
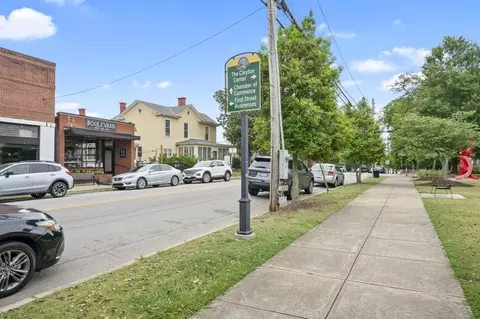
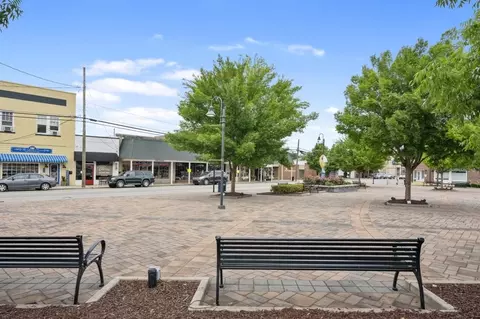
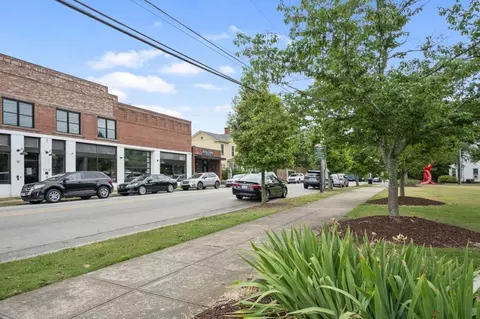
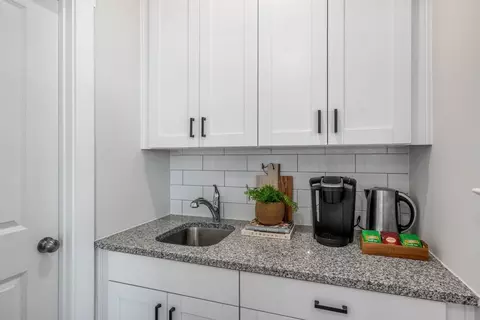
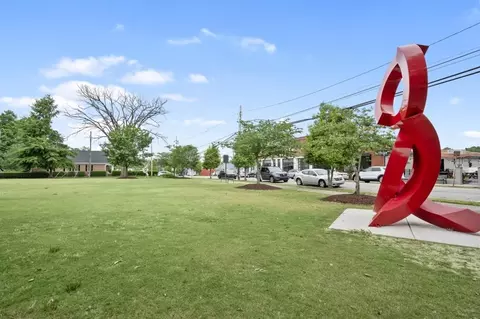
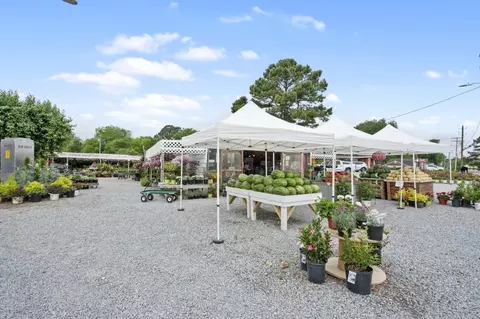
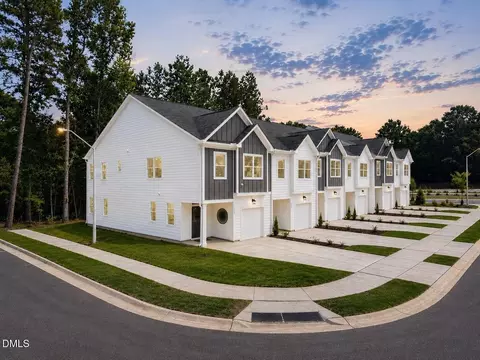
Home Details Dining, Local Flavor, And Small-Town Charm Living At Creekside Means You're Never Far From Great Food, Local Favorites, And The Charm Of Downtown Clayton. Just 5 Minutes Away, Downtown Clayton Offers A Growing Collection Of Restaurants, Coffee Shops, Breweries, And Locally Owned Boutiques That Make It Easy To Enjoy A Night Out Close To Home. Whether You're Meeting Friends For Dinner, Grabbing Coffee On A Saturday Morning, Or Enjoying One Of The Town's Many Seasonal Events, There's Always Something Happening Nearby. Clayton's Local Brewery And Dining Scene Continues To Grow, Attracting Residents And Visitors Alike With Welcoming Gathering Spaces, Craft Beverages, And Community-focused Events. From Casual Eateries And Family-owned Restaurants To Live Music And Outdoor Patios, Downtown Clayton Delivers The Perfect Blend Of Convenience And Entertainment. Low-Maintenance Living At Creekside Creekside, Gives You The Gift Of More Free Time With A Low-maintenance, Lock-and-leave Lifestyle Designed For Modern Living. Located Just Minutes From Downtown Clayton, This Thoughtfully Planned Townhome Community Allows You To Spend Less Time Worrying About Exterior Upkeep And More Time Enjoying Everything The Area Has To Offer. When You Come Home To Creekside, You'll Find Spacious Three-story Townhomes Featuring Approximately 1, 800 To 2, 300 Square Feet Of Living Space, A 1-car Garage, And Smart, Functional Designs Throughout. New Home Inc. Includes A Smart Home Automation Package Along With Innovative Features Designed To Make Everyday Life Easier And More Secure. Inside The Home, The Kitchen Becomes The Heart Of The Space With A Large 3-sided Center Island Offering Additional Seating And Gathering Space. You'll Also Enjoy Our Signature "messy Kitchen For Extra Prep And Storage Space, An Additional Storage Nook Beyond The Pantry, And The Exclusive Smart Door Delivery Center That Provides A Secure, Dedicated Place For Package Deliveries. For Comfortable, Connected, And...
Plan Name The Brier
BasePrice 414700
Living Area 2252
# Garage Spaces 1
BaseSqft 2252
Primary Bedroom Location Up
Price 414700
Community Information
Price Range (Low) 384700
Price Range (High) 419700
Has Garage(Y/N) Yes
Has Pond(Y/N) No
Has Basement(Y/N) No
Has Pool(Y/N) No
Has View(Y/N) No
Directions Start In Downtown Clayton Near Main St And Fayetteville St. Head South On Fayetteville St Toward E Front St. Continue Onto Covered Bridge Rd. Stay On Covered Bridge Rd For Approximately 3-4 Miles. Turn Left Onto Barber Mill Rd. Continue On Barber Mill Rd For About 1 Mile. Arrive At 5190 Barber Mill Rd, Clayton, NC 27520 On Your Right.
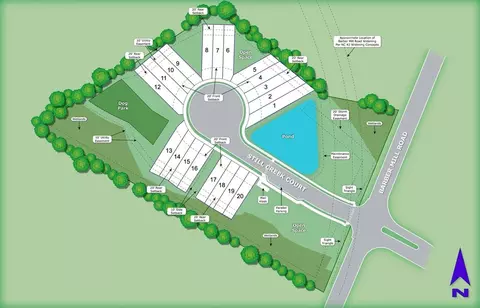
Subdivision Creekside
Building Amenities
Plan Amenities Large Closets
Tour this community
When would you like to visit?
6/10
7/10
4/10
Source: GreatSchools.org © 2026. All rights reserved.

Around Little Creek

Explore everything this neighborhood has to offer. Learn more about Little Creek.
18/100
Walk
88/100
Family
34/100
Dining
73/100
Pet
  • Real Estate
  • NC
  • Johnston County
  • Clayton
  • 27520
  • Little Creek
  • Barber Mill Rd

My commute

Enter a destination to see travel time and distance.
By entering my info and clicking Ask a Question below, I am providing my e-signature and express written consent to receive marketing emails, calls, and texts (including via automatic telephone dialing systems, AI generative, artificial or pre-recorded voice technology) relating to my inquiry from Movoto (and parties calling/messaging on their behalf) even if my number appears on the company, state, or national Do Not Call Registry. You also agree to ourTerms and Conditions and Privacy Policy. Consent not required to receive services (call 1-844-420-1270 to be connected without providing consent).

Nearby homes for sale in Clayton, NC

Nearby recently sold homes in Clayton, NC

Newest listings in 27520

Meet with a real estate agent today (844) 430-0869
The multiple listing information is provided by . IDX information is provided exclusively for consumers’ personal, non-commercial use and that it may not be used for any purpose other than to identify prospective properties consumers may be interested in purchasing. Information deemed reliable but not guaranteed to be accurate. Buyer to verify all information. The information provided is for consumers' personal, non-commercial use and may not be used for any purpose other than to identify prospective properties consumers may be interested in purchasing. Listing information updated every 15 minutes. Terms of use & Privacy Policy, California Privacy Info. Copyright © 2005 - 2026 Movoto, Inc. All rights reserved. Equal Housing Opportunity CalDRE CalDRE #01517281
Movoto Real Estate is committed to ensuring accessibility for individuals with disabilities. We are continuously working to improve the accessibility of our web experience for everyone. We welcome feedback and accommodation requests, please submit them here.
Requests for information regarding mortgage products will be directed to Movoto.com affiliate, Lower, LLC - a licensed Mortgage Lender (NMLS #1124061), or, based on your location, may be redirected to a participating mortgage marketing partner that may pay Lower, LLC for any consumer contact information provided through this site.