

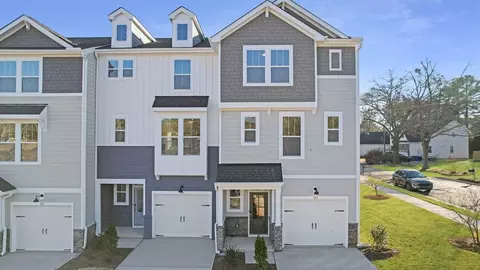
- $419,700
- 3Bd
- 2Ba
- 2,268 Sq Ft

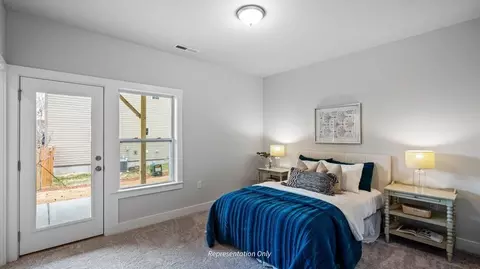
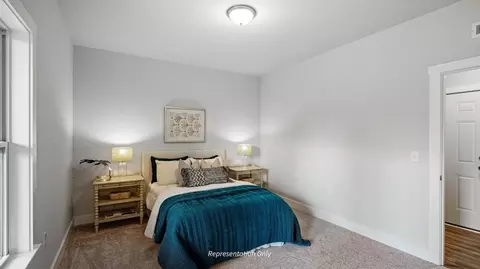
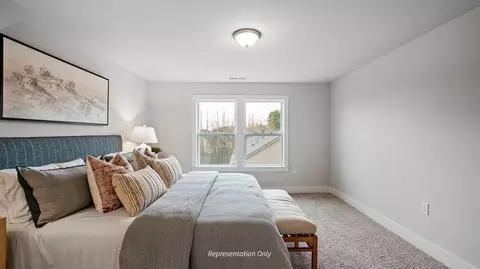
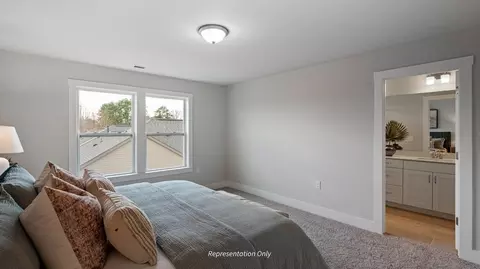
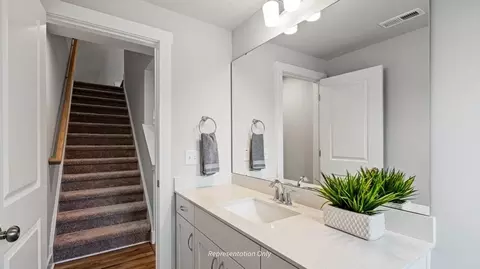
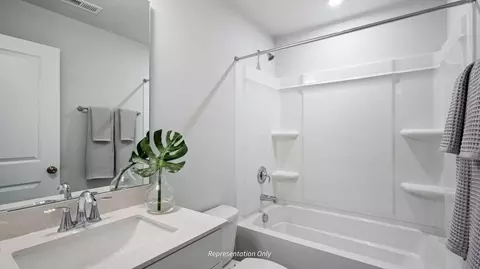
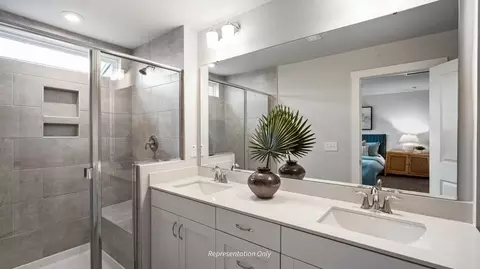
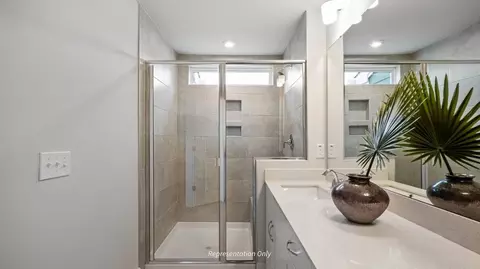




bed
bath
Sqft ($212/Sqft)
| Property type Multi-family | Neighborhood | Move-in ready? No - To be built | HOA fee $0/month | Movoto estimate | Parking 1 garage spaces | Rental estimate |

| Overview | |
| Levels/Style | 3 |
| Virtual Tour | External Link |
| Interior | |
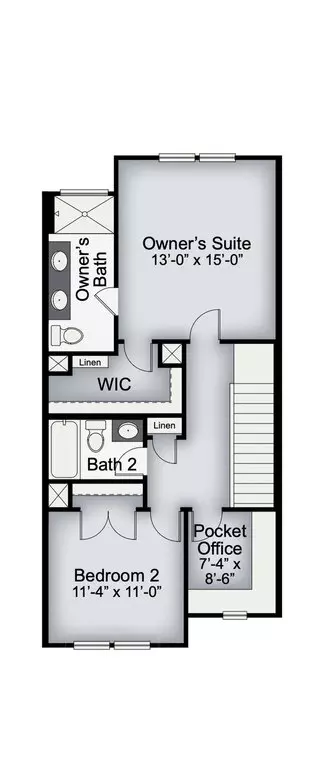
| # Half Bathrooms | 1 |
| # Total Bathrooms | 2 |
| # Total Bedrooms | 3 |
| Plan Information | |
| Subdivision Website | External Link |
| SalesOffice Agent Phone | (919) 335-7868 |
| SalesOffice Agent FullName | New Home Inc |
| Status | Active |
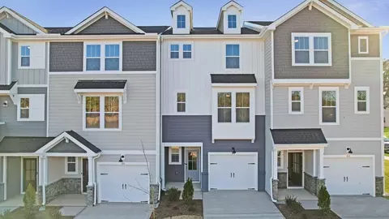
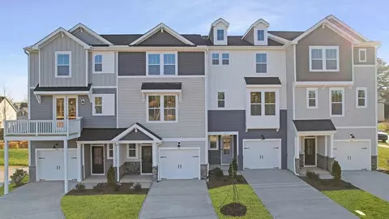
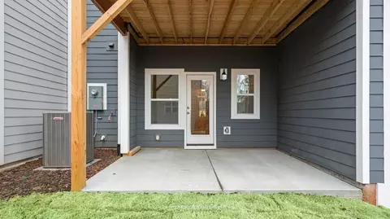
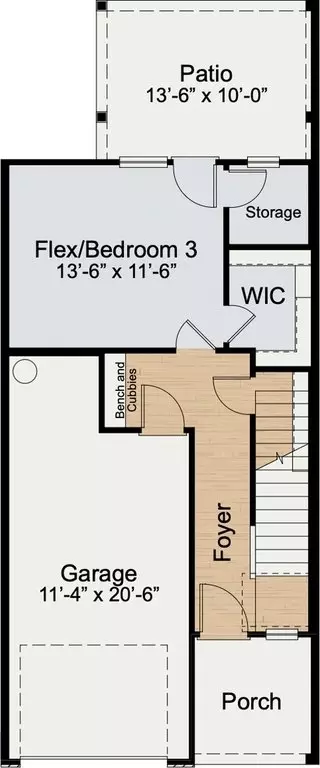
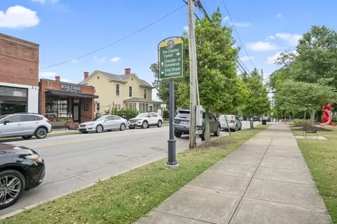
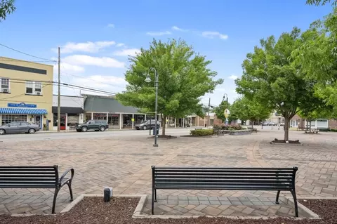
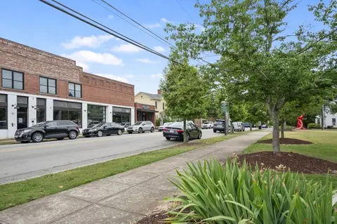
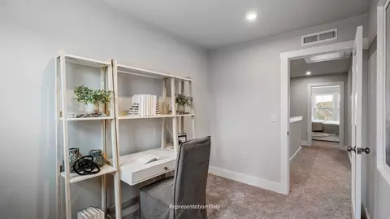
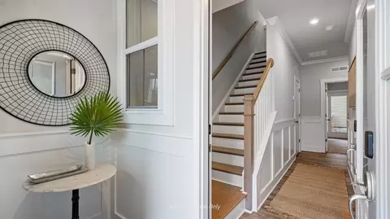
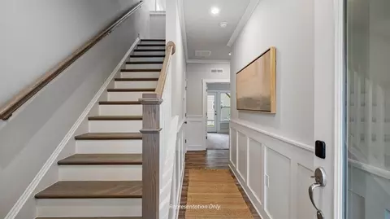
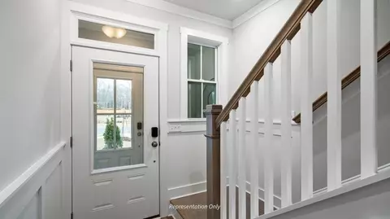
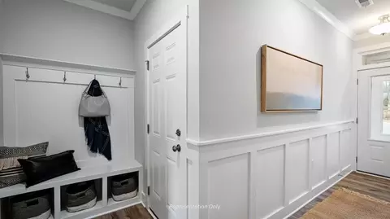
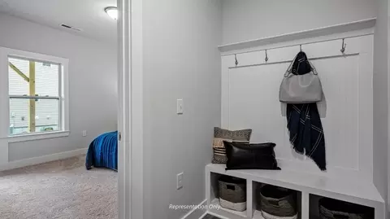
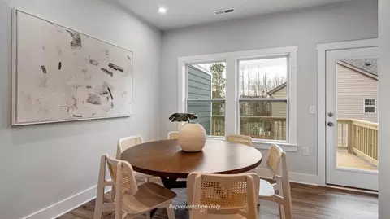
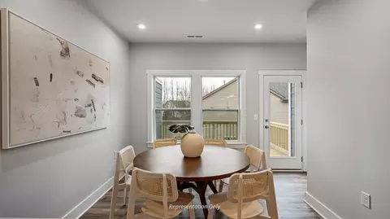
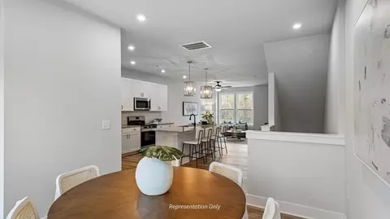
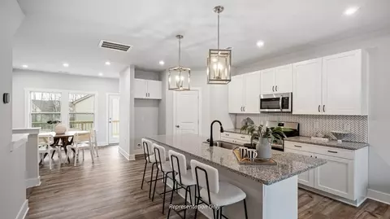
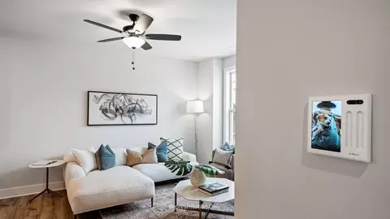
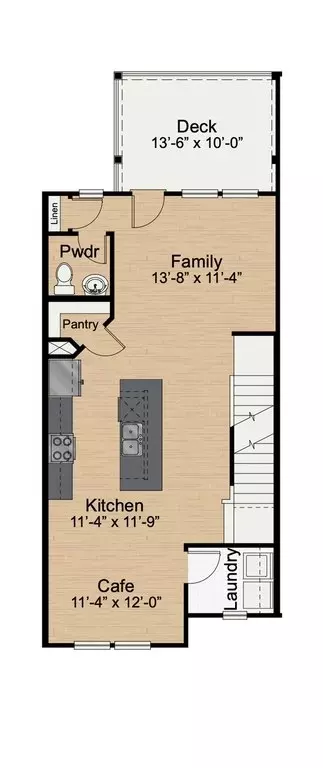
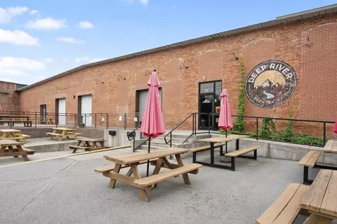
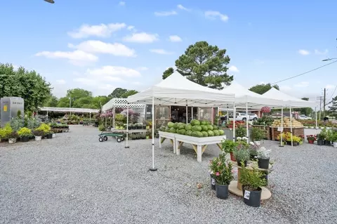
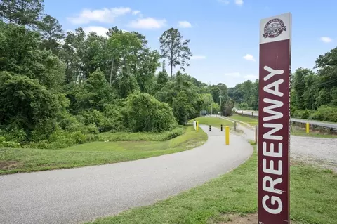
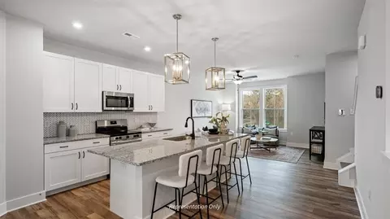
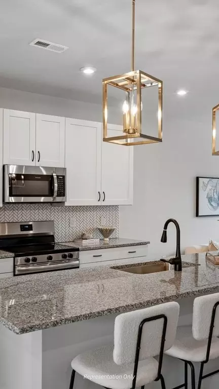
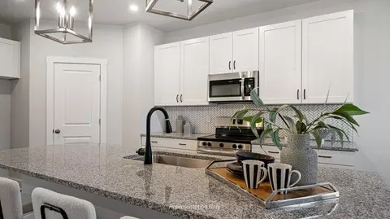
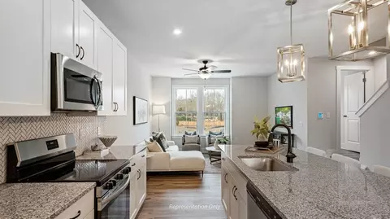
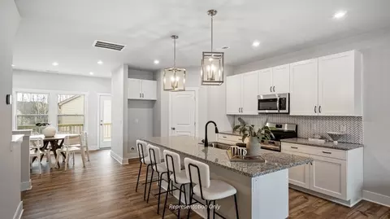
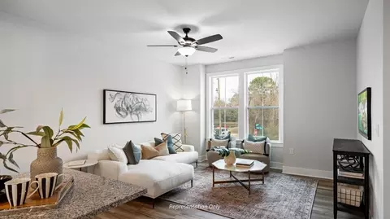
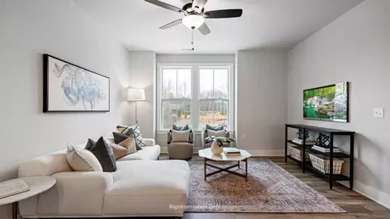
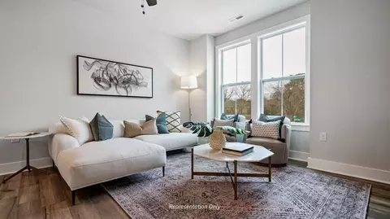
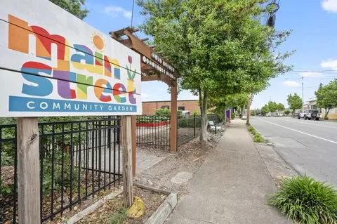
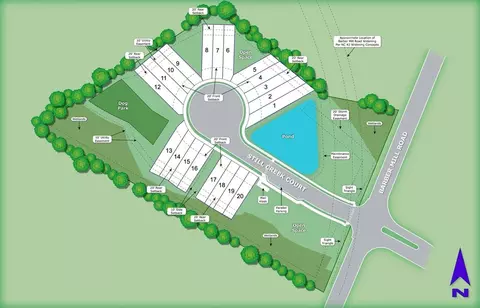
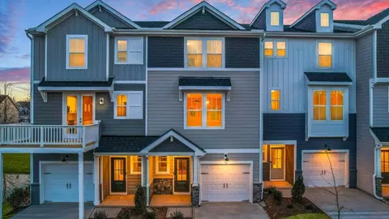
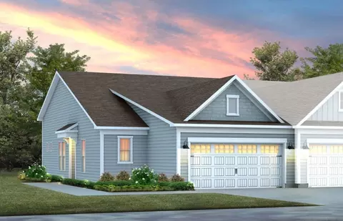
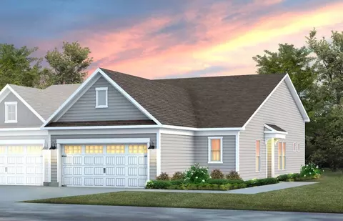
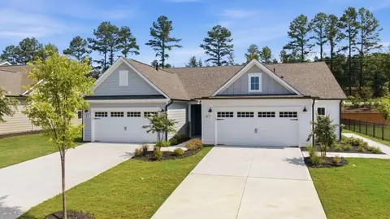
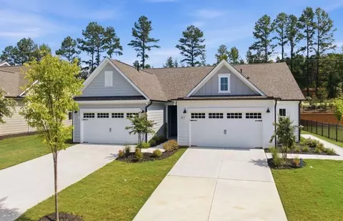
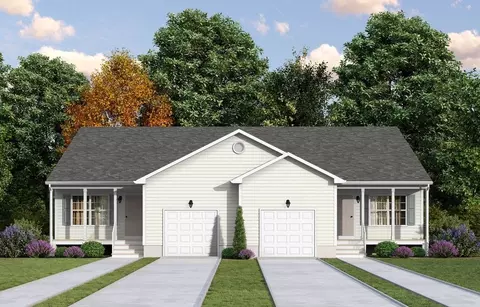
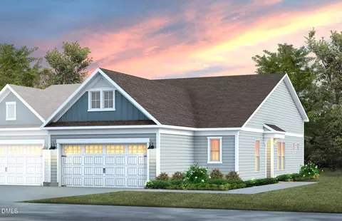
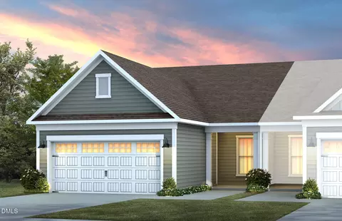
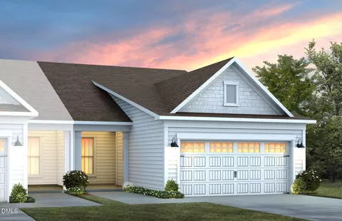
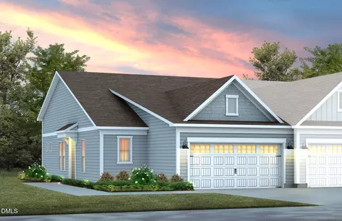
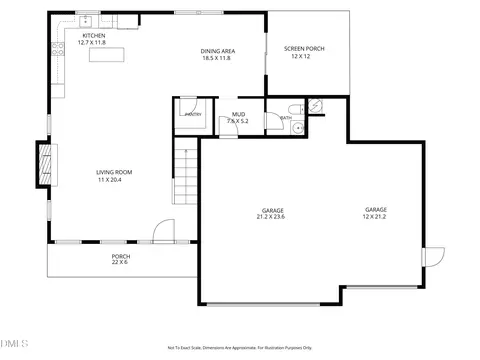
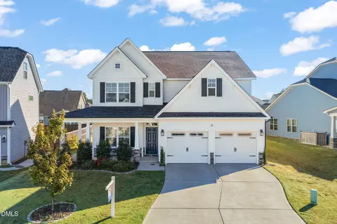
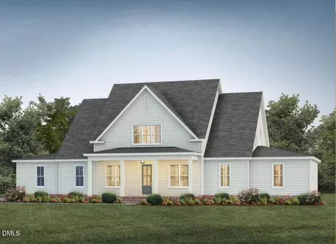
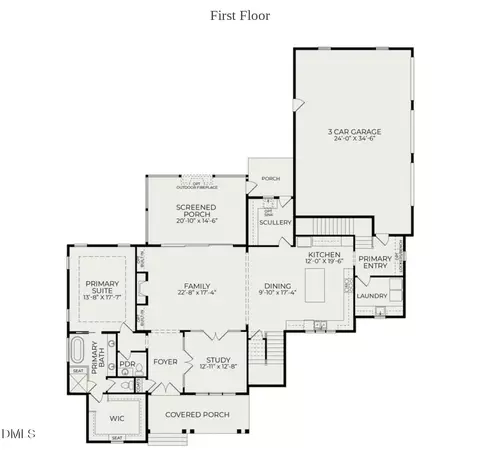
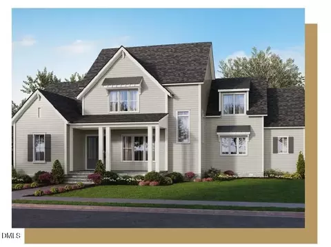
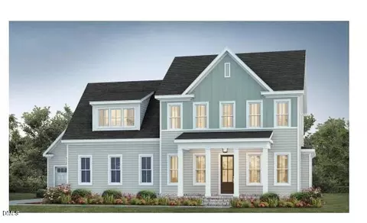
| Home Details | Dining, Local Flavor, And Small-Town Charm Living At Creekside Means You're Never Far From Great Food, Local Favorites, And The Charm Of Downtown Clayton. Just 5 Minutes Away, Downtown Clayton Offers A Growing Collection Of Restaurants, Coffee Shops, Breweries, And Locally Owned Boutiques That Make It Easy To Enjoy A Night Out Close To Home. Whether You're Meeting Friends For Dinner, Grabbing Coffee On A Saturday Morning, Or Enjoying One Of The Town's Many Seasonal Events, There's Always Something Happening Nearby. Clayton's Local Brewery And Dining Scene Continues To Grow, Attracting Residents And Visitors Alike With Welcoming Gathering Spaces, Craft Beverages, And Community-focused Events. From Casual Eateries And Family-owned Restaurants To Live Music And Outdoor Patios, Downtown Clayton Delivers The Perfect Blend Of Convenience And Entertainment. Low-Maintenance Living At Creekside Creekside, Gives You The Gift Of More Free Time With A Low-maintenance, Lock-and-leave Lifestyle Designed For Modern Living. Located Just Minutes From Downtown Clayton, This Thoughtfully Planned Townhome Community Allows You To Spend Less Time Worrying About Exterior Upkeep And More Time Enjoying Everything The Area Has To Offer. When You Come Home To Creekside, You'll Find Spacious Three-story Townhomes Featuring Approximately 1, 800 To 2, 300 Square Feet Of Living Space, A 1-car Garage, And Smart, Functional Designs Throughout. New Home Inc. Includes A Smart Home Automation Package Along With Innovative Features Designed To Make Everyday Life Easier And More Secure. Inside The Home, The Kitchen Becomes The Heart Of The Space With A Large 3-sided Center Island Offering Additional Seating And Gathering Space. You'll Also Enjoy Our Signature "messy Kitchen For Extra Prep And Storage Space, An Additional Storage Nook Beyond The Pantry, And The Exclusive Smart Door Delivery Center That Provides A Secure, Dedicated Place For Package Deliveries. For Comfortable, Connected, And... |
| Plan Name | The Dunn |
| BasePrice | 384700 |
| Living Area | 1813 |
| # Garage Spaces | 1 |
| BaseSqft | 1813 |
| Primary Bedroom Location | Up |
| Price | 384700 |
| Community Information | |
| Price Range (Low) | 384700 |
| Price Range (High) | 419700 |
| Has Garage(Y/N) | Yes |
| Has Pond(Y/N) | No |
| Has Basement(Y/N) | No |
| Has Pool(Y/N) | No |
| Has View(Y/N) | No |
| Directions | Start In Downtown Clayton Near Main St And Fayetteville St. Head South On Fayetteville St Toward E Front St. Continue Onto Covered Bridge Rd. Stay On Covered Bridge Rd For Approximately 3-4 Miles. Turn Left Onto Barber Mill Rd. Continue On Barber Mill Rd For About 1 Mile. Arrive At 5190 Barber Mill Rd, Clayton, NC 27520 On Your Right. |
| Subdivision | Creekside |

$350,000
$489,900
$274,475
$264,900
$652,450
$389,900
$210,000
$274,200
$427,400
$366,527
$389,995
$694,000
$402,500
$450,000
$397,000
$587,390
$435,000
$689,000
$389,990
$479,000
$600,000
$523,900
$1,288,888
$695,000
$325,000
$749,900
$467,500
$342,500
