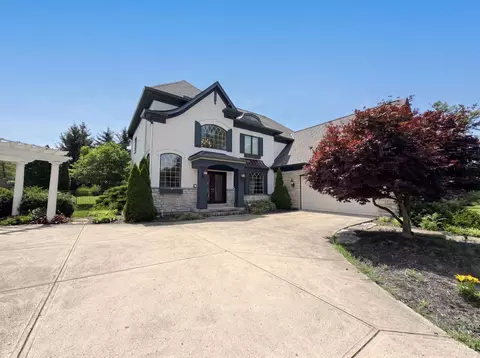
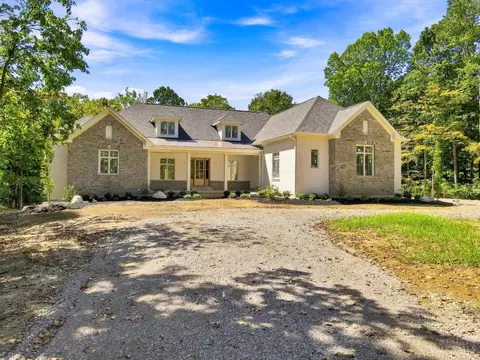
Lodge like home incorporating stone, Douglas fir beams, and Alderwood from Park City Utah. This custom designed home with Hardie Plank siding sits on 7 wooded acres in this beautiful nature preserve development. Custom kitchen features Wolf stove, Sub Zero refrigerator, with massive walk-in pantry, and coffee bar. The welcoming entry features a stone wall for plantings. First floor study features panoramic views and custom built-ins. Three porches (two screened) (one porch with a stone fireplace), offer panoramic views and an area perfect for winding down at the end of a busy work day. Curly maple wood floors add to the rustic appeal. 3 bedrooms feature walk in closets with custom cabinets. The 40 x 20 ft pool which with automatic cover, and flagstone decking surrounding the pool area which highlights the back yard. A 3 car garage adds additional storage for cars and outdoor toys. What a place to call home.
- $1,500,000
- 4Bd
- 4Ba
- 5,639 Sq Ft