

- $530,000
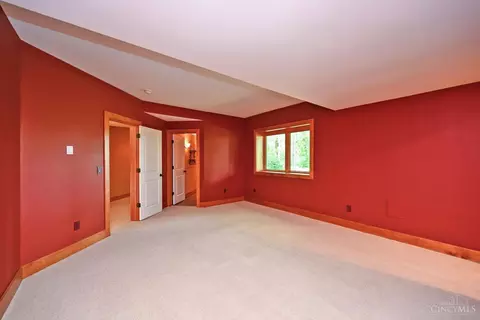
- 4Bd
- 5Ba
- 3,015 Sq Ft
$20K


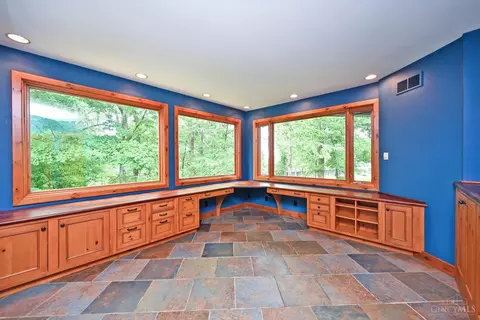
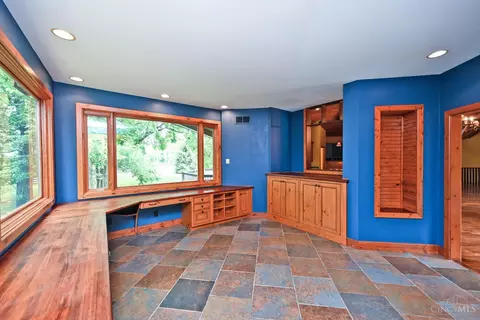
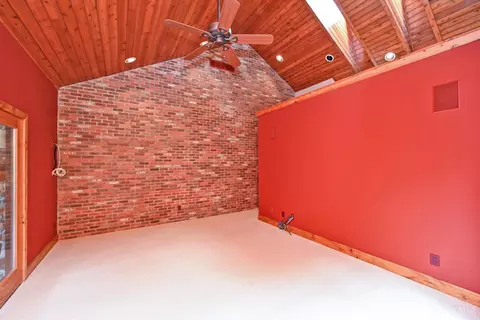
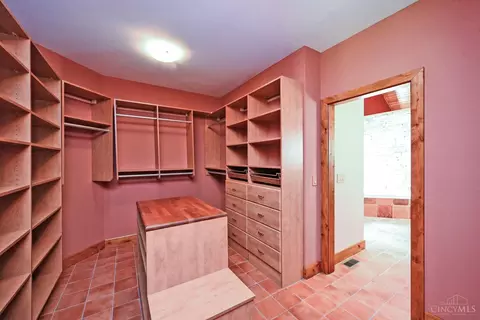

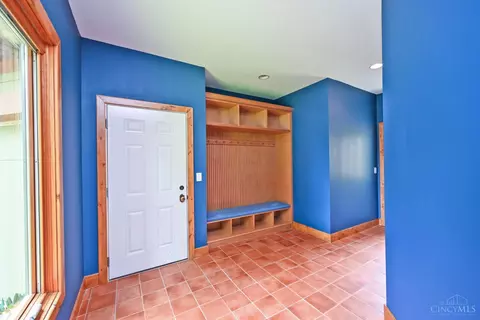
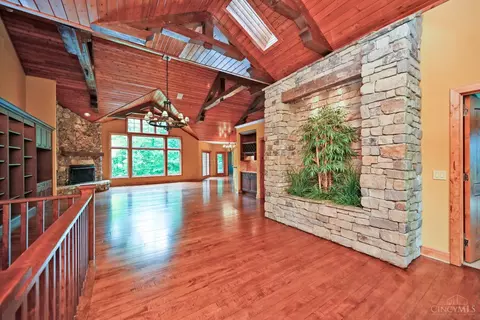
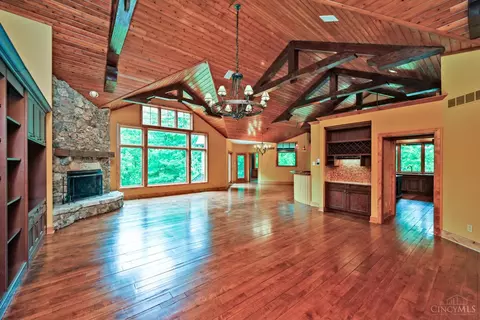
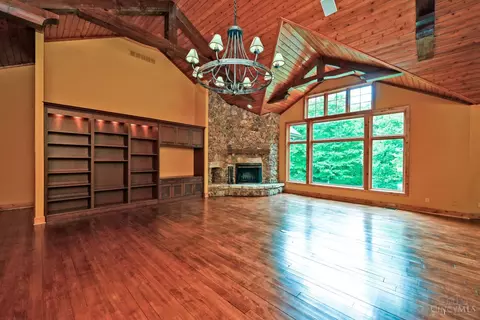
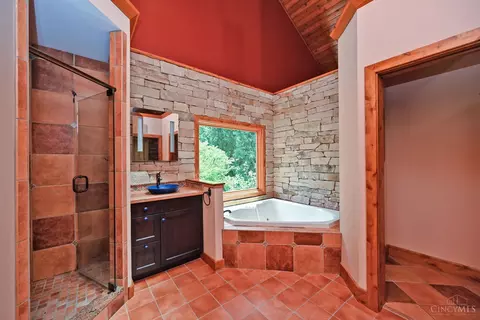
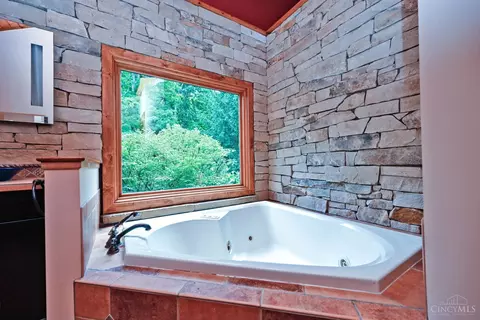

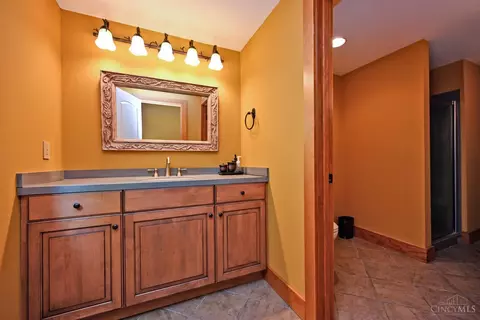
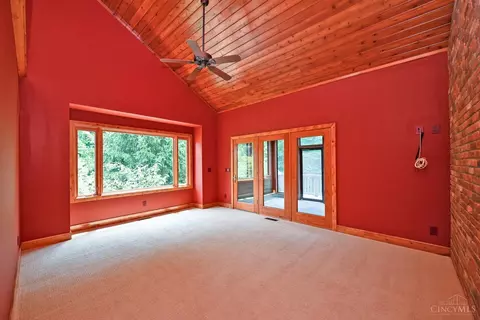
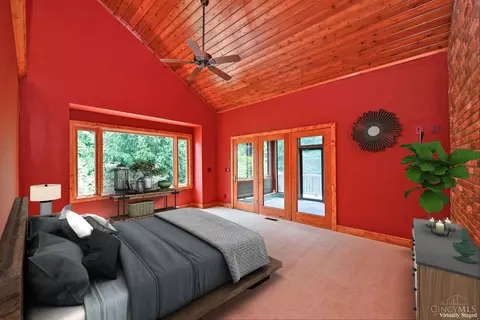
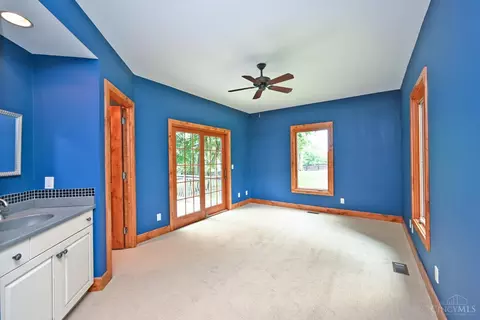
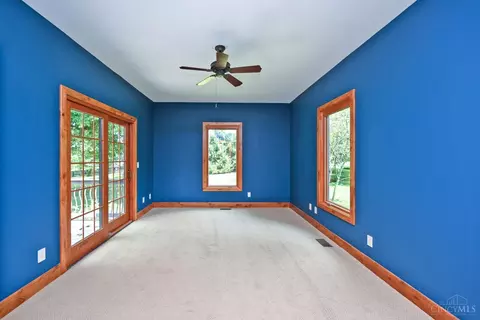
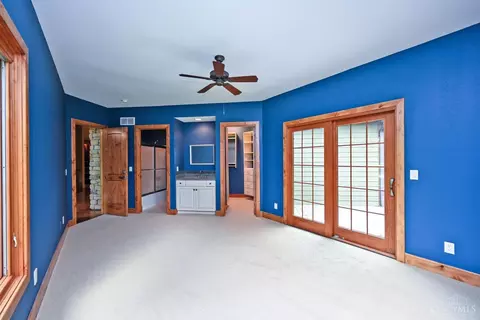
bed
bath
Sqft ($266/Sqft)
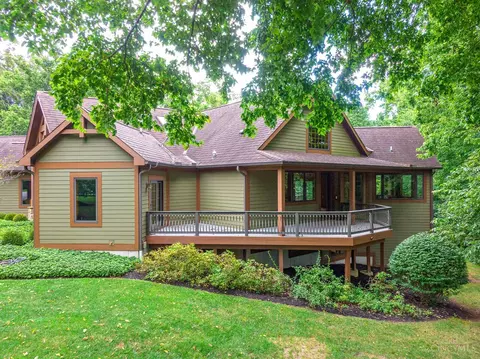
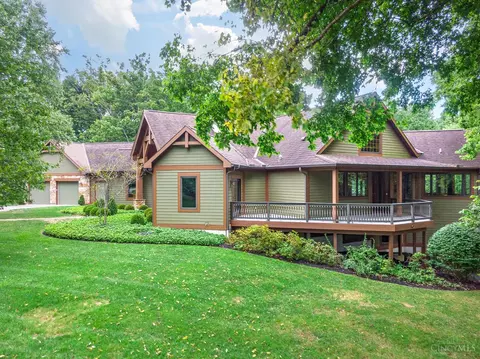
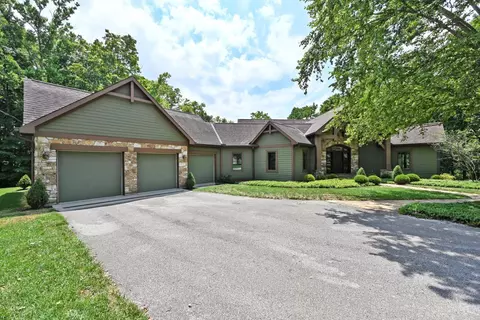
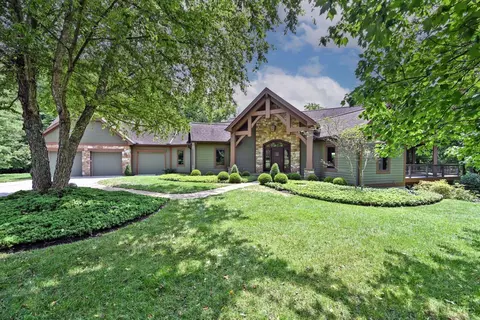
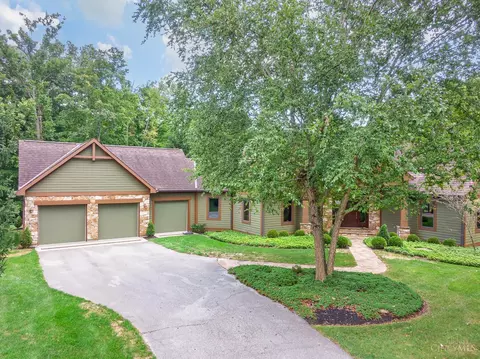
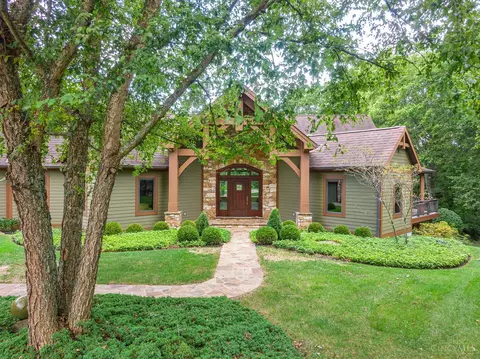
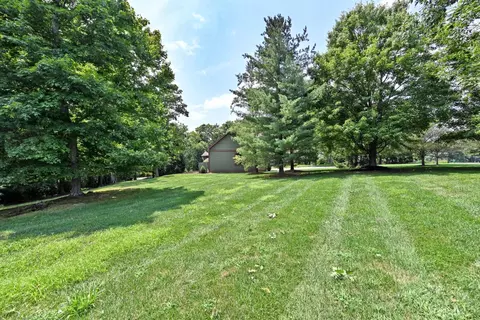
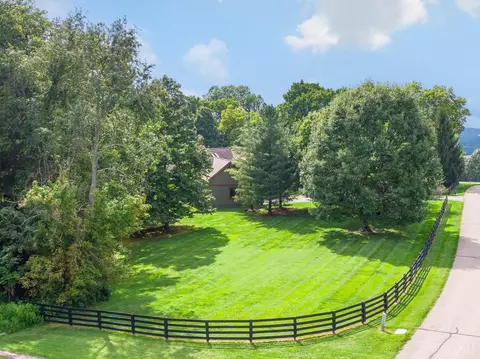
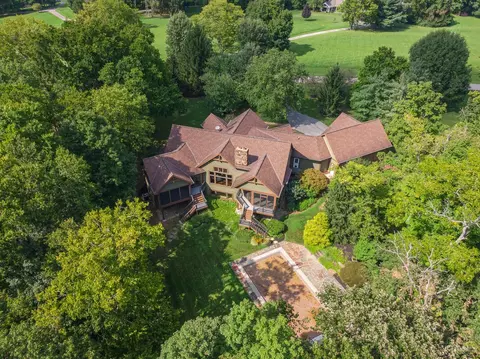
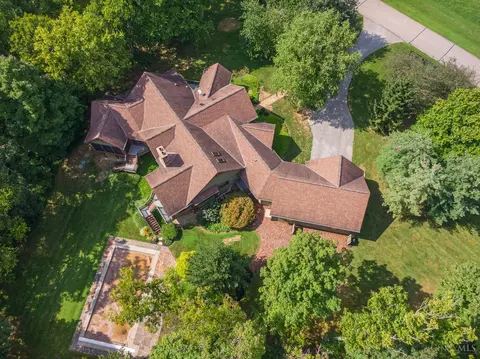
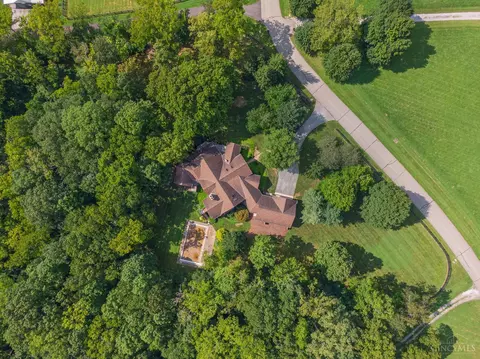
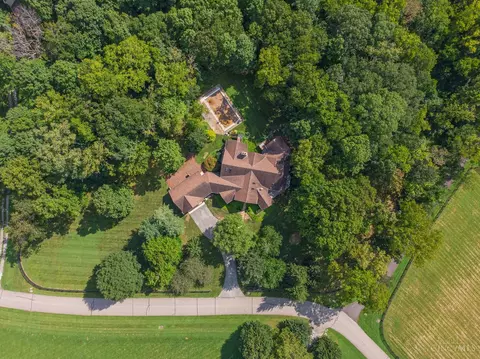
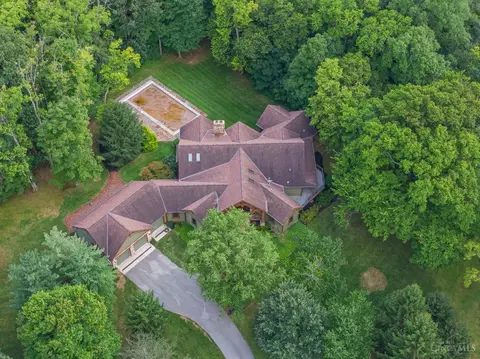
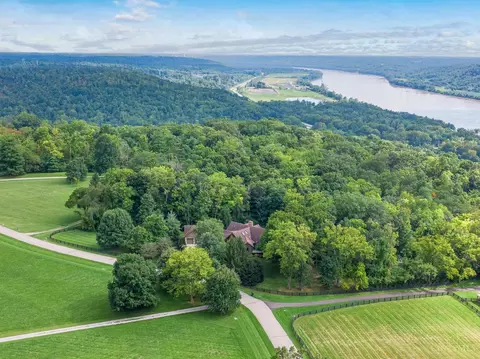
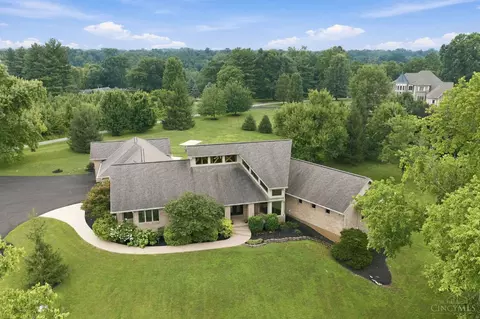
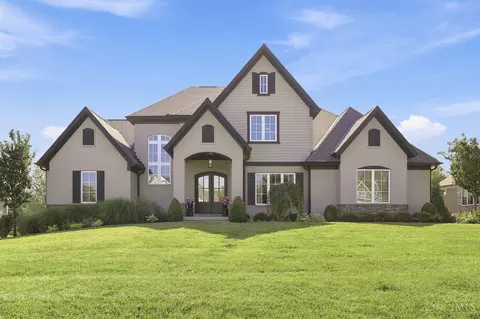
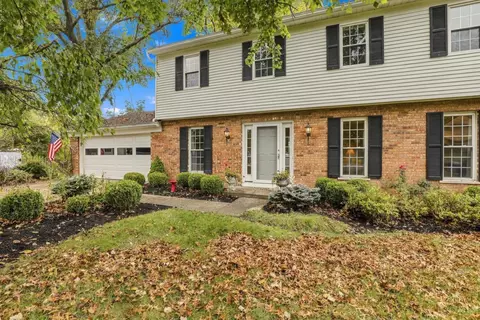
| Property type House | Neighborhood | Year built 2005 | HOA fee $108/month | Lot size 6.99 Acre | Parking 3 garage spaces | Rental estimate |

| Overview | |
| Cooling/AC | Ceiling Fans, Central Air |
| Heating | Forced Air, Gas |
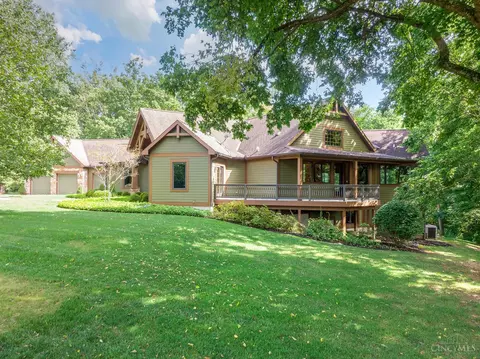
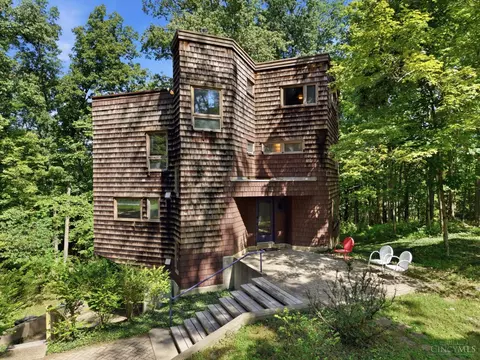
| Levels/Style | One, Cabin/Rustic, Ranch |
| Type | Residential |
| Virtual Tour | External Link |
| MLS # | 1887937 |
| Status | Pending |
| SubType | Single Family Residence |
| SqFt | 5639 |
| Lot Size (SqFt) | 304615 |
| Lot Size (Acres) | 6.993 |
| Year Built | 2005 |
| HOA Name | Locust Hills Trustee |
| HOA Fee | Annually, 1300 |
| Interior | |
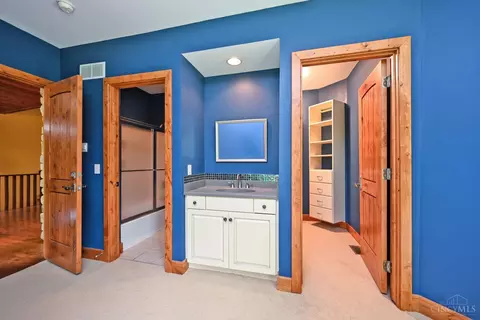
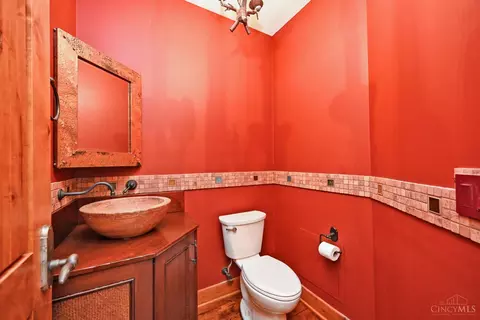
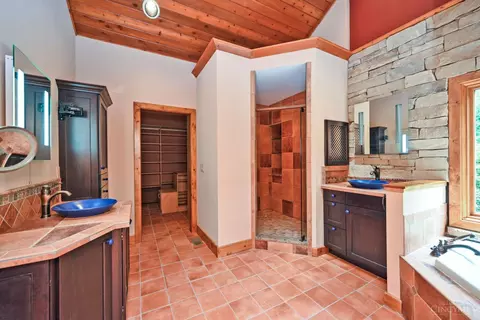
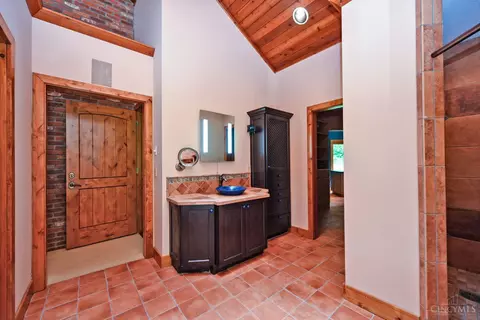
| Total # of Bathrooms | 4 |
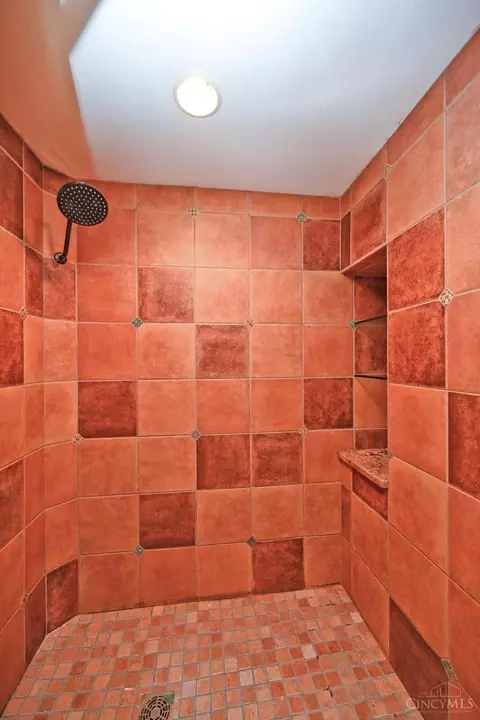
| # of Full Baths | 3 |
| # of Half Baths | 1 |
| Total # of Bedrooms | 4 |
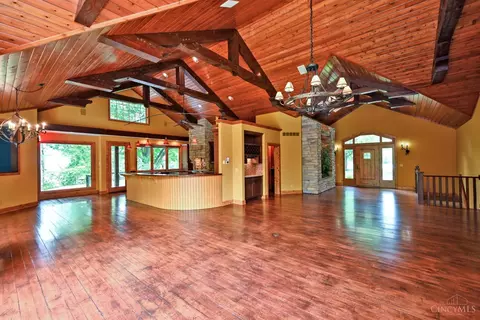
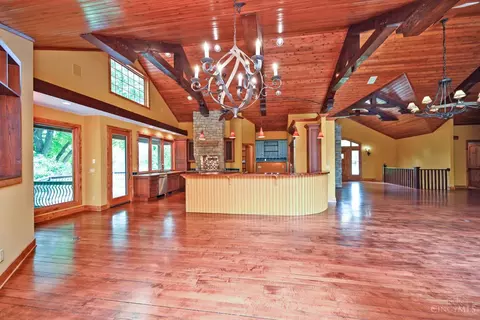
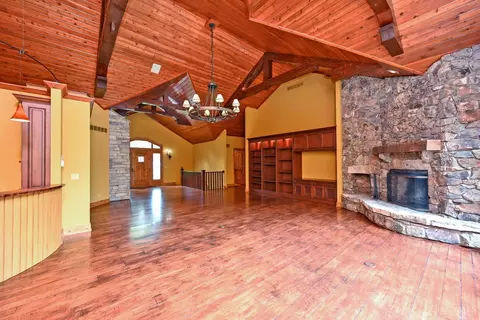
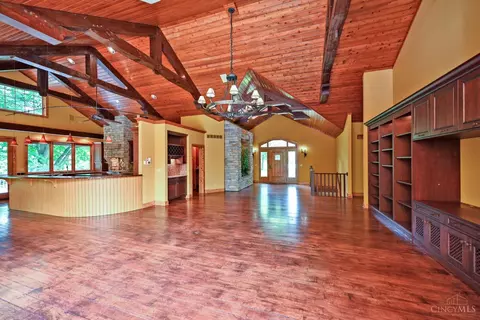
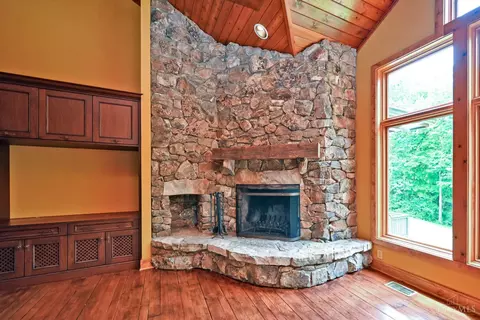
| Living Room | 27x22 Level: 1, Bookcases, Fireplace, Wood Floor |
| Study/ Library/ Den | 15x15 Level: 1 |
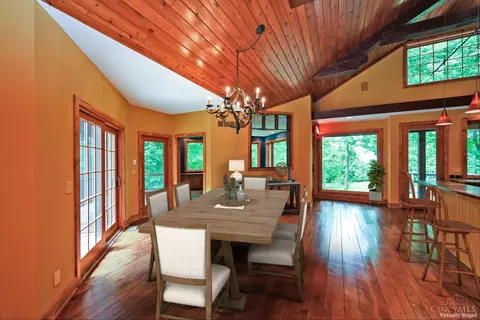
| Dining Room | Chandelier, Walkout, Wood Floor, 19x14 Level: 1 |
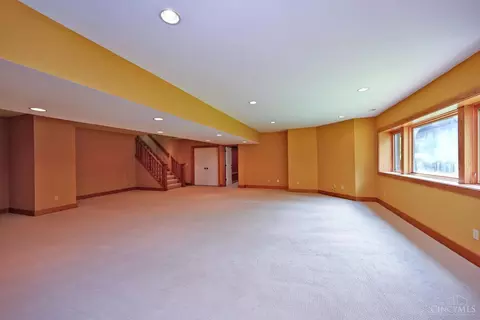
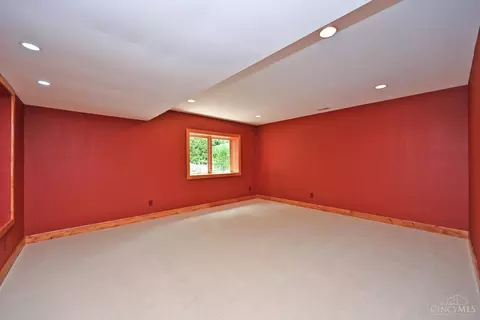
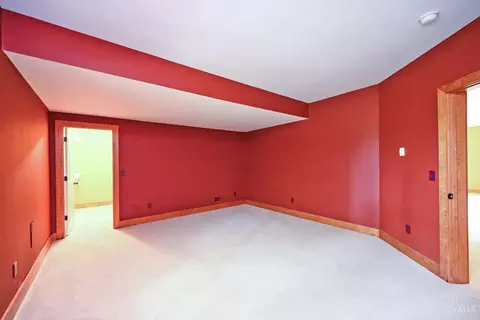
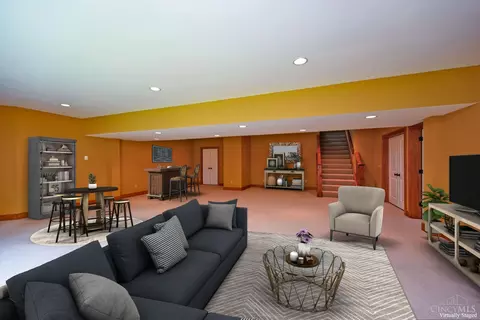
| Basement | Finished, Fireplace, Walkout, WW Carpet, Full |
| Family Room | 33x28 Level: Lower, Walkout, Wall-to-Wall Carpet, Fireplace |
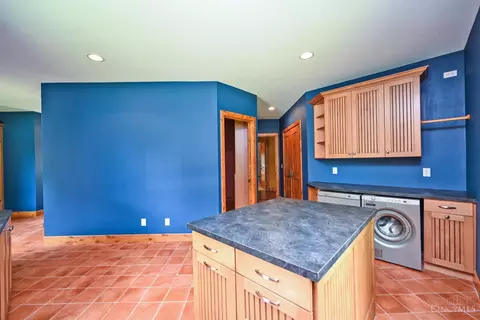
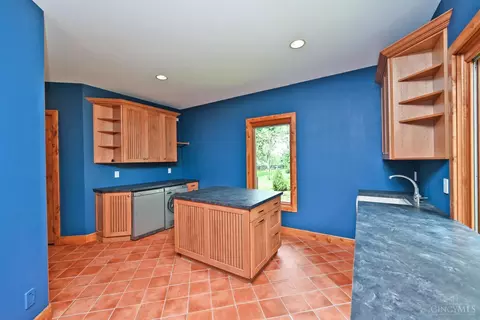
| Laundry | 16x13 Level: 1 |
| Total # of Rooms | 11 |
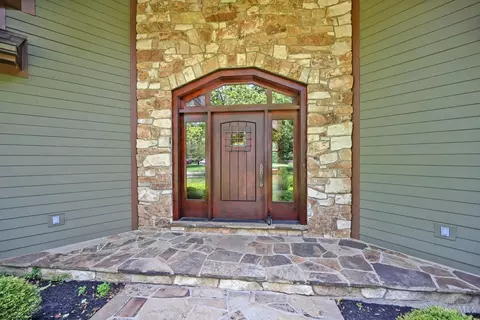
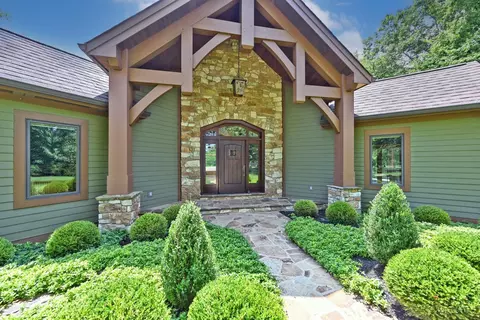
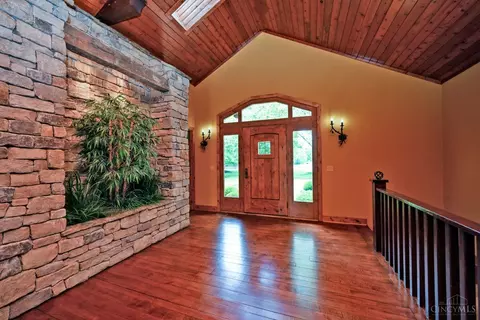
| Entry | Open Foyer, Transom/Sidelit, Double Doors, Wood Floor, 16x14 Level: 1 |
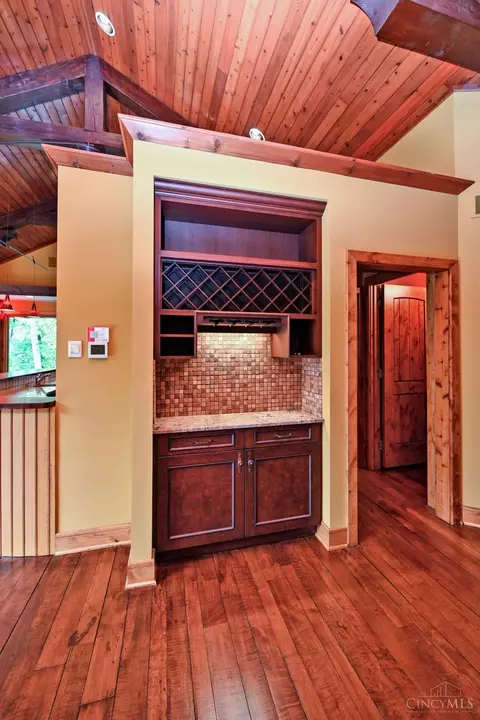
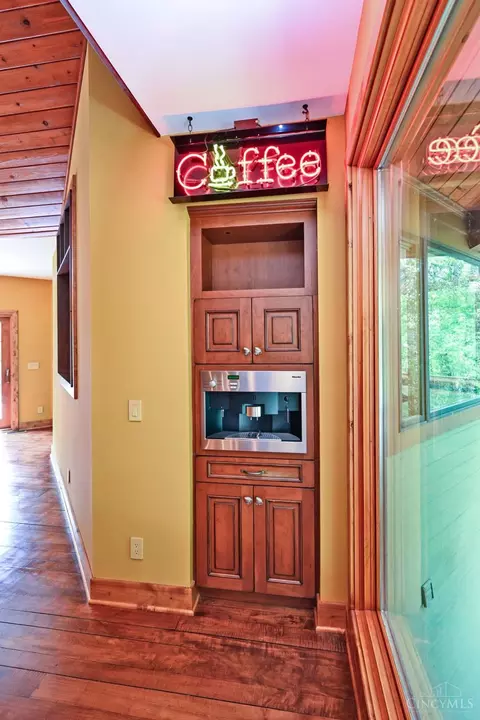
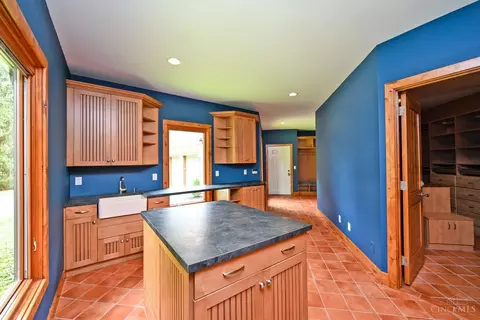
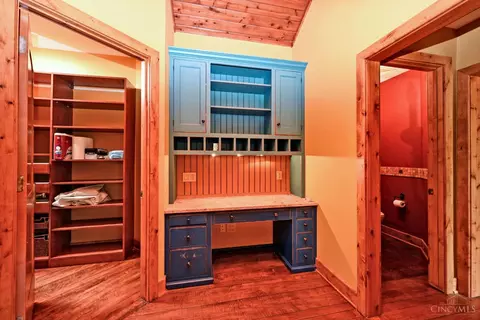
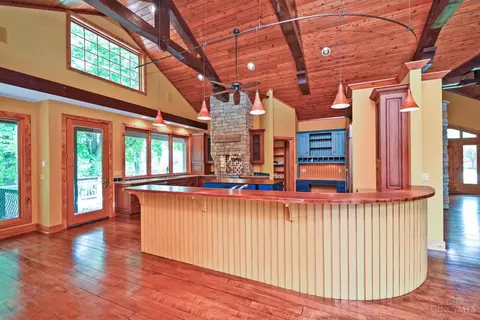
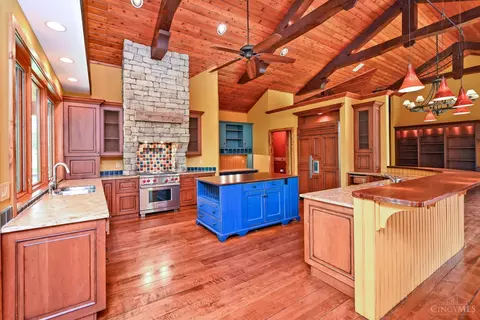
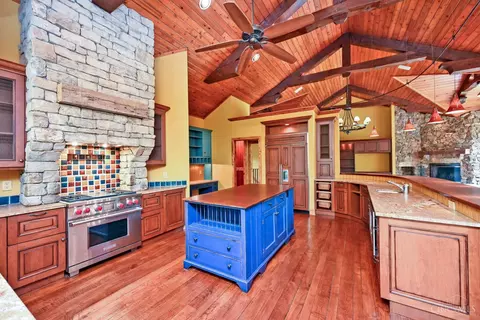
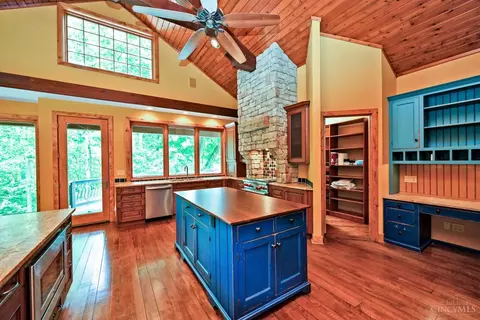
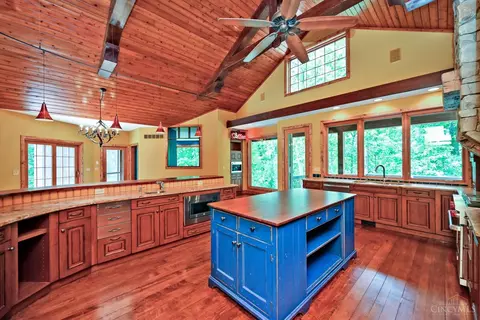
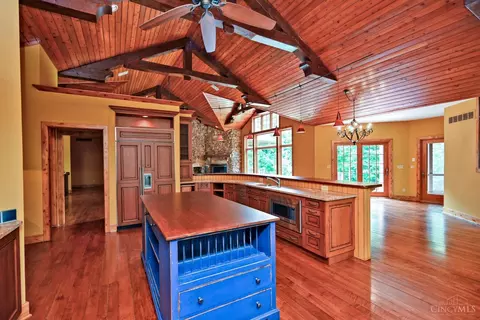
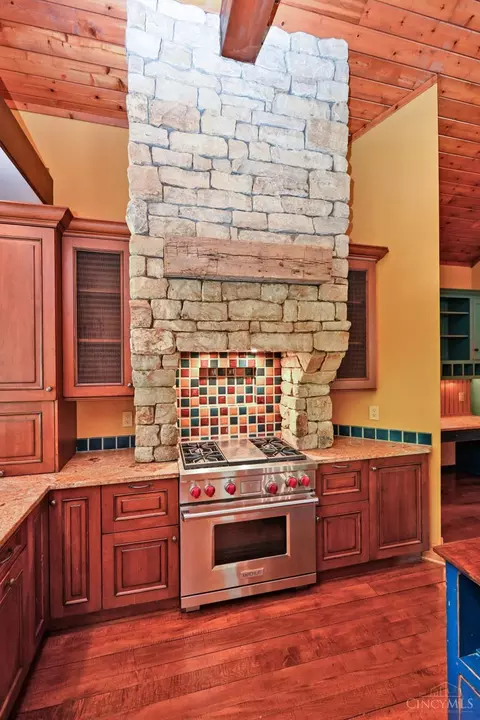
| Kitchen | Butler's Pantry, Pantry, Planning Desk, Counter Bar, Solid Surface Ctr, Walkout, Gourmet, Island, Wood Cabinets, Wood Floor, Marble/Granite/Slate |
| Appliances | Dishwasher, Dryer, Garbage Disposal, Microwave, Oven/Range, Refrigerator, Washer |
| Window Features | Bay/Bow, Casement, Double Pane, Vinyl, Vinyl/Alum Clad |
| Interior Features | 9Ft + Ceiling, Beam Ceiling, Cathedral Ceiling, Crown Molding, Multi Panel Doors, Skylight, Vaulted Ceiling |
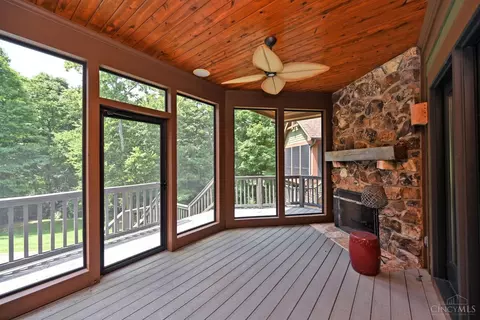
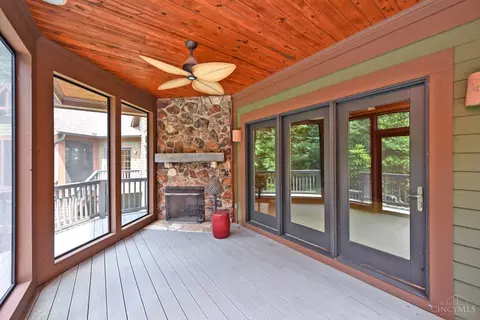
| Fireplace | Stone, Gas, Wood |
| Exterior | |
| Foundation | Poured |
| Roof | Shingle |
| Construction | Fiber Cement, Wood Siding |
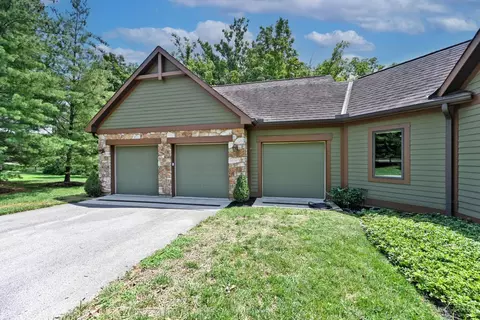
| Parking | Oversized, Front, Driveway |
| # Garage Spaces | 3 |
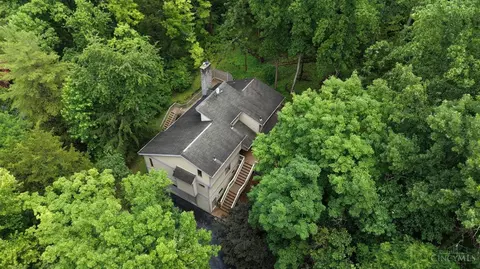
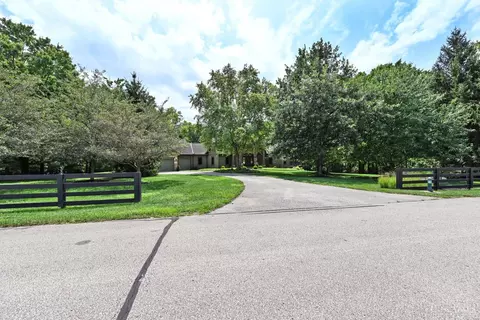
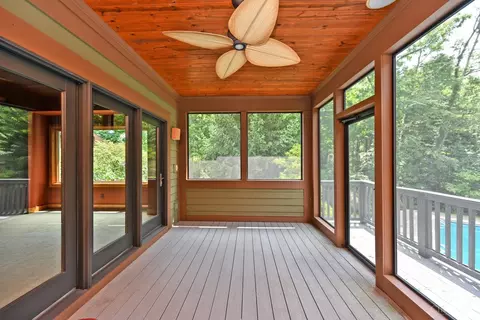
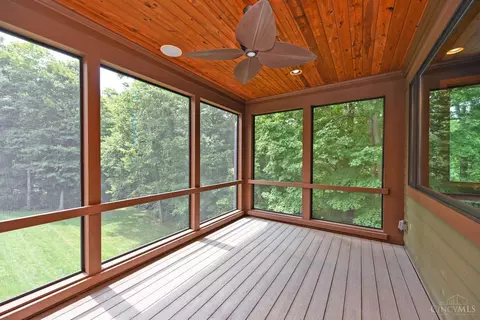
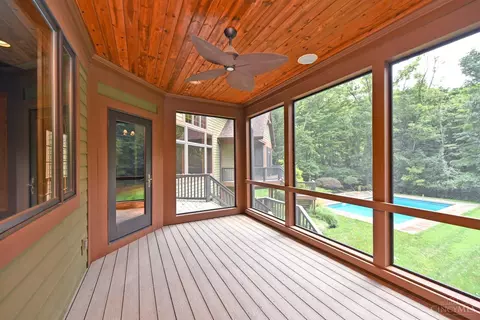
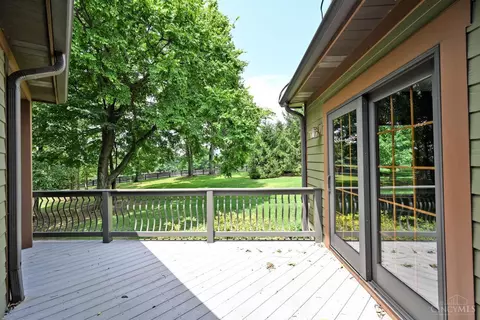
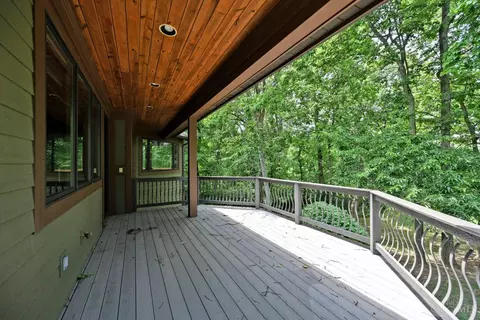
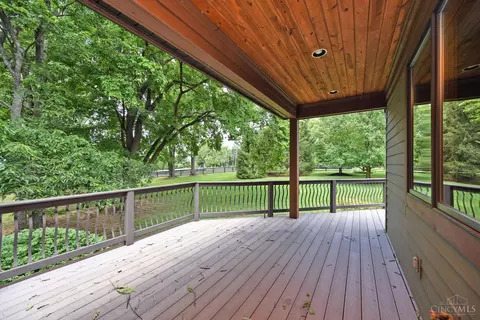
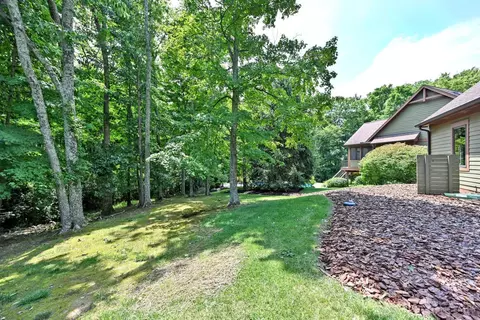
| Exterior Features | Covered Deck/Patio, Cul De Sac, Deck, Enclosed Porch, Fireplace, Porch, Wooded Lot |
| Fencing | Wood |
| Amenities / Utilities | |
| Water Heater | Gas |
| Sewer/ Septic | Septic Tank |
| Gas | Propane |
| Water Source | Public |
| HOA Fee Includes | SnowRemoval, AssociationDues, Other |
| Miscellaneous | 220 Volt, Cable, Ceiling Fan, Recessed Lights, Smoke Alarm |
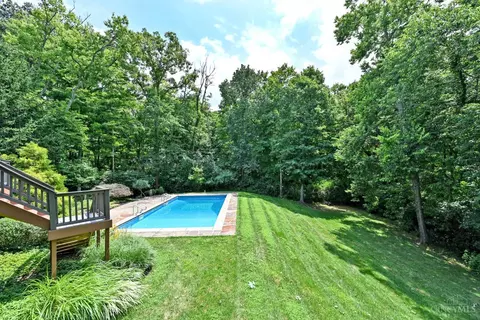
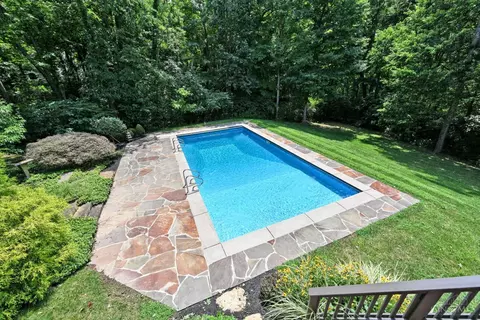
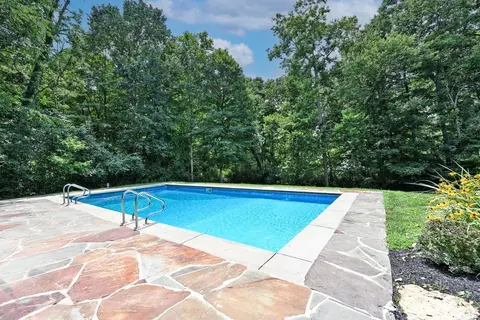
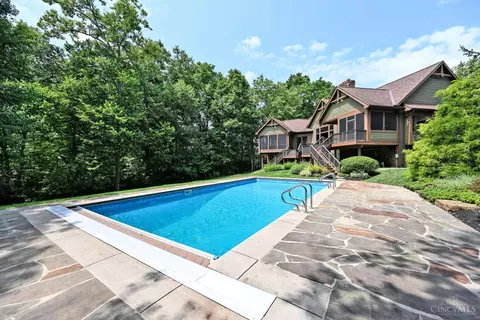
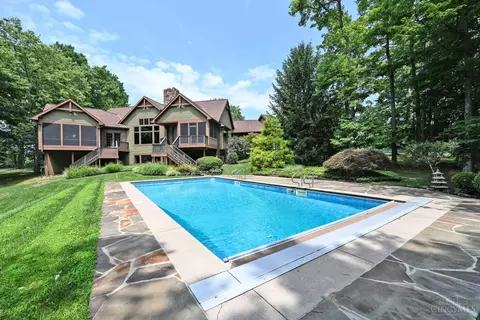
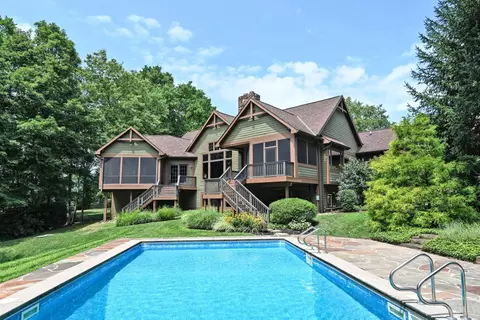
| Pool | Automated Cover, In-Ground |
| Location | |
| Public Transportation | CART |
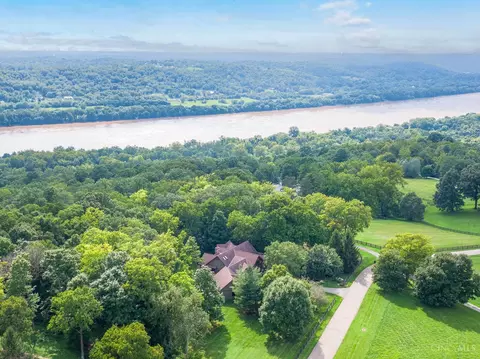
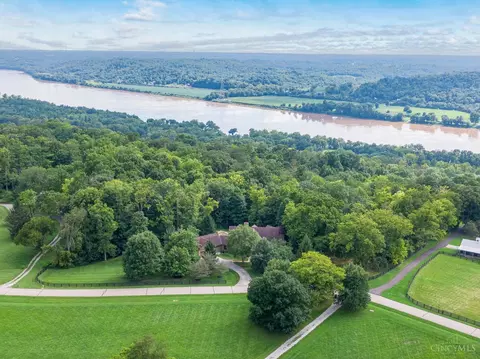
| View | River, Valley, Woods |
| County | Clermont |
| Area | Clermont-C01 |
| Subdivision | Locust Hill |
| High School District | New Richmond Ex Vill |
| APN | 27-28-11B-057 |
| Multifamily Details |
| Lot/ Land Details | |
| Access Roads | Private Drive |
| Land Desc | 5 To 9.9 Acres |






$275,000
$460,000
$293,900
$282,000
$396,900
$409,900
$554,500
$440,950
$430,000
$199,900
$300,000
$749,450
$225,000
$435,000
$215,000
$995,000
$349,000
$406,000
$250,000
$235,000
$529,900
$619,000
$309,900
$774,900
$349,900
$338,500
$575,000
$285,000
$250,000
$475,000
