
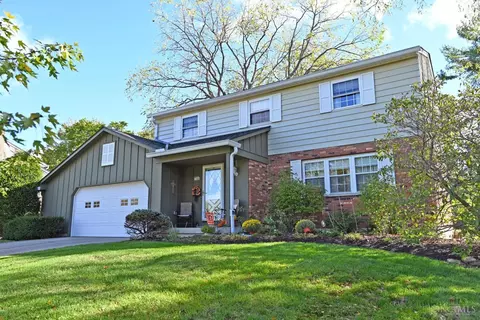
- $360,000
- 4Bd
- 3Ba
- 2,043 Sq Ft
SOLD

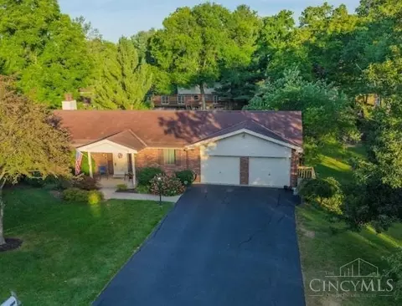
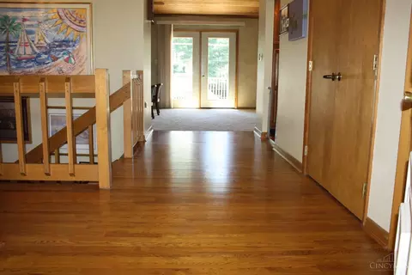
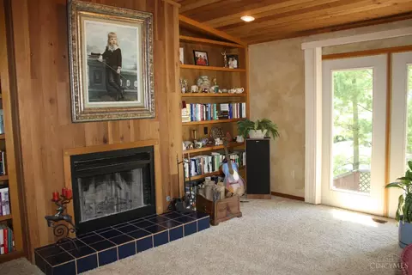
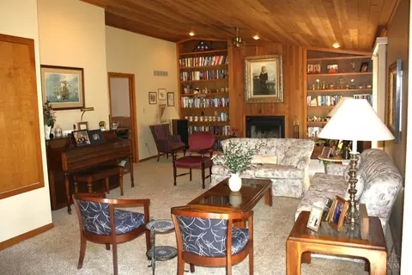
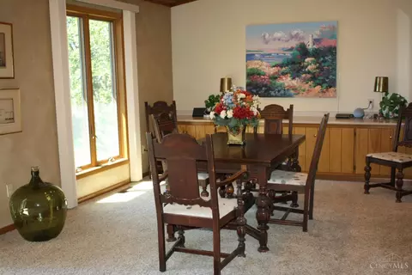
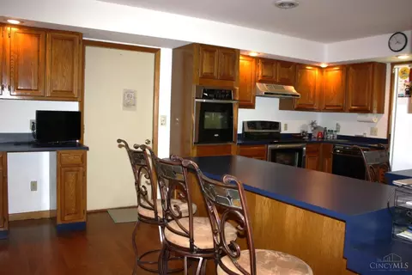
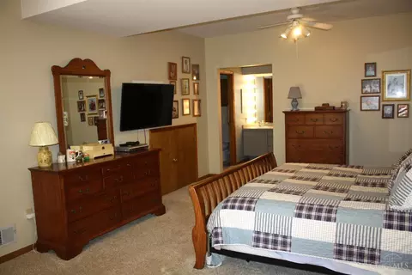
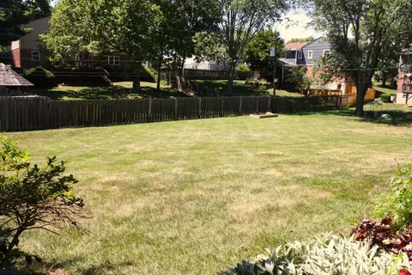
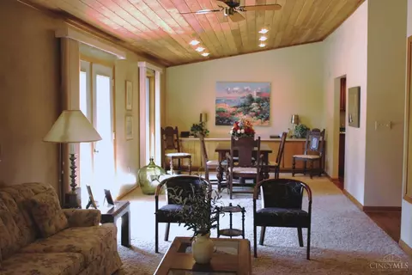
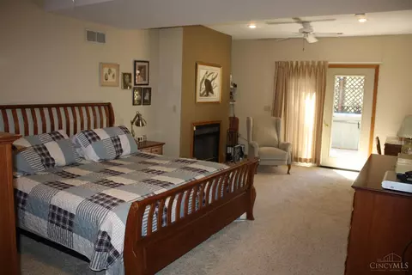
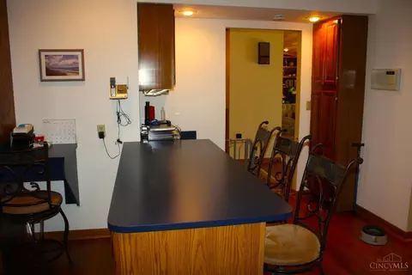
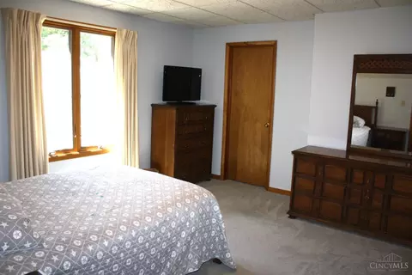
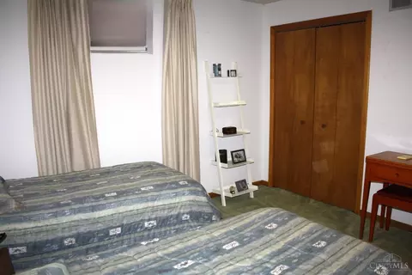
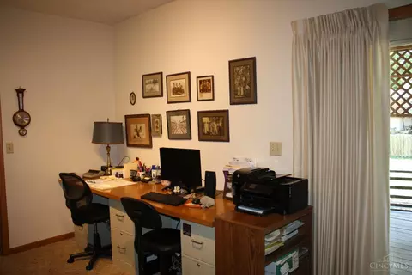
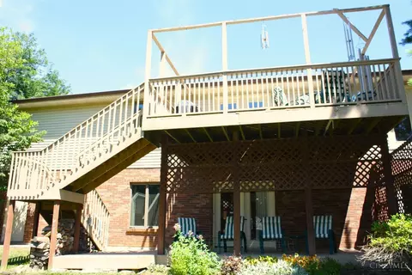
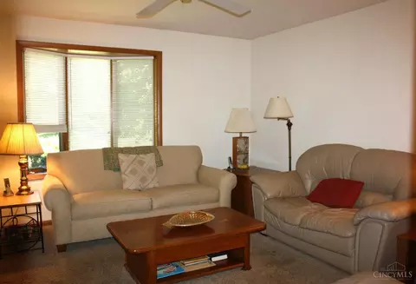
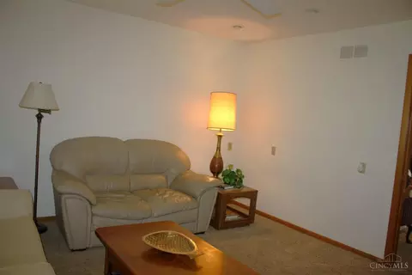
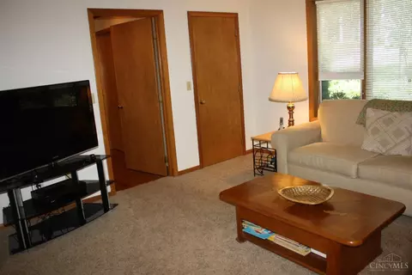
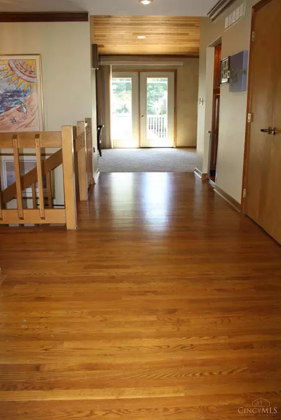
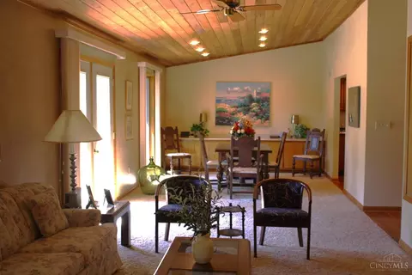
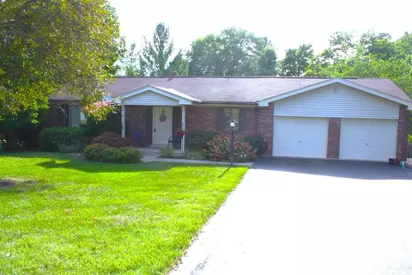
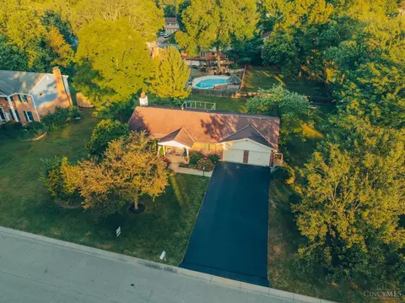
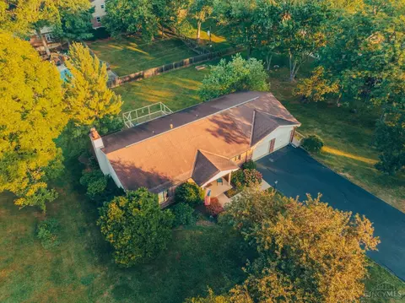
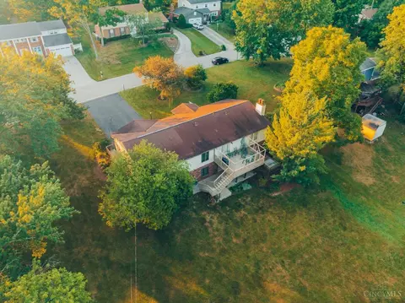
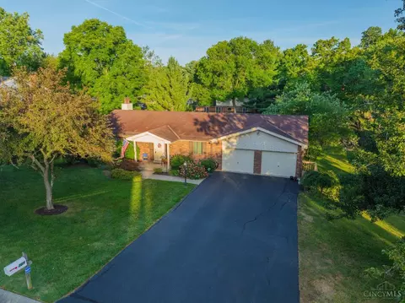
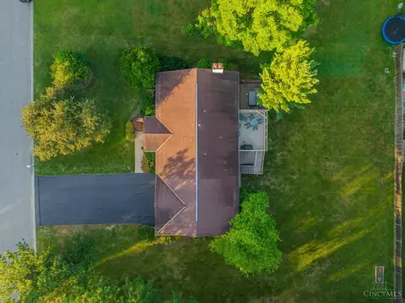
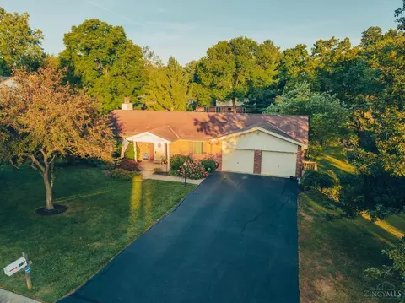
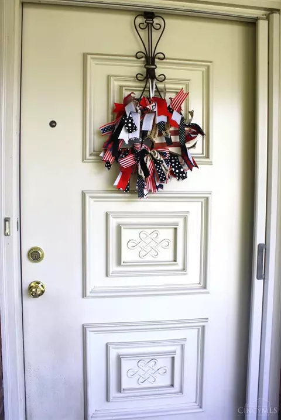
Last sold 07/12/2024 after 11 Days
bed
bath
Sqft ($134/Sqft)
| Property type House | Neighborhood | Year built 1986 | HOA fee $0/month | Lot size 0.44 Acre | Parking 2 garage spaces | Rental estimate |

| Overview | |
| Cooling/AC | Attic Fan, Ceiling Fans, Central Air |
| Heating | Forced Air, Gas |
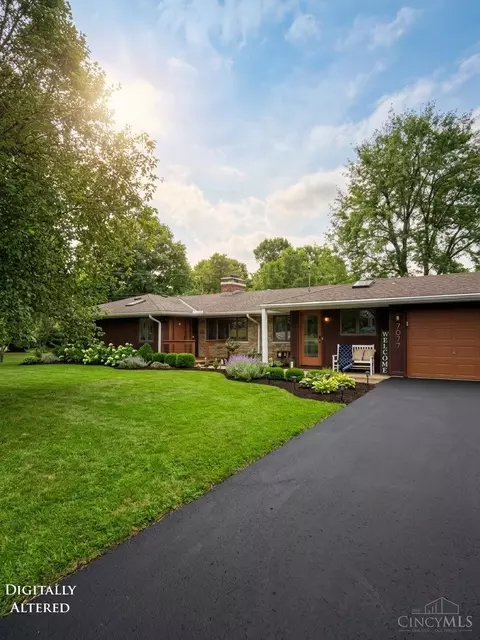
| Levels/Style | One, Ranch, Transitional |
| Type | Residential |
| MLS # | 1810474 |
| Status | Sold |
| SubType | Single Family Residence |
| SqFt | 2840 |
| Lot Size (SqFt) | 19328 |
| Lot Size (Acres) | 0.4437 |
| Year Built | 1986 |
| Interior | |
| Total # of Bathrooms | 3 |
| # of Full Baths | 2 |
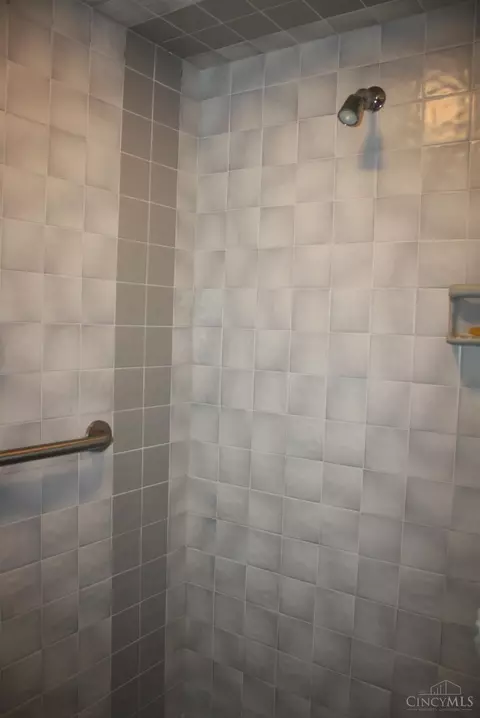
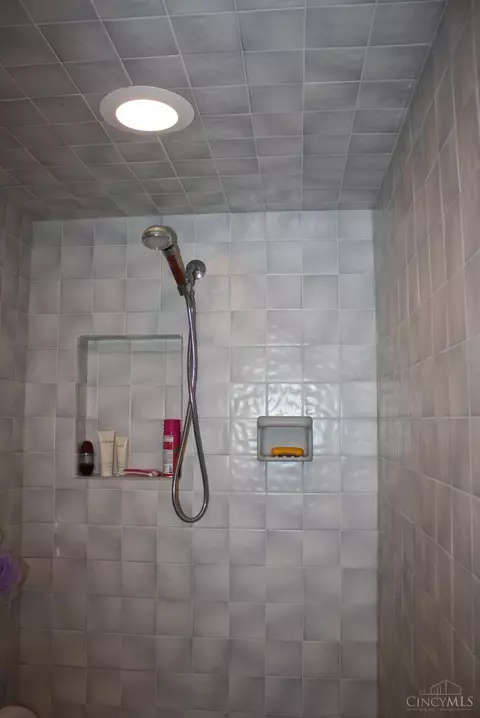
| Bathroom | Grab Bars-Bath, Grab Bars-Toilet |
| # of Half Baths | 1 |
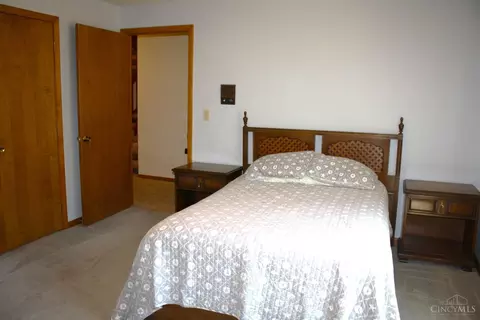
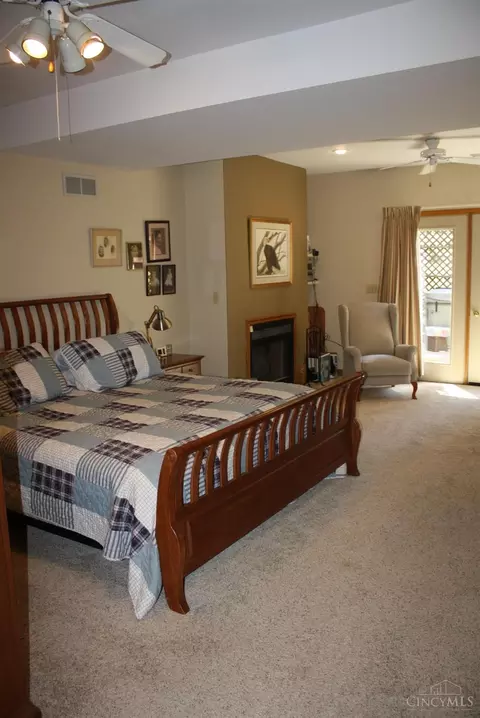
| Total # of Bedrooms | 3 |
| Other Rooms | Bedroom, Bonus Room |
| Study/ Library/ Den | 12x12 Level: Lower |
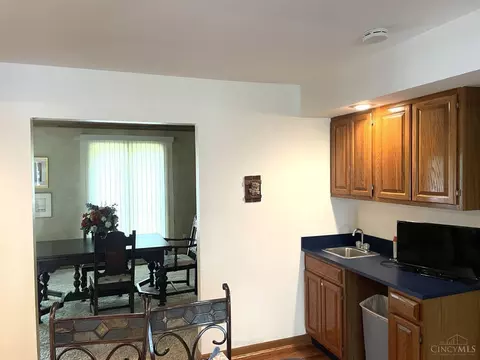
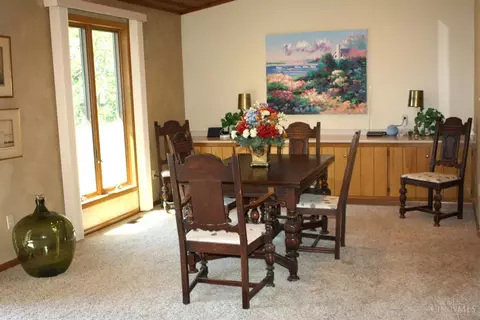
| Dining Room | Built-ins, Chandelier, French Doors, Walkout, Window Treatment, WW Carpet, 15x14 Level: 1 |
| Basement | Finished, Walkout, WW Carpet, Full |
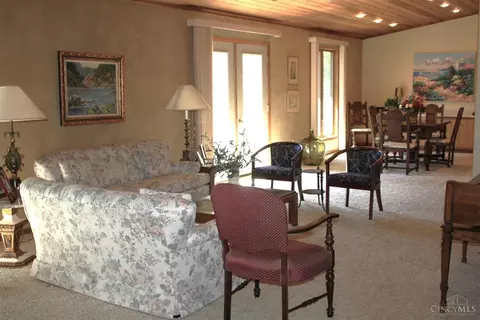
| Family Room | Yes, Bookcases, Fireplace, Window Treatment, WW Carpet, Other |
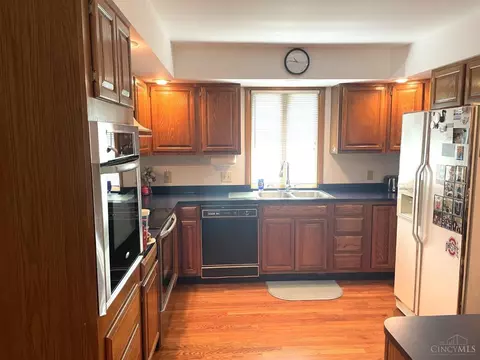
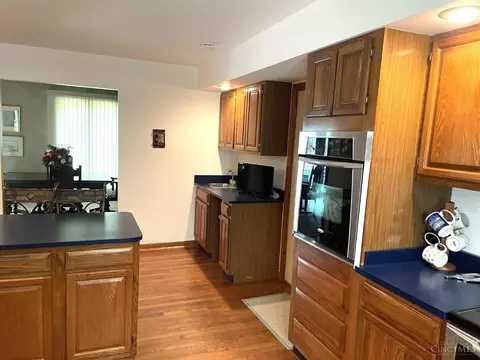
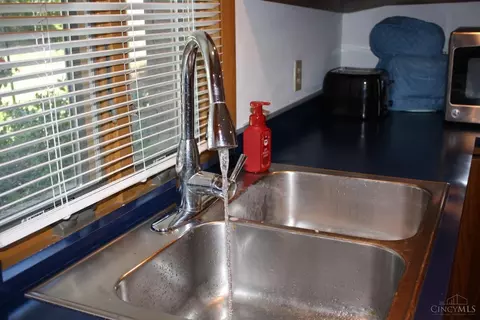
| Kitchen | 12x14 Level: 1, Counter Bar, Eat-In, Pantry, Planning Desk, Wood Cabinets, Wood Floor |
| Laundry | 11x7 Level: Lower |
| Total # of Rooms | 8 |
| Entry | Closet, Wood Floor, 8x8 Level: 1 |
| Appliances | Dishwasher, Double Oven, Garbage Disposal, Microwave, Oven/Range, Refrigerator |
| Window Features | Bay/Bow, Insulated |
| Interior Features | French Doors, Natural Woodwork, Vaulted Ceiling |
| Fireplace | Brick, Gas, Wood |
| Accessability Features | No |
| Exterior | |
| Foundation | Poured |
| Roof | Shingle |
| Construction | Brick |
| Parking | Front, Garage Attached, Oversized |
| # Garage Spaces | 2 |
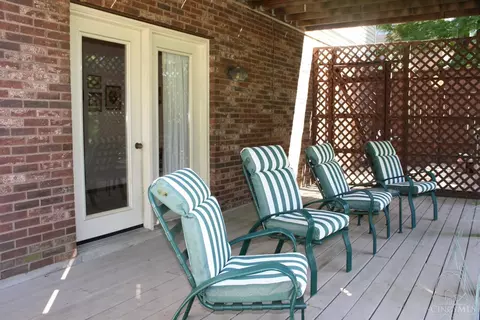
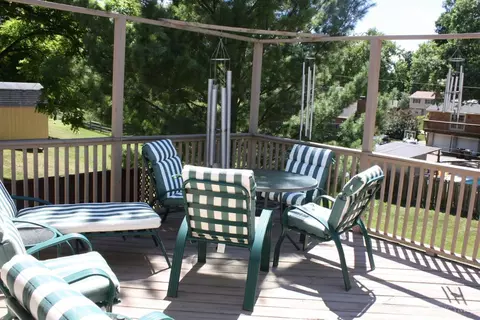
| Exterior Features | Deck, Hot Tub, Patio, Porch |
| Amenities / Utilities | |
| Water Heater | Electric |
| Sewer/ Septic | Public Sewer |
| Gas | Natural |
| Water Source | Public |
| Miscellaneous | 220 Volt, Cable, Ceiling Fan, Recessed Lights, Smoke Alarm |
| Location | |
| County | Hamilton |
| Area | Hamilton-E07 |
| Subdivision | Britney Acres |
| High School District | Forest Hills Local S |
| Directions | Beechmont To Asbury To Left On Asbury Hills To Right On Pickwick. House Is On The Right. |
| APN | 500-0111-0101-00 |
| Multifamily Details |
| Lot/ Land Details | |
| Access Roads | City Street |
| Land Desc | Less Than 0.5 Acre |
MLS # 1810474| Est. value | Bed/bath | Sqft | mi | |
|---|---|---|---|---|
| 771 Pickwick Dr, Cincinnati, OH 45255 | $419,000 | 4/2 | 2,128 | 0.02 |
| 791 Pickwick Dr, Cincinnati, OH 45255 | $424,000 | —/2 | 2,128 | 0.03 |
| 784 Pickwick Dr, Cincinnati, OH 45255 | $450,000 | 4/2 | 2,264 | 0.03 |
| 776 Pickwick Dr, Cincinnati, OH 45255 | $424,000 | —/2 | 2,092 | 0.03 |
| 8103 Eastdale Dr, Cincinnati, OH 45255 | $431,000 | 4/2 | 2,128 | 0.03 |
| 778 Kingswood Ct, Cincinnati, OH 45255 | $473,000 | 3/3 | 2,414 | 0.04 |
| 786 Kingswood Ct, Cincinnati, OH 45255 | $469,000 | 5/2 | 2,569 | 0.04 |
| 8095 Eastdale Dr, Cincinnati, OH 45255 | $461,000 | 5/2 | 2,437 | 0.04 |
Estimated values are based on public record data and automated valuation models. Values are not guaranteed and may not reflect current market conditions.





$275,000
$460,000
$396,900
$409,900
$379,900
$293,900
$554,500
$282,000
$440,950
$430,000
$749,450
$225,000
$349,000
$435,000
$215,000
$995,000
$346,900
$406,000
$250,000
$235,000
$529,900
$309,900
$619,000
$774,900
$349,900
$338,500
$575,000
$285,000
$250,000
$475,000