
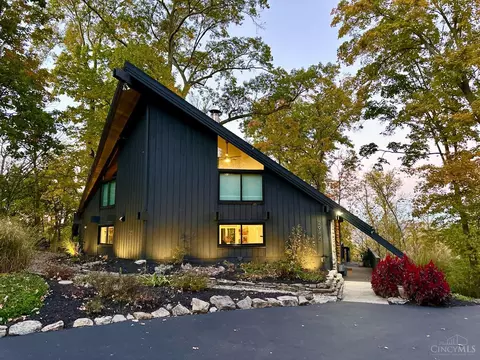
- $605,000
- 4Bd
- 3Ba
- 2,520 Sq Ft
SOLD

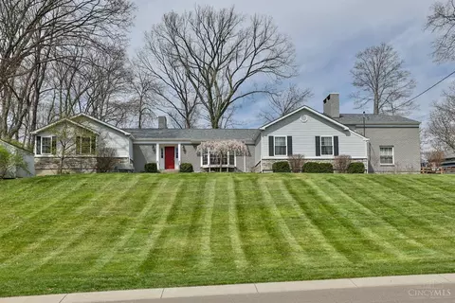
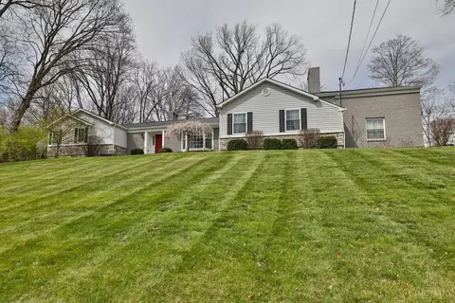
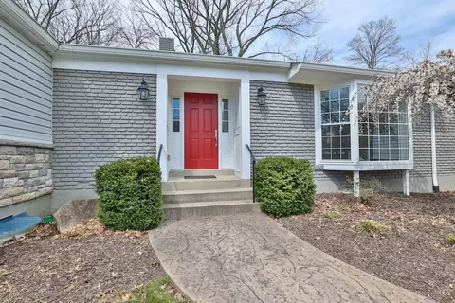
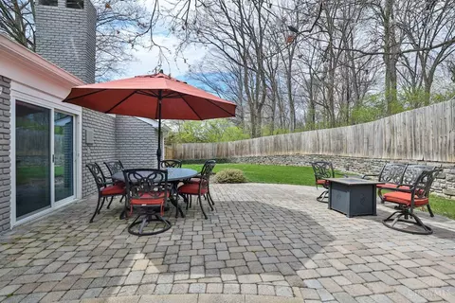
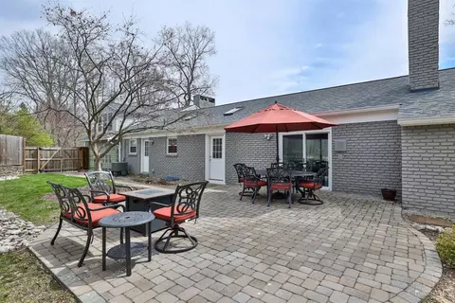
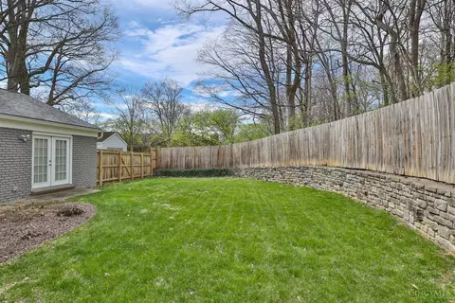
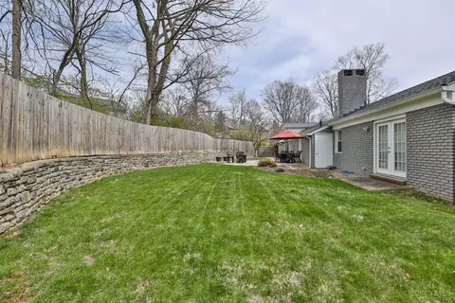
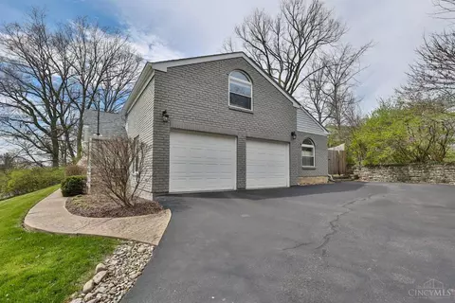
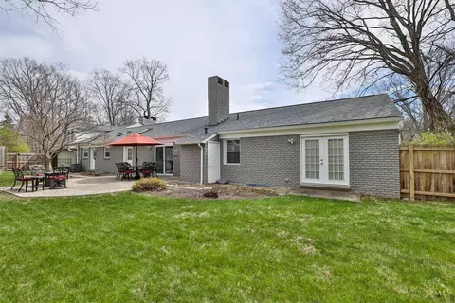
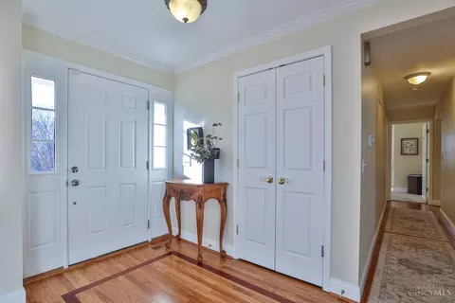
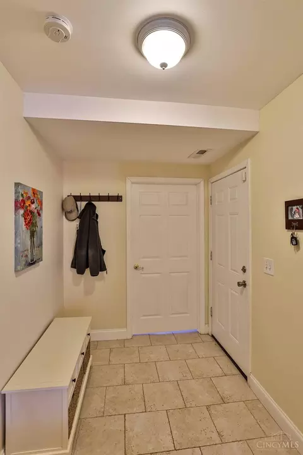
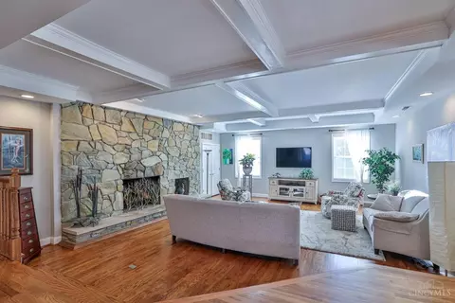
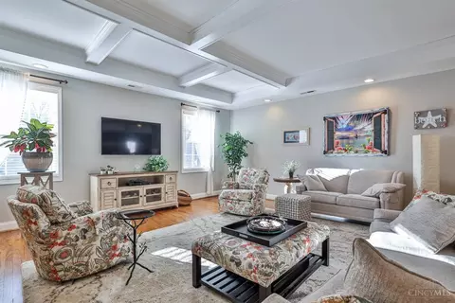

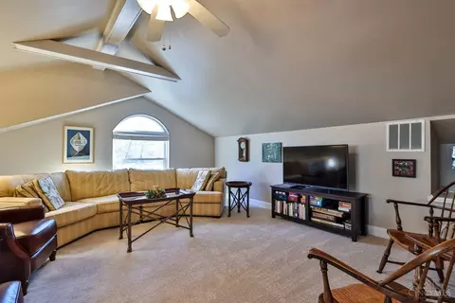
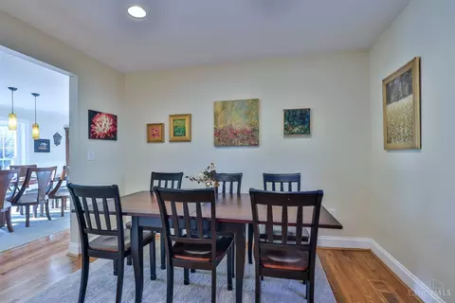
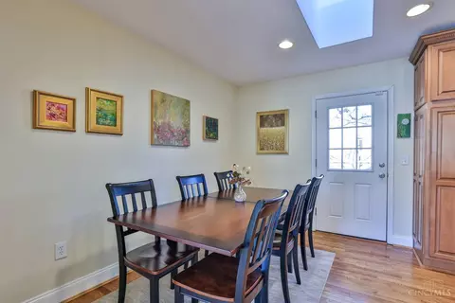
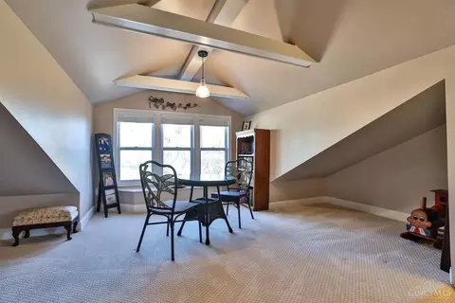
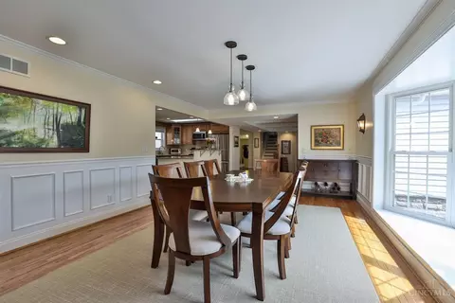
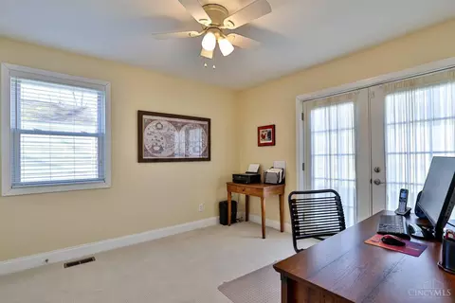
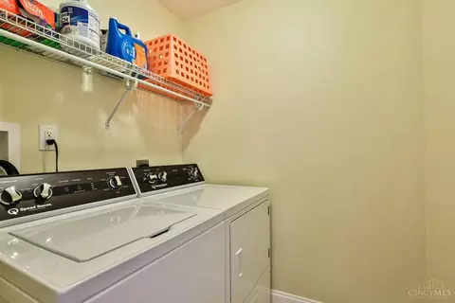
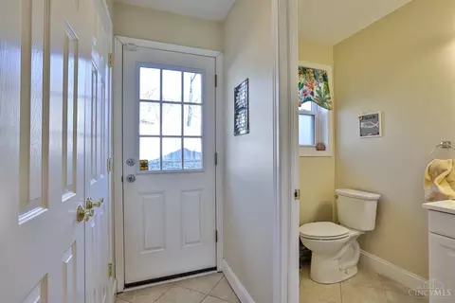
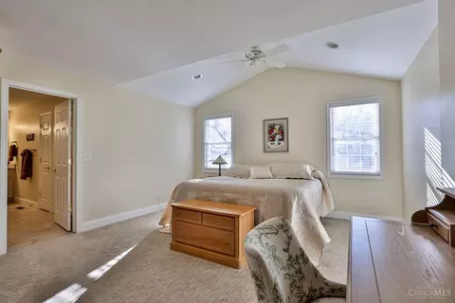
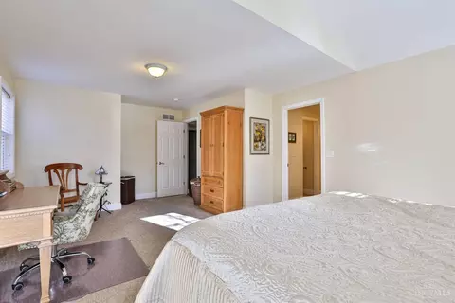
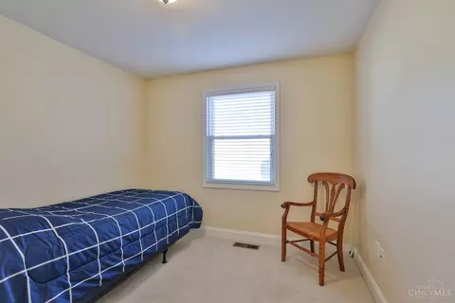
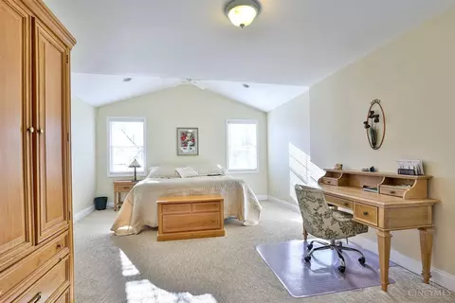
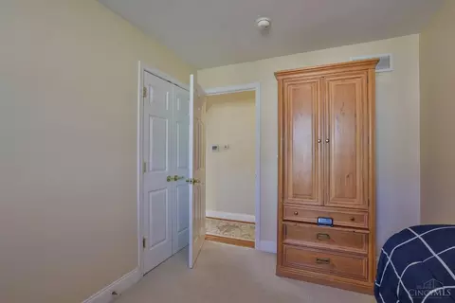
Last sold 04/04/2024 after 7 Days
bed
bath
Sqft ($202/Sqft)
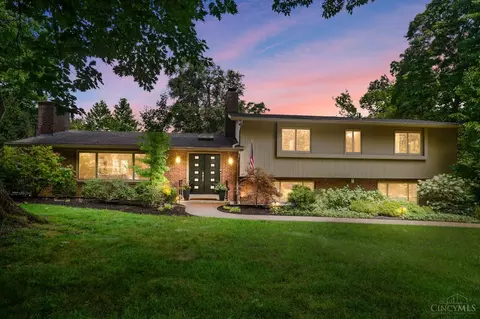
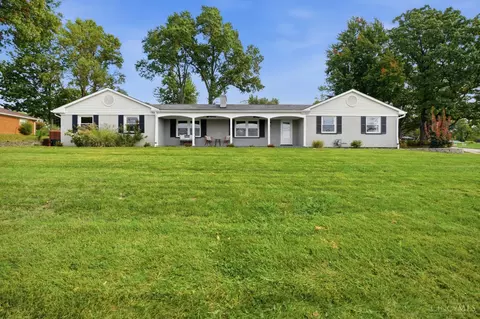
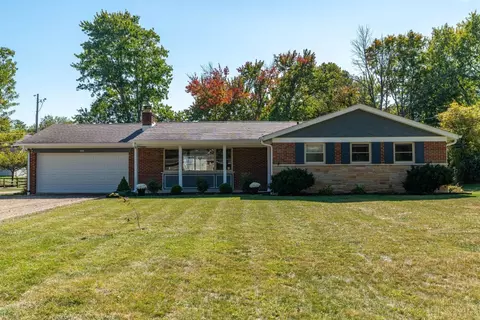
| Property type House | Neighborhood | Year built 1964 | HOA fee $0/month | Lot size 0.47 Acre | Parking 2 garage spaces |

| Overview | |
| Cooling/AC | Ceiling Fans, Central Air |
| Heating | Gas |
| Levels/Style | One, Ranch |
| Type | Residential |
| MLS # | 1800300 |
| Status | Sold |
| SubType | Single Family Residence |
| SqFt | 3186 |
| Lot Size (SqFt) | 20473 |
| Lot Size (Acres) | 0.47 |
| Year Built | 1964 |
| Interior | |
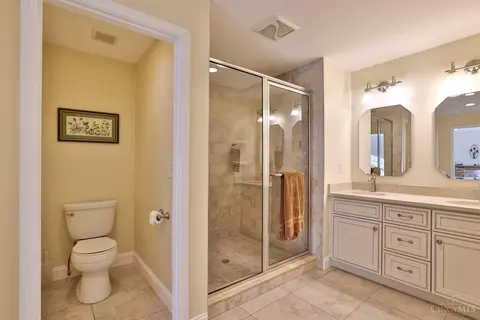
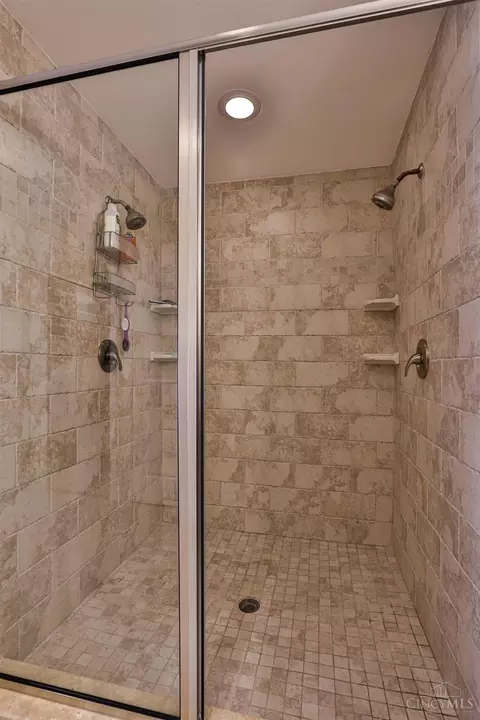
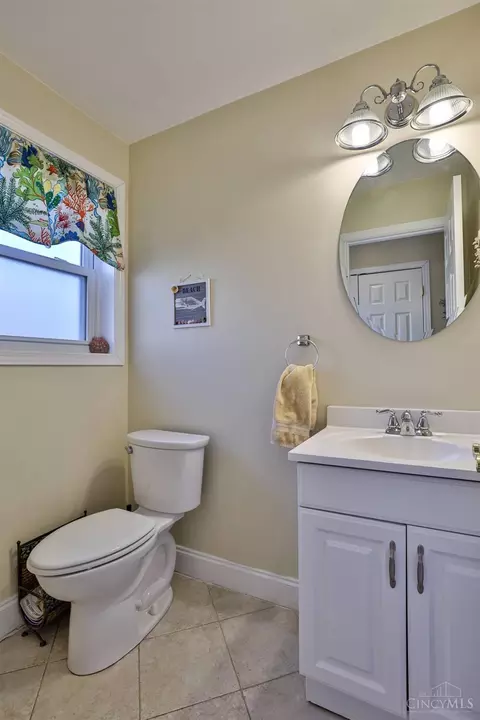
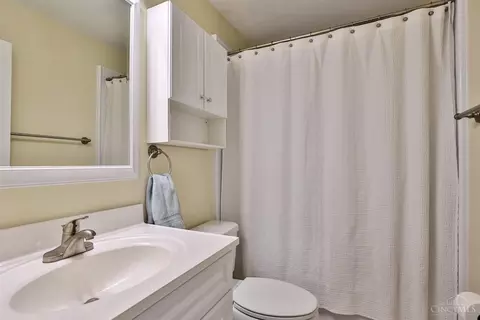
| Total # of Bathrooms | 3 |
| # of Full Baths | 2 |
| # of Half Baths | 1 |
| Total # of Bedrooms | 4 |
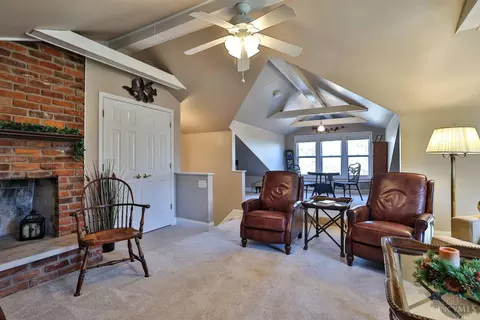
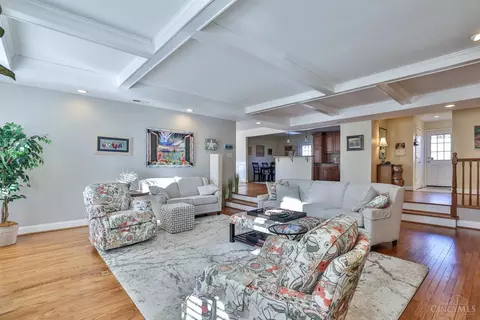
| Great Room | Fireplace, Wood Floor, 23x19 Level: 1 |
| Other Rooms | Bonus Room |
| Study/ Library/ Den | 16x11 Level: 1 |
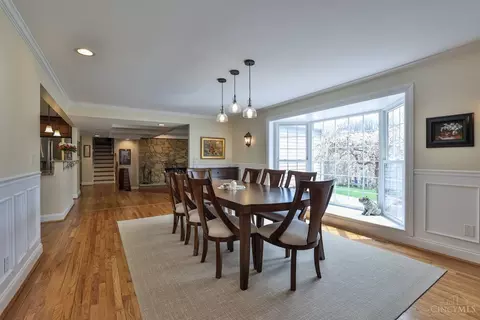
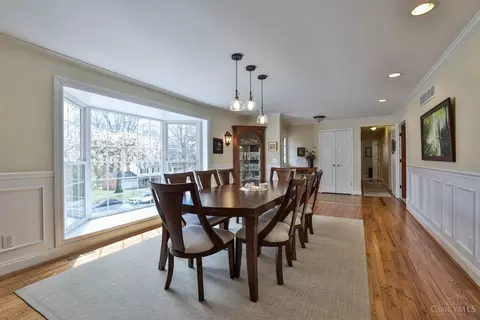
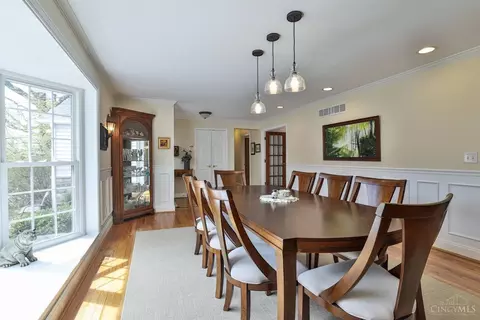
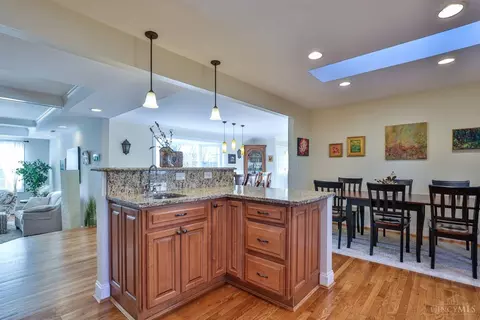
| Dining Room | Chair Rail, Wood Floor, 21x14 Level: 1 |
| Basement | Crawl |
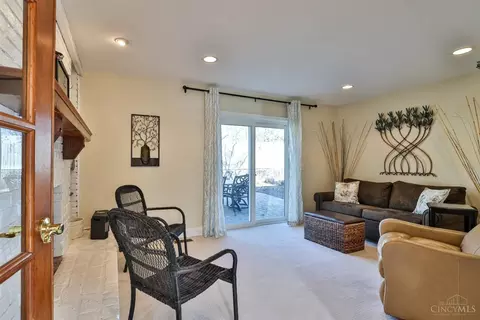
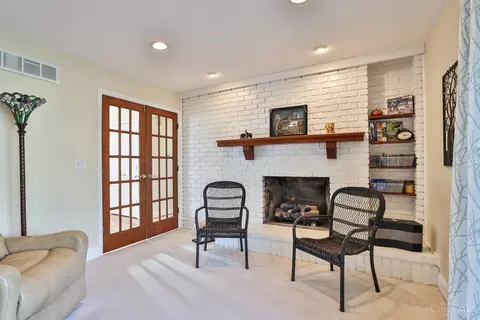
| Family Room | Yes, Fireplace, WW Carpet |
| Breakfast Room | 0x0 Level: 1 |
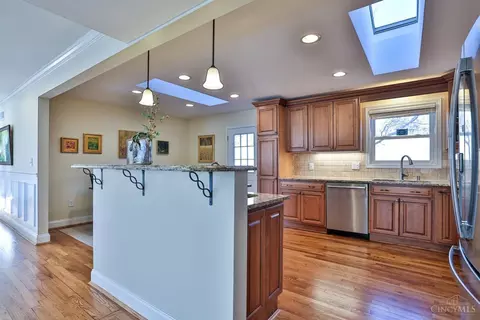
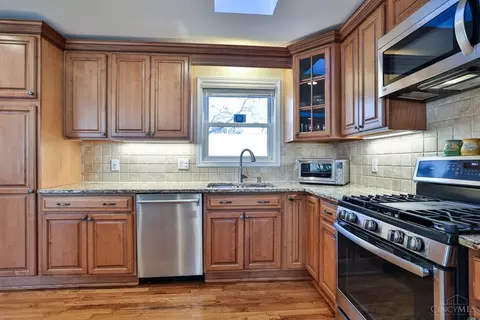
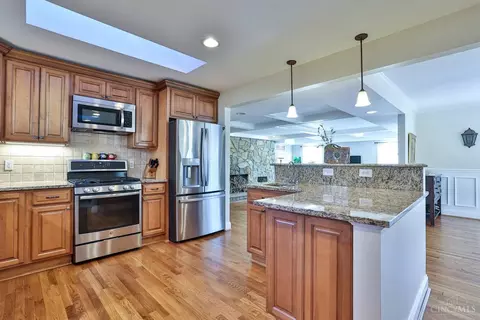
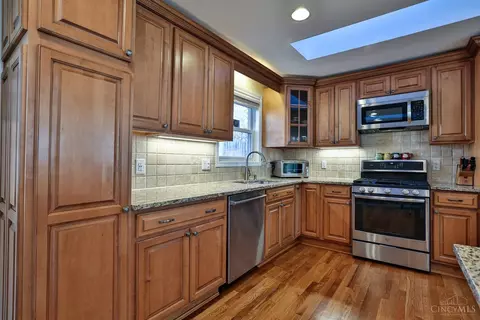
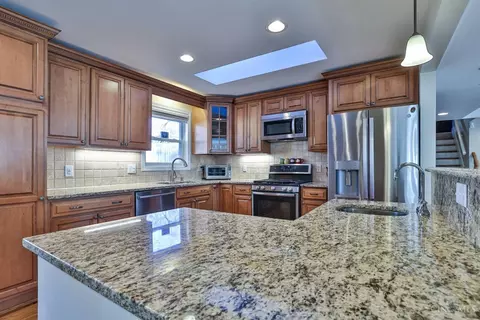
| Kitchen | 23x20 Level: 1, Counter Bar, Eat-In, Island, Marble/Granite/Slate, Skylight, Walkout, Wood Cabinets, Wood Floor |
| Laundry | 6x5 Level: 1 |
| Total # of Rooms | 8 |
| Entry | Closet, Transom/Sidelit, Wood Floor, 11x6 Level: 1 |
| Appliances | Dishwasher, Garbage Disposal, Microwave, Oven/Range, Refrigerator |
| Window Features | Aluminum, Bay/Bow, Double Hung |
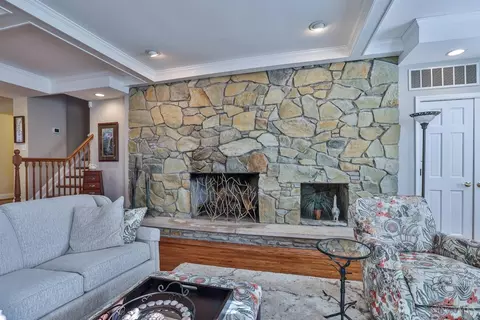
| Interior Features | 9Ft + Ceiling, Crown Molding, Multi Panel Doors, Vaulted Ceiling |
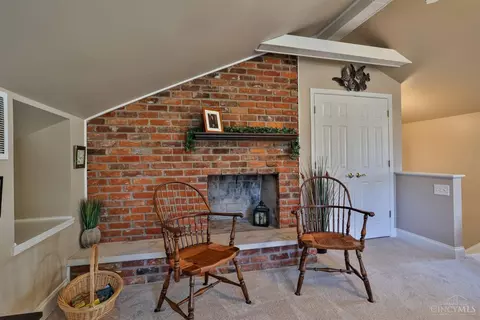
| Fireplace | Brick, Stone |
| Exterior | |
| Foundation | Poured |
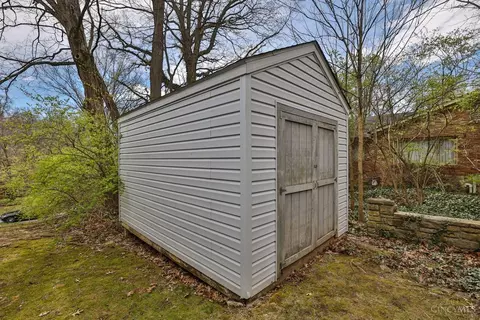
| Other Structures | Shed |
| Roof | Shingle |
| Construction | Brick, Stone |
| Parking | Garage Attached, Side, Driveway, On Street |
| # Garage Spaces | 2 |
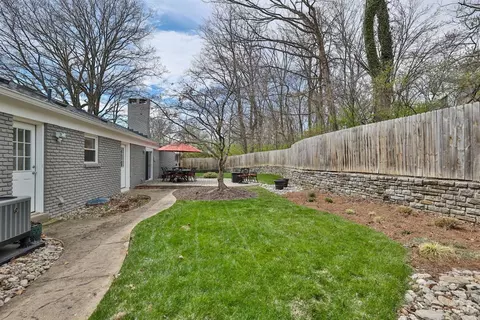
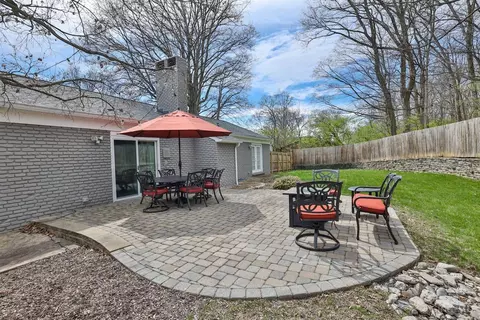
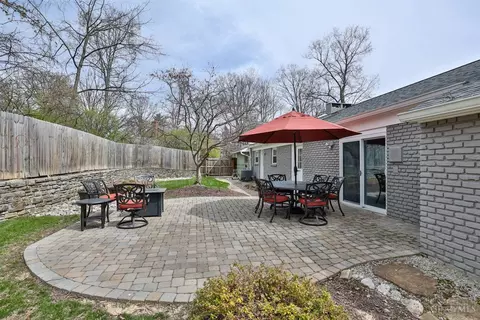
| Exterior Features | Patio, Wooded Lot |
| Fencing | Privacy, Wood |
| Amenities / Utilities | |
| Water Heater | Gas |
| Sewer/ Septic | Public Sewer |
| Gas | Natural |
| Water Source | Public |
| Miscellaneous | 220 Volt, Attic Storage, Ceiling Fan, Recessed Lights |
| Location | |
| View | Woods |
| County | Hamilton |
| Area | Hamilton-E07 |
| Subdivision | Turpin Hills |
| High School District | Forest Hills Local S |
| APN | 5000370017600 |
| Multifamily Details |
| Lot/ Land Details | |
| Access Roads | City Street |
| Trees | Wooded-Heavy |
| Land Desc | Less Than 0.5 Acre |
MLS # 1800300
MLS # 1616605
MLS # 1153506| Est. value | Bed/bath | Sqft | mi | |
|---|---|---|---|---|
| 2959 Saddleback Dr, Cincinnati, OH 45244 | $672,000 | 4/4 | 2,586 | 0.02 |
| 2947 Saddleback Dr, Cincinnati, OH 45244 | $689,000 | 4/2 | 2,944 | 0.02 |
| 6070 Ropes Dr, Cincinnati, OH 45244 | $601,000 | 3/2 | 2,422 | 0.03 |
| 2971 Saddleback Dr, Cincinnati, OH 45244 | $592,000 | 4/2 | 2,454 | 0.04 |
| 6089 Ropes Dr, Cincinnati, OH 45244 | $485,000 | 3/2 | 1,732 | 0.04 |
| 6107 Ropes Dr, Cincinnati, OH 45244 | $660,000 | 5/2 | 2,878 | 0.04 |
| 6125 Ropes Dr, Cincinnati, OH 45244 | $561,000 | 4/3 | 2,274 | 0.04 |
| 6071 Ropes Dr, Cincinnati, OH 45244 | $581,000 | 4/2 | 2,341 | 0.05 |
Estimated values are based on public record data and automated valuation models. Values are not guaranteed and may not reflect current market conditions.
$275,000
$460,000
$396,900
$409,900
$554,500
$440,950
$430,000
$710,000
$950,000
$282,000
$749,450
$995,000
$225,000
$300,000
$215,000
$290,000
$406,000
$250,000
$349,000
$412,450
$529,900
$619,000
$349,900
$309,900
$774,900
$338,500
$599,000
$250,000
$575,000
$285,000
