
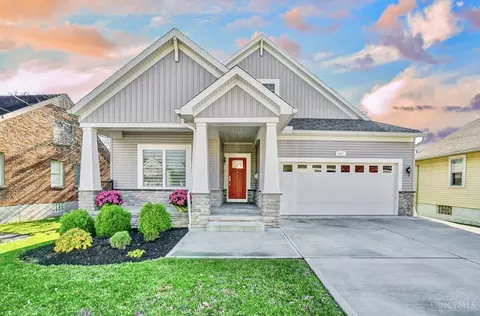
- $715,000
- 3Bd
- 3Ba
- 2,076 Sq Ft
SOLD

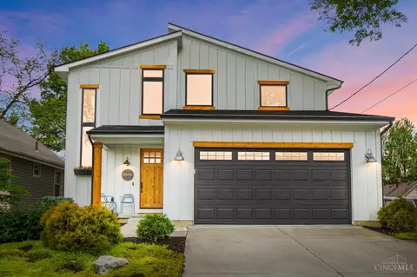
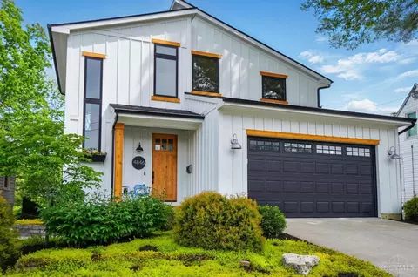
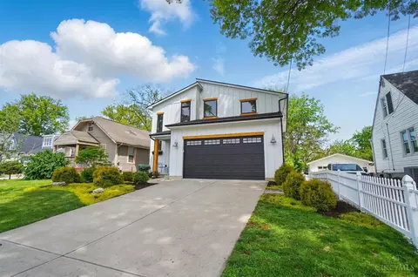
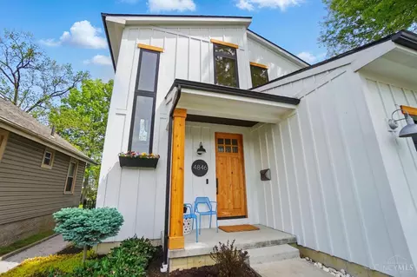
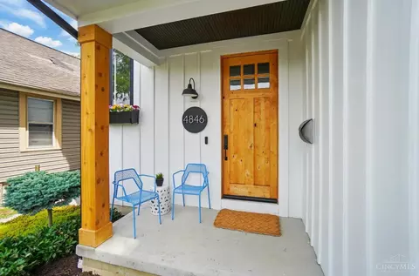
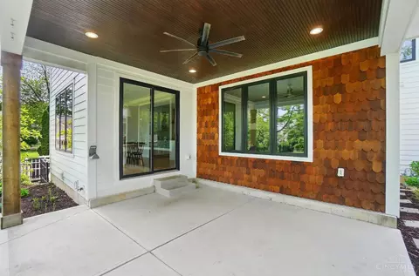
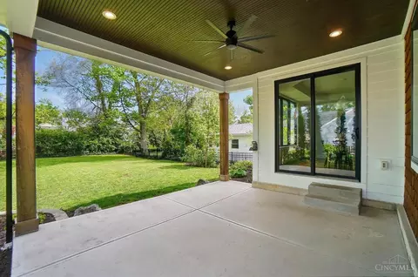
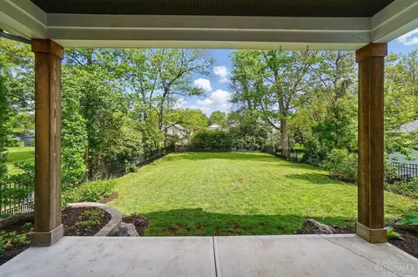
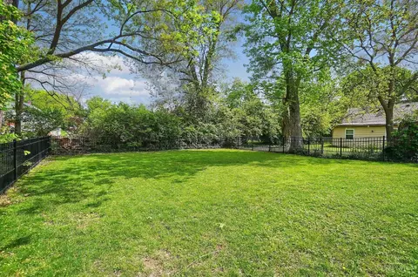
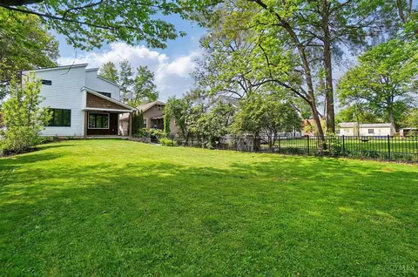
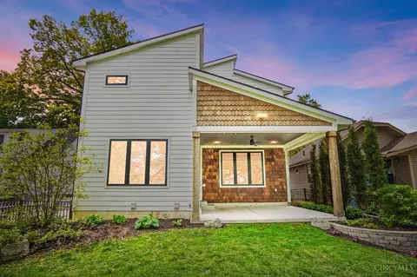
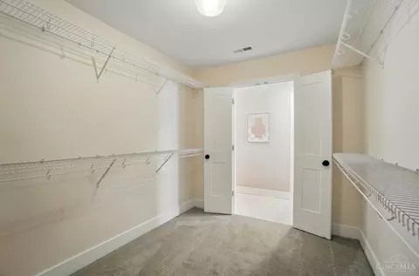
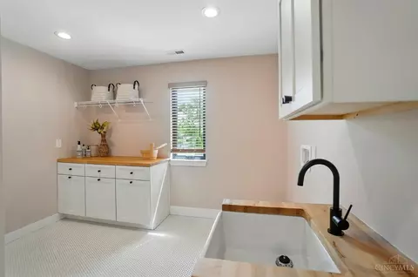
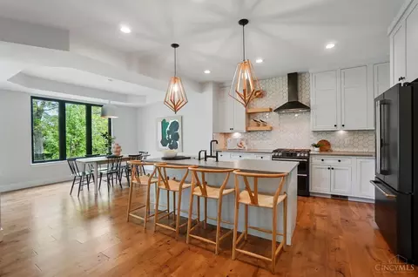
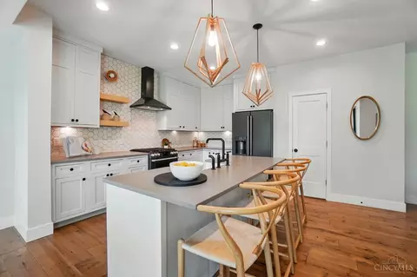
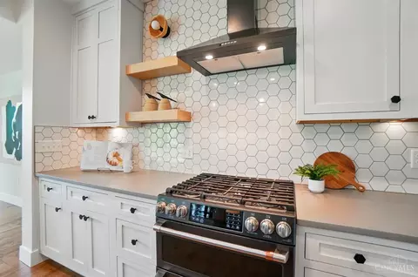
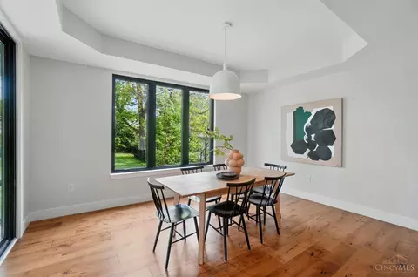
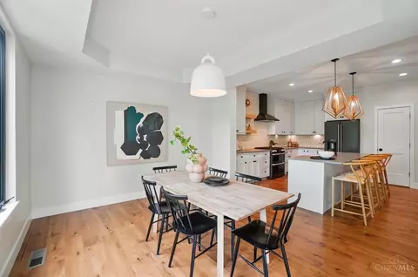
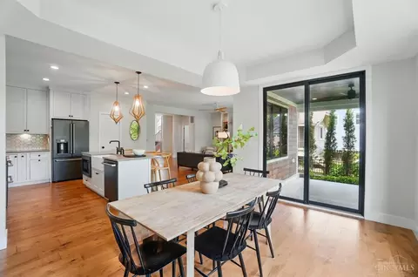
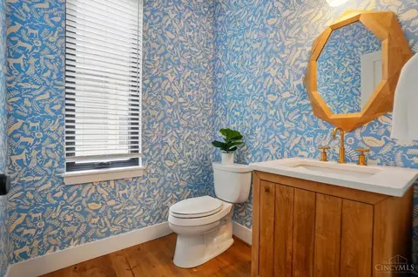
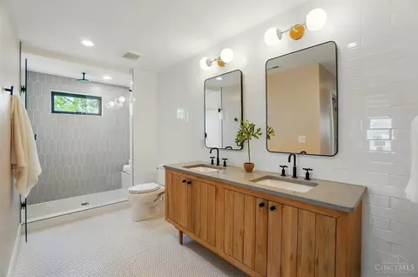
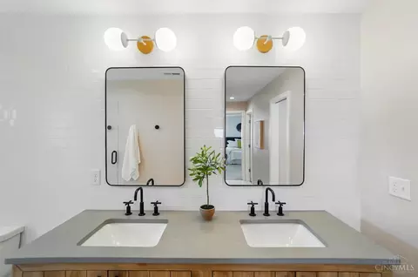
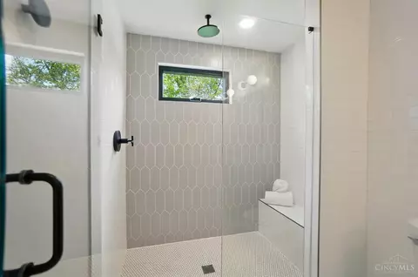
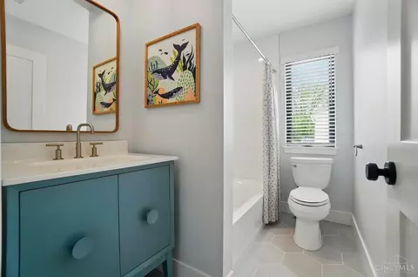
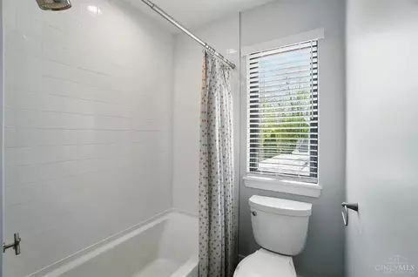
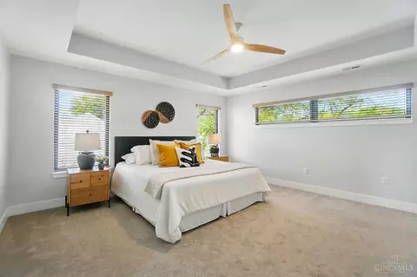
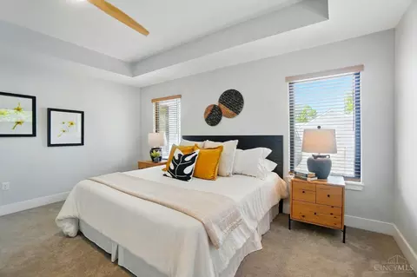
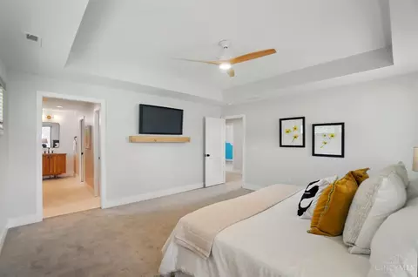
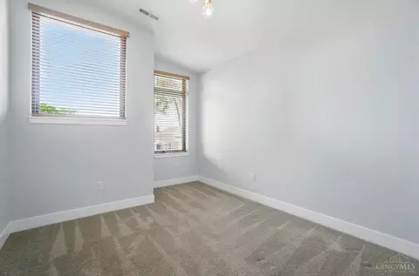
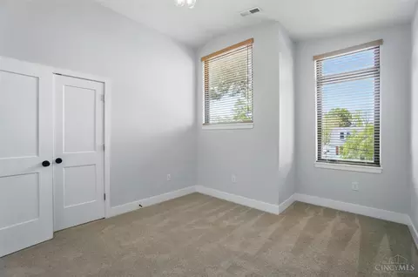
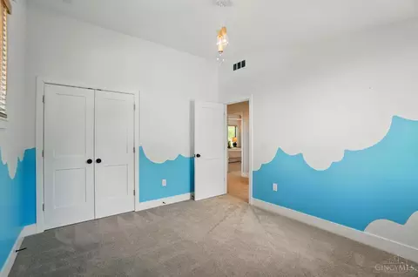
Last sold 07/29/2026 after 23 Days
bed
bath
Sqft ($315/Sqft)
| Property type House | Neighborhood | Year built 2018 | HOA fee $0/month | Lot size 8,712 Sqft | Parking 2 garage spaces | Rental estimate |

| Overview | |
| Cooling/AC | Ceiling Fans, Central Air |
| Heating | Program Thermostat, Forced Air, Gas |
| Levels/Style | Two, Contemporary/Modern, Transitional |
| Type | Residential |
| Virtual Tour | N/A |
| MLS # | 1885538 |
| Status | Sold |
| SubType | Single Family Residence |
| SqFt | 2380 |
| Lot Size (SqFt) | 8712 |
| Lot Size (Acres) | 0.2 |
| Year Built | 2018 |
| Interior | |
| Total # of Bathrooms | 3 |
| # of Full Baths | 2 |
| # of Half Baths | 1 |
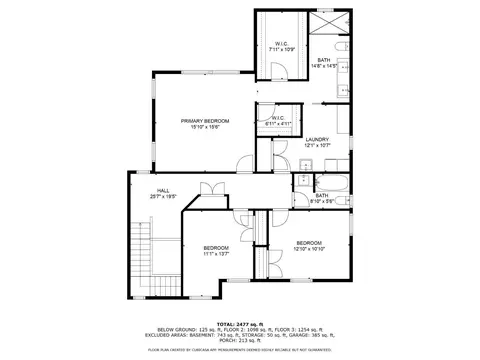
| Total # of Bedrooms | 3 |
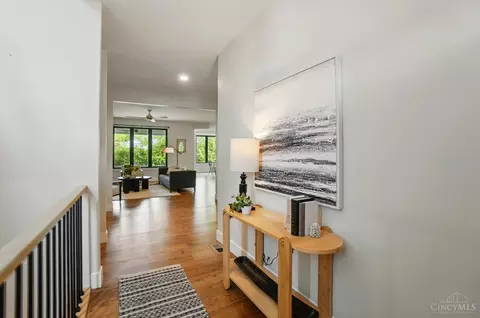
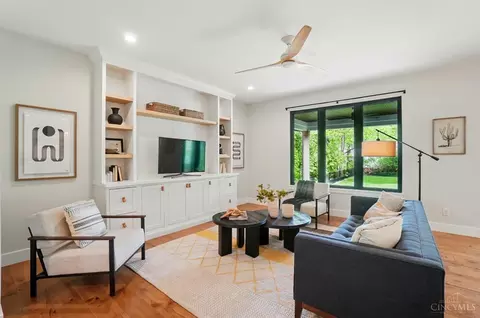
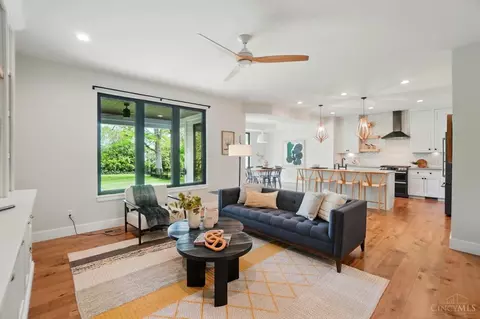
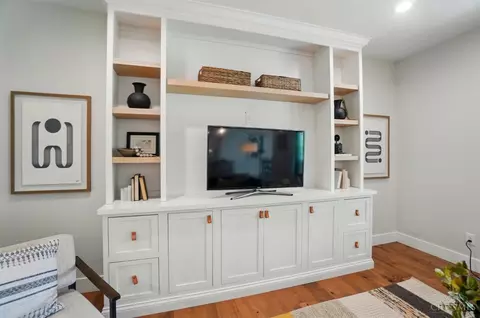
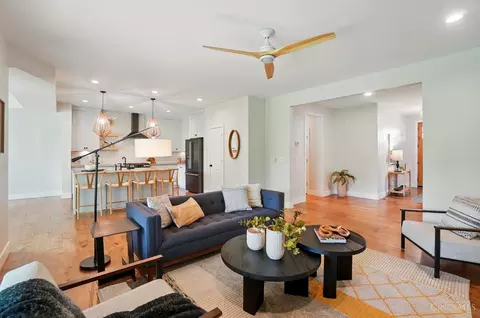
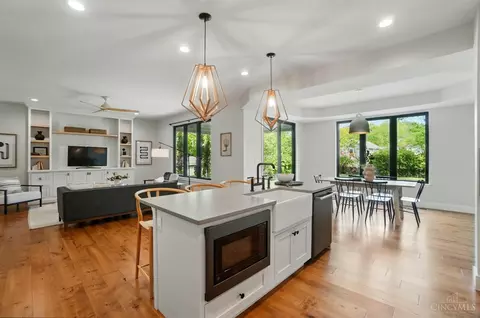
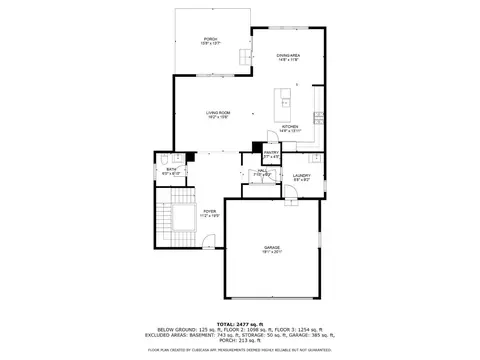
| Great Room | Bookcases, Wood Floor, 16x15 Level: 1 |
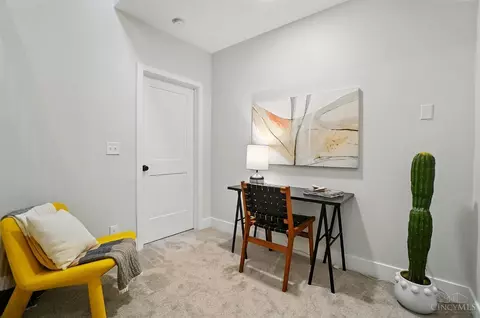
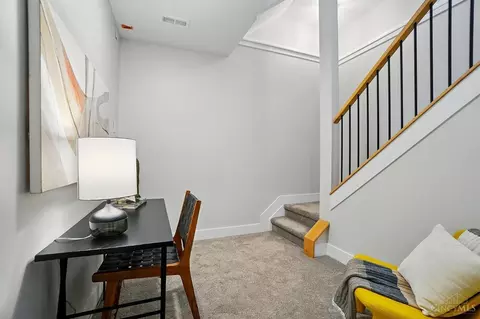
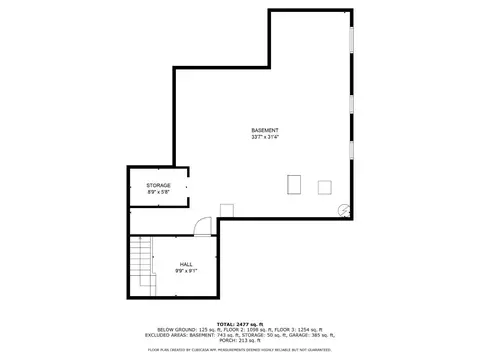
| Study/ Library/ Den | 9x8 Level: Lower |
| Dining Room | Chandelier, Walkout, Wood Floor, Other, 15x12 Level: 1 |
| Basement | Bath Rough-In, Part Finished, Concrete Floor, WW Carpet, Full |
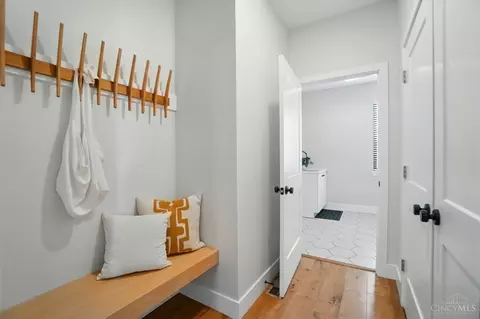
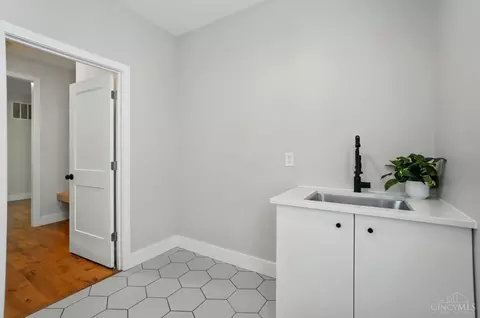
| Laundry | 12x11 Level: 2 |
| Total # of Rooms | 9 |
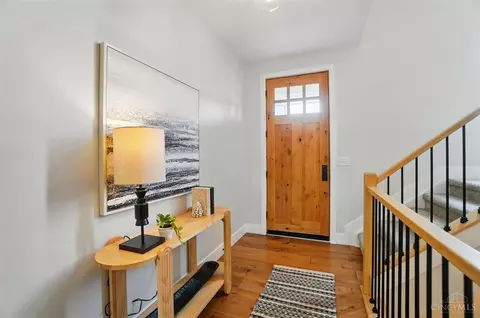
| Entry | Closet, Open Foyer, Wood Floor, 9x5 Level: 1 |
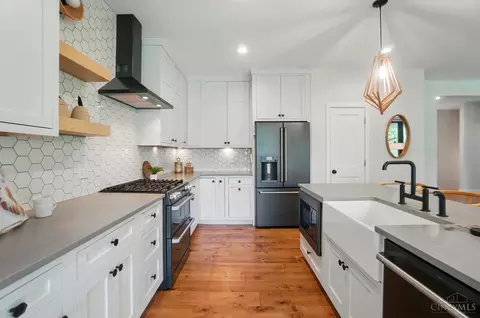
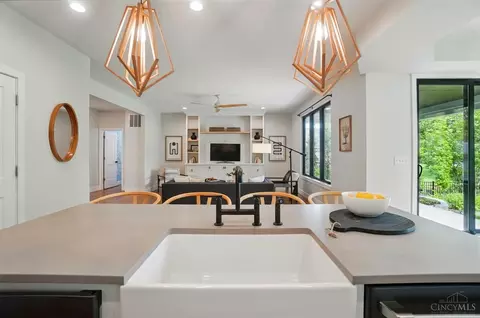
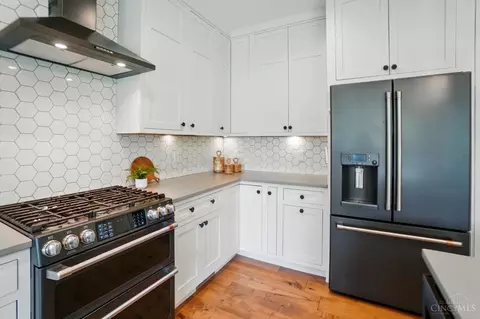
| Kitchen | Pantry, Quartz Counters, Counter Bar, Eat-In, Gourmet, Island, Wood Cabinets, Wood Floor |
| Appliances | Dishwasher, Garbage Disposal, Microwave, Oven/Range, Refrigerator |
| Window Features | Casement, Double Pane, Vinyl, Insulated |
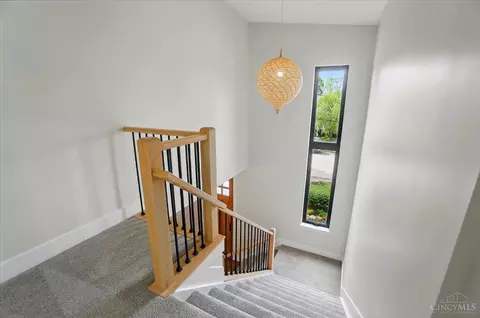
| Interior Features | 9Ft + Ceiling, Multi Panel Doors, Vaulted Ceiling, Other |
| Exterior | |
| Foundation | Poured |
| Roof | Shingle |
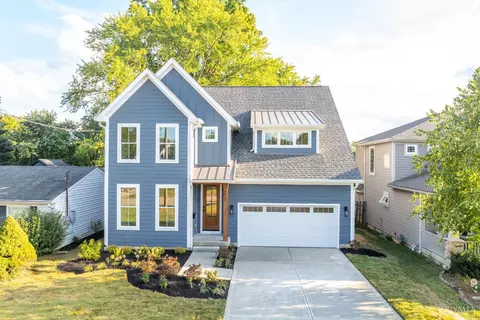
| Construction | Fiber Cement, Other |
| Parking | Front, Garage Attached, On Street, Driveway |
| # Garage Spaces | 2 |
| Exterior Features | Covered Deck/Patio |
| Fencing | Metal |
| Amenities / Utilities | |
| Water Heater | Gas |
| Sewer/ Septic | Public Sewer |
| Gas | Natural |
| Water Source | Public |
| Miscellaneous | Ceiling Fan, Recessed Lights, Smoke Alarm |
| Location | |
| County | Hamilton |
| Area | Hamilton-E06 |
| High School District | Sycamore Community C |
| Directions | Kenwood To Myrtle |
| APN | 612-0040-0180-00 |
| Multifamily Details |
| Lot/ Land Details | |
| Access Roads | City Street |
| Land Desc | Less Than 0.5 Acre |
MLS # 1885538
MLS # 1848310
MLS # 1839919
MLS # 1815032 MLS # 918241
MLS # 1548559
MLS # 1537058
MLS # 918241
MLS # 1548559
MLS # 1537058| Est. value | Bed/bath | Sqft | mi | |
|---|---|---|---|---|
| 4848 Myrtle Ave, Blue Ash, OH 45242 | $405,000 | 3/1 | 1,428 | 0.01 |
| 4850 Myrtle Ave, Blue Ash, OH 45242 | $437,000 | 3/3 | 1,342 | 0.02 |
| 4847 Myrtle Ave, Blue Ash, OH 45242 | $393,000 | 3/1 | 1,270 | 0.03 |
| 4845 Myrtle Ave, Blue Ash, OH 45242 | $469,000 | 3/1 | 1,826 | 0.03 |
| 4849 Myrtle Ave, Blue Ash, OH 45242 | $422,000 | 3/2 | 1,279 | 0.04 |
| 4835 Laurel Ave, Blue Ash, OH 45242 | $995,000 | 3/3 | 2,601 | 0.04 |
| 4841 Laurel Ave, Blue Ash, OH 45242 | $811,000 | 3/3 | 2,076 | 0.04 |
| 4820 Myrtle Ave, Blue Ash, OH 45242 | $430,000 | 3/1 | 1,571 | 0.05 |
Estimated values are based on public record data and automated valuation models. Values are not guaranteed and may not reflect current market conditions.
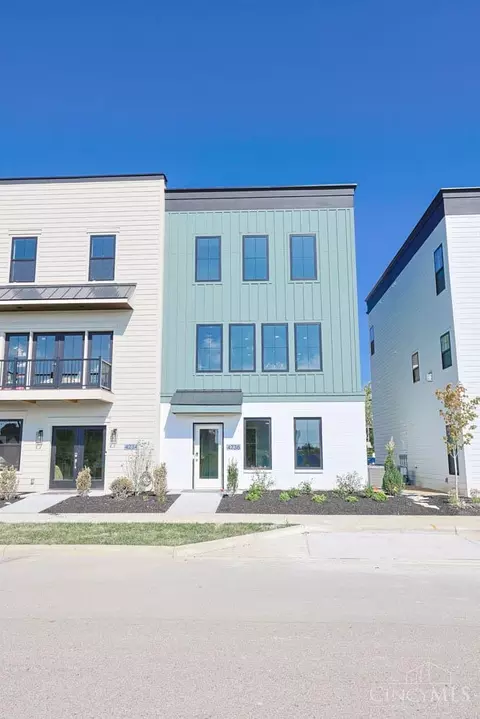
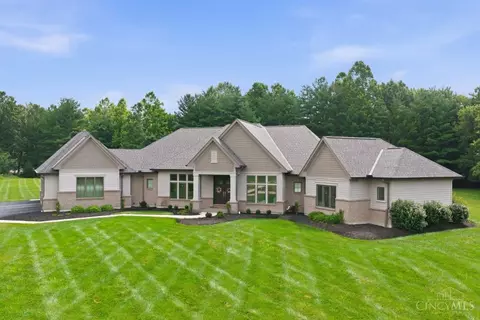
$710,000
$275,000
$440,950
$460,000
$396,900
$554,500
$409,900
$864,000
$430,000
$279,500
$995,000
$290,000
$225,000
$250,000
$248,450
$406,000
$215,000
$218,950
$235,000
$248,250
$529,900
$619,000
$338,500
$349,900
$250,000
$774,900
$265,000
$260,000
$575,000
$285,000