Movoto Real Estate
Sold on 09/14/2026
  • Exterior
  • Other
  • Entry Way
  • Kitchen
  • Living
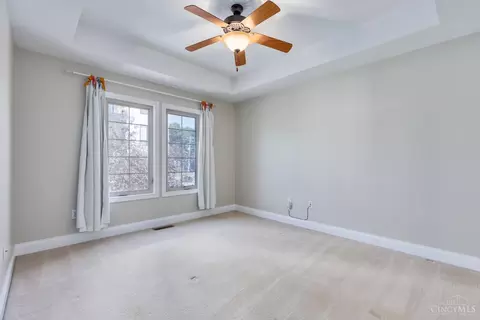
  • Bedroom
  • Bath
  • Floorplan

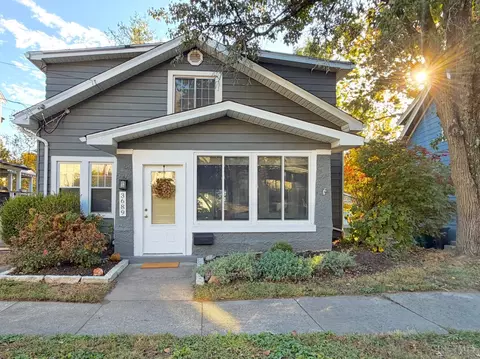
3660 Shaw Ave, Cincinnati, OH 45208

$690,000

Last sold 09/14/2026 after 14 Days

  • 3

    bed

  • 4

    bath

  • 2,968

    Sqft ($232/Sqft)

House not for sale

About 3660 Shaw Ave

Property type House
Neighborhood
Year built 2007
HOA fee $0/month
Lot size 3,171 Sqft
Parking 2 garage spaces
Rental estimate
Property description
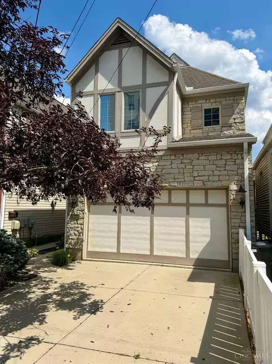
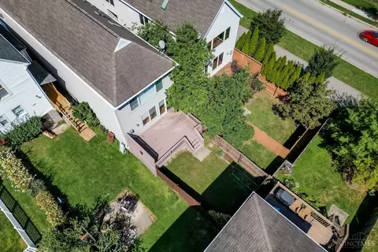
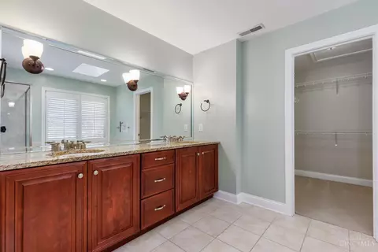
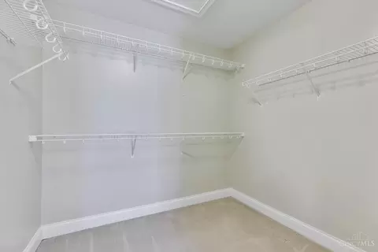
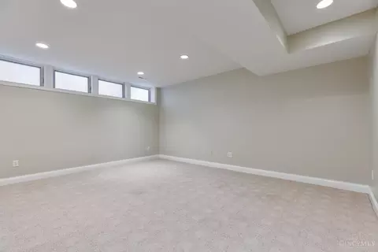
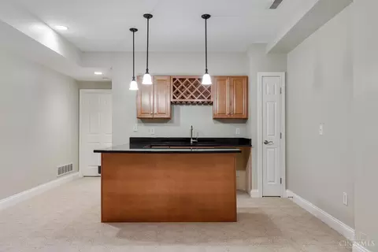
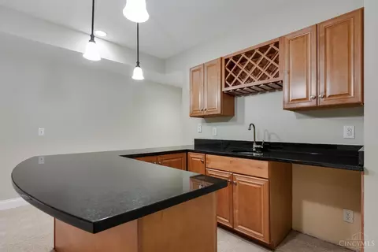
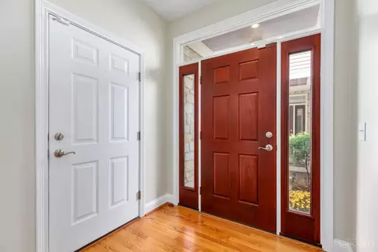
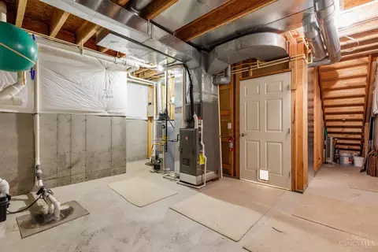
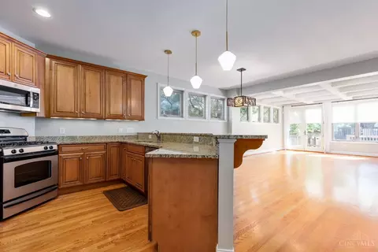
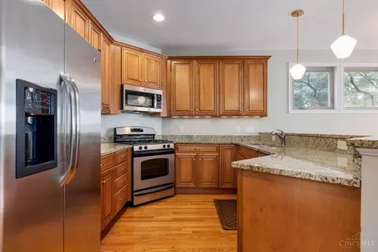
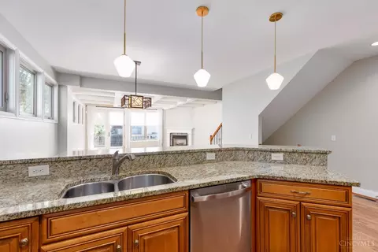
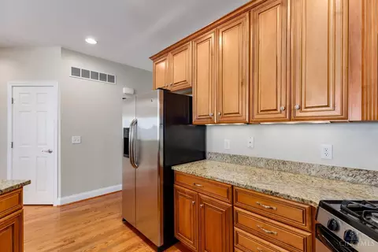
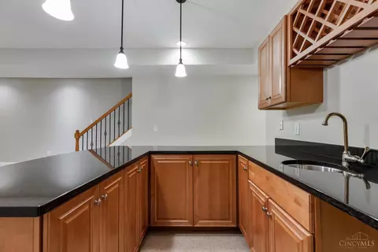
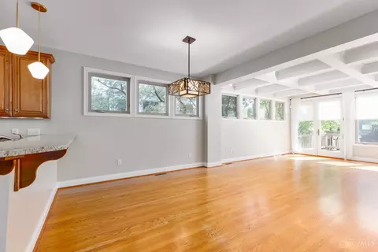
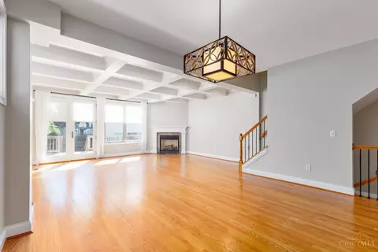
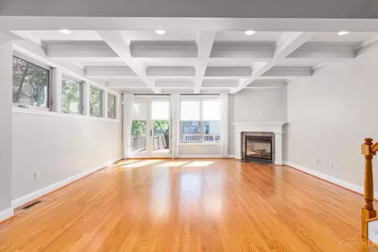
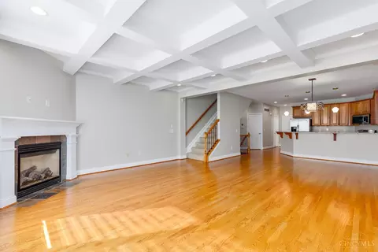
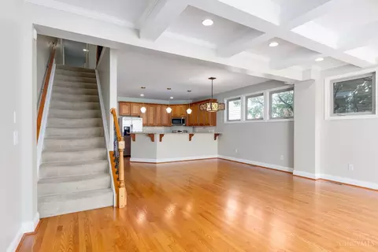
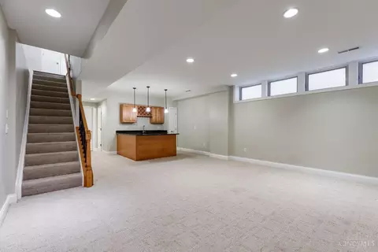
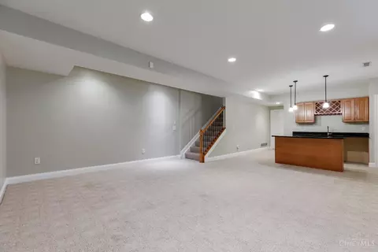
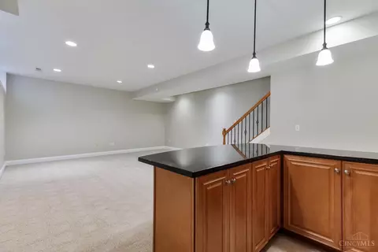
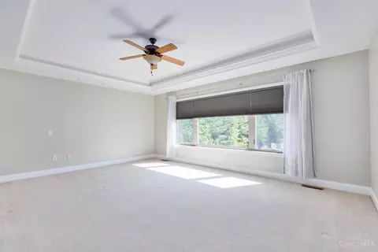
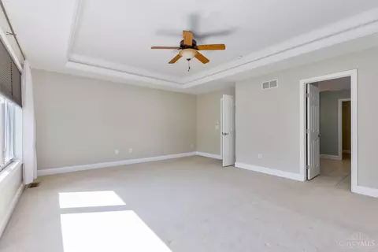
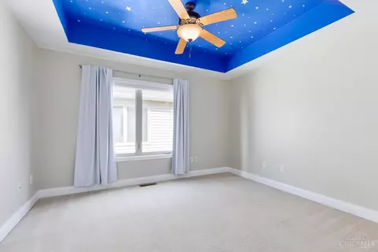
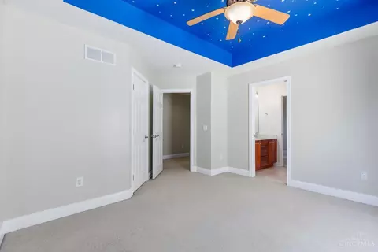
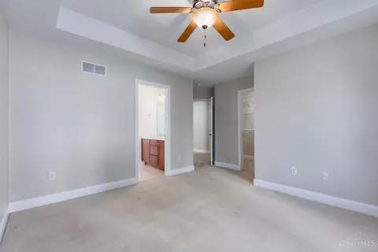
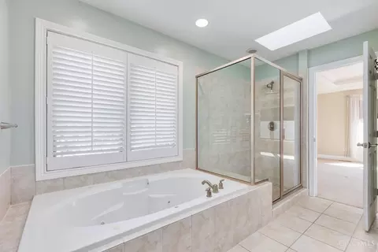
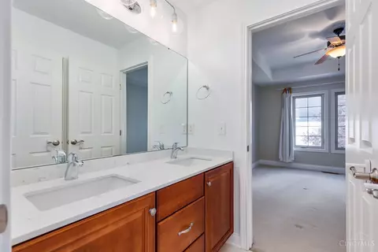
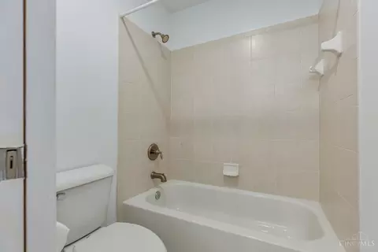
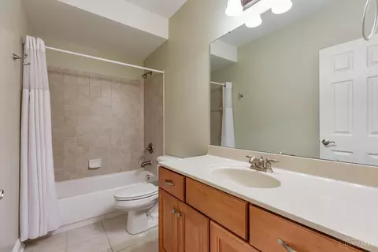
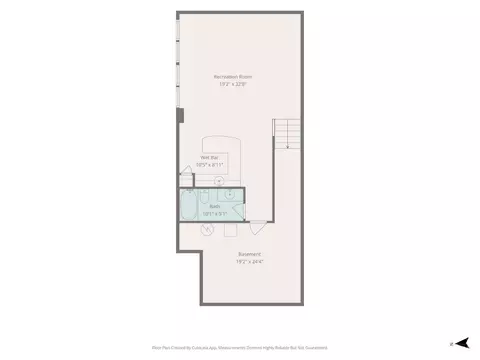
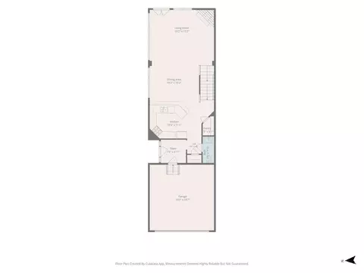
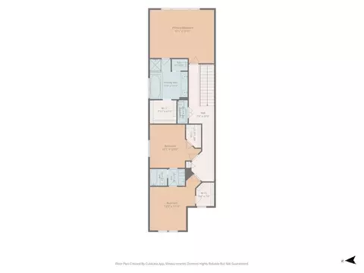
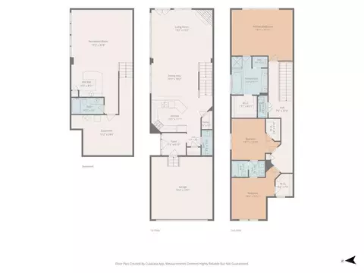
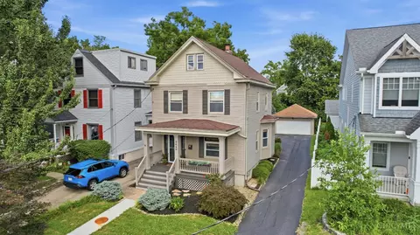
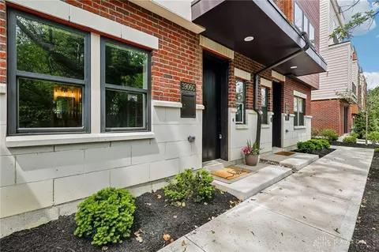
Welcome to this beautifully maintained modern home in the heart of Hyde Park, perfectly situated just two doors from the Wasson Way bike trail and only two blocks from Hyde Park Square. Enjoy the best of Cincinnati living with shopping, dining, parks, and recreation right outside your door, plus easy access to Downtown Cincinnati just minutes away. This spacious 3-bedroom, 3.5-bath home offers an ideal blend of modern style, comfort, and functionality. The main living areas feature beautiful granite countertops and stainless-steel appliances, creating a sleek and inviting kitchen perfect for everyday living entertaining. Each bedroom offers the convenience of its own walk-in closet, providing exceptional storage and organization. The finished basement adds valuable living space and features a wet bar, making it the perfect setting for movie nights, entertaining, or relaxing. Come see why this home is the perfect place to live, entertain and enjoy everything Hyde Park has to offer!
Listed by
Listing Agent - Cindy Bruner
Listing Office - Huff Realty
Source: CincyMLS mls logo
MLS#1891520 • last updated 4 weeks ago
Movoto checked CincyMLS for data 4 minutes ago
Overview
Cooling/AC Ceiling Fans, Central Air
Heating Forced Air, Gas
Levels/Style Two, Traditional
Type Residential
MLS # 1891520
SubType Levels 1-3, Single Family Residence
Status Sold
SqFt 2968
Lot Size (SqFt) 3171
Lot Size (Acres) 0.0728
Year Built 2007
Interior
Total # of Bathrooms 4
# of Full Baths 3
# of Half Baths 1
Total # of Bedrooms 3
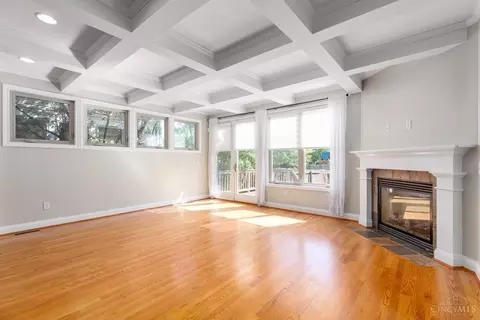
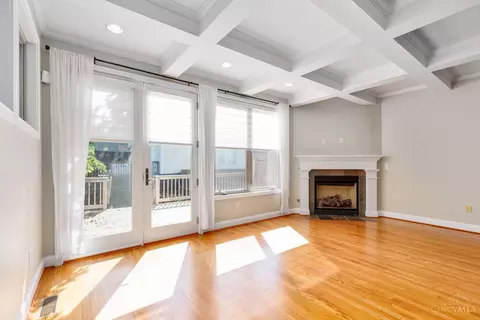
Living Room 19x15 Level: 1, Walkout, Fireplace, Window Treatment
Dining Room Wood Floor, 15x11 Level: 1
Basement Full, 1, 6
Family Room 32x20 Level: Lower, Wall-to-Wall Carpet
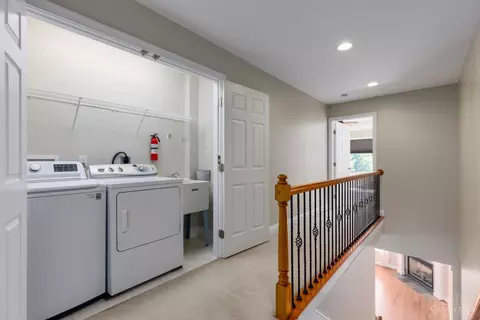
Laundry 0x0 Level: 2
Total # of Rooms 6
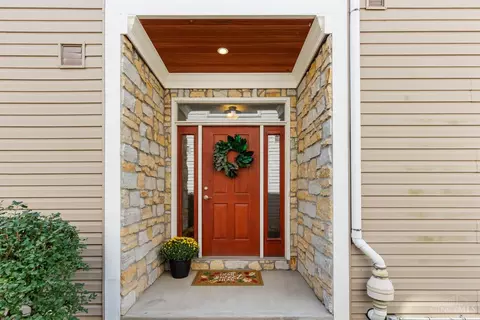
Entry Wood Floor, 7x7 Level: 1
Kitchen Pantry, Counter Bar, Marble/Granite/Slate
Appliances Dishwasher, Microwave, Oven/Range, Refrigerator
Window Features Casement
Interior Features Beam Ceiling, Crown Molding, French Doors, Multi Panel Doors
Fireplace Gas
Exterior
Foundation Poured
Roof Shingle
Construction Brick, Vinyl Siding
Parking Built In, Front, On Street, Driveway
# Garage Spaces 2
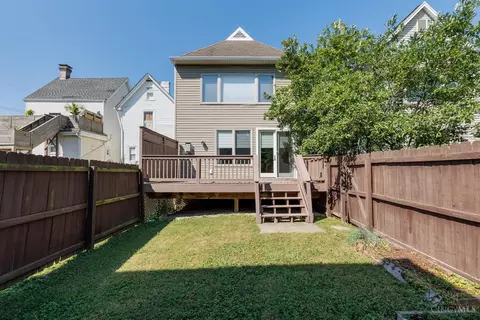
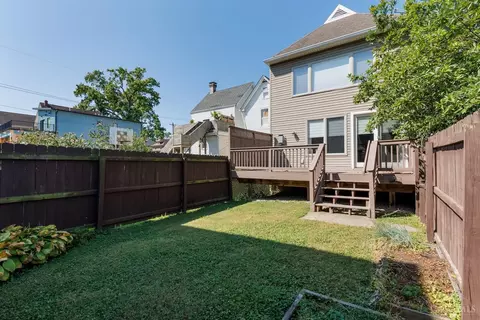
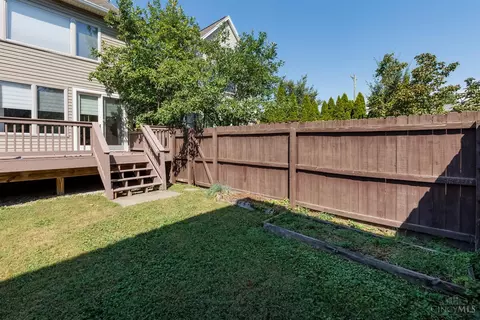
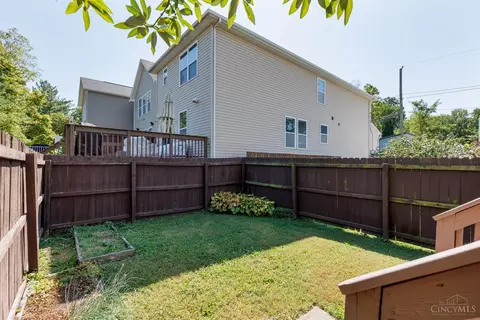
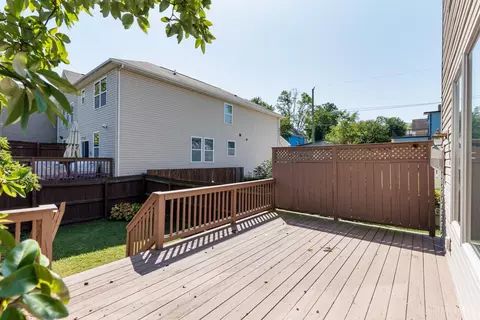
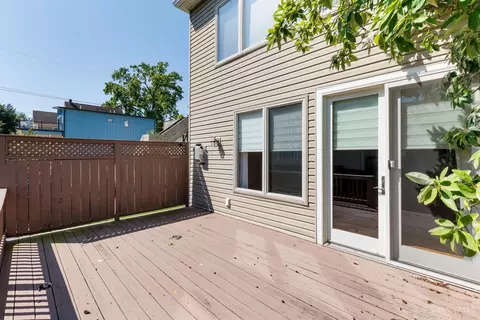
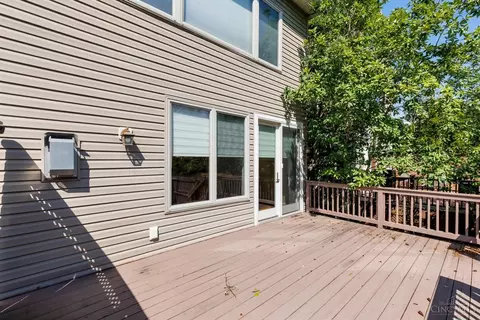
Patio/ Porch Deck
Amenities / Utilities
Water Heater Gas
Sewer/ Septic Public Sewer
Gas Natural
Water Source Public
Miscellaneous Attic Storage
Location
County Hamilton
Area Hamilton-E04
High School District Cincinnati City SD
Directions Erie To Shaw
APN 040-0005-0070-00
Multifamily Details
Lot/ Land Details
Access Roads City Street
Land Desc Less Than 0.5 Acre
We are not permitted to show value estimates for this property.
  • Oct 2026
    mls logo MLS # 1891520
  • Oct 13, 2026 Sold
    $690,000 (-1.4%)
  • Sep 14, 2026 Pending
    —
  • Aug 31, 2026 Listed
    $700,000 (+48.9%)
  • Apr 2018
    Public Records
  • Apr 6, 2018 Sold
    $470,250
  • Apr 2018
    mls logo MLS # 1568203
  • Apr 5, 2018 Sold
    $470,250 (-1.0%)
  • Feb 26, 2018 Pending
    —
  • Feb 20, 2018 Listed
    $475,000 (+29.4%)
  • Jul 2008
    Public Records
  • Jul 18, 2008 Sold
    $367,000 (+193.6%)
  • Nov 2006
    Public Records
  • Nov 17, 2006 Sold
    $125,000 (-66.7%)
  • Aug 2006
    mls logo MLS # 976450
  • Aug 4, 2006 Sold
    $375,000 (-6.3%)
  • Dec 7, 2005 Listed
    $400,000
  • Year Property taxes Tax assessment
  • 2025
    $11,636 -2.8%
    $189,256
  • 2024
    $11,965 -0.2%
    $189,256
  • 2023
    $11,987 +3.5%
    $189,256 +14.99%
  • 2022
    $11,587 +1.4%
    $164,588
  • 2021
    $11,427
    $164,588
  • 2020
    $11,427 +7.4%
    $164,588 +18.0%
  • 2019
    $10,641 +234.9%
    $139,486
  • 2017
    $3,177 +3.9%
    $139,486 -1.56%
  • 2016
    $3,059
    $141,691
  • 2015
    $3,059 -0.5%
    —
  • 2014
    $3,075
    —
  • 3660 Shaw Ave
    $690K
  • Hyde Park
    $462K +15% y/y
  • 45208
    $449K -7% y/y
  • Cincinnati
    $290K -3% y/y
No chart available
Statistics calculated by Movoto
Est. value Bed/bath Sqft mi
3658 Shaw Ave, Cincinnati, OH 45208 $310,200 3/1 1,318 0.01
3662 Shaw Ave, Cincinnati, OH 45208 $666,300 3/3 2,248 0.01
2810 Rosella Ave, Cincinnati, OH 45208 $678,300 3/3 1,754 0.02
2812 Rosella Ave, Cincinnati, OH 45208 $687,900 3/2 1,976 0.02
2814 Rosella Ave, Cincinnati, OH 45208 $791,900 3/3 2,190 0.03
2816 Rosella Ave, Cincinnati, OH 45208 $738,500 3/3 1,864 0.03
3650 Shaw Ave, Cincinnati, OH 45208 $687,000 4/2 1,875 0.03
3659 Shaw Ave, Cincinnati, OH 45208 $621,500 4/1 2,086 0.04

Estimated values are based on public record data and automated valuation models. Values are not guaranteed and may not reflect current market conditions.

Thinking of selling? Get a Cash Offer.

  • A smooth, fast sale
  • Skip staging and repairs
  • No strings attached
5/10
2/10
9/10
3/10
5/10
Source: GreatSchools.org © 2026. All rights reserved.

Around Hyde Park

Explore everything this neighborhood has to offer. Learn more about Hyde Park.
By entering my info and clicking Ask a Question, I am providing my e-signature and express written consent to receive marketing emails, calls, and texts (including via automatic telephone dialing systems, AI generative, artificial or pre-recorded voice technology) relating to my inquiry from Movoto (and parties calling/messaging on their behalf) even if my number appears on the company, state, or national Do Not Call Registry. You also agree to ourTerms and Conditions and Privacy Policy. Consent not required to receive services (call 1-844-420-1270 to be connected without providing consent).

Nearby recently sold homes in Cincinnati, OH

Nearby homes for sale in Cincinnati, OH

Newest listings in 45208

  • Real Estate
  • OH
  • Hamilton County
  • Cincinnati
  • 45208
  • Hyde Park
  • 3660 Shaw Ave
Meet with a real estate agent today (844) 430-0869
The multiple listing information is provided by MLS of Greater Cincinnati, Inc.. IDX information is provided exclusively for consumers’ personal, non-commercial use and that it may not be used for any purpose other than to identify prospective properties consumers may be interested in purchasing. Information deemed reliable but not guaranteed to be accurate. Buyer to verify all information. The information provided is for consumers' personal, non-commercial use and may not be used for any purpose other than to identify prospective properties consumers may be interested in purchasing. Listing information updated every 15 minutes. Terms of use & Privacy Policy, California Privacy Info. Copyright © 2005 - 2026 Movoto, Inc. All rights reserved. Equal Housing Opportunity CalDRE CalDRE #01517281
Movoto Real Estate is committed to ensuring accessibility for individuals with disabilities. We are continuously working to improve the accessibility of our web experience for everyone. We welcome feedback and accommodation requests, please submit them here.
The data relating to real estate appearing on this site comes in part from the Broker Reciprocity program of the Multiple Listing Service of Greater Cincinnati. IDX information is provided exclusively for consumers' personal, non-commercial use, and it may not be used for any purpose other than to identify prospective properties consumers may be interested in purchasing. The broker providing the data believes it to be correct but advises interested parties to confirm all information before relying on it for a purchase decision. The properties displayed may not be all the properties available through Broker Reciprocity.© 2026 MLS of Greater Cincinnati, Inc. All rights reserved.
Requests for information regarding mortgage products will be directed to Movoto.com affiliate, Lower, LLC - a licensed Mortgage Lender (NMLS #1124061), or, based on your location, may be redirected to a participating mortgage marketing partner that may pay Lower, LLC for any consumer contact information provided through this site.