

- $390,000
- 3Bd
- 1Ba
- 1,348 Sq Ft
SOLD


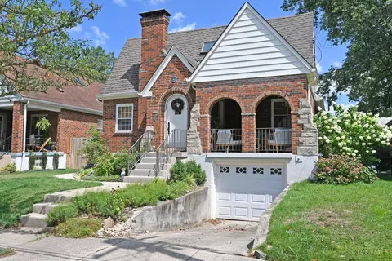
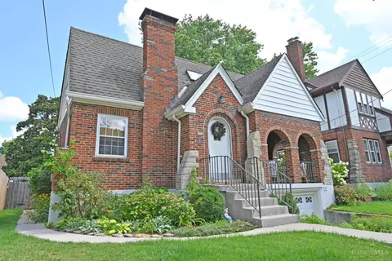
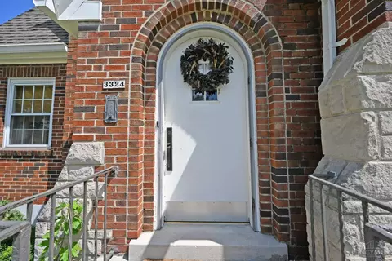
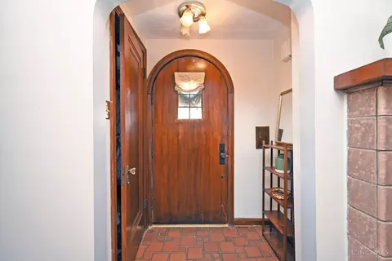
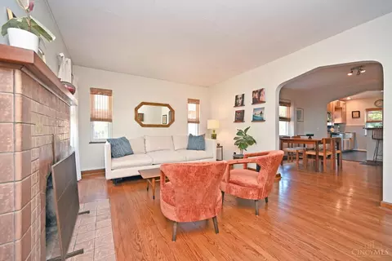
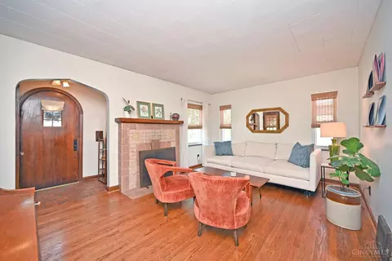
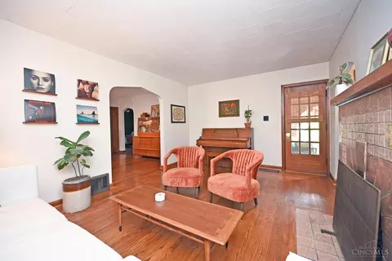
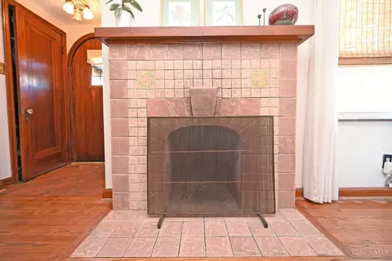
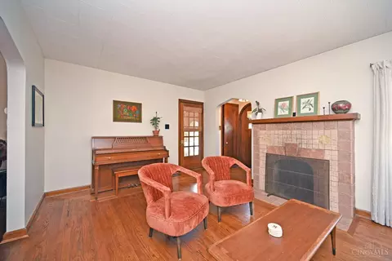
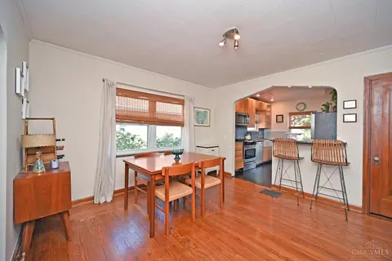
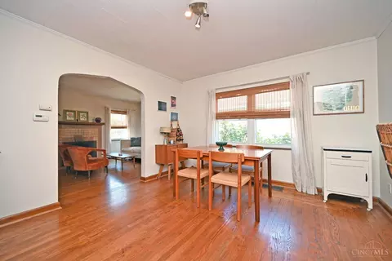
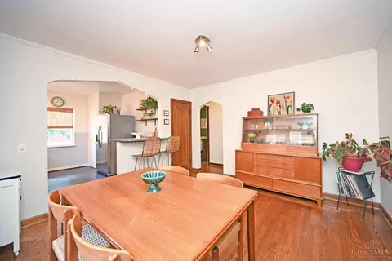
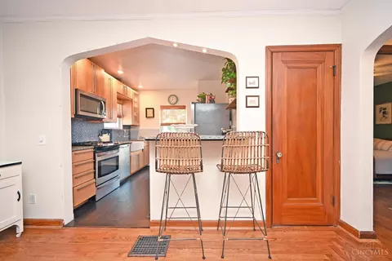
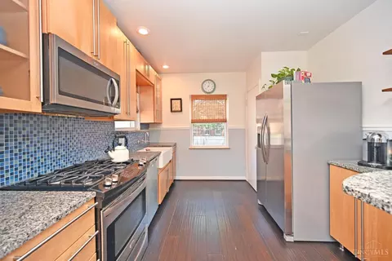
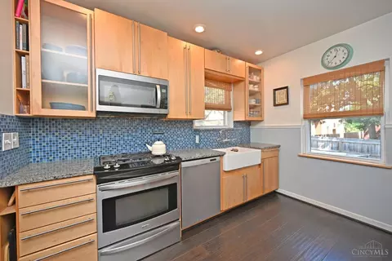
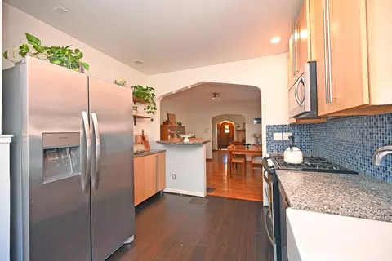
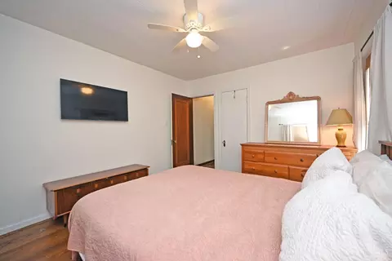
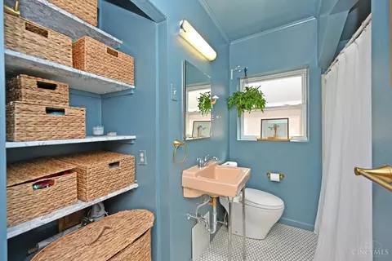
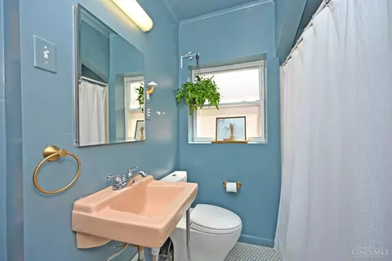
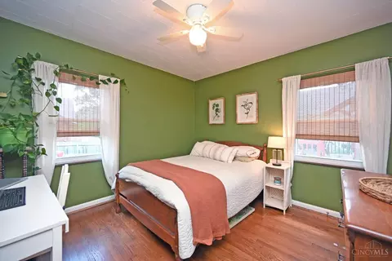
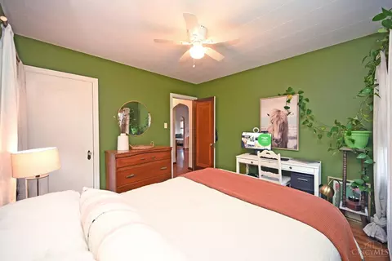
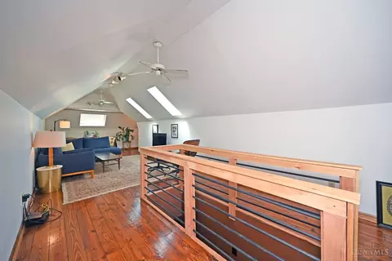
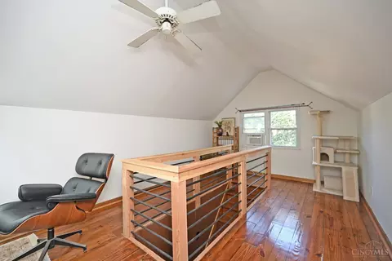
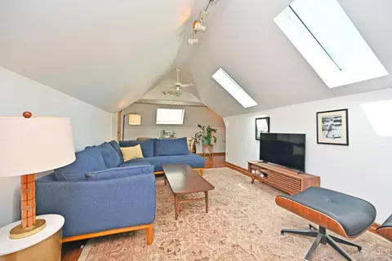
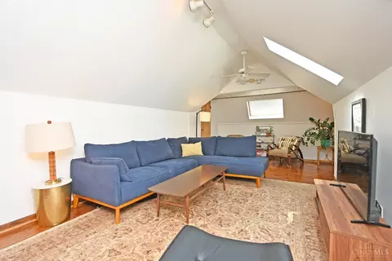
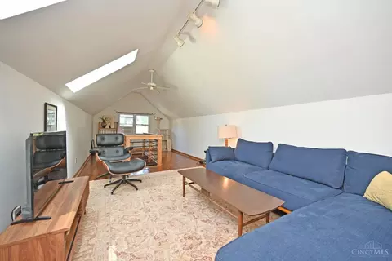
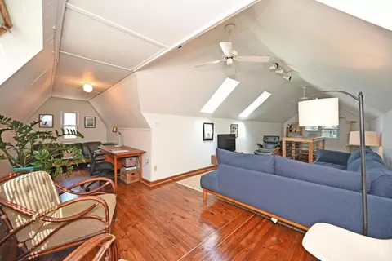
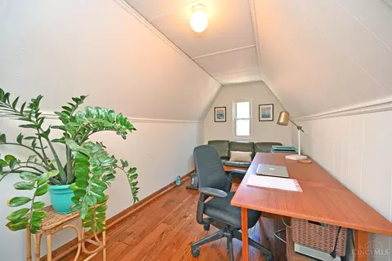
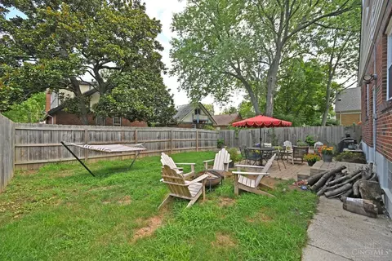
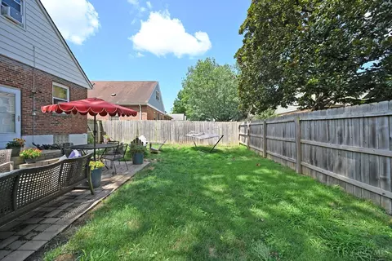
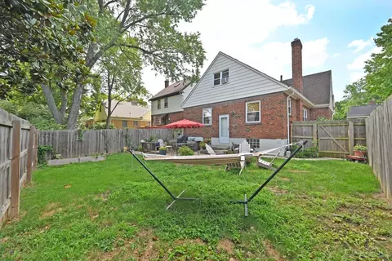
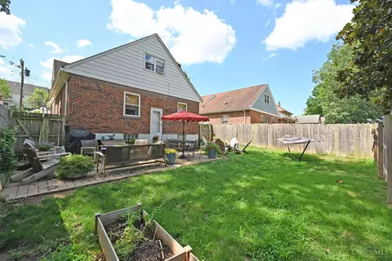
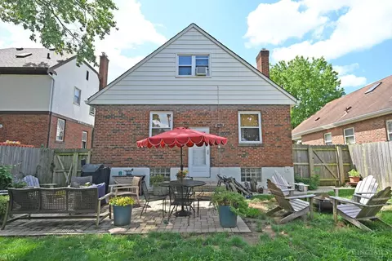
Last sold 08/08/2024 after 20 Days
bed
bath
Sqft ($236/Sqft)
| Property type House | Neighborhood | Year built 1936 | HOA fee $0/month | Lot size 3,964 Sqft | Parking 1 garage spaces | Rental estimate |

| Overview | |
| Cooling/AC | Ceiling Fans, Central Air, Window Unit |
| Heating | Forced Air, Gas |
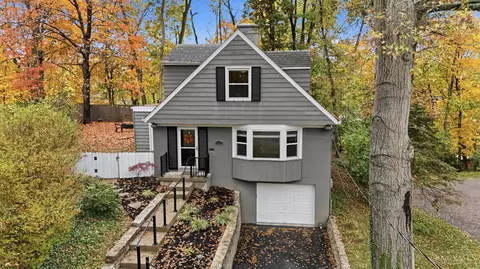
| Levels/Style | OneandOneHalf, Cape Cod, Traditional |
| Type | Residential |
| MLS # | 1812281 |
| Status | Sold |
| SubType | Single Family Residence |
| SqFt | 1633 |
| Lot Size (SqFt) | 3964 |
| Lot Size (Acres) | 0.091 |
| Year Built | 1936 |
| Interior | |
| Total # of Bathrooms | 2 |
| # of Full Baths | 1 |
| # of Half Baths | 1 |
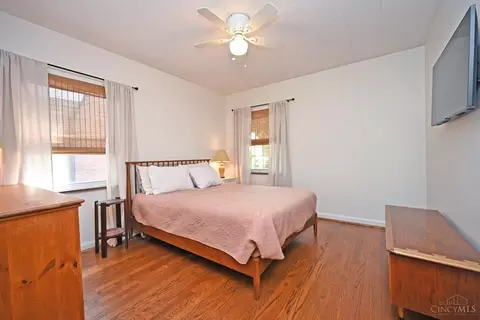
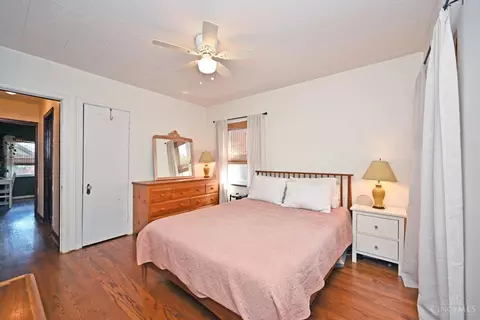
| Total # of Bedrooms | 3 |
| Recreation Room | 17x12 Level: Lower |
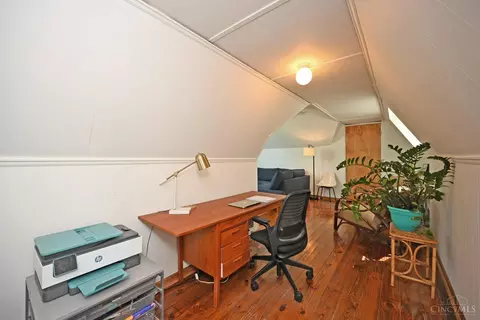
| Other Rooms | Bonus Room |
| Living Room | 17x12 Level: 1, Fireplace, Walkout, Window Treatment, Wood Floor |
| Dining Room | Chandelier, Window Treatment, Wood Floor, 13x13 Level: 1 |
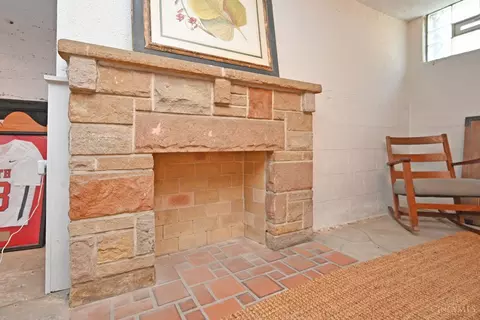
| Basement | Concrete Floor, Fireplace, Glass Blk Wind, Unfinished, Walkout, Full |
| Family Room | No |
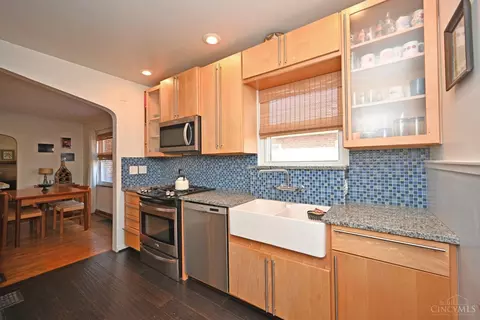
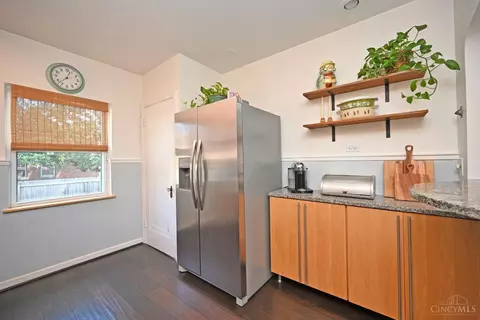
| Kitchen | 11x12 Level: 1, Counter Bar, Marble/Granite/Slate, Walkout, Window Treatment, Wood Cabinets, Wood Floor |
| Total # of Rooms | 7 |
| Entry | Closet, Vinyl Floor, 5x4 Level: 1 |
| Appliances | Dishwasher, Dryer, Garbage Disposal, Microwave, Oven/Range, Refrigerator, Washer |
| Window Features | Double Hung, Insulated, Vinyl |
| Interior Features | Multi Panel Doors, Natural Woodwork, Skylight |
| Fireplace | Ceramic, Inoperable, Stone |
| Exterior | |
| Foundation | Poured |
| Roof | Shingle |
| Construction | Brick, Vinyl Siding |
| Parking | Built In, Front, Driveway, On Street |
| # Garage Spaces | 1 |
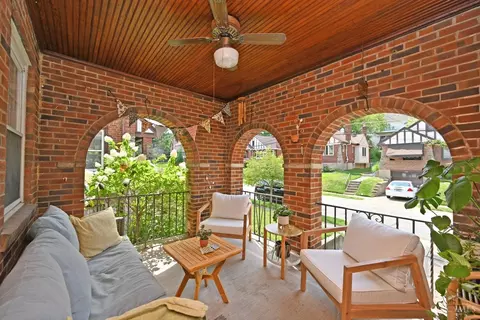
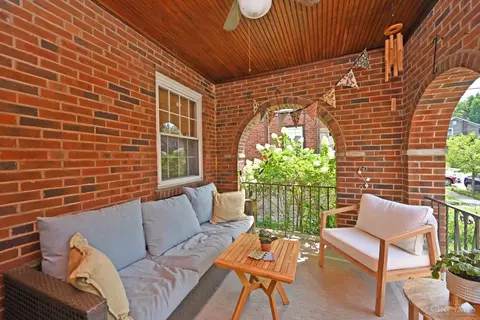
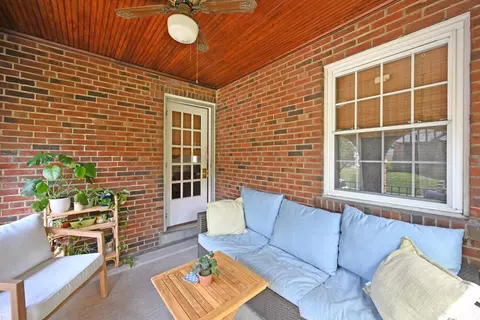
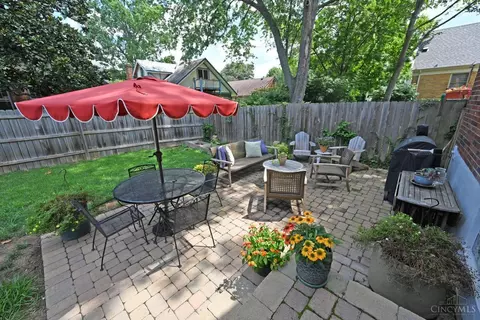
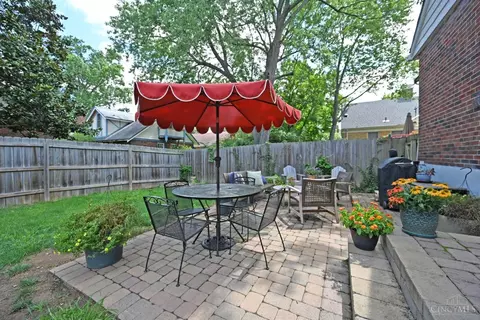
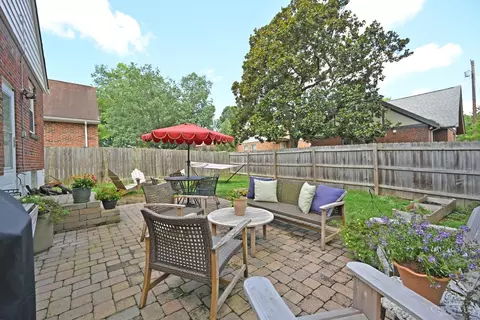
| Exterior Features | Enclosed Porch, Patio, Porch |
| Fencing | Privacy, Wood |
| Amenities / Utilities | |
| Water Heater | Gas |
| Sewer/ Septic | Public Sewer |
| Gas | Natural |
| Water Source | Public |
| Miscellaneous | 220 Volt, Attic Storage, Busline Near, Cable, Ceiling Fan, Laundry Chute, Recessed Lights, Smoke Alarm |
| Location | |
| Public Transportation | On Busline |
| County | Hamilton |
| Area | Hamilton-E04 |
| Subdivision | Ferris Estates |
| High School District | Cincinnati City SD |
| APN | 039-0002-0318-00 |
| Multifamily Details |
| Lot/ Land Details | |
| Access Roads | City Street |
| Land Desc | Less Than 0.5 Acre |
MLS # 1812281
MLS # 1653932
MLS # 1393797| Est. value | Bed/bath | Sqft | mi | |
|---|---|---|---|---|
| 3320 Glenhurst Pl, Cincinnati, OH 45209 | $431,000 | 3/1 | 1,607 | 0.01 |
| 3326 Glenhurst Pl, Cincinnati, OH 45209 | $395,900 | 3/1 | 1,348 | 0.01 |
| 3334 Glenhurst Pl, Cincinnati, OH 45209 | $451,800 | 5/2 | 2,086 | 0.02 |
| 3318 Glenhurst Pl, Cincinnati, OH 45209 | $364,200 | 2/1 | 984 | 0.02 |
| 3327 De Forest Dr, Cincinnati, OH 45209 | $529,900 | 3/2 | 1,846 | 0.02 |
| 3331 De Forest Dr, Cincinnati, OH 45209 | $350,000 | —/1 | 1,300 | 0.02 |
| 3323 De Forest Dr, Cincinnati, OH 45209 | $487,800 | 3/1 | 1,656 | 0.02 |
| 3327 Glenhurst Pl, Cincinnati, OH 45209 | $327,500 | 2/1 | 910 | 0.02 |
Estimated values are based on public record data and automated valuation models. Values are not guaranteed and may not reflect current market conditions.




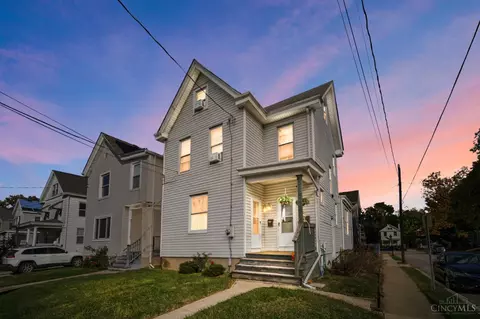
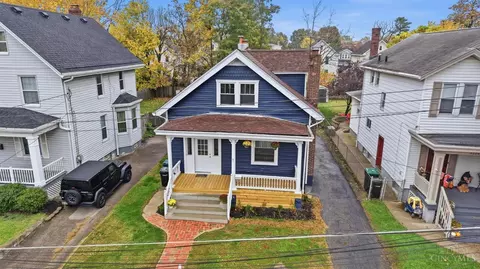
$275,000
$270,000
$396,900
$460,000
$409,900
$440,950
$710,000
$554,500
$950,000
$258,934
$749,450
$225,000
$412,450
$995,000
$290,000
$215,000
$250,000
$235,000
$248,450
$406,000
$619,000
$529,900
$774,900
$349,900
$338,500
$250,000
$575,000
$309,900
$475,000
$285,000
