
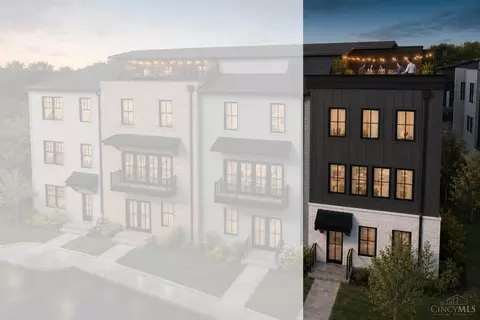
- $899,900
- 2Bd
- 4Ba






bed
bath
| Property type House | Neighborhood | Year built 2026 | HOA fee $248/month | Parking 2 garage spaces | Rental estimate |

| Overview | |
| Cooling/AC | Central Air |
| Heating | Forced Air, Gas |
| Levels/Style | Three+, Traditional, Transitional |
| Type | Residential |
| MLS # | 1878249 |
| Status | Pending |
| SubType | Single Family Residence |
| Year Built | 2026 |
| HOA Name | Stonegate Property |
| HOA Fee | Monthly, 248 |
| Interior | |
| Total # of Bathrooms | 5 |
| # of Full Baths | 4 |
| # of Half Baths | 1 |
| Total # of Bedrooms | 3 |
| Recreation Room | 16x12 Level: 1 |
| Living Room | 18x16 Level: 2, Walkout, Fireplace, Wood Floor |
| Study/ Library/ Den | 10x9 Level: 3 |
| Dining Room | Wood Floor, 20x10 Level: 2 |
| Basement | None |
| Family Room | 18x13 Level: 4, Walkout |
| Laundry | 8x8 Level: 3 |
| Total # of Rooms | 10 |
| Entry | Wood Floor, 10x7 Level: 1 |
| Kitchen | Pantry, Quartz Counters, Counter Bar, Eat-In, Walkout, Island, Wood Cabinets, Wood Floor |
| Appliances | Convection Oven, Dishwasher, Double Oven, Garbage Disposal, Gas Cooktop, Microwave, Oven/Range, Refrigerator |
| Window Features | Vinyl |
| Interior Features | 9Ft + Ceiling, Crown Molding, Elevator |
| Fireplace | Gas |
| Exterior | |
| Foundation | Block |
| Roof | Membrane |
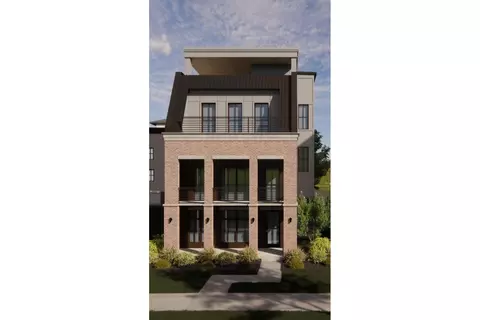
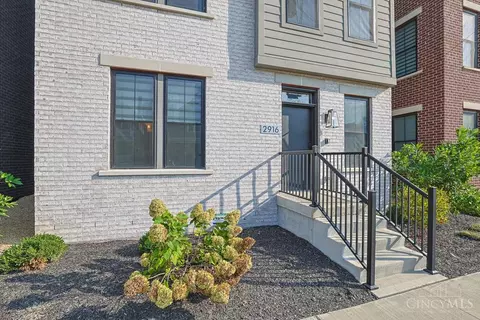
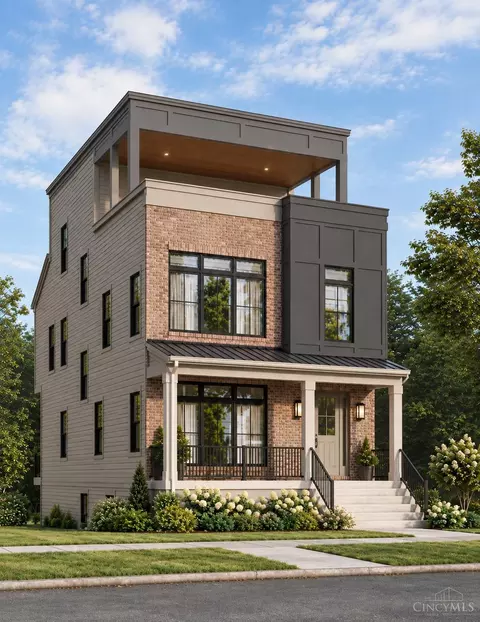
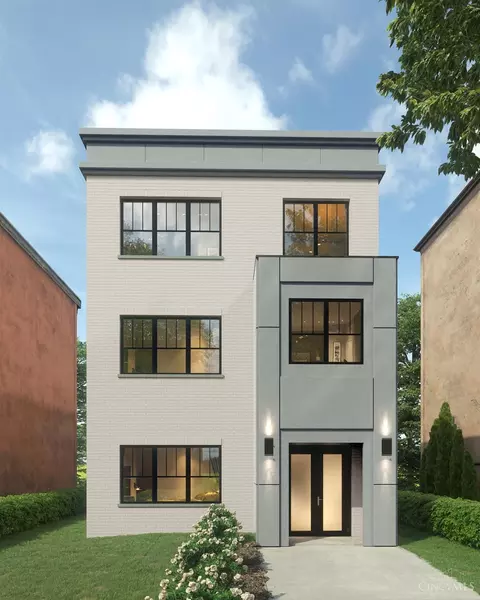
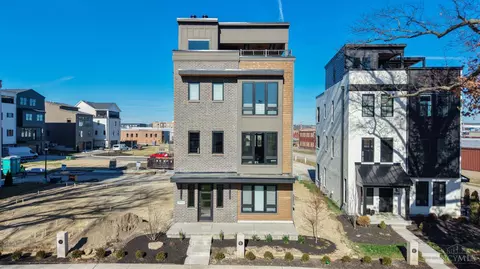
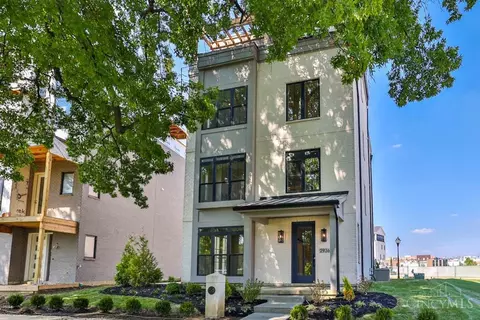
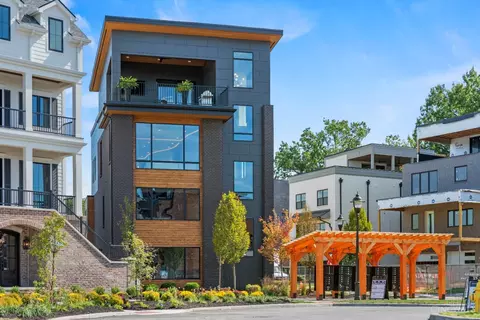
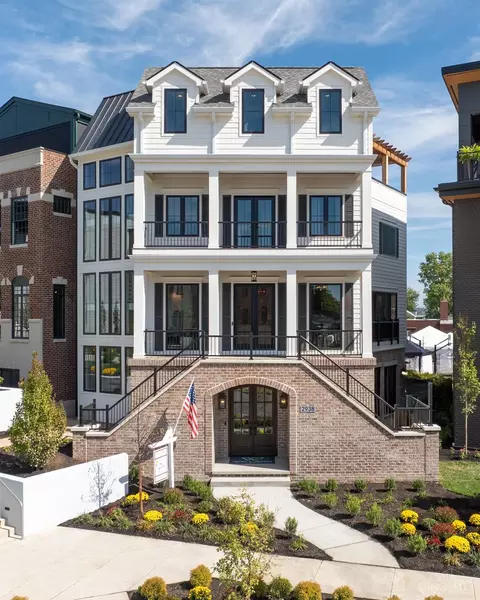
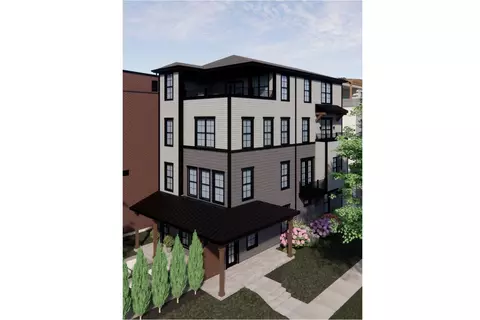
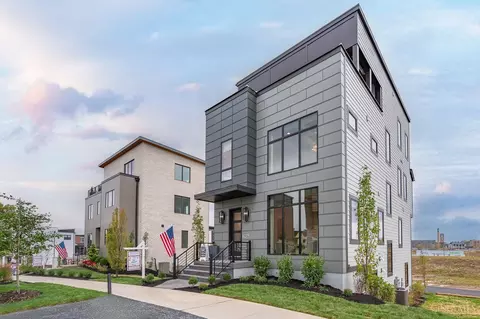
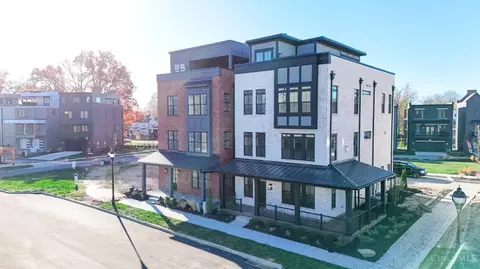
| Construction | Brick, Fiber Cement |
| Parking | Built In, Rear, Garage Attached, Driveway |
| # Garage Spaces | 2 |
| Exterior Features | Balcony, Covered Deck/Patio, Deck, Flag Lot, Tiered Deck |
| Amenities / Utilities | |
| Water Heater | Gas, Tankless |
| Sewer/ Septic | Public Sewer |
| Gas | Natural |
| Water Source | Public |
| HOA Fee Includes | SnowRemoval, AssociationDues, LandscapingUnit, LandscapingCommunity, ProfessionalMgt |
| Miscellaneous | 220 Volt, Cable, Ceiling Fan, Home Warranty, Recessed Lights, Smoke Alarm, Tech Wiring |
| Smart Technology | Doors/Locks, Garage Door Opener |
| Location | |
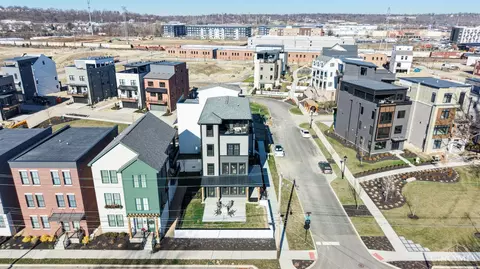
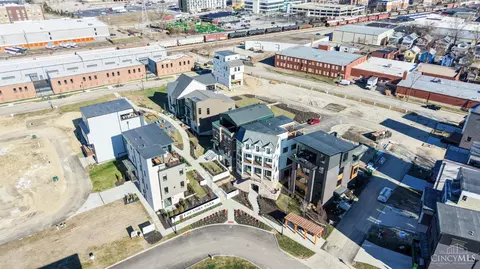
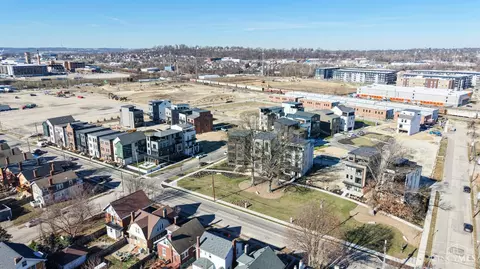
| View | Park |
| County | Hamilton |
| Area | Hamilton-E04 |
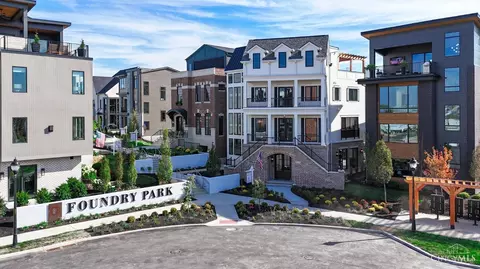
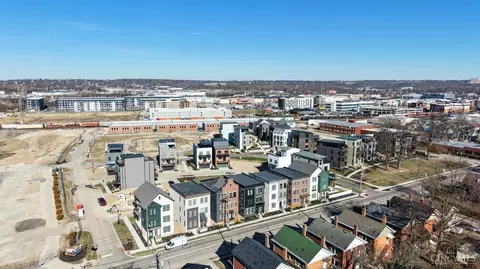
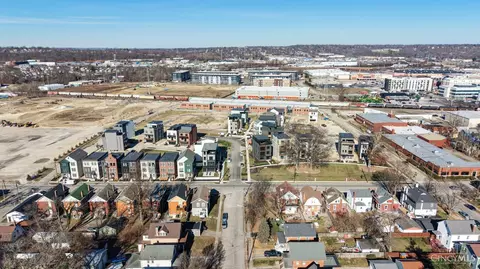
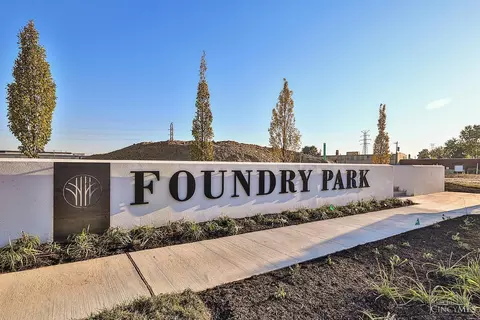
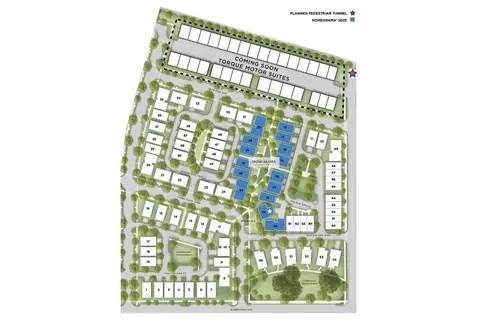
| Subdivision | Foundry Park At Three Oaks |
| High School District | Cincinnati City SD |
| Directions | Madison To Appleton To Robertson Avenue |
| APN | NEW/UNDER CONST/TO BE BUILT |
| Multifamily Details |
| Lot/ Land Details |

$275,000
$270,000
$396,900
$460,000
$409,900
$440,950
$710,000
$554,500
$950,000
$258,934
$749,450
$225,000
$412,450
$995,000
$290,000
$215,000
$250,000
$235,000
$248,450
$406,000
$619,000
$529,900
$774,900
$349,900
$338,500
$250,000
$575,000
$309,900
$475,000
$285,000