Movoto Real Estate
Sold on 06/27/2025
  • Exterior
  • Entry Way
  • Living
  • Other
  • Kitchen
  • Dining
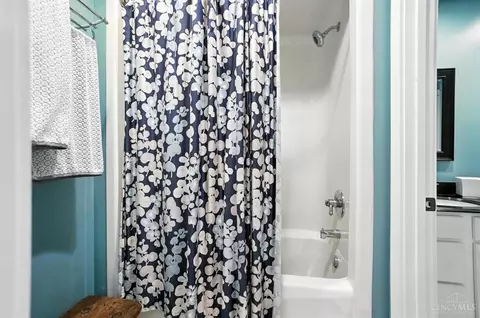
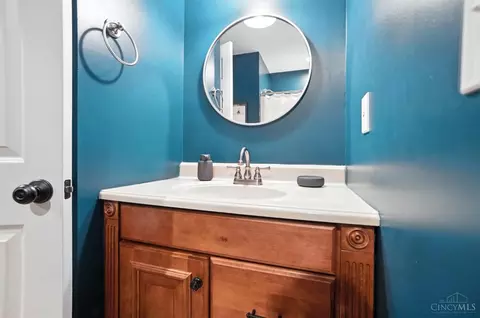
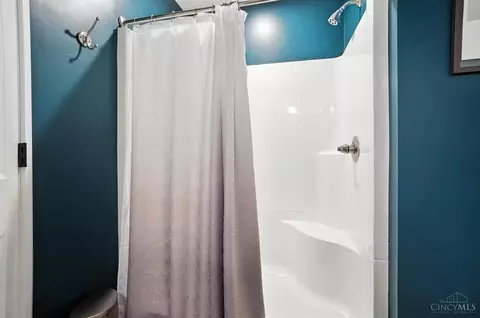
  • Bath
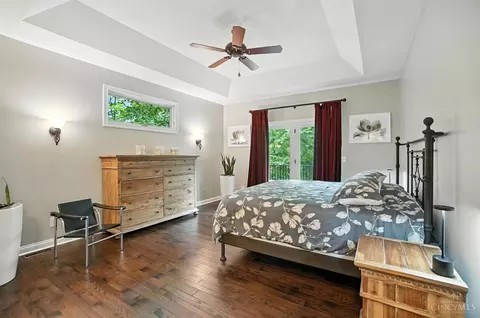
  • Bedroom
  • Floorplan

2134 Harcourt Estates Dr, Cincinnati, OH 45244

$750,000

Last sold 06/27/2025 after 4 Days

  • 5

    bed

  • 4

    bath

  • 4,012

    Sqft ($187/Sqft)

House not for sale

About 2134 Harcourt Estates Dr

Property type House
Neighborhood
Year built 2005
HOA fee $0/month
Lot size 1.67 Acre
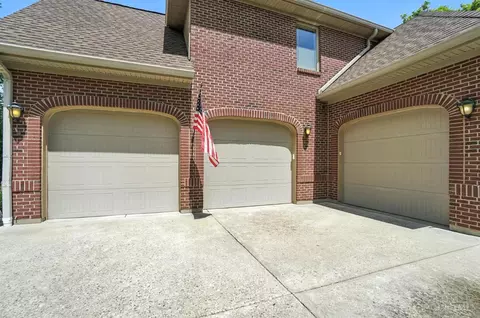
Parking 3 garage spaces
Property description
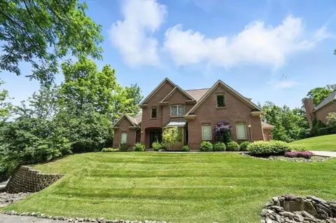
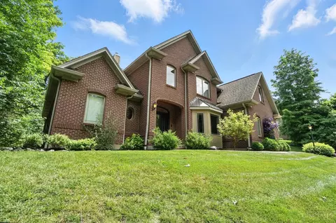
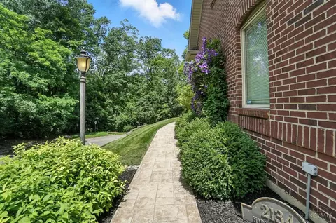
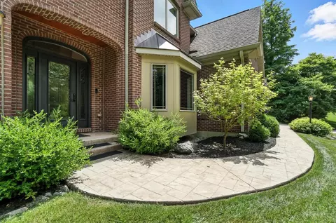
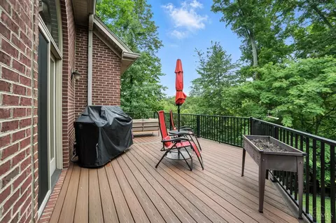
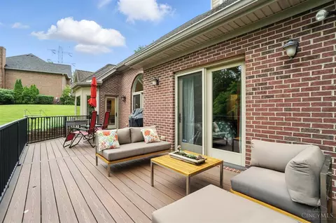
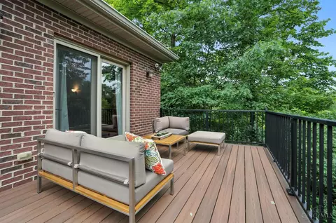
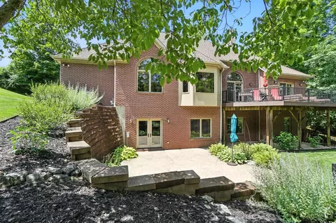
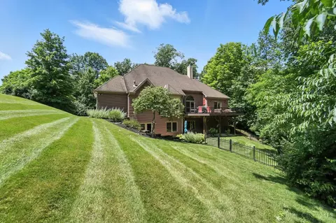
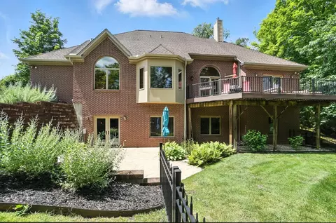
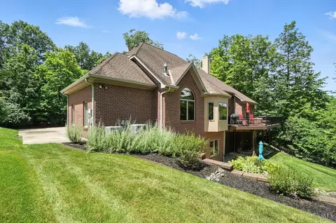
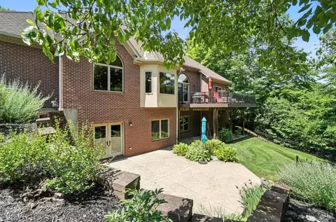
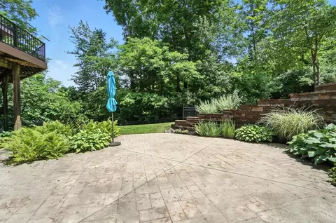
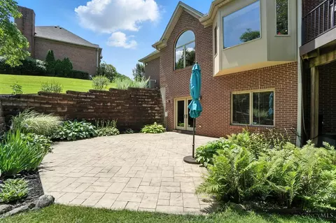
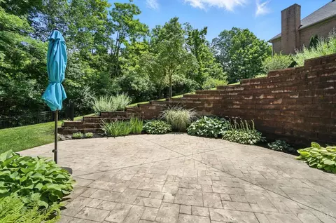
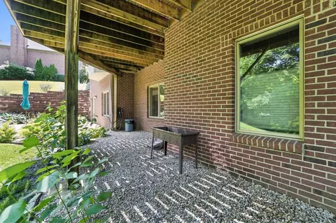
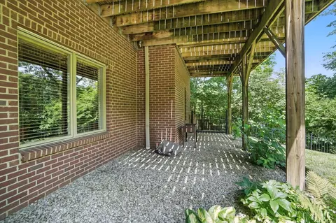
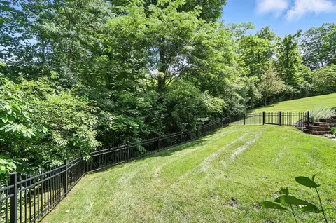
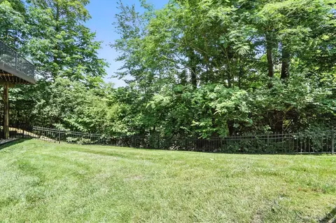
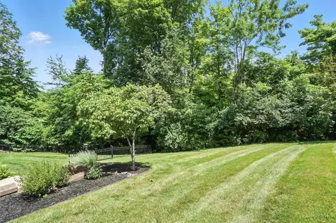
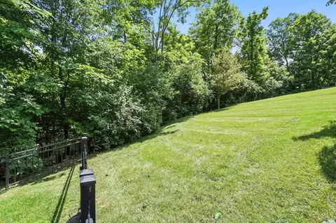
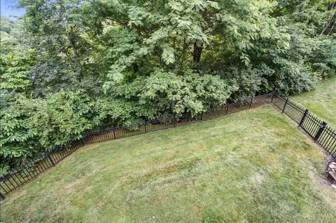
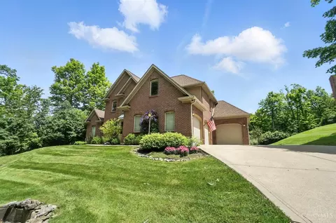
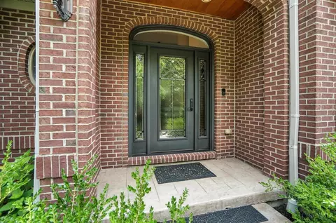
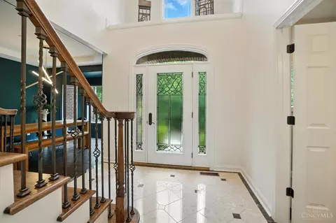
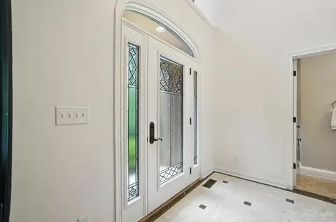
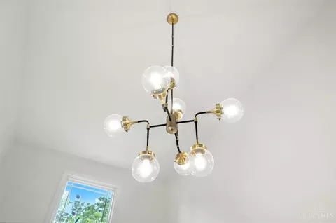
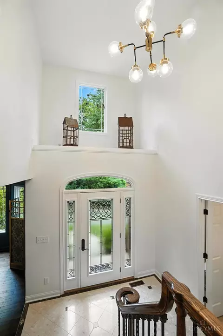
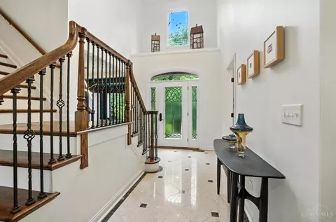
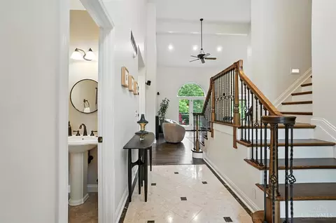
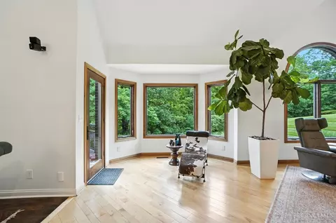
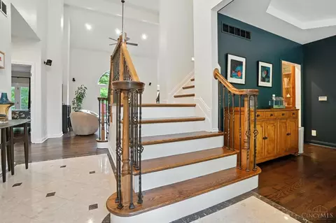
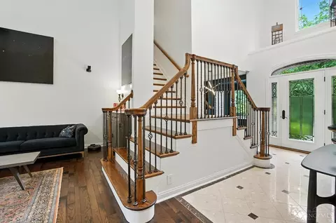
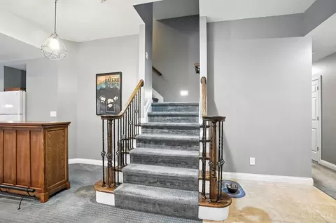
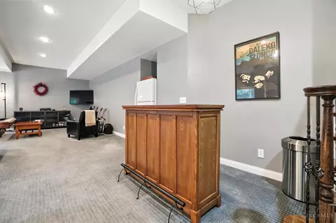
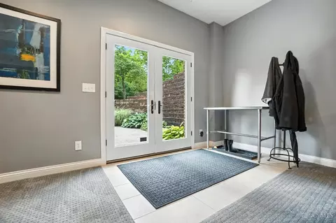
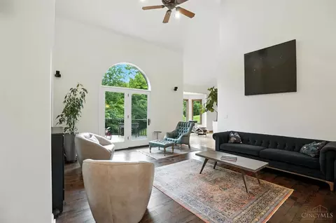
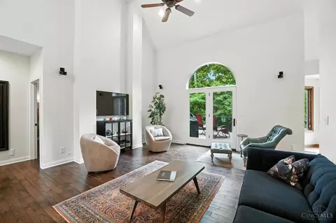
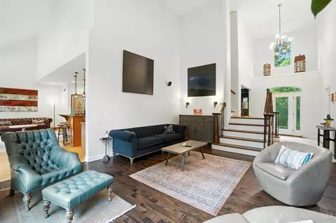
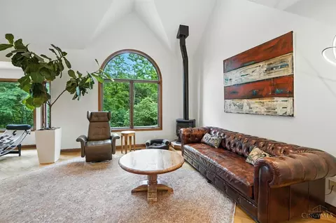
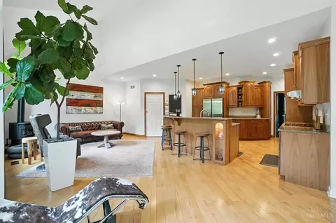
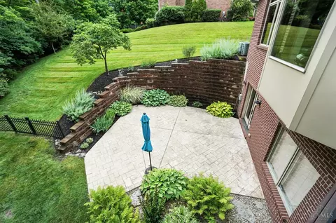
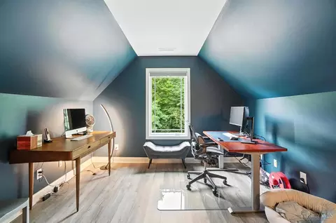
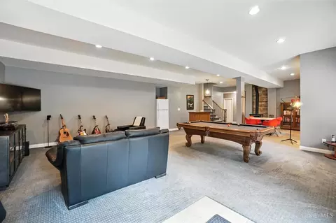
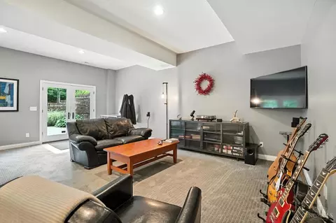
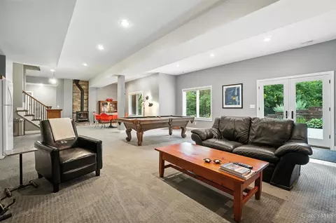
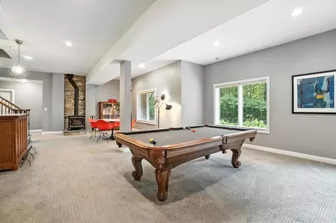
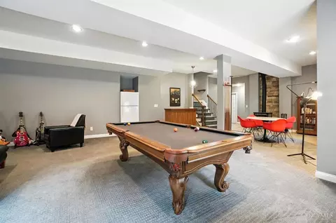
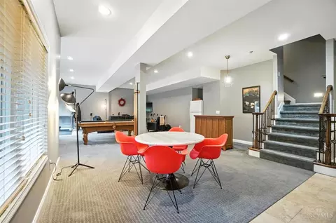
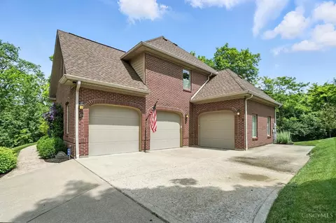
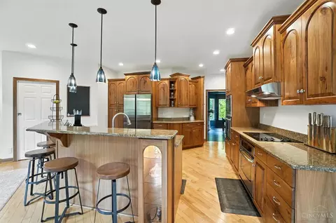
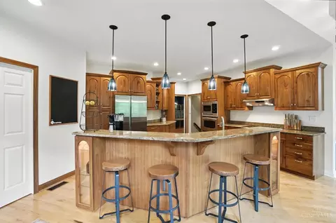
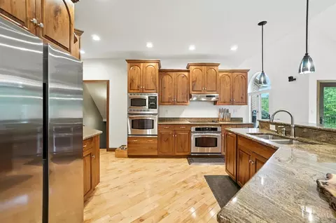
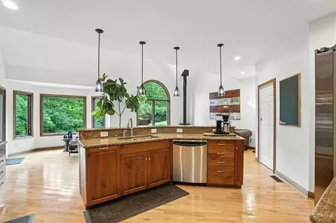
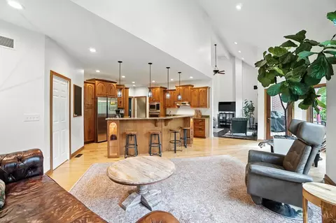
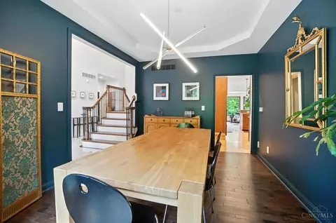
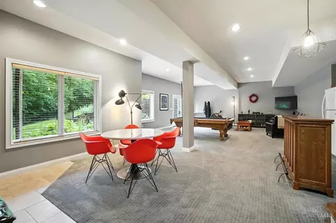
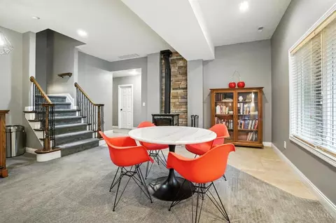
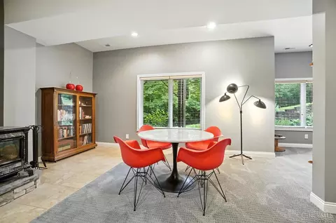
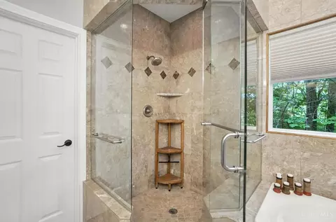
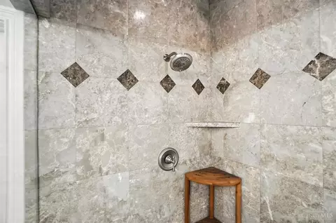
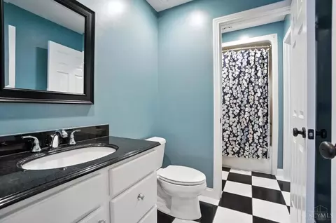
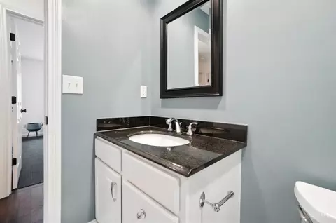
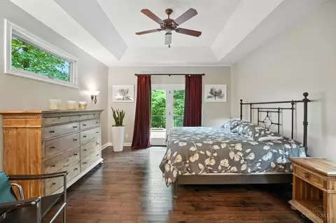
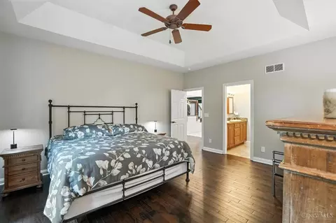
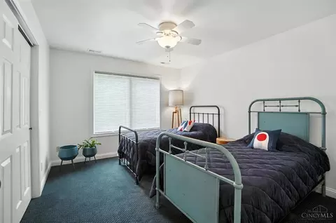
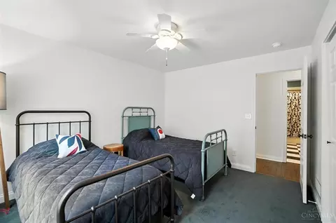
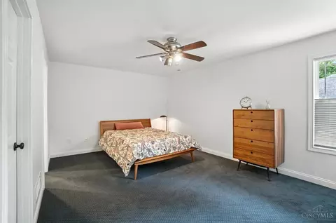
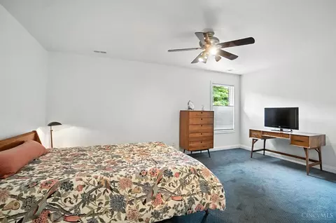
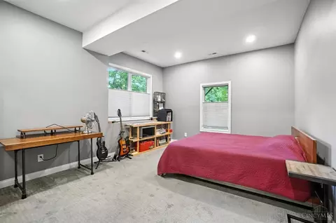
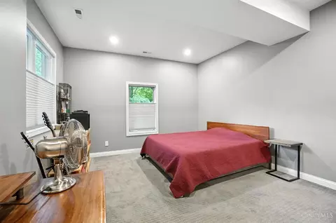
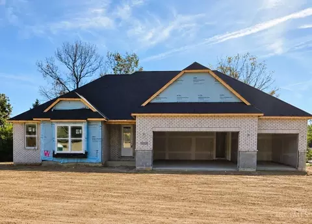
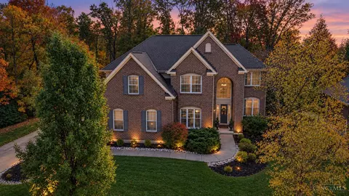
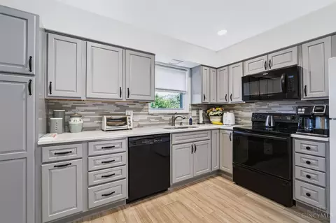
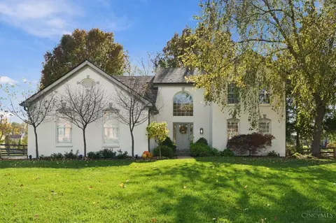
Delightful custom home on 1.6 acres in sought-after Anderson Township. Forest Hills Schools! Nestled at the end of a private cul-de-sac, this beautifully maintained 5 bedroom home offers a spacious, open layout with vaulted ceilings and serene wooded views. First floor primary suite, gourmet kitchen w/custom cabinetry, granite, and hardwood floors throughout the main level. Thoughtful upgrades include updated lighting, a contemporary fiberglass front door, custom Bali blinds, and a new Samsung WiFi-enabled fridge (2024). The finished lower level features 10-ft ceilings, a 5th bedroom, full bath, large rec room, and wood-burning stove. Step outside to enjoy the new composite deck with aluminum railing overlooking a fenced backyard. Pella windows & patio doors, dual HVAC systems, new hot water heater (2021), and numerous other high-quality enhancements make this home move-in ready. 3-car side-entry garage, peaceful setting, and minutes to schools, parks & shops. SHOWINGS START 6/27
Listed by
Listing Agent - Barbara J Browning
Listing Office - Coldwell Banker Realty, Anders
Source: CincyMLS mls logo
MLS#1845250 • last updated 1 year ago
Movoto checked CincyMLS for data 4 minutes ago
Overview
Cooling/AC Central Air
Heating Forced Air, Gas
Levels/Style Two, Transitional
Type Residential
Virtual Tour N/A
MLS # 1845250
Status Active
SubType Single Family Residence
SqFt 4012
Lot Size (SqFt) 72658
Lot Size (Acres) 1.668
Year Built 2005
Interior
Total # of Bathrooms 4
# of Full Baths 3
# of Half Baths 1
Total # of Bedrooms 5
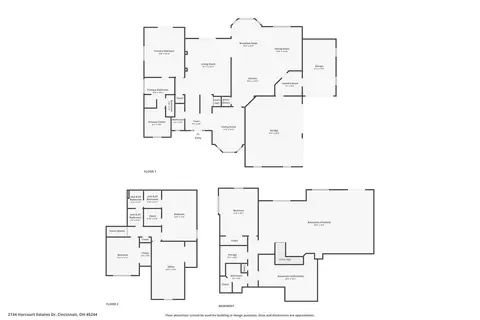
Recreation Room 40x21 Level: Lower
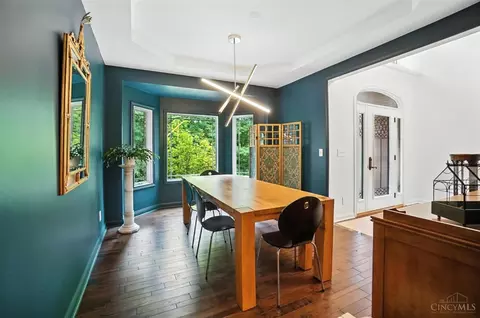
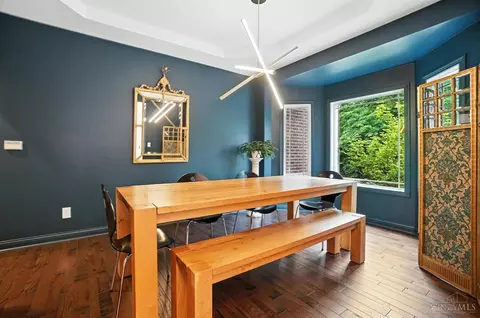
Dining Room Chandelier, Wood Floor, 13x11 Level: 1
Basement Finished, Fireplace, Walkout, WW Carpet, Full
Breakfast Room 12x11 Level: 1
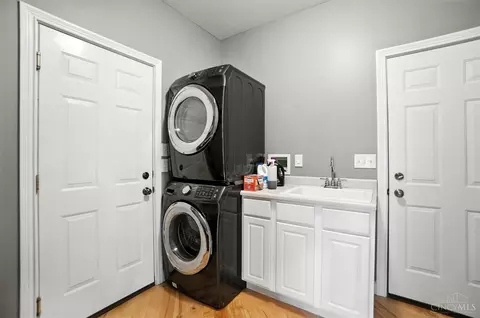
Laundry 9x7 Level: 1
Total # of Rooms 8
Entry Marble/Slate, Open Foyer, 13x9 Level: 1
Family Room Walkout, Fireplace, Wood Floor
Kitchen Counter Bar, Gourmet, Wood Cabinets, Wood Floor, Marble/Granite/Slate
Appliances Dishwasher, Garbage Disposal, Microwave, Oven/Range, Refrigerator
Window Features Insulated
Interior Features 9Ft + Ceiling, Crown Molding, French Doors, Multi Panel Doors
Accessability Features No
Exterior
Foundation Poured
Roof Shingle
Construction Brick
Parking Side, Garage Attached, Driveway
# Garage Spaces 3
Exterior Features Deck, Patio
Fencing Metal
Amenities / Utilities
Water Heater High Efficiency Tank
Sewer/ Septic Public Sewer, Grinder Pump
Gas Natural
Water Source Public
Miscellaneous Ceiling Fan, Recessed Lights
Location
View Woods
County Hamilton
Area Hamilton-E07
Subdivision Harcourt Estates
High School District Forest Hills Local S
APN 500-0050-0093-00
Multifamily Details
Lot/ Land Details
Land Desc 1 To 4.9 Acres
We are not permitted to show value estimates for this property.
  • Jul 2025
    mls logo MLS # 1845250
  • Jul 28, 2025 Sold
    $750,000
  • Jun 28, 2025 Pending
    —
  • Jun 27, 2025 Pending
    —
  • Jun 27, 2025 Listed
    $750,000
  • Jun 23, 2025 Listed
    $750,000 (+61.3%)
  • Jun 23, 2025 Listed
    —
  • Sep 2018
    Public Records
  • Sep 5, 2018 Sold
    $465,000
  • Aug 2018
    mls logo MLS # 1589974
  • Aug 27, 2018 Sold
    $465,000
  • Aug 7, 2018 Pending
    —
  • Aug 3, 2018 Listed
    $465,000 (+615.4%)
  • Aug 2004
    Public Records
  • Aug 19, 2004 Sold
    $65,000
  • Year Property taxes Tax assessment
  • 2025
    $13,882 +2.8%
    $221,970
  • 2024
    $13,506 +5.2%
    $221,970
  • 2023
    $12,837 +21.4%
    $221,970 +36.39%
  • 2022
    $10,575 +1.3%
    $162,751
  • 2021
    $10,440
    $162,751
  • 2020
    $10,440 +3.7%
    $162,751 +7.05%
  • 2019
    $10,066 +5.9%
    $152,027
  • 2017
    $9,501 +2.6%
    $152,027 +1.91%
  • 2016
    $9,259
    $149,181
  • 2015
    $9,259 -0.1%
    —
  • 2014
    $9,264
    —
  • 2134 Harcourt Estates Dr
    $750K
  • Hamilton-e07
    —
  • 45244
    $449K +15% y/y
  • Cincinnati
    $290K -3% y/y
No chart available
Statistics calculated by Movoto

Estimated values are based on public record data and automated valuation models. Values are not guaranteed and may not reflect current market conditions.

Thinking of selling? Get a Cash Offer.

  • A smooth, fast sale
  • Skip staging and repairs
  • No strings attached
7/10
6/10
8/10
Source: GreatSchools.org © 2026. All rights reserved.

Around Hamilton-e07

Explore everything this neighborhood has to offer.
By entering my info and clicking Ask a Question, I am providing my e-signature and express written consent to receive marketing emails, calls, and texts (including via automatic telephone dialing systems, AI generative, artificial or pre-recorded voice technology) relating to my inquiry from Movoto (and parties calling/messaging on their behalf) even if my number appears on the company, state, or national Do Not Call Registry. You also agree to ourTerms and Conditions and Privacy Policy. Consent not required to receive services (call 1-844-420-1270 to be connected without providing consent).

Nearby recently sold homes in Cincinnati, OH

Nearby homes for sale in Cincinnati, OH

Newest listings in 45244

  • Real Estate
  • OH
  • Hamilton County
  • Cincinnati
  • 45244
  • 2134 Harcourt Estates Dr
Meet with a real estate agent today (844) 430-0869
The multiple listing information is provided by MLS of Greater Cincinnati, Inc.. IDX information is provided exclusively for consumers’ personal, non-commercial use and that it may not be used for any purpose other than to identify prospective properties consumers may be interested in purchasing. Information deemed reliable but not guaranteed to be accurate. Buyer to verify all information. The information provided is for consumers' personal, non-commercial use and may not be used for any purpose other than to identify prospective properties consumers may be interested in purchasing. Listing information updated every 15 minutes. Terms of use & Privacy Policy, California Privacy Info. Copyright © 2005 - 2026 Movoto, Inc. All rights reserved. Equal Housing Opportunity CalDRE CalDRE #01517281
Movoto Real Estate is committed to ensuring accessibility for individuals with disabilities. We are continuously working to improve the accessibility of our web experience for everyone. We welcome feedback and accommodation requests, please submit them here.
The data relating to real estate appearing on this site comes in part from the Broker Reciprocity program of the Multiple Listing Service of Greater Cincinnati. IDX information is provided exclusively for consumers' personal, non-commercial use, and it may not be used for any purpose other than to identify prospective properties consumers may be interested in purchasing. The broker providing the data believes it to be correct but advises interested parties to confirm all information before relying on it for a purchase decision. The properties displayed may not be all the properties available through Broker Reciprocity.© 2026 MLS of Greater Cincinnati, Inc. All rights reserved.
Requests for information regarding mortgage products will be directed to Movoto.com affiliate, Lower, LLC - a licensed Mortgage Lender (NMLS #1124061), or, based on your location, may be redirected to a participating mortgage marketing partner that may pay Lower, LLC for any consumer contact information provided through this site.