
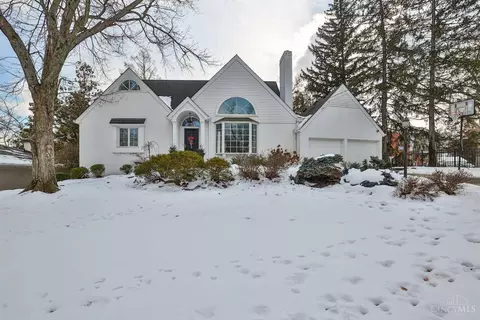
- $1,175,000
- 4Bd
- 4Ba
- 4,293 Sq Ft
SOLD


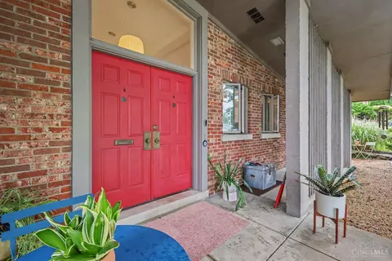
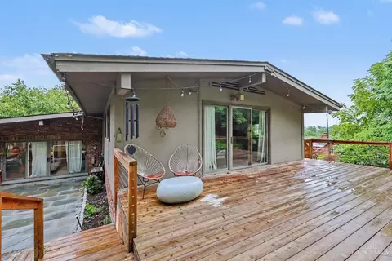

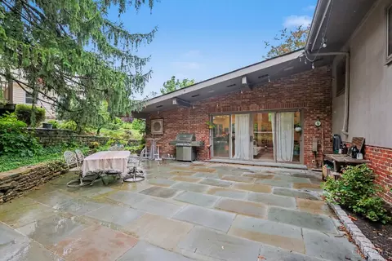
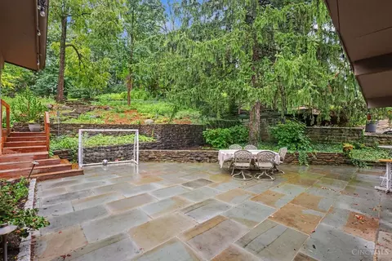
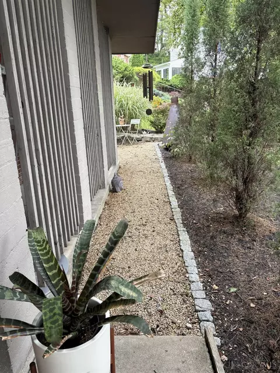
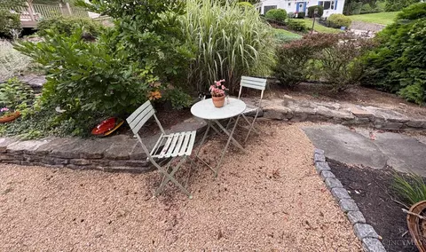
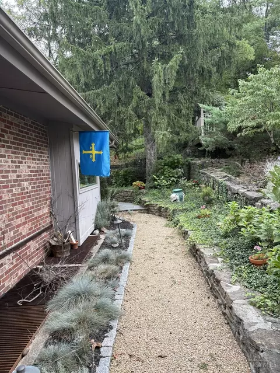
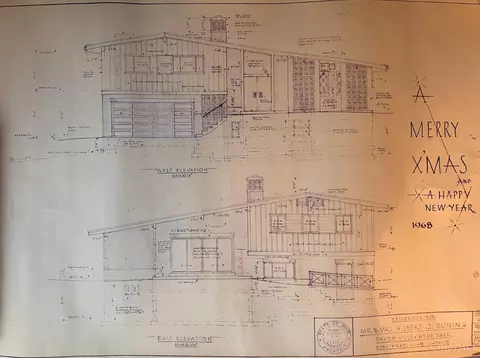
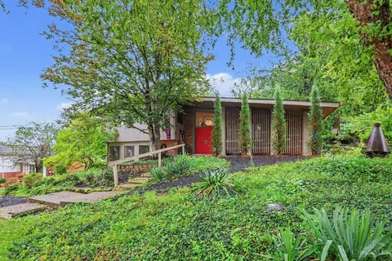
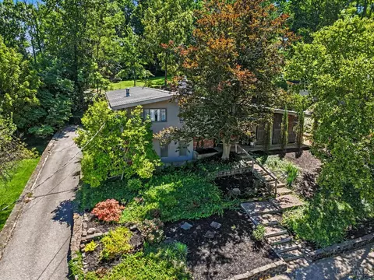
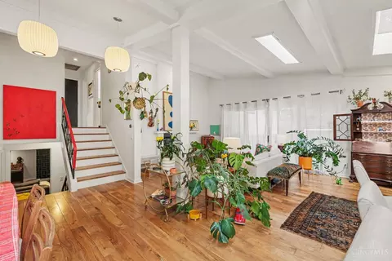
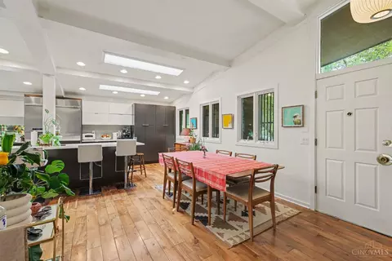
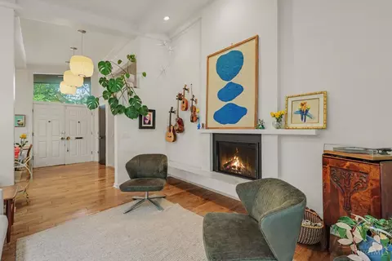
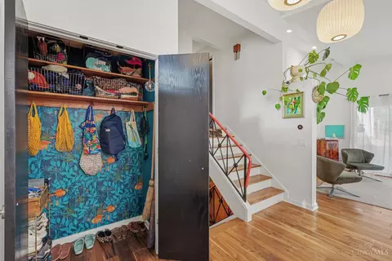
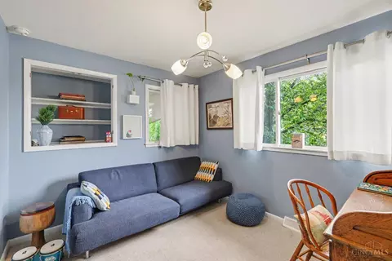
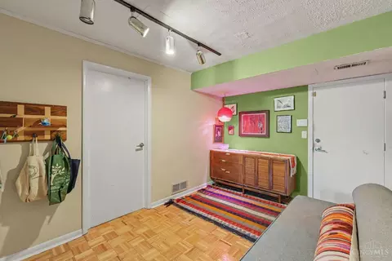
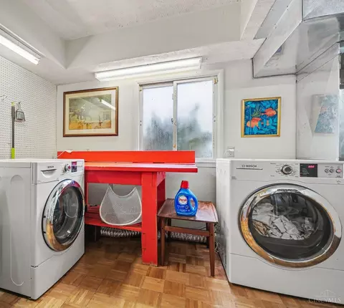
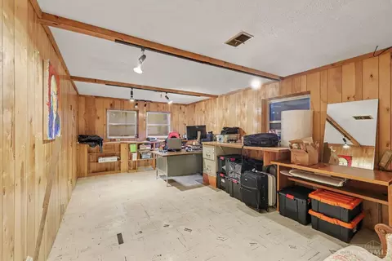
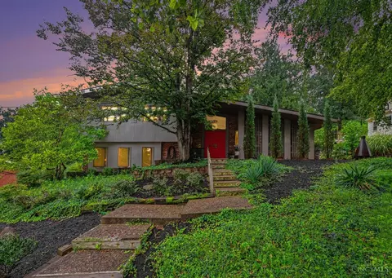
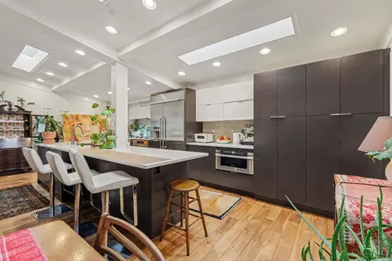
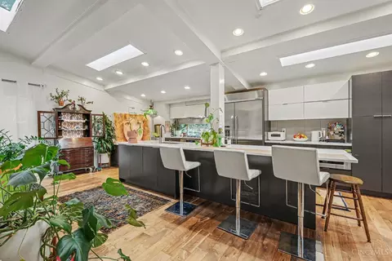
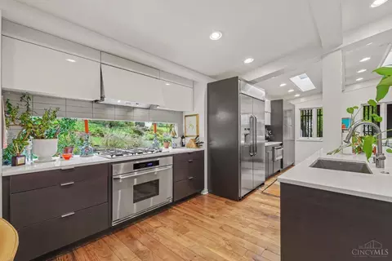
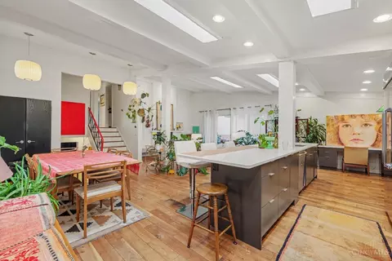
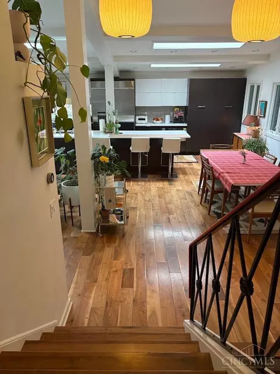
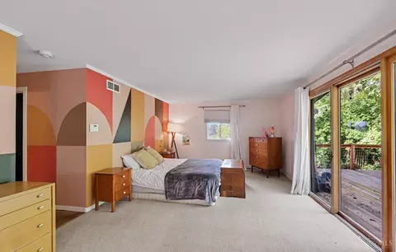
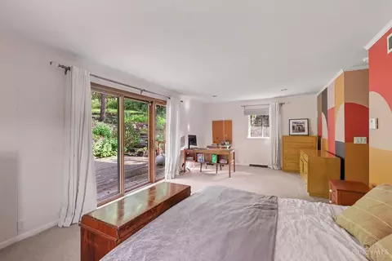
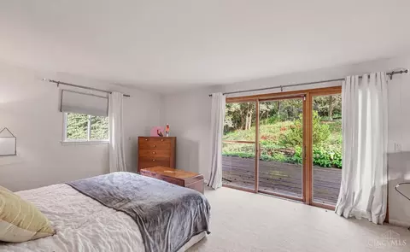
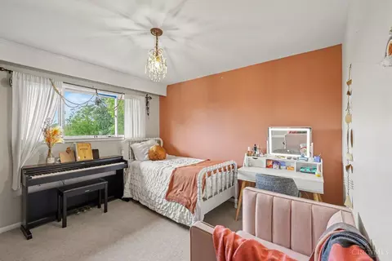
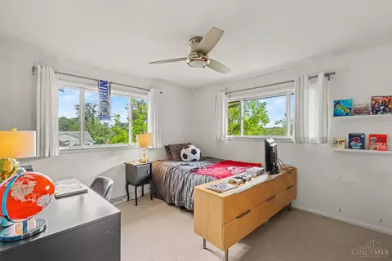
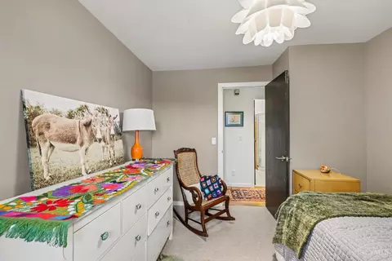
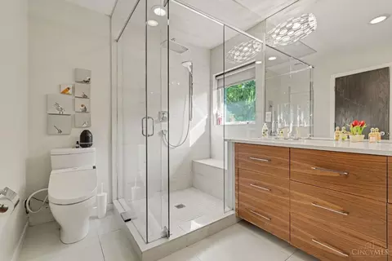
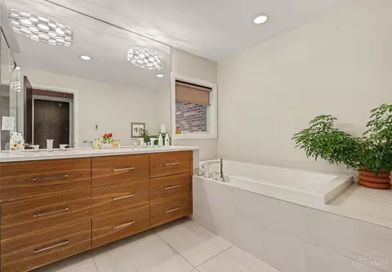
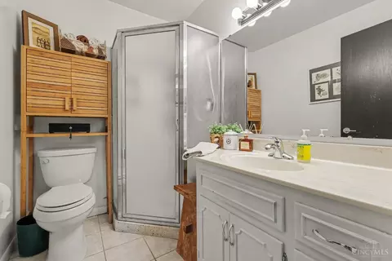
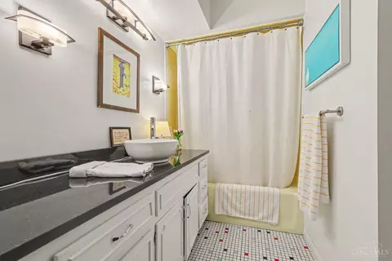
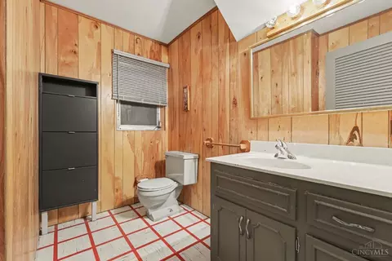
Last sold 08/28/2026 after 8 Days
bed
bath
Sqft ($306/Sqft)
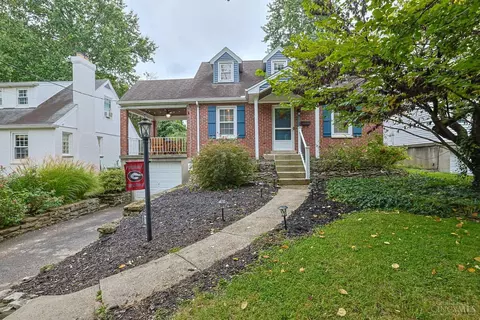
| Property type House | Neighborhood | Year built 1962 | HOA fee $0/month | Lot size 0.45 Acre | Movoto estimate | Parking 2 garage spaces |

| Overview | |
| Cooling/AC | Attic Fan, Ceiling Fans, Central Air, ENERGY STAR |
| Heating | ENERGY STAR, Forced Air, Gas, Gas Furn EF Rtd 95%+ |
| Levels/Style | Quad-Level, Contemporary/Modern |
| Type | Residential |
| MLS # | 1891137 |
| Status | Sold |
| SubType | Single Family Residence |
| SqFt | 3172 |
| Lot Size (SqFt) | 19733 |
| Lot Size (Acres) | 0.453 |
| Year Built | 1962 |
| Interior | |
| Total # of Bathrooms | 4 |
| # of Full Baths | 3 |
| # of Half Baths | 1 |
| Total # of Bedrooms | 5 |
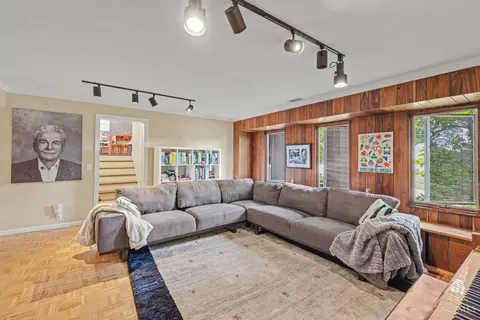
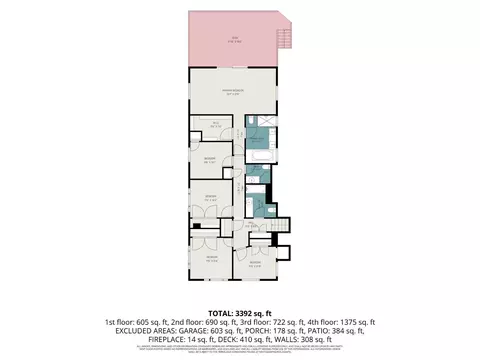
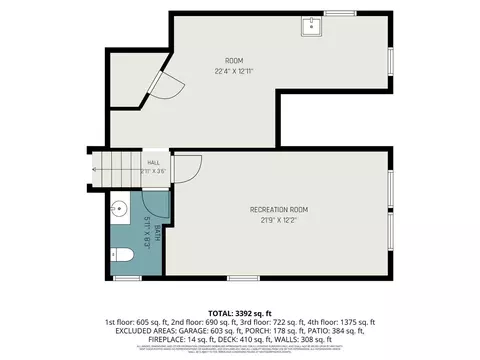
| Recreation Room | 22x12 Level: Basement |
| Other Rooms | Bonus Room, Sitting Area, Wine Cellar |
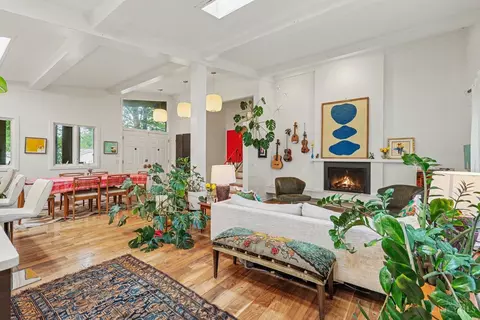
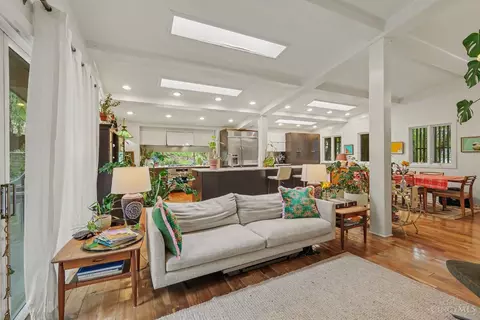
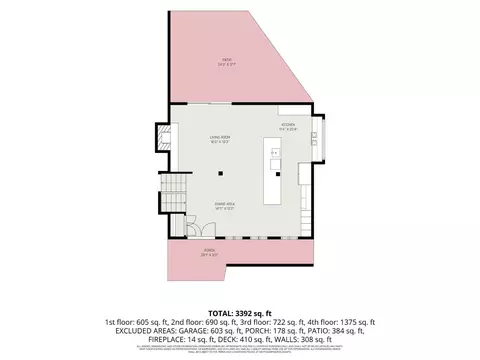
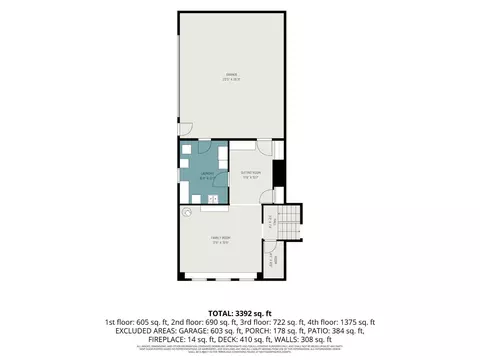
| Living Room | 18x13 Level: 1, Skylight, Walkout, Fireplace, Window Treatment, Wood Floor |
| Study/ Library/ Den | 22x12 Level: Basement |
| Dining Room | Open, Window Treatment, Wood Floor, 15x12 Level: 1 |
| Basement | Part Finished, Vinyl Floor, Partial |
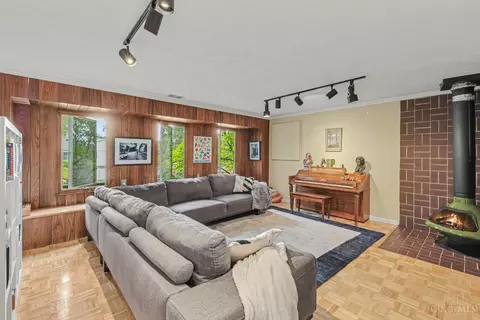
| Family Room | 18x16 Level: Lower, Fireplace, Window Treatment, Wood Floor, Panel Walls |
| Laundry | 11x14 Level: Lower |
| Total # of Rooms | 15 |
| Entry | Closet, Transom/Sidelit, Double Doors, Wood Floor, 12x10 Level: 1 |
| Kitchen | Pantry, Quartz Counters, Skylight, Eat-In, Walkout, Gourmet, Window Treatment, Island, Wood Cabinets, Wood Floor |
| Appliances | Dishwasher, Dryer, ENERGY STAR, Garbage Disposal, Gas Cooktop, Microwave, Oven/Range, Refrigerator, Washer |
| Window Features | Aluminum, Picture, Casement, Double Hung, Double Pane, ENERGY STAR, Wood |
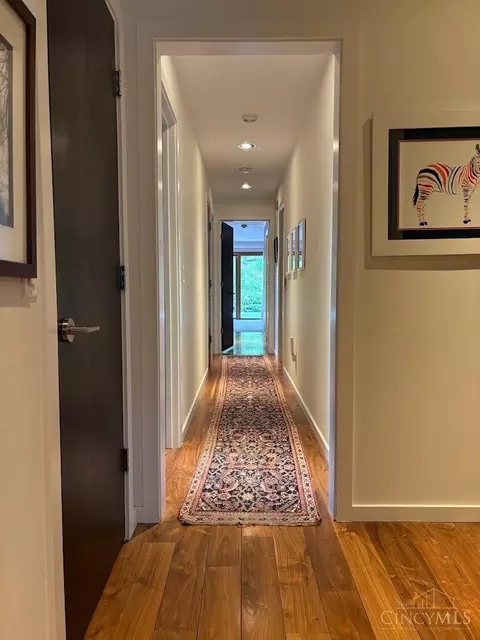
| Interior Features | 9Ft + Ceiling, Beam Ceiling, Cathedral Ceiling, Crown Molding, Heated Floors, Natural Woodwork, Skylight |
| Fireplace | Gas, Wood |
| Exterior | |
| Foundation | Block, Poured |
| Roof | Shingle |
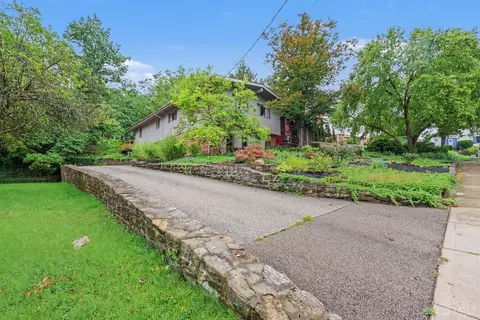
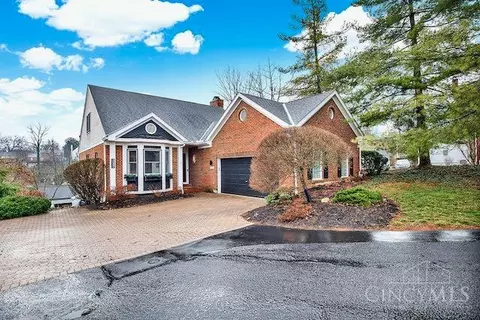
| Construction | Brick, Wood Siding |
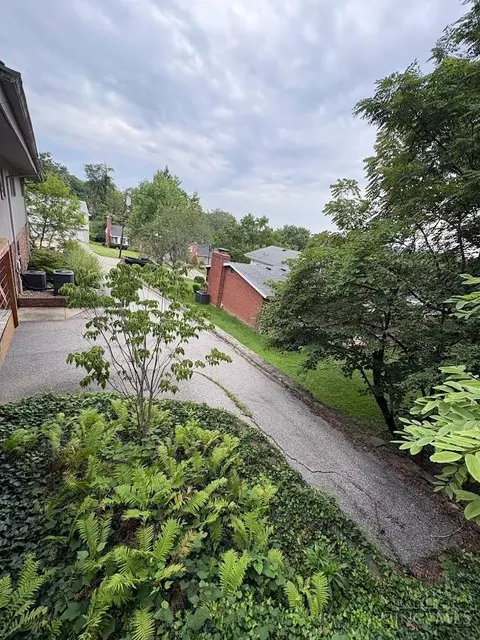
| Parking | Built In, Oversized, On Street, Driveway |
| # Garage Spaces | 2 |
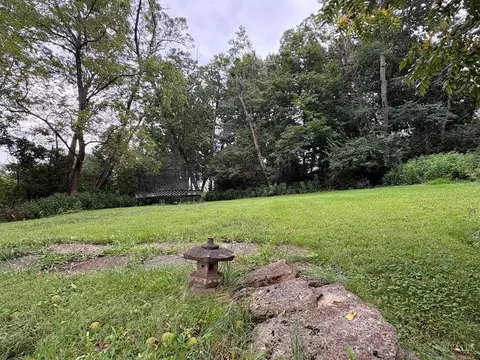
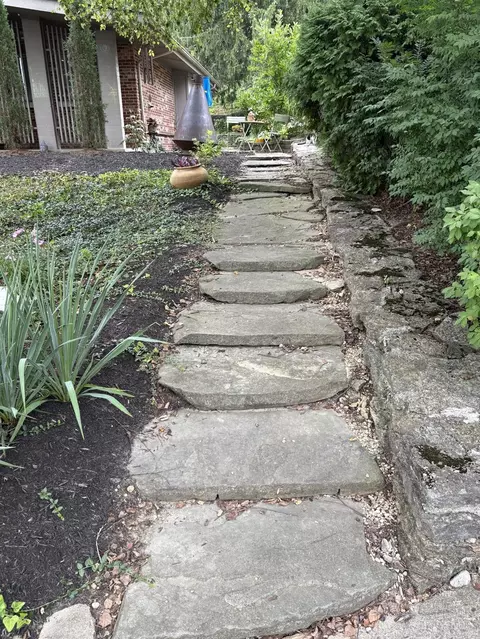
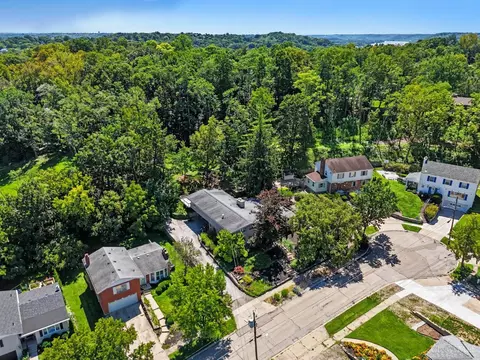
| Exterior Features | BBQ Grill, Covered Deck/Patio, Cul De Sac, Deck, Patio, Porch, Wooded Lot, Yard Lights, Other |
| Amenities / Utilities | |
| Water Heater | Gas |
| Sewer/ Septic | Public Sewer |
| Gas | Natural |
| Water Source | Public |
| Miscellaneous | 220 Volt, Ceiling Fan, CO Detector, Recessed Lights, Smoke Alarm |
| Smart Technology | Security |
| Location | |
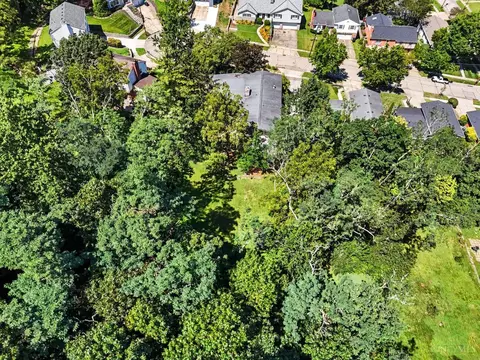
| View | Woods |
| County | Hamilton |
| Area | Hamilton-E04 |
| High School District | Cincinnati City SD |
| APN | 046-0007-0173-00 |
| Multifamily Details |
| Lot/ Land Details | |
| Access Roads | City Street |
| Land Desc | Less Than 0.5 Acre |
MLS # 1891137| Est. value | Bed/bath | Sqft | mi | |
|---|---|---|---|---|
| 1134 Cryer Ave, Cincinnati, OH 45208 | $839,600 | 4/2 | 2,302 | 0.02 |
| 1142 Cryer Ave, Cincinnati, OH 45208 | $525,300 | 3/2 | 1,552 | 0.02 |
| 1139 Cryer Ave, Cincinnati, OH 45208 | $638,600 | —/1 | 2,067 | 0.03 |
| 1130 Cryer Ave, Cincinnati, OH 45208 | $686,700 | 3/2 | 1,900 | 0.03 |
| 1148 Cryer Ave, Cincinnati, OH 45208 | $546,400 | 3/2 | 1,603 | 0.03 |
| 1145 Cryer Ave, Cincinnati, OH 45208 | $505,600 | 3/2 | 1,611 | 0.03 |
| 1135 Cryer Ave, Cincinnati, OH 45208 | $1,395,700 | 4/3 | 3,328 | 0.04 |
| 1131 Cryer Ave, Cincinnati, OH 45208 | $1,513,900 | 4/3 | 3,174 | 0.04 |
Estimated values are based on public record data and automated valuation models. Values are not guaranteed and may not reflect current market conditions.




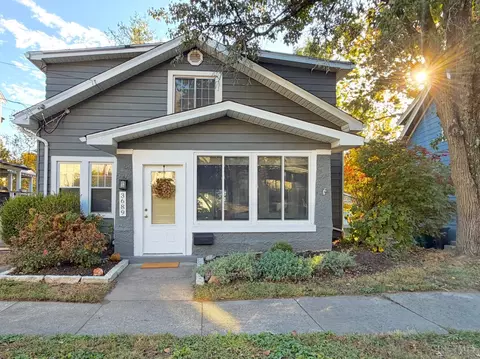
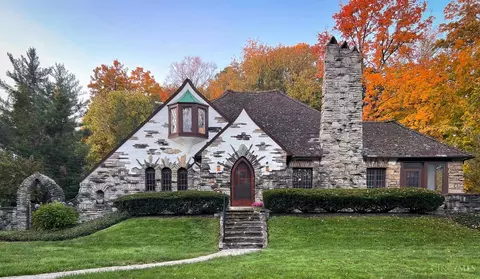
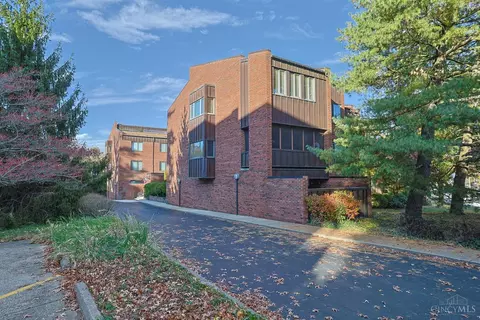
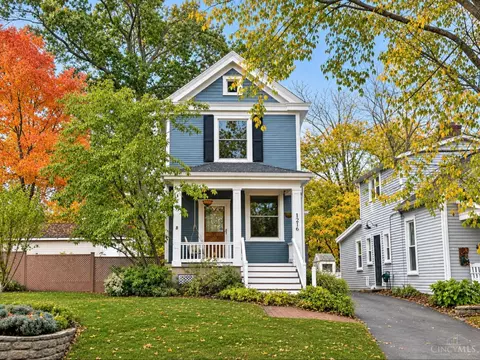
$275,000
$270,000
$396,900
$409,900
$460,000
$258,934
$440,950
$554,500
$710,000
$199,900
$225,000
$749,450
$215,000
$995,000
$235,000
$290,000
$412,450
$250,000
$248,450
$406,000
$529,900
$774,900
$619,000
$338,500
$349,900
$575,000
$309,900
$250,000
$475,000
$100,000