
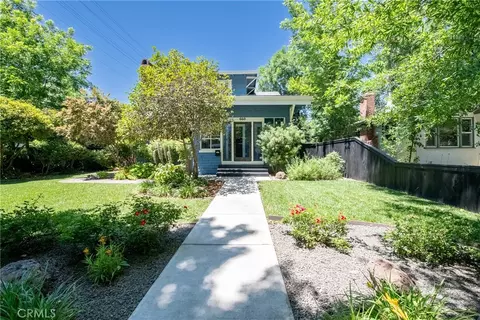
- $599,000
- 5Bd
- 2Ba
- 2,236 Sq Ft
SOLD

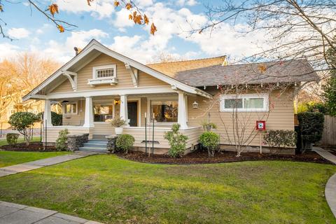
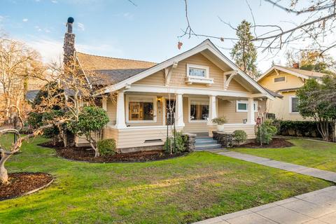
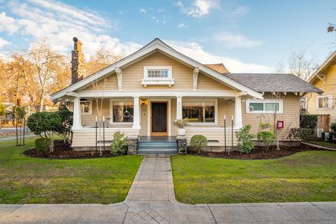
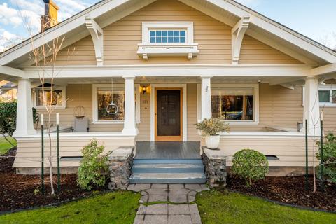
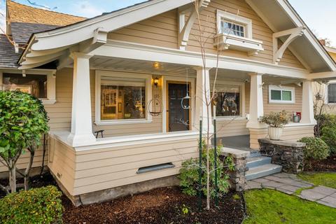
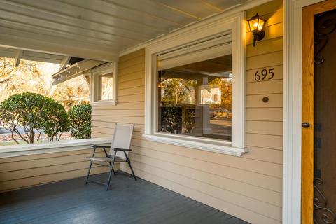
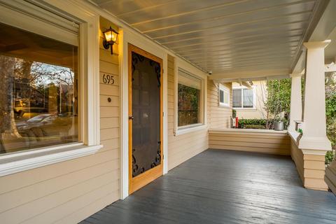
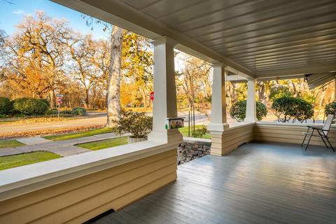
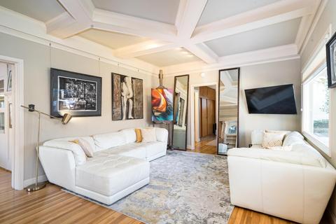
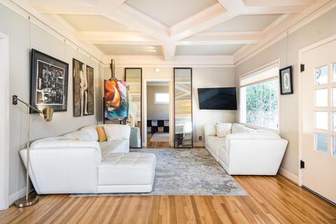
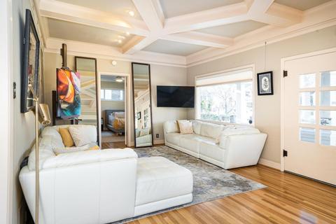
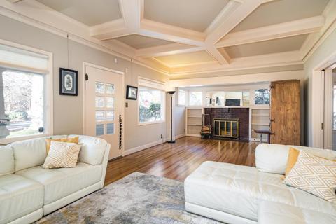
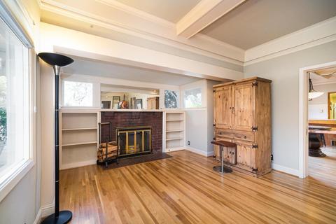
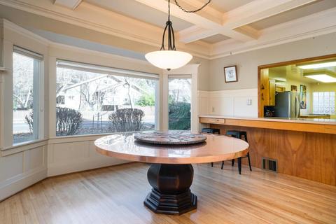
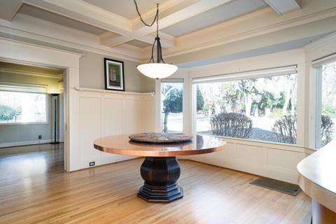
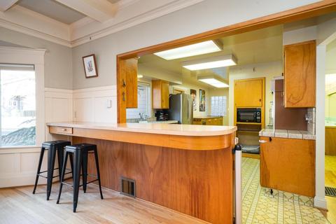
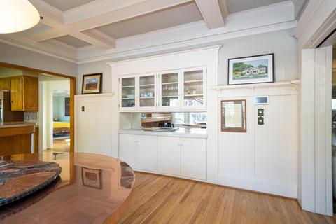
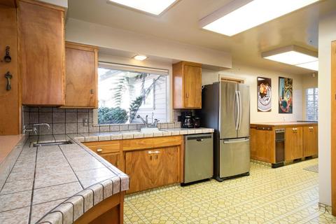
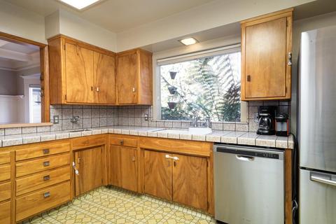
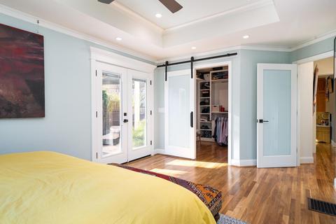
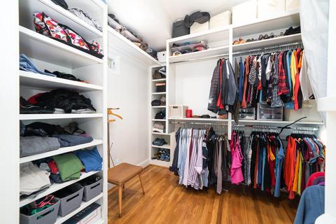
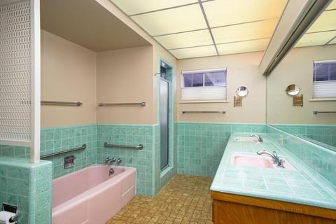
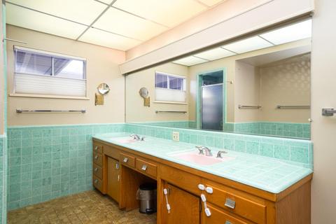
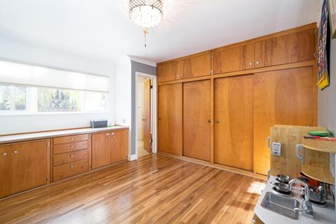
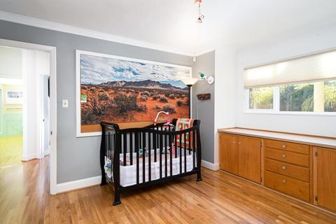
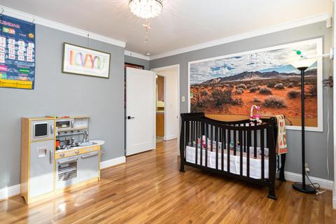
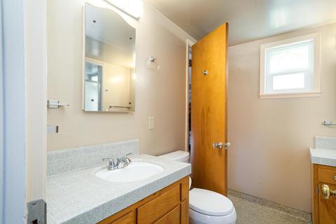
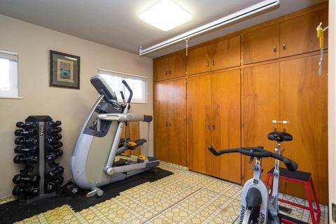
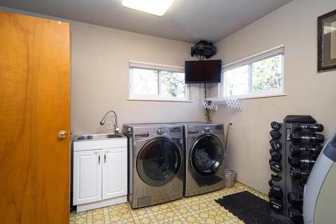
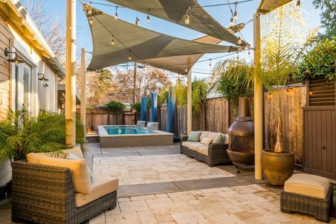
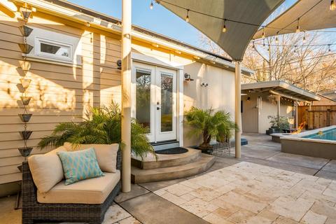
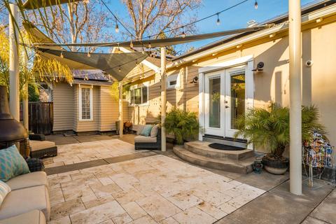
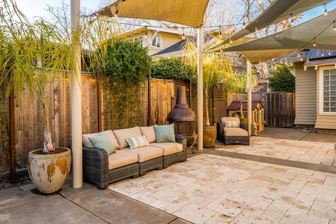
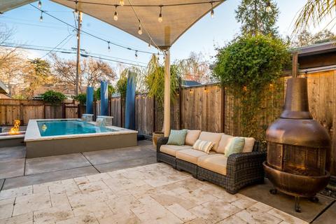
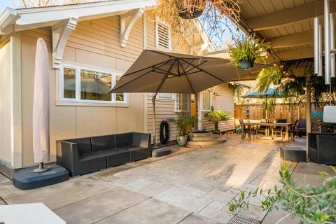
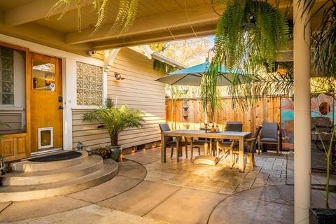
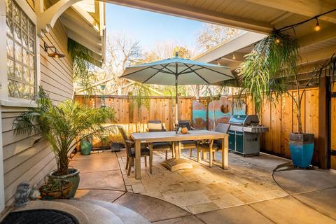
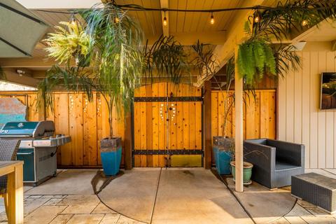
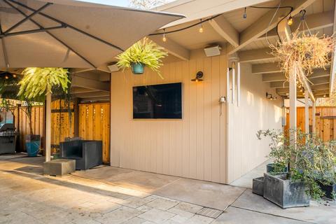
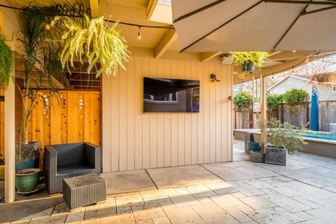
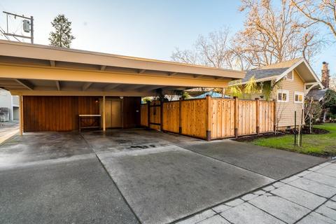
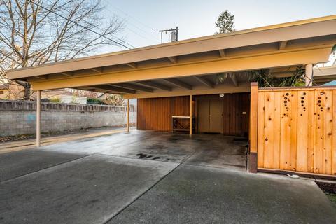
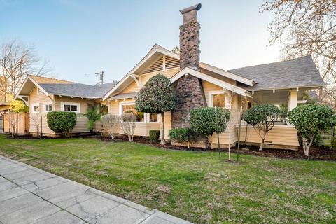
Last sold 04/01/2021 for $665K
bed
bath
Sqft ($335/Sqft)
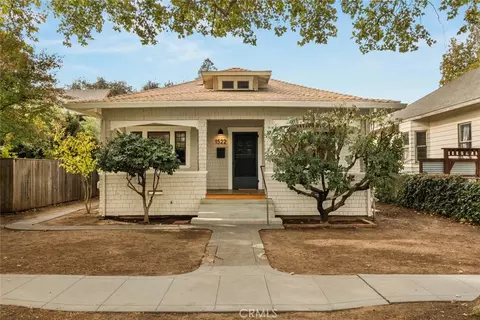
| Property type House | Neighborhood | Year built 1914 | HOA fee $0/month | Lot size 9,583 Sqft | Movoto estimate | Rental estimate |

| Overview | |
| Cooling/AC | Central |
| Heating | Central, Fireplace(s) |
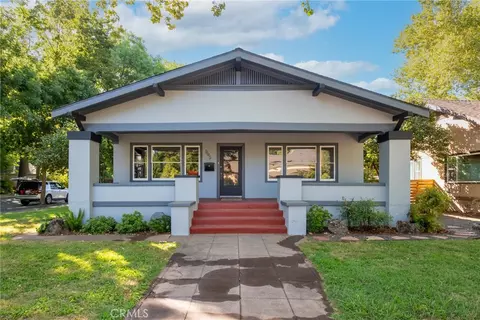
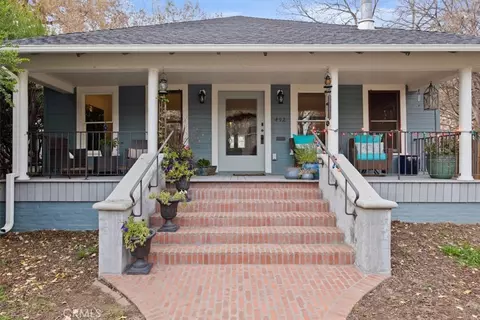
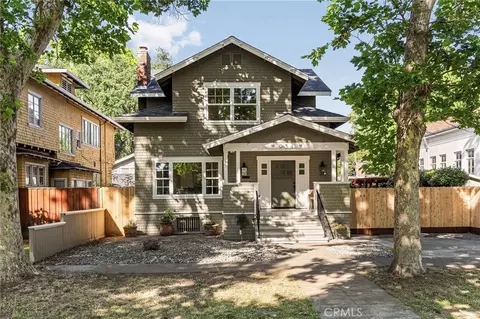
| Levels/Style | 1, One, Craftsman, Vintage |
| Virtual Tour | N/A |
| SubType | Single Family Residence |
| SqFt | 1985 |
| Status | Closed |
| Type | Residential |
| Lot Size (Acres) | 0.22 |
| Lot Size (SqFt) | 9583 |
| Year Built | 1914 |
| Condition | Updated/Remodeled |
| Interior | |
| # Full Baths | 2 |
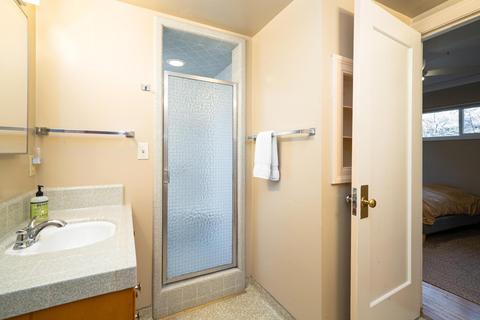
| Bathrooms | Shower Stall(s), Double Sinks, Jack & Jill |
| Primary Bathroom | Tile, Tub |
| Total # of Bathrooms | 2 |
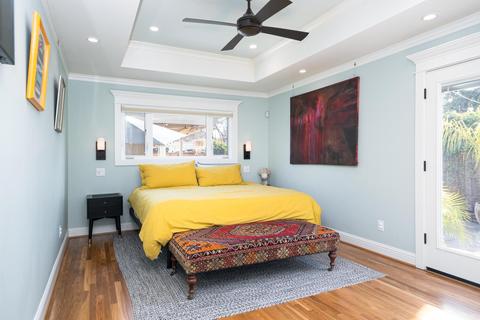
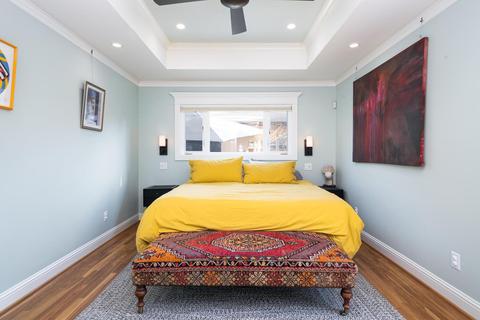
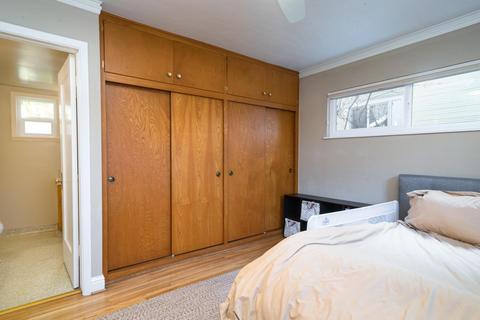
| Primary Bedroom | Ground Floor, Walk-In Closet, Sitting Area |
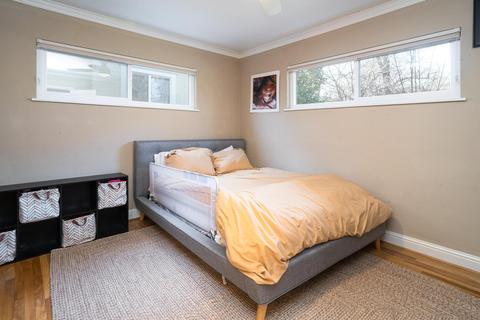
| Total # of Bedrooms | 3 |
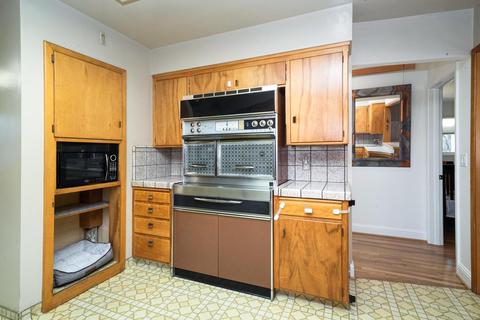
| Kitchen | Tile Counter, Laminate Counter, Microwave, Double Oven, Electric Cook Top, Tankless Water Heater |
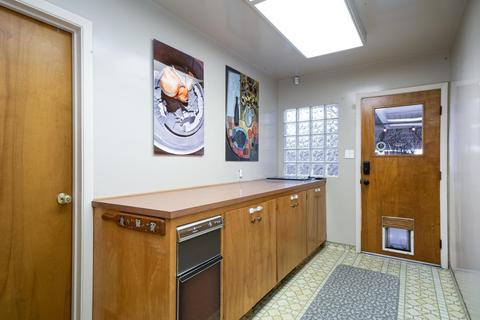
| Laundry | Electric, Gas Hook-Up, Ground Floor, Inside Room |
| Dining Room | Formal Area |
| Other Room(s) | Master Bathroom, Master Bedroom, Bonus Room, Dining Room, Storage, Wine Cellar, Kitchen, Laundry, Workshop, Living Room |
| Living Room | Great Room, View, Open Beam Ceiling |
| Basement | Partial |
| Flooring | Linoleum, Tile, Wood |
| Window Features | Dual Pane Full, Window Screens |
| Interior Features | Open Beam Ceiling |
| Fireplace | Living Room, Wood Burning, Gas Starter |
| Exterior | |
| Roof | Shingle, Composition |
| Foundation | Pillar/Post/Pier, Concrete Perimeter |
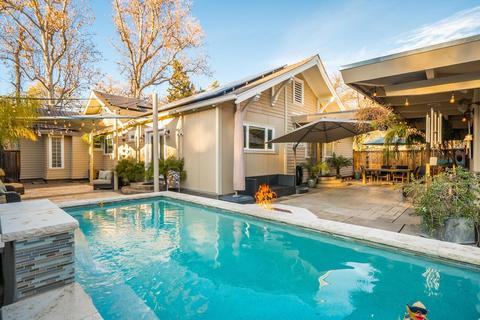
| Construction | Redwood Siding, Wood |
| # Carport Spaces | 3 |
| Garage | Attached, Covered, RV Possible |
| # Open Parking Spaces | 8 |
| Other Structure(s) | Storage, Workshop |
| Lot Desc | Auto Sprinkler F&R, Corner, Curb(s), Landscape Back, Landscape Front, Low Maintenance |
| Fencing | Back Yard, Metal, Wood, Full |
| Amenities / Utilities | |
| Water | Public |
| Utilities | All Public, Cable Connected, Solar, Internet Available, Natural Gas Connected |
| Sewer/ Septic | Public Sewer |
| Irrigation | Public District |
| Electricity | 220 Volts In Laundry |
| Green Features: Energy Efficient | Insulation, Lighting, Cooling, Doors, Thermostat, Water Heater, Heating, Windows |
| Equipment Included | Attic Fan(s), Water Filter System |
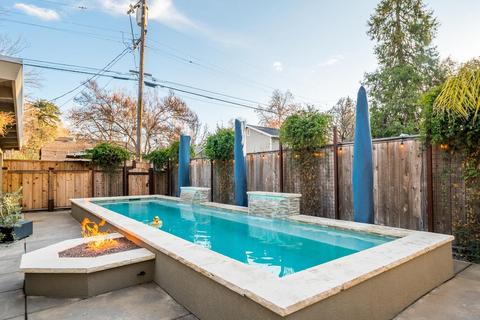
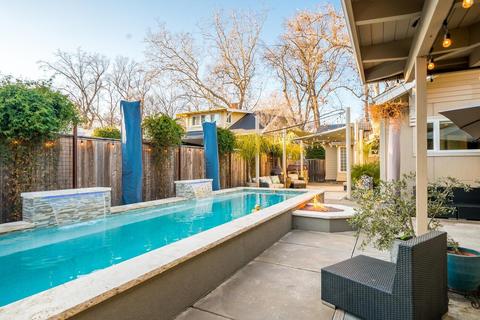
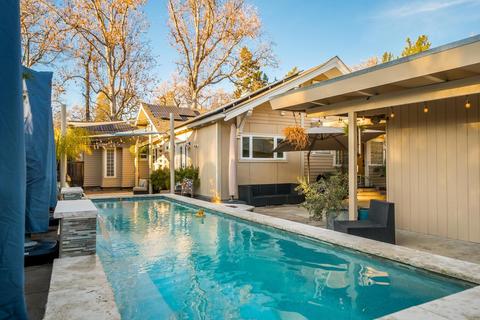
| Pool | Gas Heat, Gunite Construction, Lap |
| Miscellaneous | Fire Pit |
| Pets Allowed | Yes |
| Location | |
| View | Park |
| Area | Butte County |
| County | Butte |
| School County | Other |
| School 2 | Other |
| School 3 | Other |
| School 1 | Other |
| APN | 004-184-005-000 |
| Zoning | R1 |
| Directions | Across Street From Entrance To Lower Bidwell Park, On Corner Of 4th St And Cypress St. |
| Lot/ Land Details | |
| Land Use | Residential |
MLS # 20079514 MLS # SN20250762
 MLS # SN18283562
MLS # CH14093107
MLS # CH14093841
| Est. value | Bed/bath | Sqft | mi | |
|---|---|---|---|---|
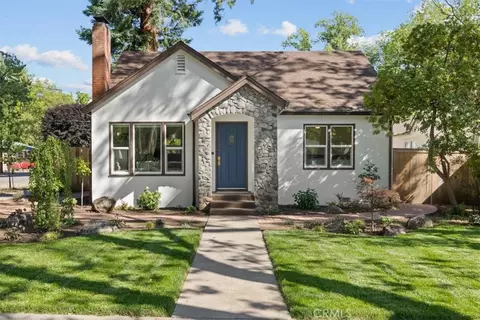
| 683 E 4th St, Chico, CA 95928 | $419,000 | 3/1 | 1,218 | 0.01 |
| 675 E 4th St, Chico, CA 95928 | $423,000 | 3/1 | 1,708 | 0.02 |
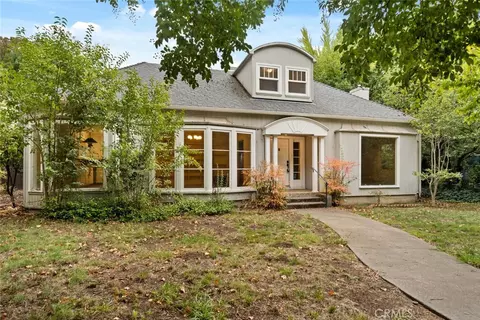
| 753 Woodland Ave, Chico, CA 95928 | $612,000 | 4/2 | 2,544 | 0.02 |
| 698 E 5th St, Chico, CA 95928 | $396,000 | 2/1 | 1,262 | 0.03 |
| 688 E 5th St, Chico, CA 95928 | $439,000 | 3/1 | 1,355 | 0.03 |
| 405 Cypress St, Chico, CA 95928 | $401,000 | 3/1 | 1,376 | 0.03 |
| 667 E 4th St, Chico, CA 95928 | $389,000 | 2/1 | 1,736 | 0.03 |
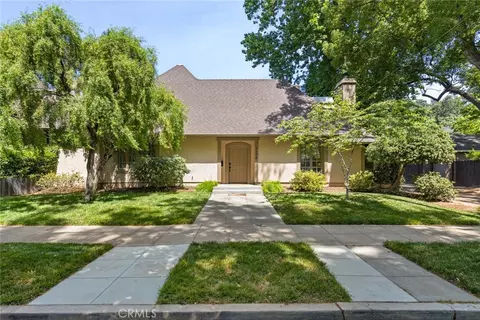
| 435 Cypress St, Chico, CA 95928 | $602,000 | 2/1 | 1,750 | 0.04 |
Estimated values are based on public record data and automated valuation models. Values are not guaranteed and may not reflect current market conditions.

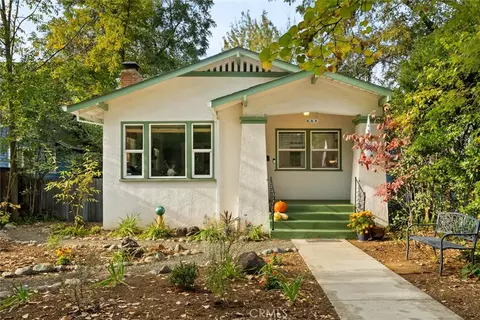
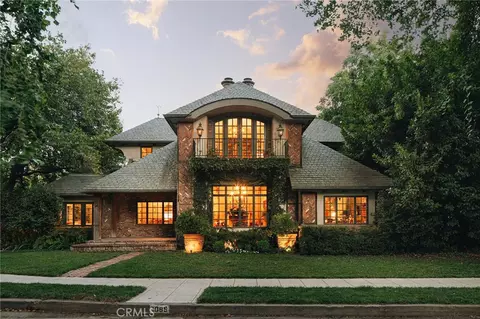
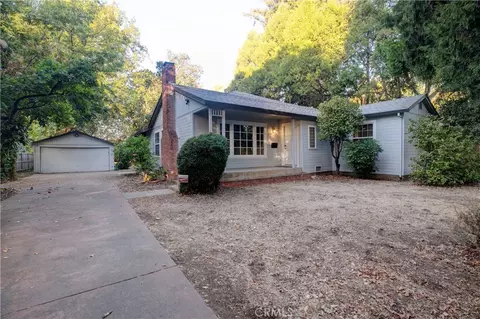
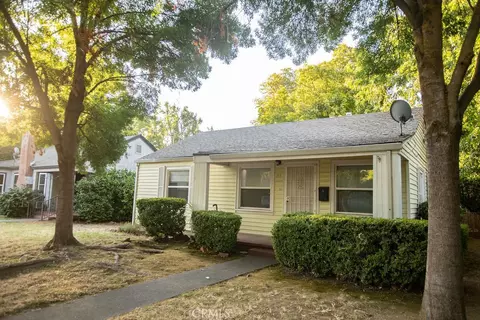
$430,000
$339,500
$282,500
$425,000
$709,000
$316,000
$266,500
$34,500
$365,000
$425,000
$220,000
$480,000
$247,000
$235,000
$447,125
$429,500
$62,000
$39,000
$525,000
$275,000
$352,000
$465,000
$604,499
$312,000
$480,000
$375,000
$769,900
$475,000
$385,000