Movoto Real Estate
Sold on 12/12/2024
  • Map Image
  • Map Image
  • Map Image

494 E 5th St, Chico, CA 95928

$1,180,000

Last sold 12/12/2024 after 308 Days

  • —

    bed

  • —

    bath

Multi-family not for sale

About 494 E 5th St

Property type Multi-family
Neighborhood
Year built 1881
HOA fee $0/month
Lot size 8,712 Sqft
Rental estimate
Property description
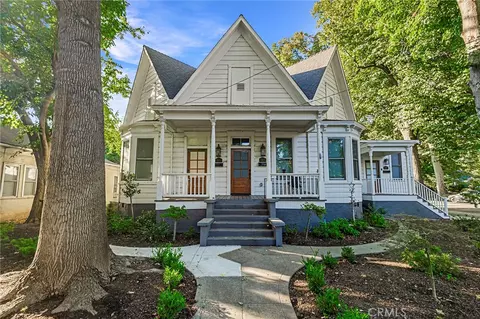
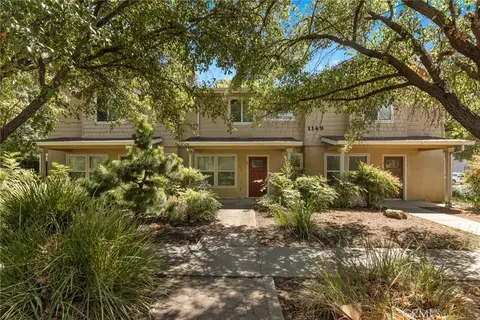
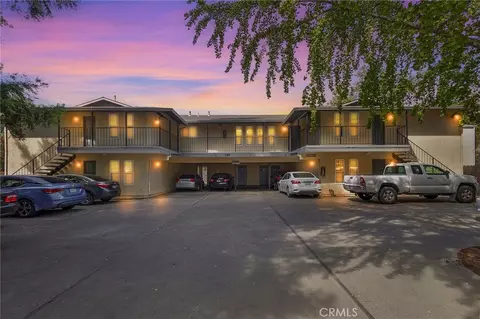
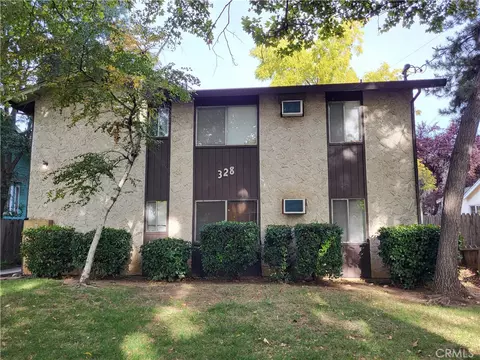
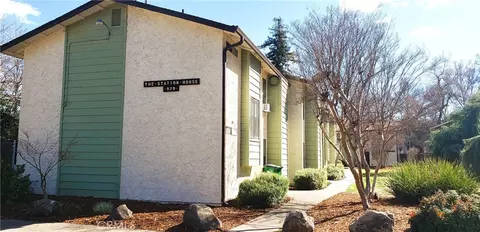
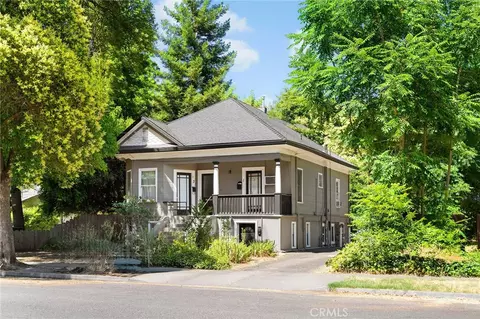
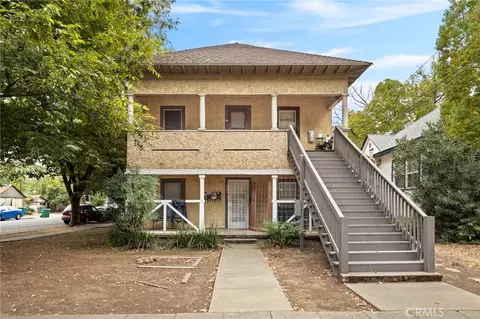
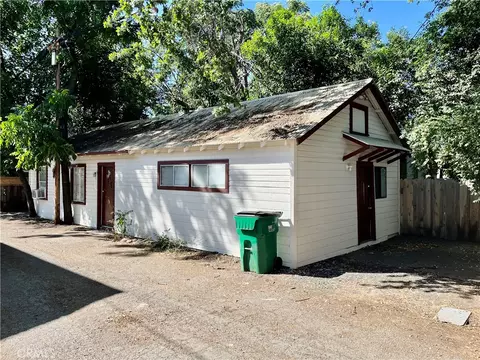
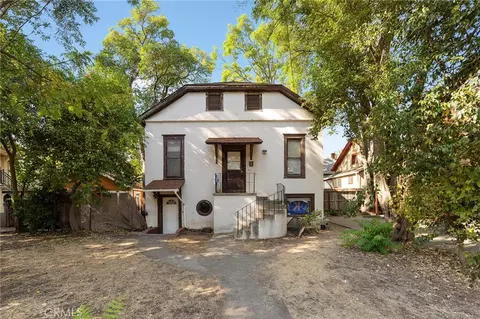
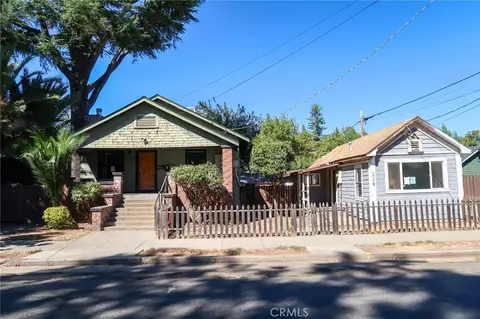
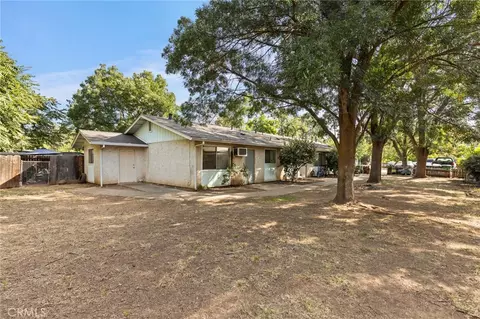
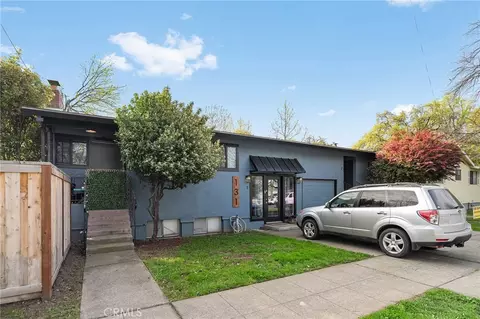
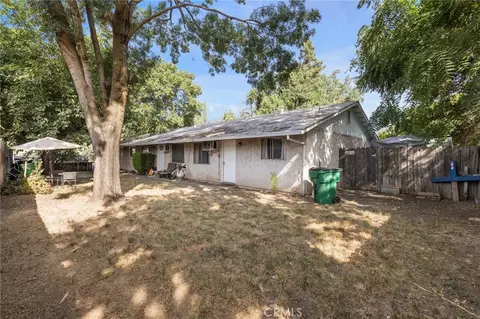
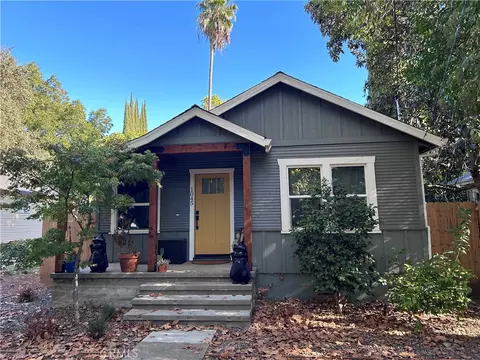
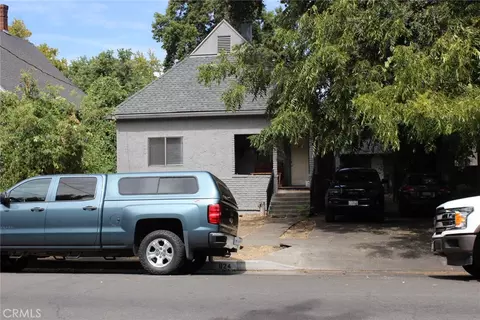
Welcome to 494 E. 5th Street, a unique and meticulously renovated historic property comprising a stunning period styled triplex and two additional detached dwelling units, totaling five units altogether. During the recent period-appropriate renovation no expense were spared. The upgrades include brand-new roofs, electrical and plumbing systems, energy-efficient mini splits with heat pumps, elegant granite counters, custom doors and windows, modern appliance packages, a charming porch, and an inviting overhang – all enhancing the property's allure. Units have indoor laundry. This exceptional property boasts a prime location, situated right on the edge of the renowned GOLDEN TRIANGLE – Chico's most sought-after downtown residential area. The Golden Triangle is synonymous with luxurious living and offers unparalleled convenience to tenants. Residents can easily walk to a myriad of dining options, shopping destinations, and vibrant nightlife downtown. Additionally, Bidwell Park beckons with its recreational activities like biking, walking, and swimming, providing an ideal escape into nature. Key Features: • New roof • New electrical & plumbing • New mini splits w/ heat pump • Tankless hot water heaters • New kitchens, baths etc w/ granite counters • New doors and custom windows • New porch, overhangs, and skirting Seller may finance, terms negotiable. Upstairs has potential for development of additional units, buyer to investigate.
Listed by
Listing Agent - Michael Lee
Listing Agent Contact: 5305703222
Listing Office - Ryno Company
Source: CRMLS mls logo
MLS#SN24027906 • last updated 1 year ago
Movoto checked CRMLS for data 4 minutes ago
Overview
Levels/Style One, Victorian
Type Residential Income
SubType Triplex
Status Closed
Lot Size (Acres) 0.2
Lot Size (SqFt) 8712
Year Built 1881
Condition Updated/Remodeled
Interior
Appliances Dishwasher, ENERGY STAR Qualified Appliances, Free-Standing Range, Disposal, Gas Oven, Gas Range, High Efficiency Water Heater, Microwave, Range Hood, Refrigerator, Self Cleaning Oven, Vented Exhaust Fan, Water Heater
Interior Features Built-in Features, Ceiling Fan(s), Granite Counters, High Ceilings, Laminate Counters, Recessed Lighting, Storage, Wainscoting
Window Features Casement Windows, Screens, Wood Frames
Exterior
Foundation Raised
Building Area Square Feet, 4025
Roof Composition
Parking Driveway, Gravel, Driveway Level, On Site, Street
# Uncovered Spaces 3
# Parking Spaces 3
Lot Description Corner Lot, Front Yard, Landscaped, Rectangular Lot, Near Public Transit, Up Slope From Street, Yard
Amenities / Utilities
Fireplaces None
Sewer/ Septic Public Sewer
Water Source Public
Electric 220 Volts In Laundry
Spa None
Pool None
Location
View Neighborhood
County Butte
Community Features Curbs, Gutters, Sidewalks, Storm Drains, Street Lights
Zoning CITY
Directions From CA-32 W., Turn Right Onto Cypress St, Turn Left At The 3rd Cross Street Onto E. 5th St. Home Is On The Right.
APN 4176005000
Multifamily Details
Vacancy Allowance Rate 2
Vacancy Allowance 2101
Expense: Trash 1200
Operating Expense 33089
Cap Rate 4.9
Expense: Insurance 2500
Total Expenses 33089
Expense: Maintenance 2500
Expense: Water/ Sewer 2500
Gross Income 99060
Gross Operating Income 102959
Gross Scheduled Income 99060
Expense: Gardener 1800
Rental est.: $662/month
Gross rent multiplier: 148.5
  • Feb 2024
    mls logo MLS # SN24027906
  • Feb 8, 2024 Listed
    $1,395,000 (+7.7%)
  • Feb 2023
    mls logo MLS # SN22215082
  • Feb 17, 2023 Active
    —
  • Dec 19, 2022 Listed
    $1,295,000 (-3.7%)
  • Dec 13, 2022 Pending
    —
  • Nov 17, 2022 Price Change
    $1,345,000 (-3.6%)
  • Sep 28, 2022 Listed
    $1,395,000 (+142.6%)
  • Jul 2021
    mls logo MLS # SN20139332
  • Jul 28, 2021 Sold
    $575,000 (-4.0%)
  • Jun 15, 2021 Pending
    —
  • May 19, 2021 Listed
    —
  • May 13, 2021 Active
    —
  • May 13, 2021 Pending
    —
  • Dec 22, 2020 Price Change
    $599,000 (-3.4%)
  • Dec 3, 2020 Price Change
    $620,000 (-4.6%)
  • Oct 21, 2020 Price Change
    $650,000 (-6.5%)
  • Oct 9, 2020 Price Change
    $695,000 (-2.1%)
  • Jul 22, 2020 Listed
    $710,000
  • 494 E 5th St
    $1.18M
  • East Streets
    $1.3M 0% y/y
  • 95928
    $479K +2% y/y
  • Chico
    $489K +3% y/y
No chart available
Statistics calculated by Movoto

Thinking of selling? Get a Cash Offer.

  • A smooth, fast sale
  • Skip staging and repairs
  • No strings attached
7/10
6/10
8/10
Source: GreatSchools.org © 2026. All rights reserved.

Around East Streets

Explore everything this neighborhood has to offer. Learn more about East Streets.
By entering my info and clicking Ask a Question below, I am providing my e-signature and express written consent to receive marketing emails, calls, and texts (including via automatic telephone dialing systems, AI generative, artificial or pre-recorded voice technology) relating to my inquiry from Movoto (and parties calling/messaging on their behalf) even if my number appears on the company, state, or national Do Not Call Registry. You also agree to ourTerms and Conditions and Privacy Policy. Consent not required to receive services (call 1-844-420-1270 to be connected without providing consent).

Nearby recently sold homes in Chico, CA

Nearby homes for sale in Chico, CA

Newest listings in 95928

  • Real Estate
  • CA
  • Butte County
  • Chico
  • 95928
  • East Streets
  • 494 E 5th St
Meet with a real estate agent today (844) 430-0869
The multiple listing information is provided by CRMLS. IDX information is provided exclusively for consumers’ personal, non-commercial use and that it may not be used for any purpose other than to identify prospective properties consumers may be interested in purchasing. Information deemed reliable but not guaranteed to be accurate. Buyer to verify all information. The information provided is for consumers' personal, non-commercial use and may not be used for any purpose other than to identify prospective properties consumers may be interested in purchasing. Listing information updated every 15 minutes. Terms of use & Privacy Policy, California Privacy Info. Copyright © 2005 - 2026 Movoto, Inc. All rights reserved. Equal Housing Opportunity CalDRE CalDRE #01517281
Movoto Real Estate is committed to ensuring accessibility for individuals with disabilities. We are continuously working to improve the accessibility of our web experience for everyone. We welcome feedback and accommodation requests, please submit them here.
CRMLS Multiple Listing Service™ system
The real estate listing data marked with this icon comes from the IDX program of the CRMLS Multiple Listing Service™ system.
Based on information from California Regional Multiple Listing Service, Inc. as of 10/29/2026. This information is for your personal, non-commercial use and may not be used for any purpose other than to identify prospective properties you may be interested in purchasing. Display of MLS data is usually deemed reliable but is NOT guaranteed accurate by the MLS. Buyers are responsible for verifying the accuracy of all information and should investigate the data themselves or retain appropriate professionals. Information from sources other than the Listing Agent may have been included in the MLS data. Unless otherwise specified in writing, Broker/Agent has not and will not verify any information obtained from other sources. The Broker/Agent providing the information contained herein may or may not have been the Listing and/or Selling Agent.
Requests for information regarding mortgage products will be directed to Movoto.com affiliate, Lower, LLC - a licensed Mortgage Lender (NMLS #1124061), or, based on your location, may be redirected to a participating mortgage marketing partner that may pay Lower, LLC for any consumer contact information provided through this site.